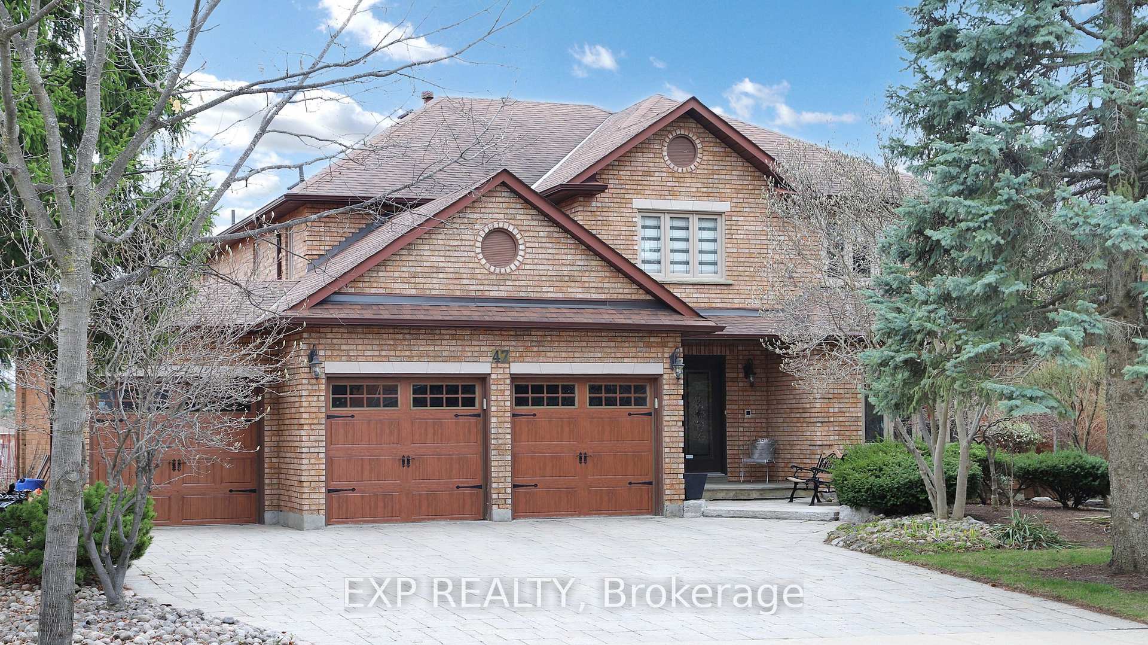
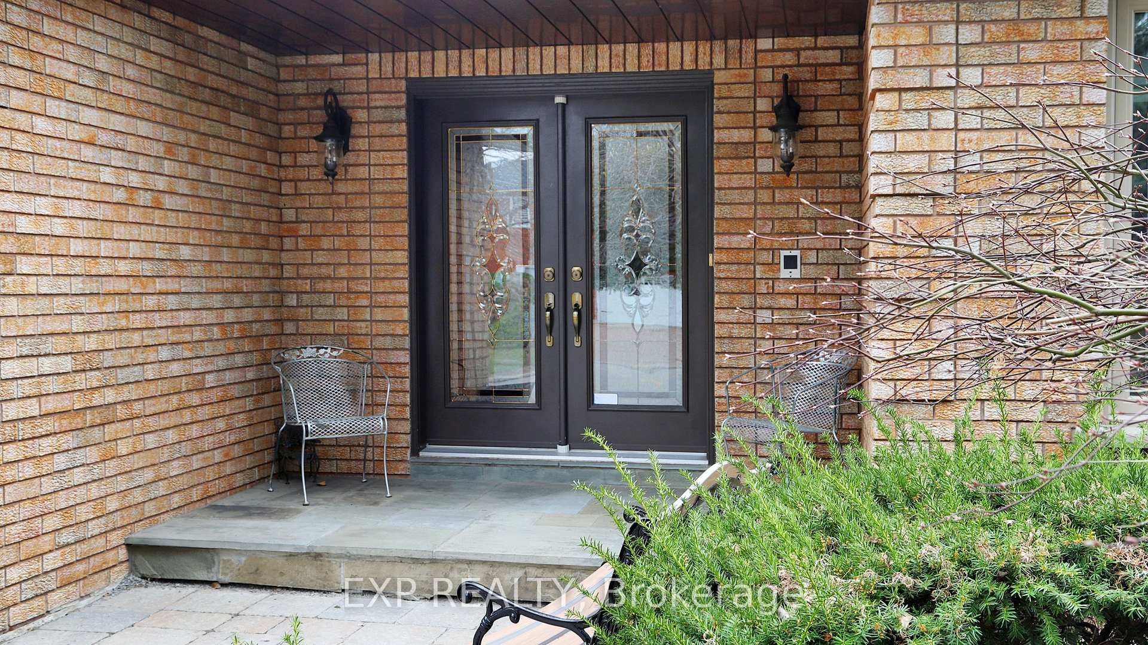
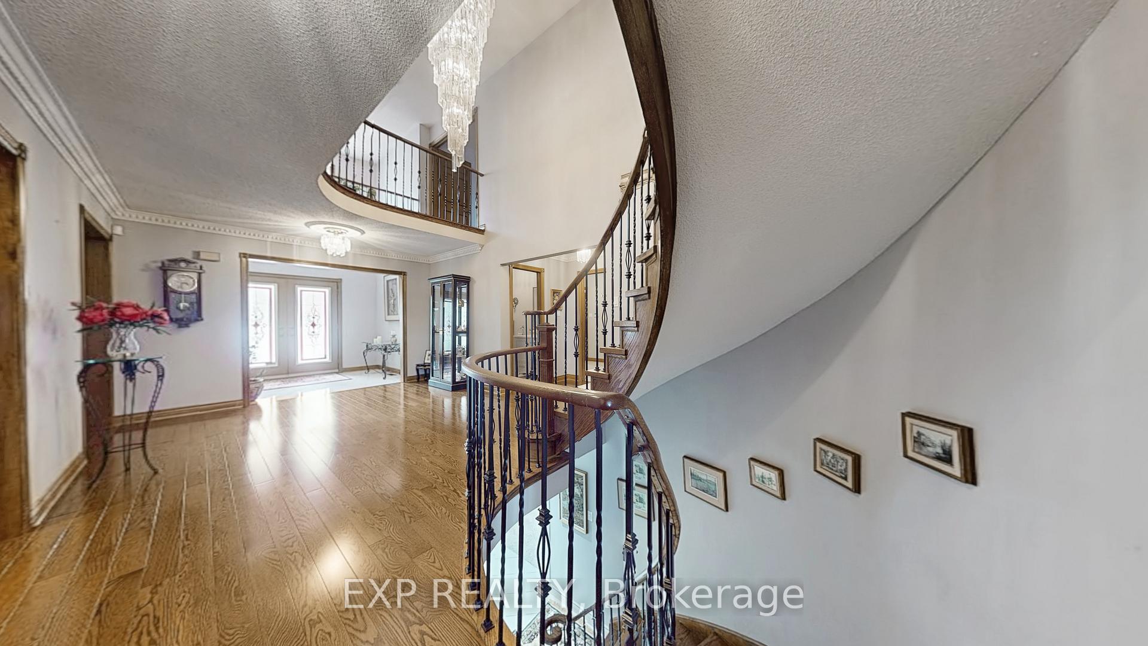
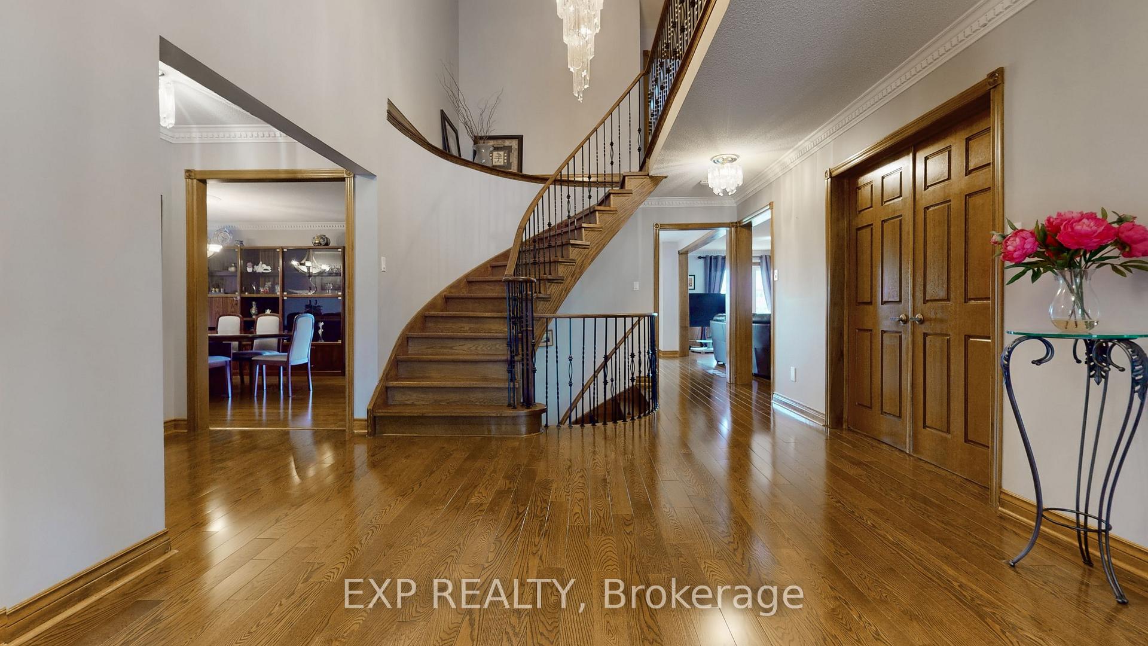
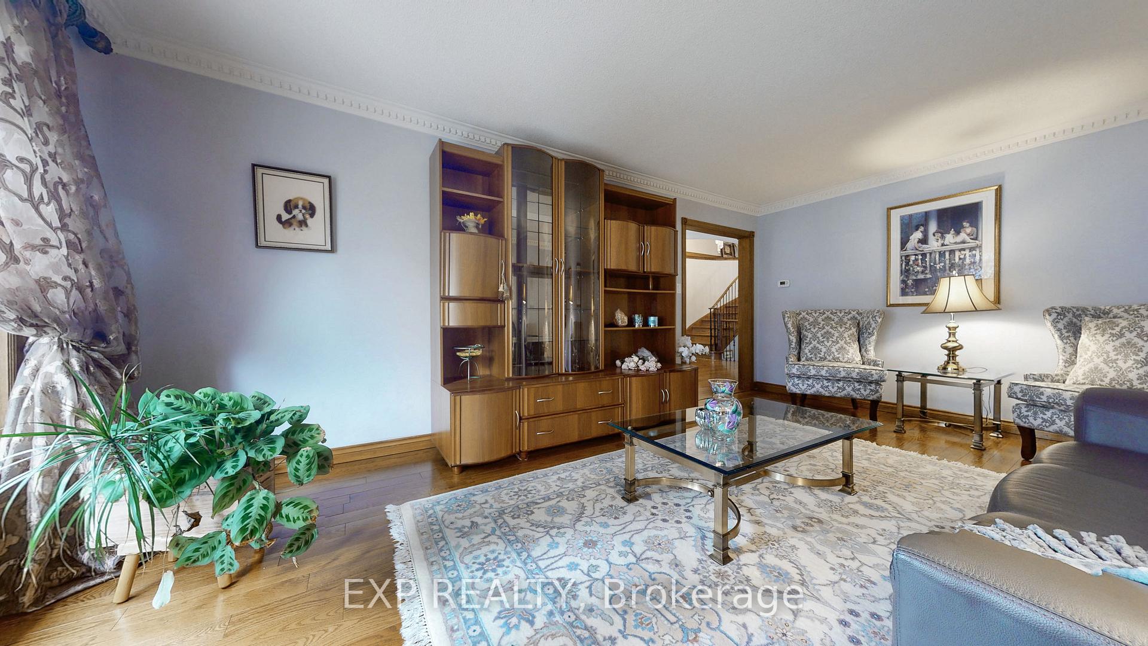
Welcome to Prestigious Weston Downs Where Luxury Meets Comfort! Tucked away on a quiet, sought-after street in the heart of Woodbridge's Weston Downs, this beautifully maintained detached 4+2 bedroom + main floor office, 4 bathroom home offers the perfect fusion of elegance, space, and serenity. With over 5,500 sq ft of finished living space, and situated on a premium pool-sized lot, this property delivers privacy and picturesque views - your own peaceful retreat close to everything. Step through grand double doors into a breathtaking foyer with soaring ceilings, setting the tone for the expansive interior. Generously sized principal rooms offer ideal spaces for entertaining and everyday living, while upgraded flooring and thoughtfully renovated main bathroom, complete with heated floors, add warmth and sophistication. A true standout feature is the bright walk-out basement, an exceptional rarity in the neighbourhood. Flooded with natural light, it opens up endless possibilities - perfect for a private suite, home gym, or entertainer's dream space. For added convenience, the home features two laundry rooms: one on the main floor and one in the basement - designed to accommodate busy family living with ease and flexibility. Completing the home is a highly desirable 3-car garage that enhances both functionality and impressive curb appeal. Lovingly cared for and move-in ready, this elegant home invites you to enjoy life in one of Vaughan's most prestigious enclaves, just minutes to top-rated schools, parks, shopping, and fine dining. Experience refined living in Weston Downs. This rare offering wont last. Check out the virtual tour and schedule your showing today!
Read more
Central VacuumAuto Garage Door Remote
Facts & features
TypeDetached
Style2-storey
Built31-50
Size3.5K~5K Sq.Ft.
Lot65.62 x 162.19 ft
Tax$8,551 (2024)
HeatingForced air, gas
CoolingCentral air
BasementFinished with walk-out, separate entrance
Parking6 drive
WaterMunicipal
FireplaceYes
Book a viewing
Wed28Oct
Thu29Oct
Fri30Oct
Sat31Oct
Sun1Nov
Pick a time
Rooms
14 rooms · 4 bathrooms
Main floor6 rooms
Kitchen13′7″ × 12′8″172 sq.ft.
Breakfast13′4″ × 11′11″159 sq.ft.
Living room18′8″ × 11′8″218 sq.ft.
Office11′8″ × 11′8″136 sq.ft.
Family room22′10″ × 11′8″266 sq.ft.
Dining room18′8″ × 12′7″235 sq.ft.
Second floor4 rooms
Primary bedroom29′9″ × 12′9″380 sq.ft.
Bedroom 216′8″ × 11′8″195 sq.ft.
Bedroom 316′ × 11′8″187 sq.ft.
Bedroom 411′9″ × 10′11″128 sq.ft.
Basement4 rooms
Family room22′ × 15′11″350 sq.ft.
Recreation37′5″ × 11′10″443 sq.ft.
Bedroom12′8″ × 11′7″147 sq.ft.
Bedroom15′2″ × 11′7″176 sq.ft.
Bathrooms4
5-pcSecond4-pcSecond4-pcBasement2-pcMain
Thinking of selling your home?See what your home is worth today.

 See all 49 photos
