
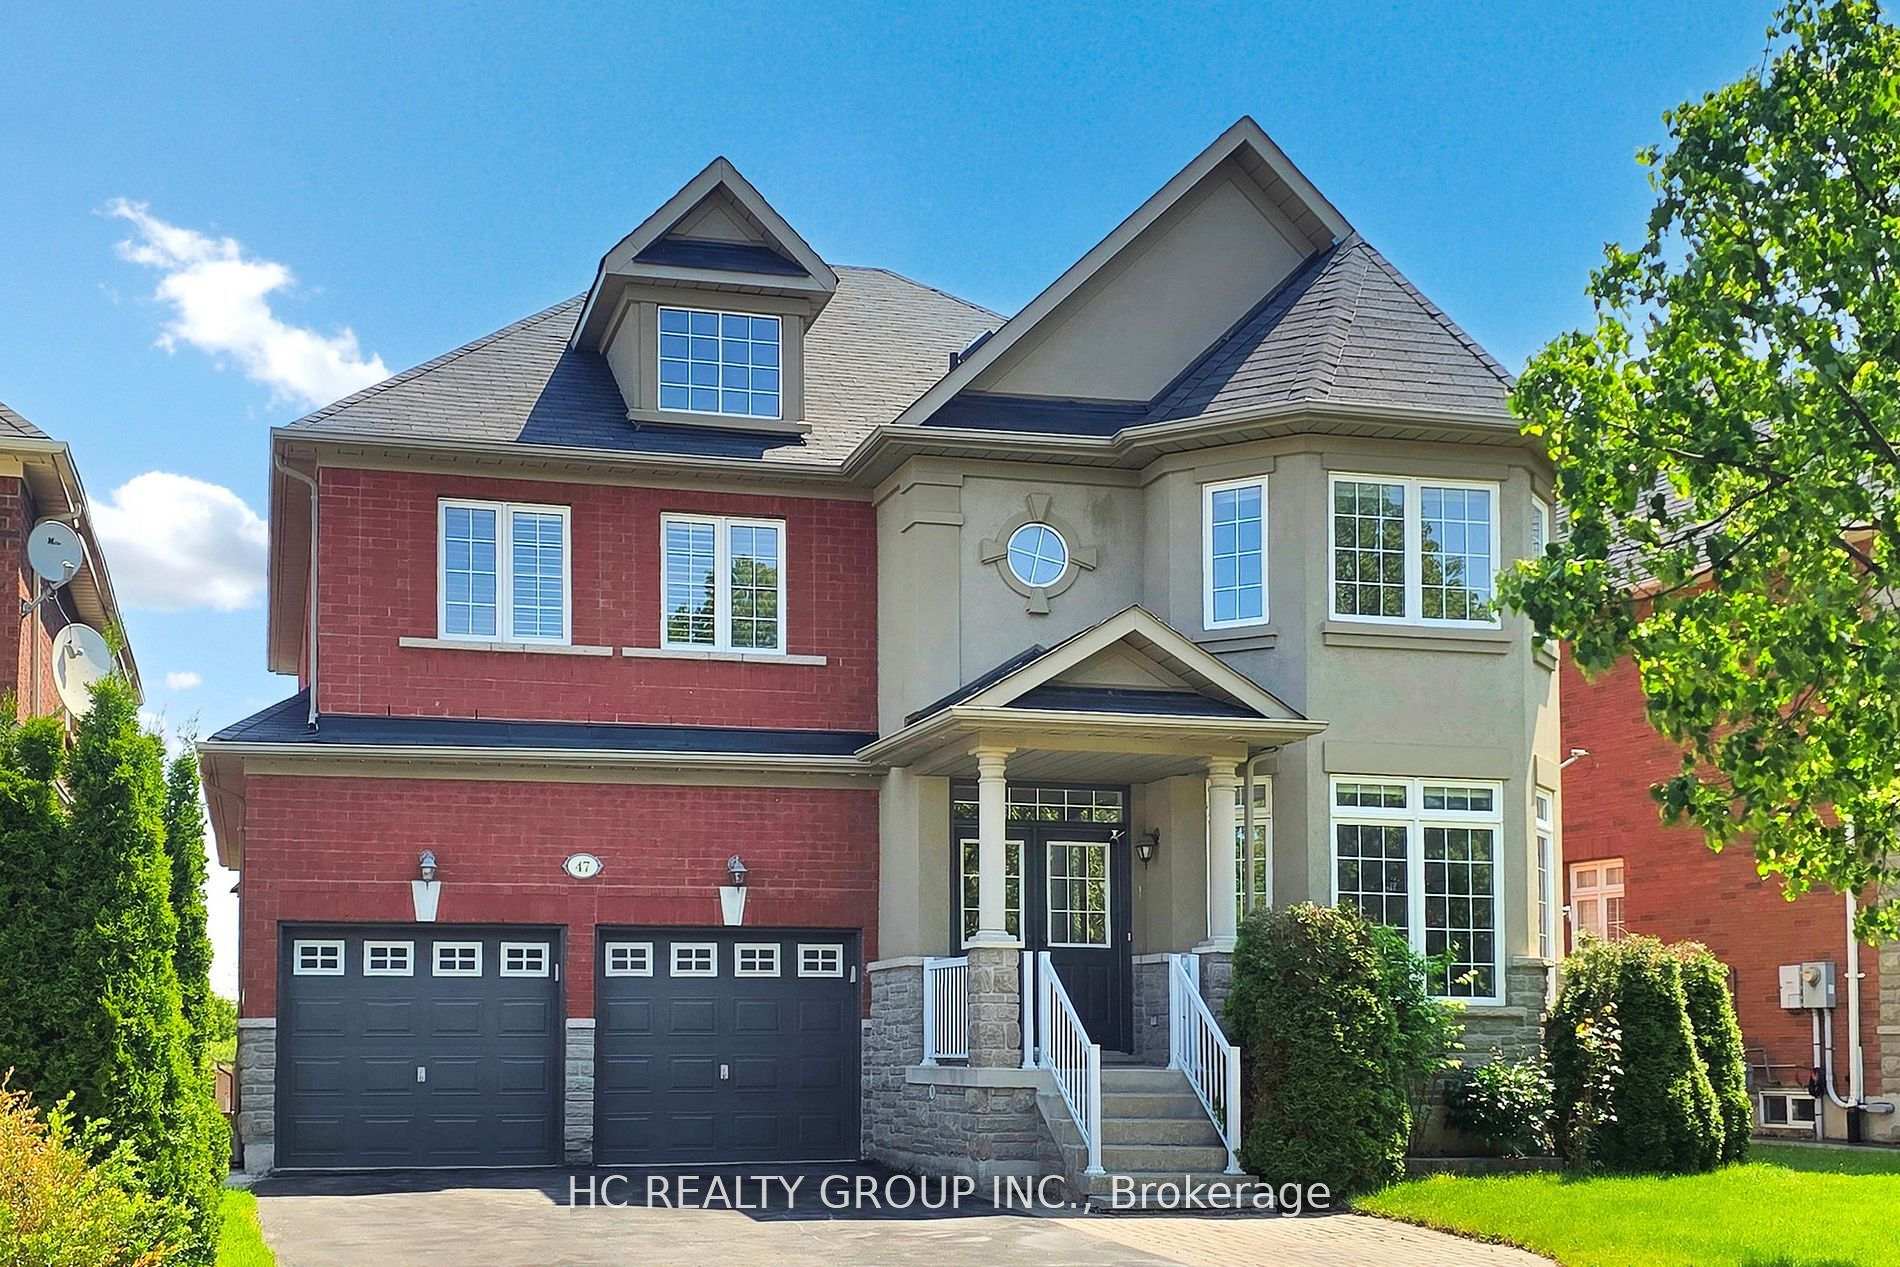
47 Medoc PlaceVaughan (Patterson)
Terminated
1/24Ontario Real Estate › Vaughan › Patterson
47 Medoc PlaceVaughan (Patterson)
Terminated
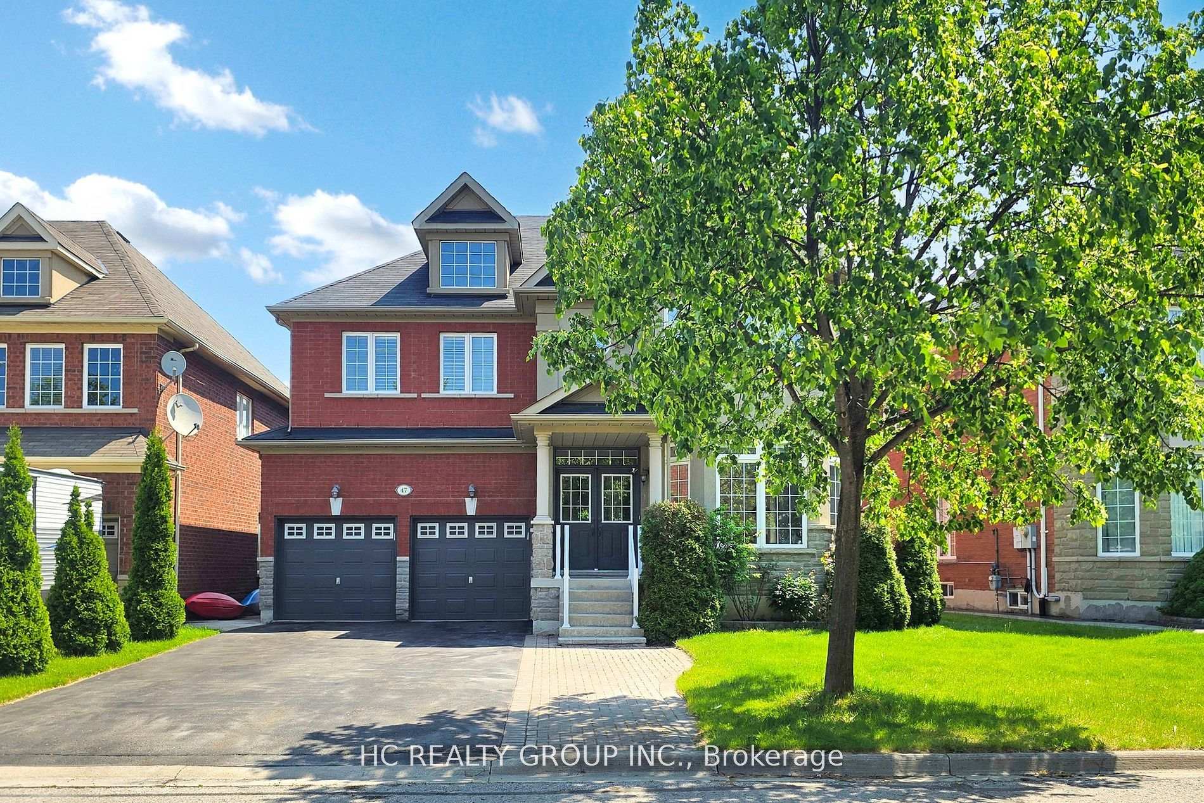
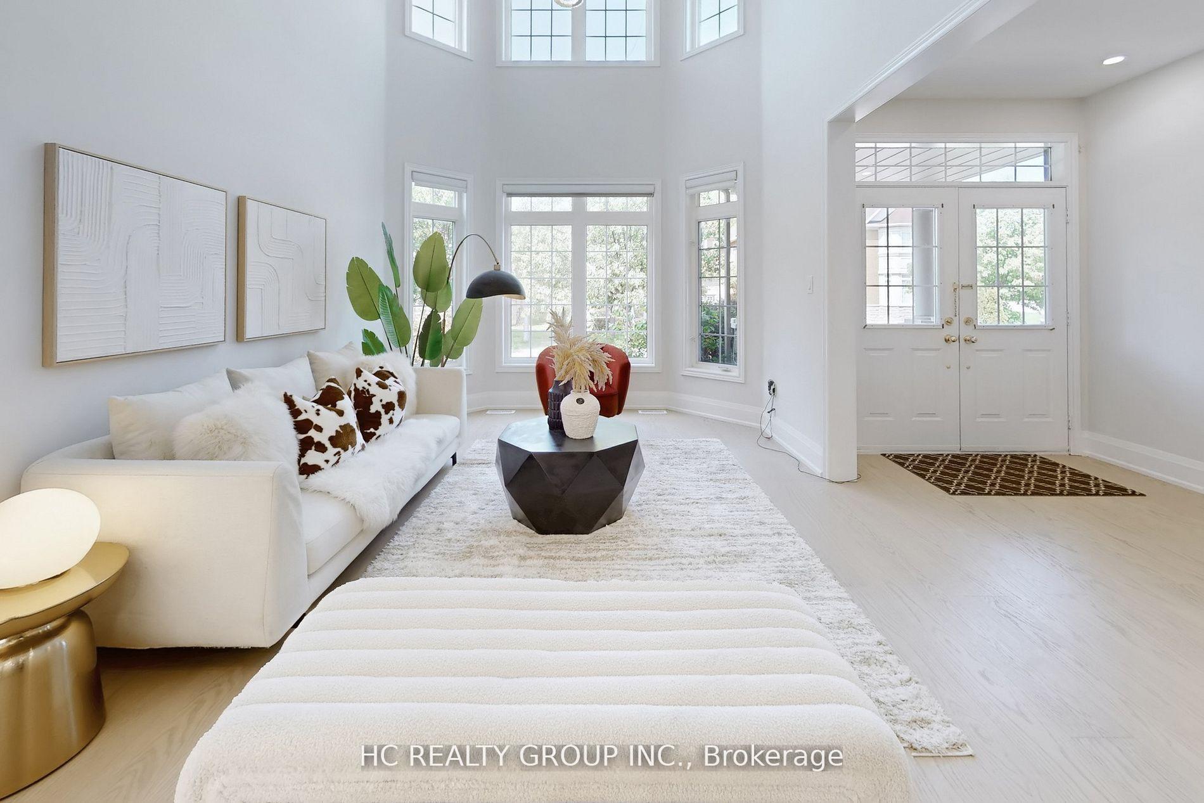
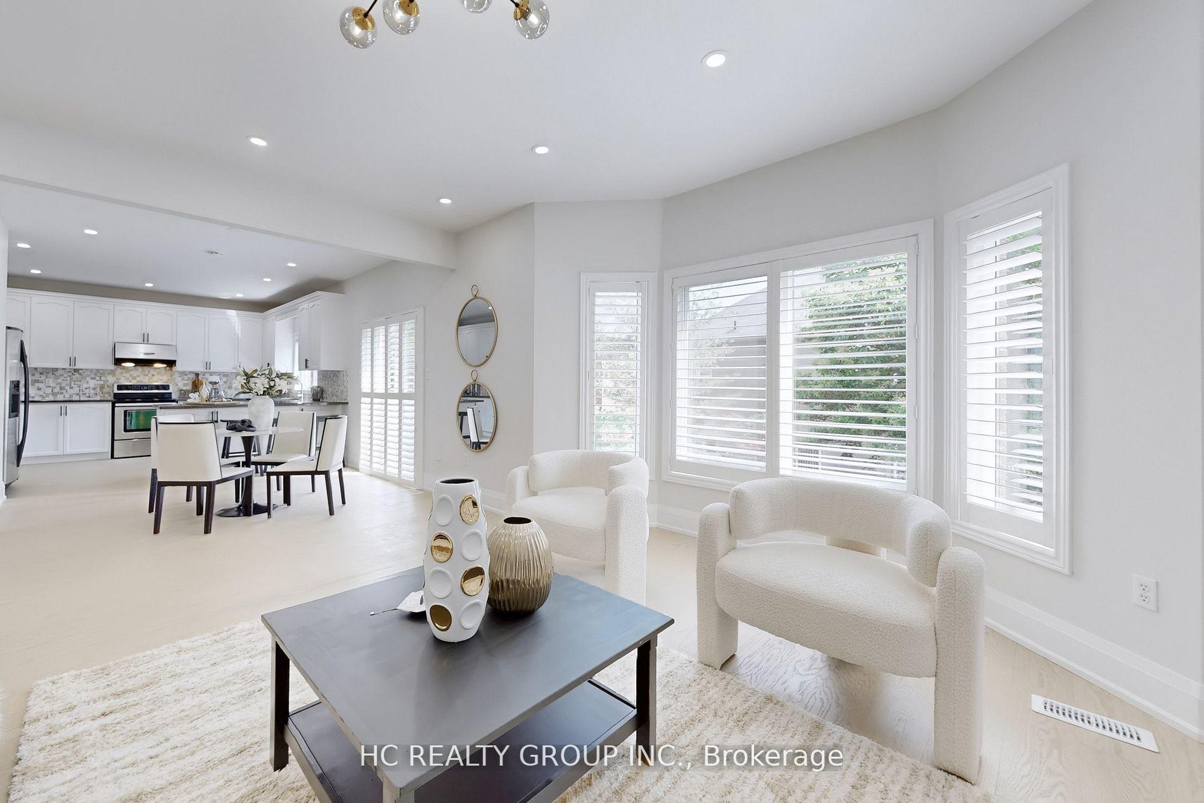
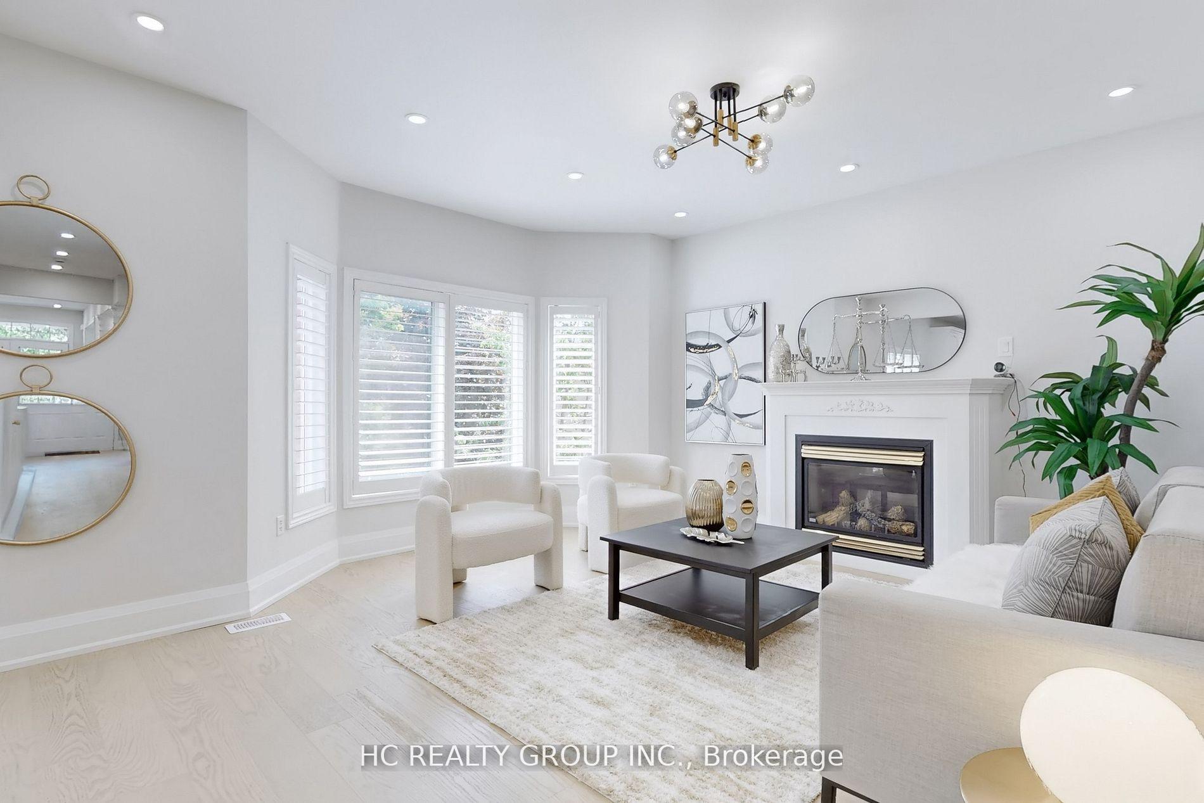 See all 24 photos
4+3 Bedrooms
4 Bathrooms
2 Garage
2.5K~3K Sq.Ft.
53.38 x 85.39 ft Lot
$7,847 Tax/yr
Property history
$2,500first asked
$2,500last asked
JunJunJunJul
TerminatedJul 6, 2026
$2,500MLS® N13449196
Listed for leaseJun 16, 2026
$2,500MLS® N13449196
1 saleSign in to see sold prices

This listing has ended. It is no longer available.
Property not available for sale or for rent.
Ask about this home
A HOMEH agent will answer your questions about this home.Ask a question
Ask HOMEH
Ask about this home
About this home
One of the Most Desirable Locations in Thornhill Woods. Surrounded by Trails. 4+3 Bedrms W/O Basement, 9' Ft Ceiling on Main Floor. Upgraded Kitchen, S/S Appliances, Granite Counter. Hardwood Floors & Smooth Ceiling Throughtout, Extended Driveway Allows 6 Car Parking. Professionally Finished Bsmt. Minutes To Schools, Parks, Hwy7, 407, Plaza, and Shopping Malls.
Read more
Facts & features
TypeDetached
Style2-storey
Size2.5K~3K Sq.Ft.
Lot53.38 x 85.39 ft
Tax$7,847 (2025)
HeatingForced air, gas
CoolingCentral air
BasementApartment, finished with walk-out
Parking6 drive
WaterMunicipal
FireplaceYes
Ask about this home
A HOMEH agent will answer your questions about this home.
Ask a question
Rooms
11 rooms · 4 bathrooms
Main floor4 rooms
- Dining room13′4″ × 11′6″153 sq.ft.
- Family room15′10″ × 13′205 sq.ft.
- Kitchen13′7″ × 9′11″135 sq.ft.
- Breakfast10′10″ × 10′10″117 sq.ft.
Second floor4 rooms
- Primary bedroom24′7″ × 15′4″377 sq.ft.
- Bedroom 213′11″ × 12′4″172 sq.ft.
- Bedroom 313′11″ × 12′4″172 sq.ft.
- Bedroom 411′6″ × 11′2″128 sq.ft.
Basement3 rooms
- Living room23′7″ × 12′283 sq.ft.
- Primary bedroom17′2″ × 9′2″157 sq.ft.
- Bedroom 210′4″ × 9′3″96 sq.ft.
Bathrooms4
4-pc4-pc3-pc2-pc
Thinking of selling your home?See what your home is worth today.
Around this home
Bathurst St& Hwy 7
4Walking
Schools nearby
School rating, out of 10.
Thornhill Woodselementary · Public · 0.5 km
7.6/10
Carrville Millselementary · Public · 1.0 km
7.9/10
Bakersfieldelementary · Public · 1.1 km
6.3/10
Listing details
MLS® numberN12729324
Listed onJan 26, 2026
Days on market56
UpdatedMar 23, 2026
Listing brokerageHC REALTY GROUP INC.
PossessionImmediate
Helpful tools
Mortgage calculator
Closing costs
Land transfer tax
Buyer guide
Your HOMEH agent
NimaHOMEH agent · Vaughan
"I would see it this week."
Ask Nima
Ask HOMEH about this home
Price, neighbourhood, monthly cost. Ask anything.
HOMEH Intelligent Agent is an AI, not a licensed representative. Check anything important with your agent.