

Unit 705, 4700 Highway 7 Road
Unit 705, 4700 Highway 7 Road
 See all 47 photos
Property history
- $1,070,000TerminatedList: 2025-11-20|End: 2025-12-06|16 daysN12562238
- $999,999ExpiredList: 2025-06-24|End: 2025-10-31|129 daysN12244359
- $1,288,000ExpiredList: 2025-02-22|End: 2025-06-20|118 daysN11985233
- $1,340,888ExpiredList: 2024-10-11|End: 2025-02-11|123 daysN9394366
Facts and features
- ExposureSouth
- LaundryIn-suite
- LockerOwned
- BalconyOpen
- Hardwood floors
- Fireplace
- Central air
- Gym
- Party room/meeting room
The homeCondo Apartment, 2-storey, 1,200–1,399 sq ft
- Type: Condo Apartment
- Style: 2-storey
- Living space: 1,200–1,399 sq ft
- Basement: None
- Exposure: South
- View: City
InsideFireplace Yes, natural gas, Porcelain, Hardwood, In-suite laundry, upper level
- Fireplace: Yes, natural gas
- Flooring: Porcelain, Hardwood
- Laundry: In-suite laundry, upper level
- Features: Central vacuum, carpet free, storage area lockers, other
- Security: Carbon monoxide detectors, concierge/security, smoke detector
- Elevator: Yes
- Rooms above ground: 6
- Bedrooms: 3
- Bathrooms: 3
- Kitchens: 1
- Family room: Yes
OutsideConcrete, Concrete, Open
- Exterior: Concrete
- Foundation: Concrete
- Balcony: Open
Parking and locker2 Parking, Underground, Parking type Owned
- Spaces: 2 Parking
- Garage: Underground
- Parking type: Owned
- Driveway: Underground
- Spot: 76
- Locker: Owned
- Locker number: 30
BuildingVista Parc Condos, Storeys 6, Units 122
- Name: Vista Parc Condos
- Storeys: 6
- Units: 122
- Registered: 2015
- Condo corporation: 1278
- Amenities: Community bbq, elevator, gym, party room/meeting room, visitor parking
- Pets: Allowed
Heating, water and powerForced air, gas, Central air
- Heating: Forced air, gas
- Cooling: Central air
Costs and taxesTaxes $4,418 a year, Condo fee $914 a month, Common elements included, building insurance included, parking included
- Taxes, 2025: $4,418 a year
- Condo fee: $914 a month
- Fee includes: Common elements included, building insurance included, parking included
- HST: HST included in the price
Included in the saleAll appliances (fridge, stove, dishwasher, washer & dryer), all electrical light fixtures, all window coverings
- Included: All appliances (fridge, stove, dishwasher, washer & dryer), all electrical light fixtures, all window coverings
NearbyPark, place of worship, library, school, rec./commun.centre, school bus route
- Close to: Park, place of worship, library, school, rec./commun.centre, school bus route
Listing detailsN12562238, Terminated, Nov 20, 2025
- MLS® number: N12562238
- Status: Terminated
- Listed on: Nov 20, 2025
- Days on market: 16
- Updated: Dec 6, 2025
- Possession: Flexible
- Occupied by: Owner
- Listing brokerage: SUTTON GROUP-ADMIRAL REALTY INC.
About this home
Unit 705, 4700 Highway 7 Road, Vaughan (East Woodbridge), ON L4L 0B4
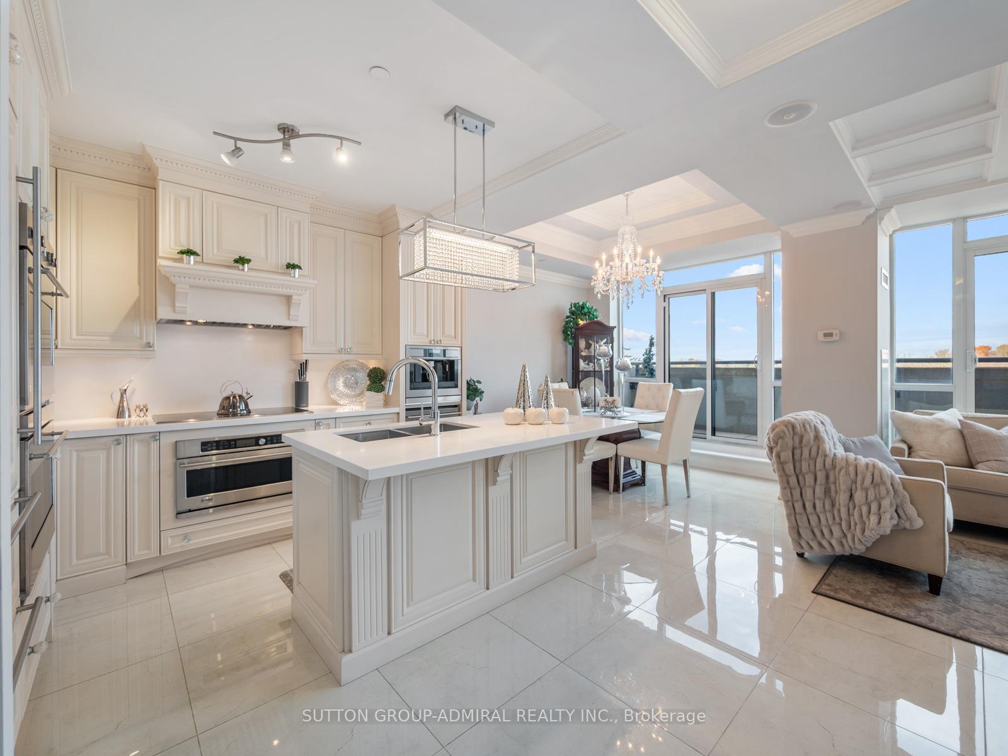
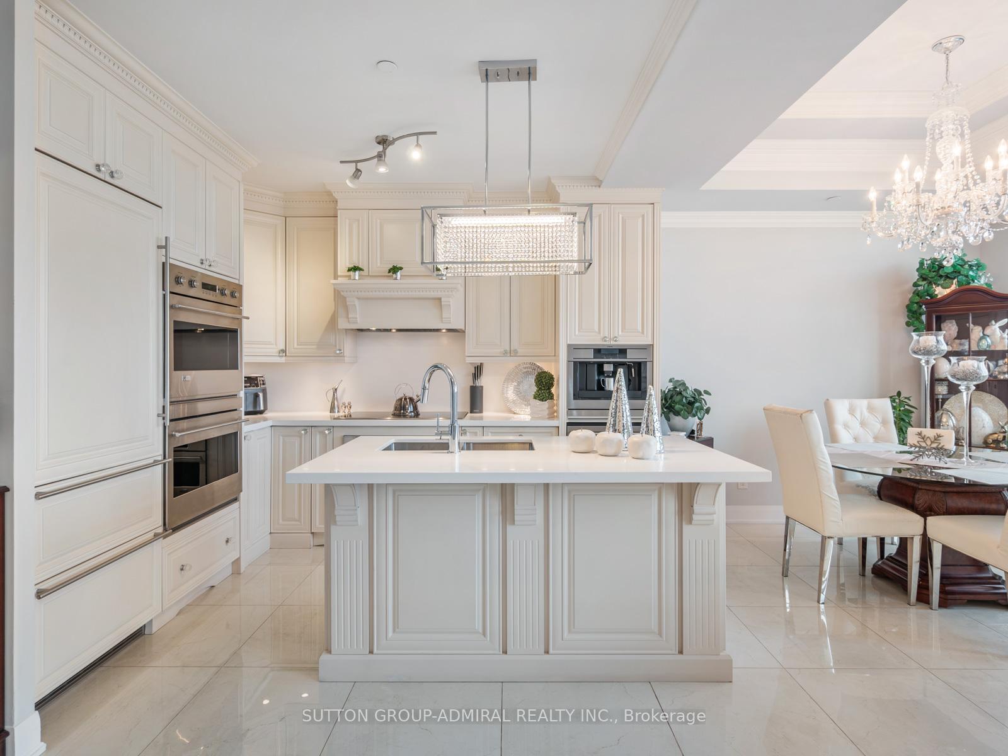
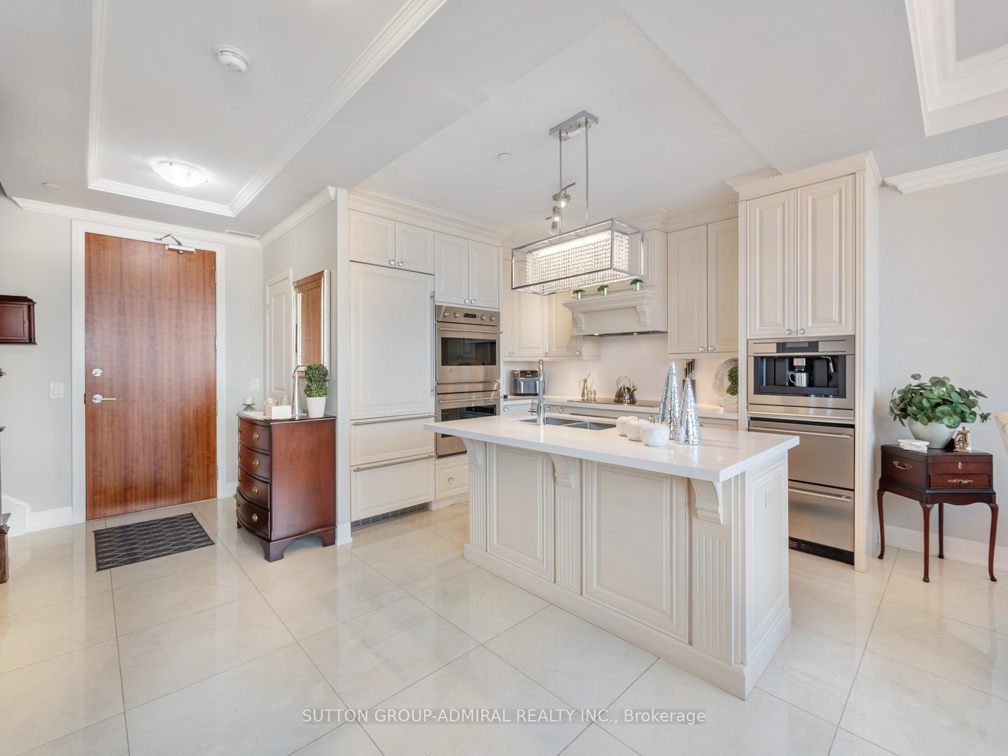
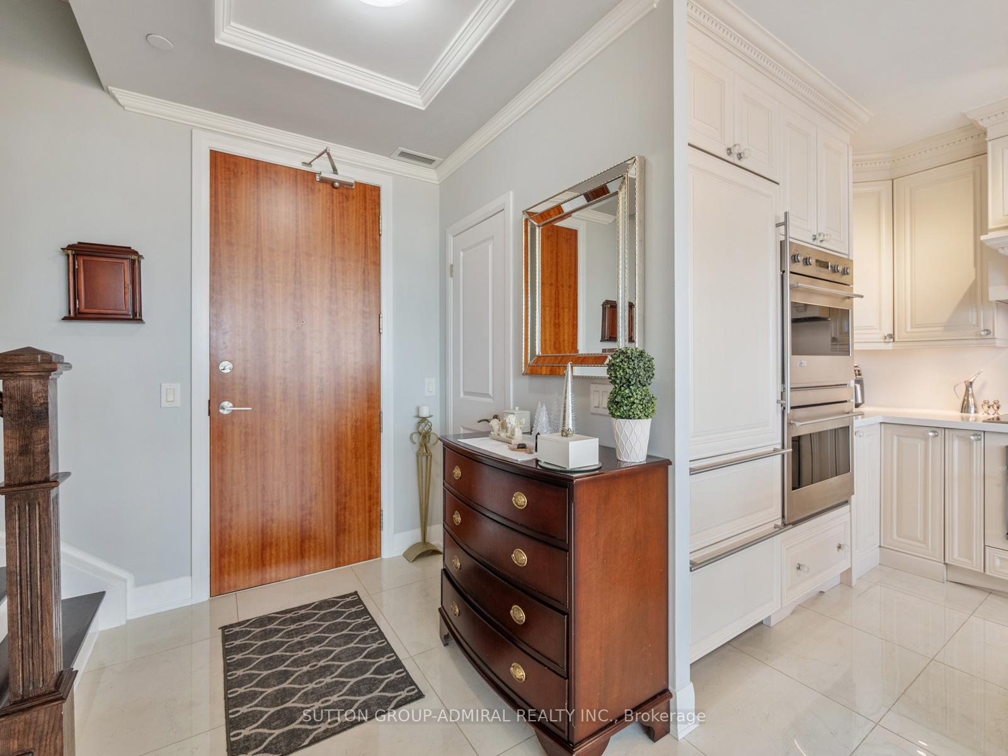
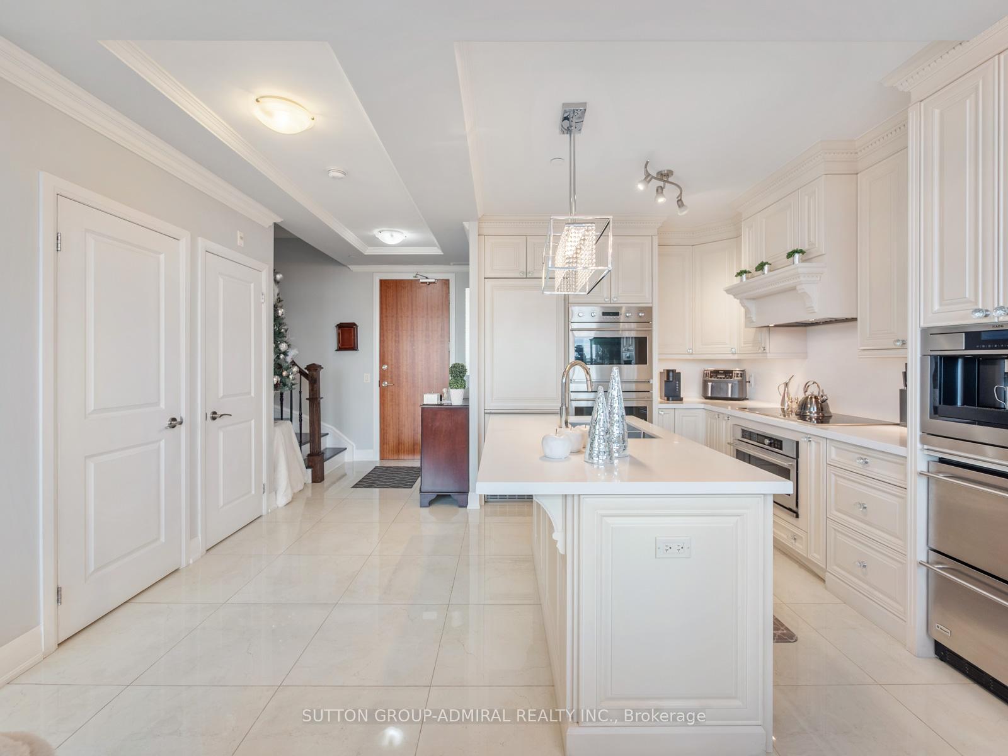
Completely Custom, Stunning Multi-Level Penthouse In The Heart Of Woodbridge! From Top To Bottom, This Unit Is Truly One Of A Kind, Even Used By The Builder As A Model. Spacious 2-Storey Layout With Over 1200 Sq Ft Of Comfortable Living Space. Large Rooms With 2 Terraces Facing South And North. Includes 2 Parking Spots (76 & 30) Located Across From Each Other And An Oversized Locker Behind Parking Spot 30. Chef's Dream Kitchen Featuring Over $100K In Top-Of-The-Line Appliances Including Monogram Stove, Hood Range, Built-In Fridge, 3 Ovens, Built-In Beverage Centre, And AEG Built-In Espresso Machine. Large Walk-In Pantry With Custom Cupboards And Ample Storage. Family Room Boasts Built-In Speaker System, Coffered Ceilings, Custom Fireplace, And Sliding Doors To Terrace. Primary Bedroom With His And Her Closets And Fully Upgraded Ensuite Featuring Porcelain Tiles, Dual Shower Heads, Side Jets, Bench, And Custom Cabinetry. Main Washroom With Porcelain Tiles, Vanity With Drawers, Furniture-Style Legs, Special Medicine Cabinet, And Upgraded Lighting. Powder Room Fully Upgraded With Porcelain Tile And Lighting. Elegant Circular Staircase With Wrought-Iron Pickets. Hardwood Floors Throughout, Zebra Blinds, Crown Molding, Central Vacuum Rough-In, And Fully Upgraded 200 AMP Electrical. Main Floor With Stunning Porcelain Floors, Extra Sliding Doors, Upgraded Fixtures, And Fireplace With Mantle. Perfect For Downsizers, Executives, Or Young Families. All Blinds, Appliances, Light Fixtures, And Built-Ins Included.
Ask about this home
A HOMEH agent will answer your questions about this home.
Know more about Vista Parc Condos
Condo building · 4700 Highway 7
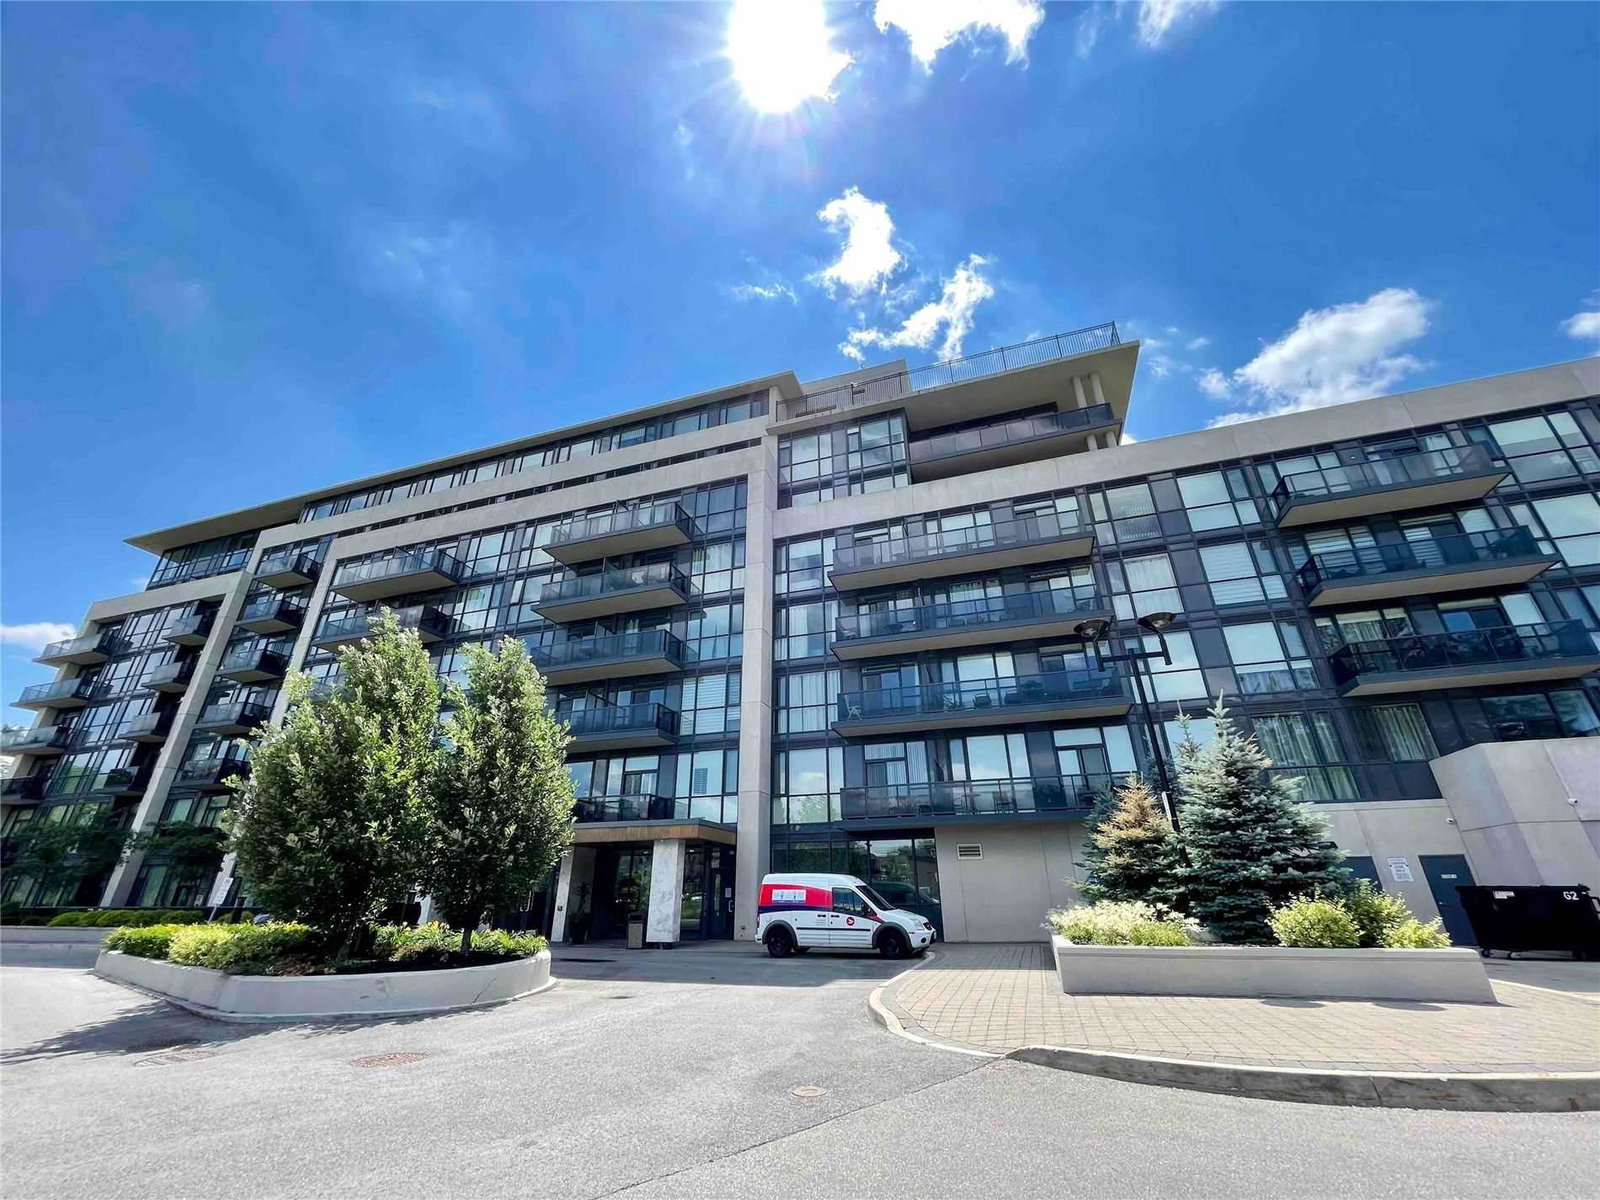
Vista Parc Condos is a 6-storey condo with 122 suites, built in 2015 by QuadCam Development Group. Right now 4 for sale are on the market here.
- 6storeys
- 122suites
- $740/sq ft
- 2015built
No similar units for sale in Vista Parc Condos right now.
Around this home
Daily convenience, out of 100, from the distances below
Schools nearby
School rating, out of 10.
Helpful calculators
Your HOMEH agent

"I would see it this week."