

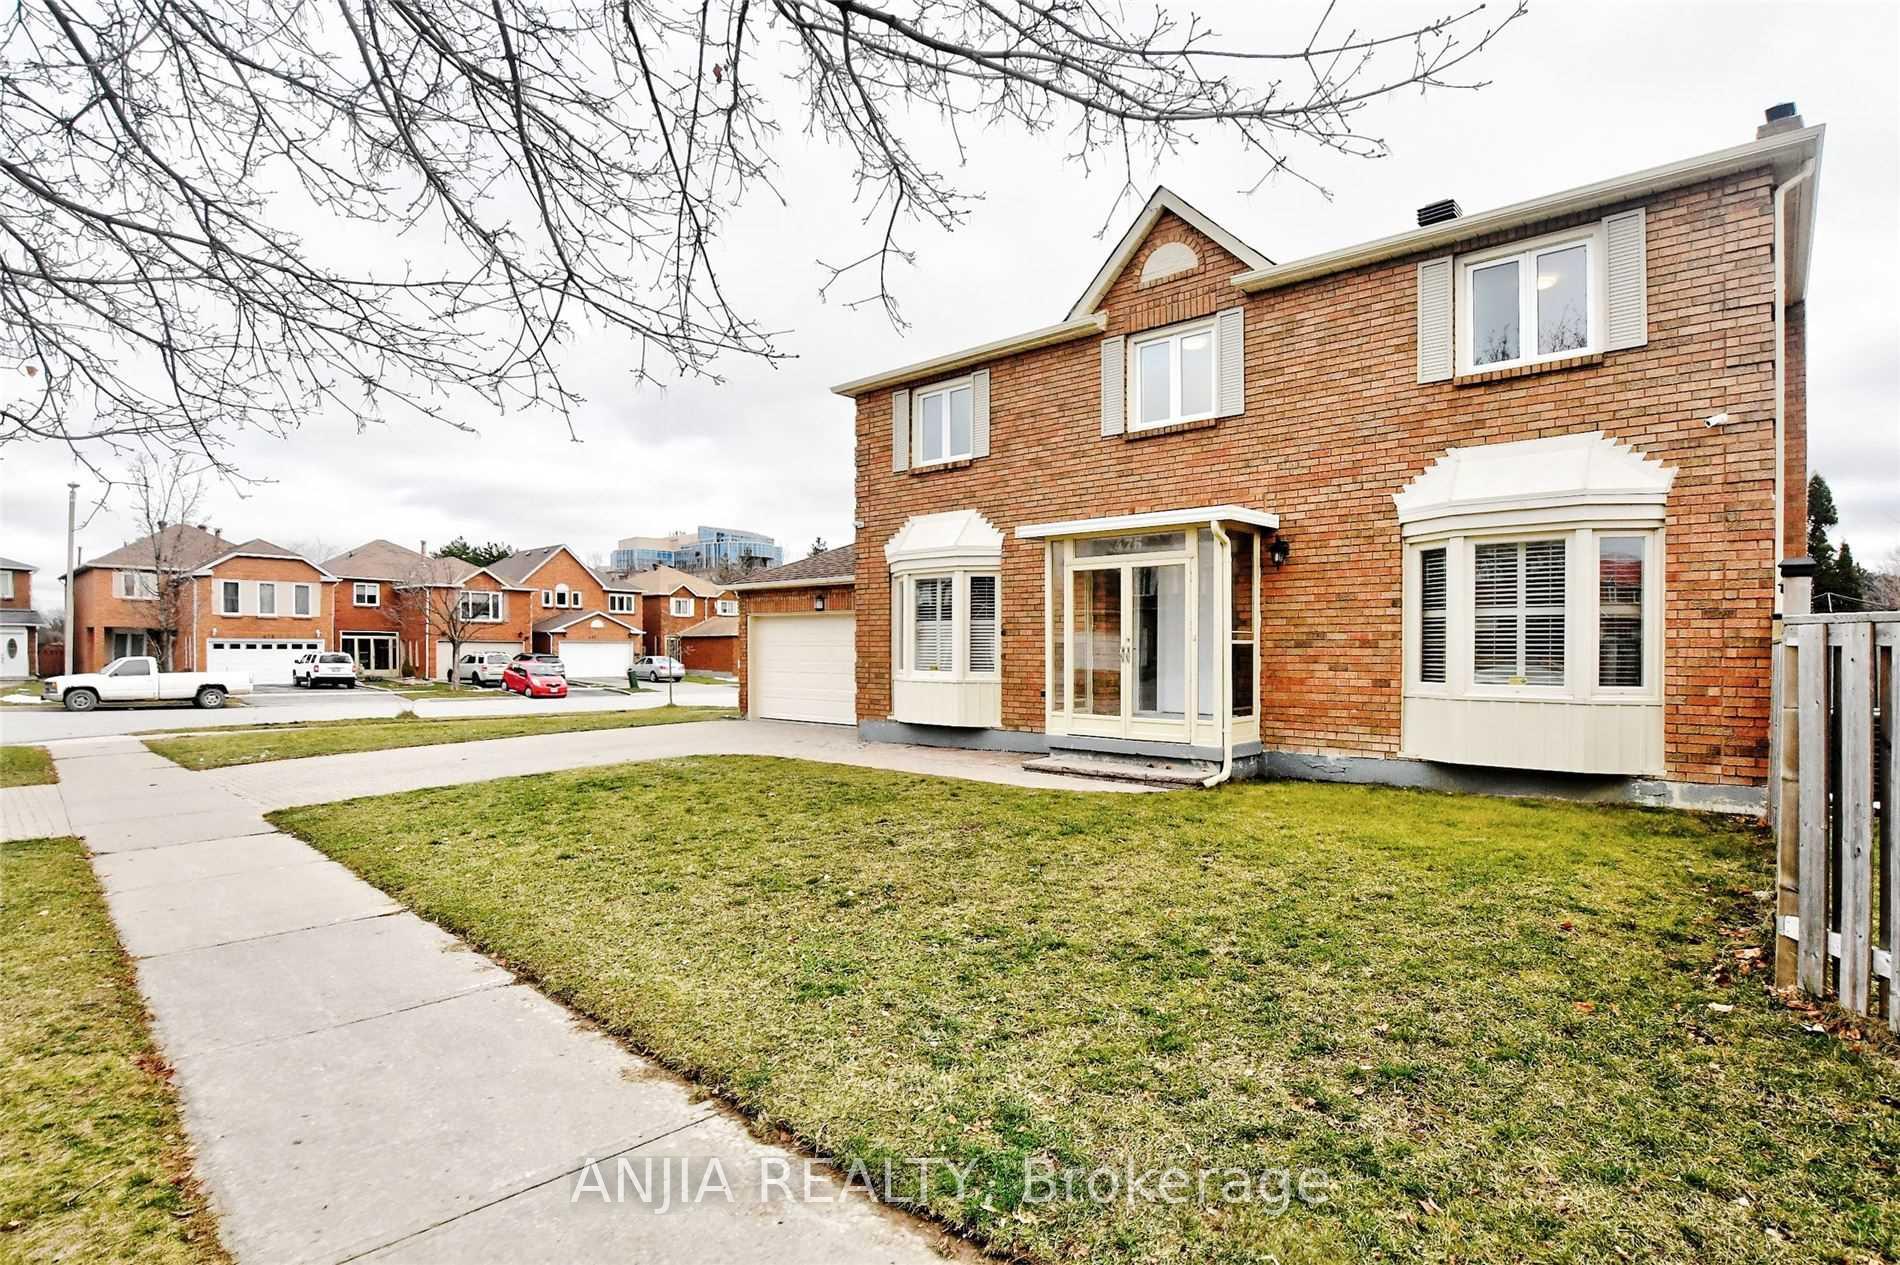
475 Conley Street
Detached For Rent
1/30475 Conley Street
Detached For Rent
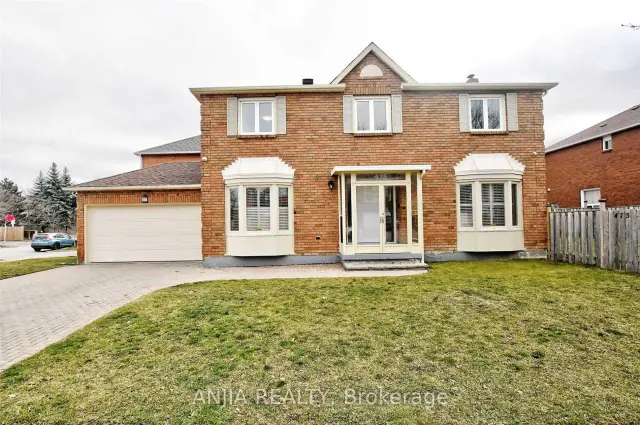
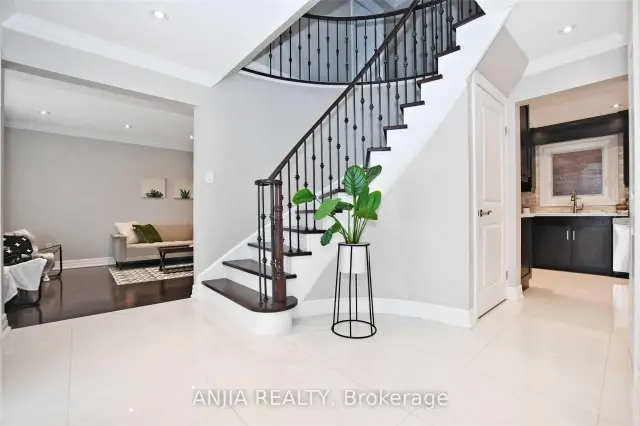
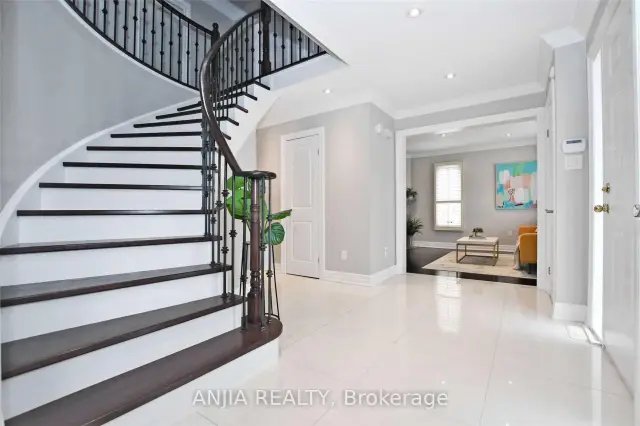
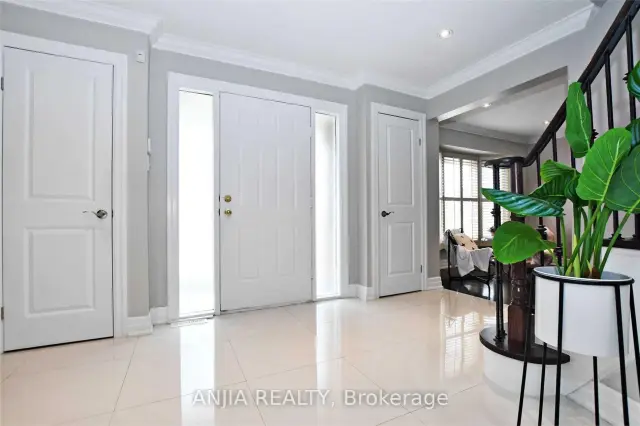 See all 30 photos
4+1 Bedrooms
4 Bathrooms
2 Garage
1.5K–2K sq.ft
Entire Home
From Jan 13
Facts and features
- BasementFinished
- Lease term12 months
- FurnishedUnfurnished
- LaundryEnsuite
What stands out
- Hardwood floors
- Fireplace
- Central air
The homeDetached, 2-storey, 1,500–2,000 sq ft
- Type: Detached
- Style: 2-storey
- Living space: 1,500–2,000 sq ft
- Basement: Finished
InsideFireplace Yes, Hardwood, Ensuite, lower level
- Fireplace: Yes
- Flooring: Hardwood
- Laundry: Ensuite, lower level
- Rooms above ground: 8
- Bedrooms: 4 + 1 in the basement
- Bathrooms: 4
- Kitchens: 1
- Family room: Yes
Outside and lotBrick, Asphalt shingle, Foundation Not applicable
- Exterior: Brick
- Roof: Asphalt shingle
- Foundation: Not applicable
Parking2 Garage, Attached, Available
- Spaces: 2 Garage
- Garage: Attached
- Driveway: Available
Heating, water and powerForced air, gas, Central air, Municipal water
- Heating: Forced air, gas
- Cooling: Central air
- Water: Municipal water
- Sewer: Municipal sewer
Rent and termsRent $4,800 a month, Entire property, Unfurnished
- Rent: $4,800 a month
- Space for rent: Entire property
- Furnished: Unfurnished
- Lease: 12 months
- Rent includes: Parking
Included1 fridge, stove, dishwasher, range hood, washer, dryer
- Included: 1 fridge, stove, dishwasher, range hood, washer, dryer
NearbyFenced yard, library, park, place of worship, public transit, school
- Close to: Fenced yard, library, park, place of worship, public transit, school
Listing detailsN14200888, For Rent, Nov 19, 2026
- MLS® number: N14200888
- Status: For Rent
- Listed on: Nov 19, 2026
- Days on market: 2
- Updated: Nov 21, 2026
- Possession: 2027-01-13 / Flexible
- Occupied by: Tenant
- Listing brokerage: ANJIA REALTY
About this home
475 Conley Street, Vaughan (Lakeview Estates), ON L4J 6T6
Fenced YardLibraryParkPlace Of WorshipPublic TransitSchool
Newer Renovated Detached Home In High Demand Thornhill Location.3 Minutes Walk To Bathurst/Steeles With All Amenities: Ttc, Schools, Shops, Shopping Malls, Library, Parks, Place Of Worship, York Uni. Etc. Featuring High-End Custom Kitchen, & Hardwood Floors Throughout. Fully Finished Basement W/ In-Laws Suite. Luxury Bathrooms W/ Porcelain Tiles & Frame-Less Glass Shower.
Read more
Book a viewing
Sat21Nov
Sun22Nov
Mon23Nov
Tue24Nov
Wed25Nov
Thu26Nov
Fri27Nov
Pick A Time
Around this home
Bathurst / Steeles
Errands
Parks
Schools
Daily convenience, out of 100, from the distances below
ParkLakehurst Park · 5 within 1 km3 min walk161 m
GroceryFreshCo4 min walk268 m
SchoolOr Haemet Sephardic School4 min walk240 m
Pharmacy3M Drug Mart6 min walk347 m
Cafés & foodPopeyes · 15 within 1 km5 min walk277 m
Gym & rec centreThe Bernard Betel Centre for Creative Living7 min walk454 m
LibraryBathurst Clark Resource Library15 min walk924 m
WalkDriveStraight-line distance, open map data
Grocery0.3 km
Park0.2 km
Coffee0.4 km
Dining0.3 km
Gym1.8 km
Schools nearby
School rating, out of 10.
Or Haemet Sephardic Schoolelementary · Private · 0.2 km
—
Westminster Public Schoolelementary · Public · 0.4 km
5.8/10Fair
York Academy 8132elementary · Public · 0.5 km
—
Contact agent
Helpful calculators
Rent vs buy
Affordability
Mortgage
Down payment
Stress test
CMHC insurance

Your HOMEH agent
KimHOMEH agent · Vaughan
"I would see it this week."
Ask Kim