

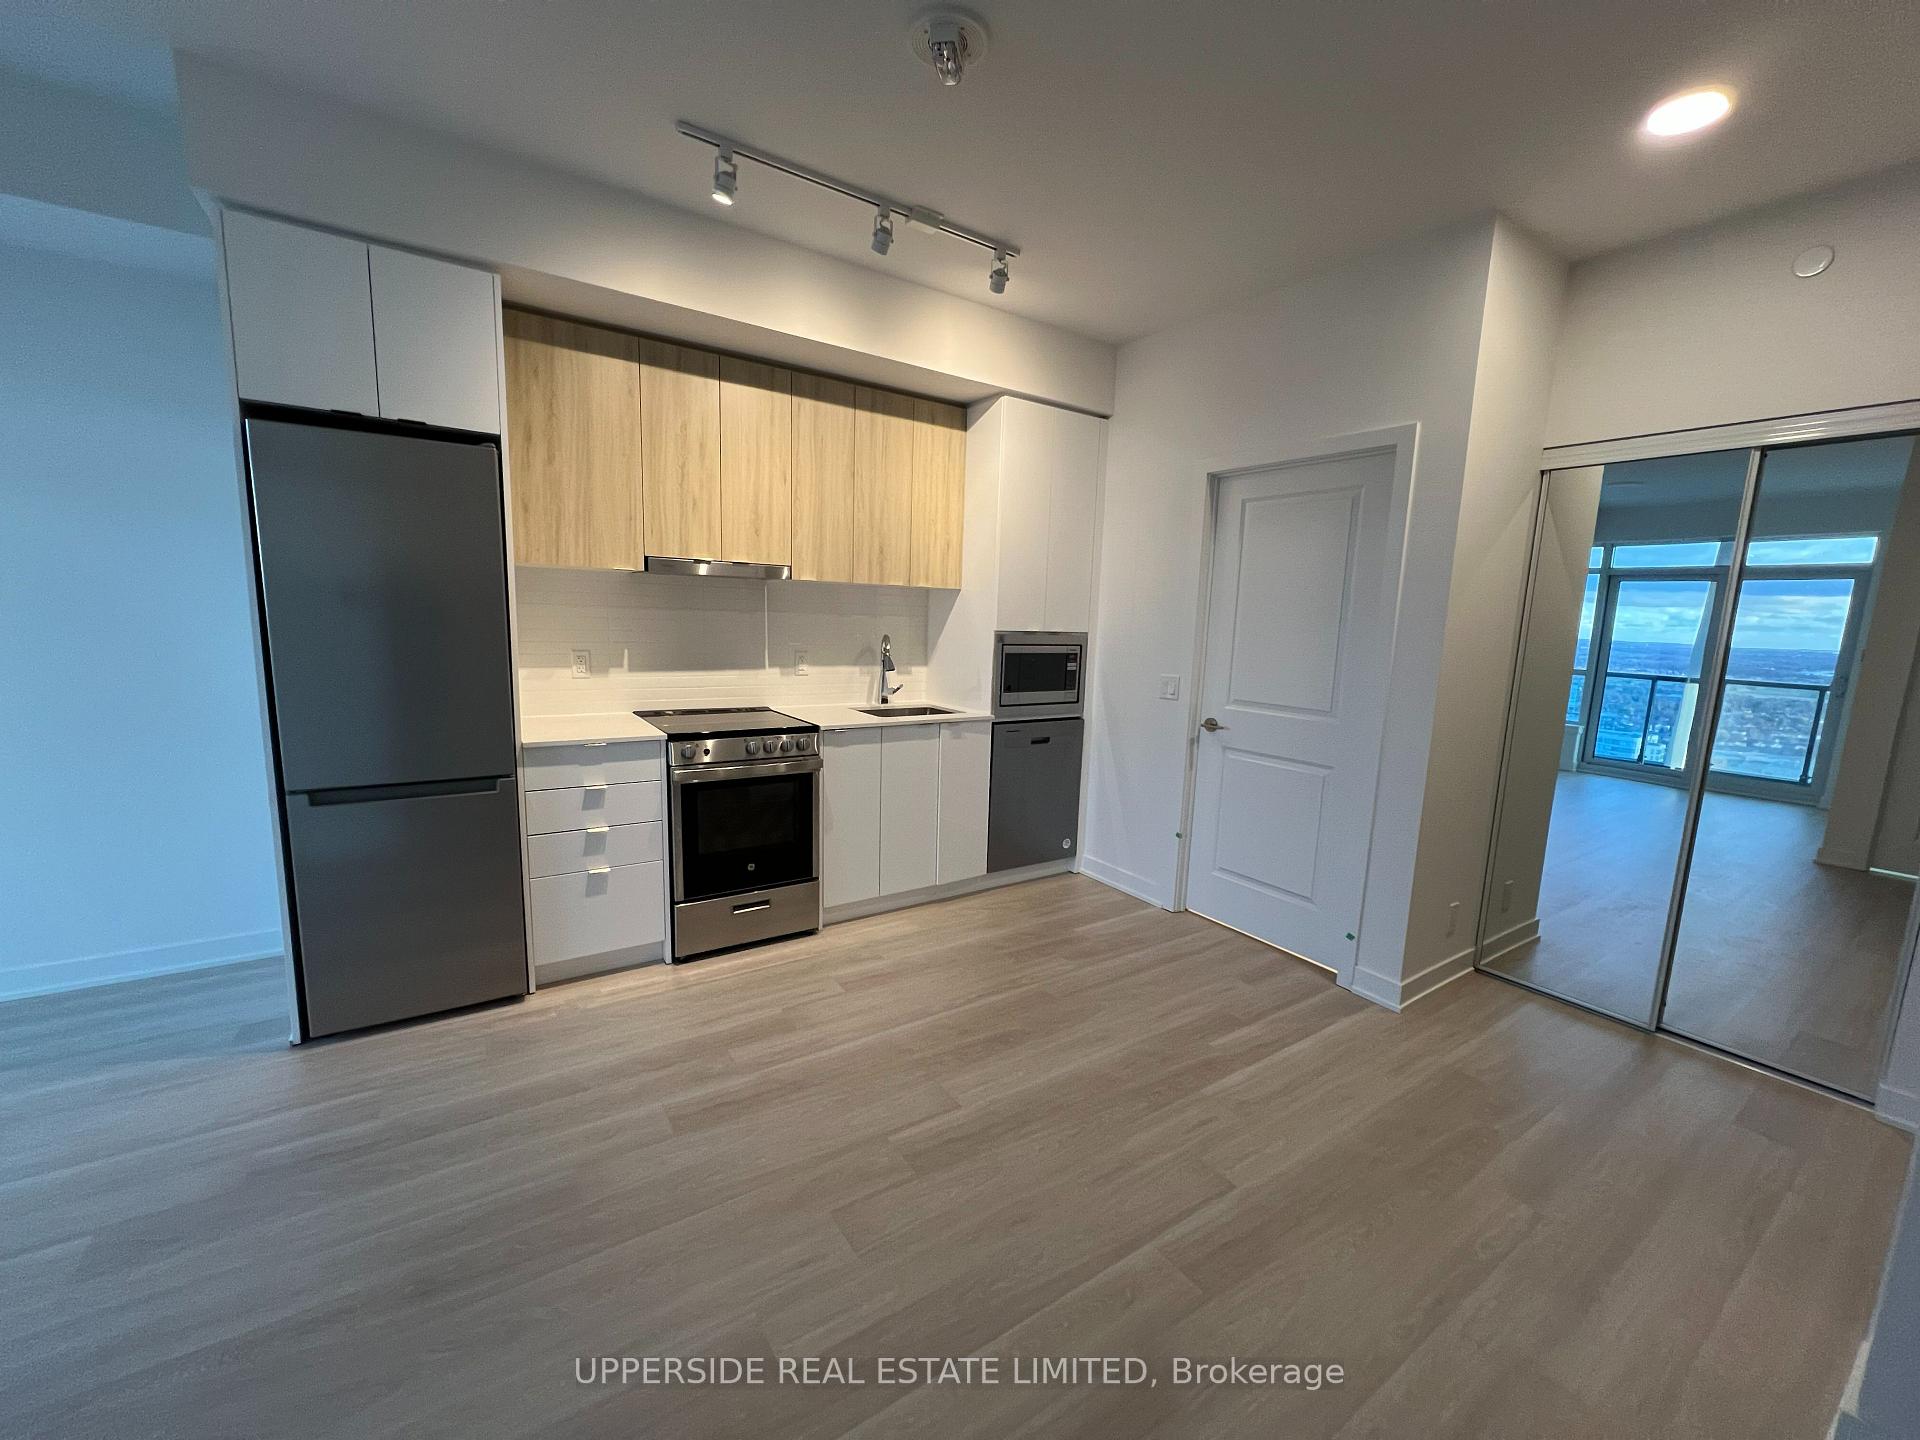
Unit 2906, 50 Upper mall Way
Unit 2906, 50 Upper mall Way
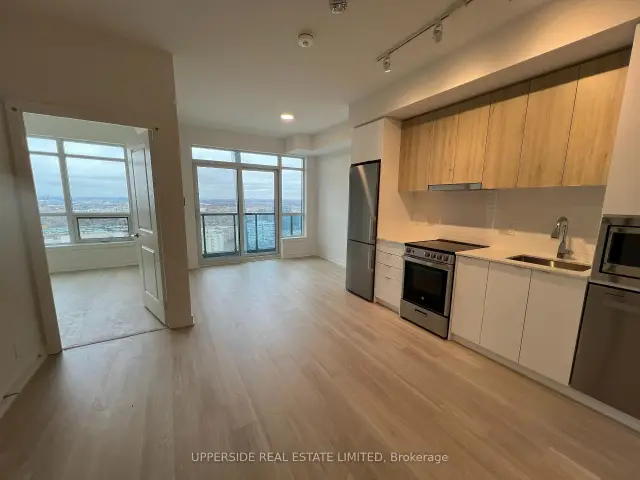
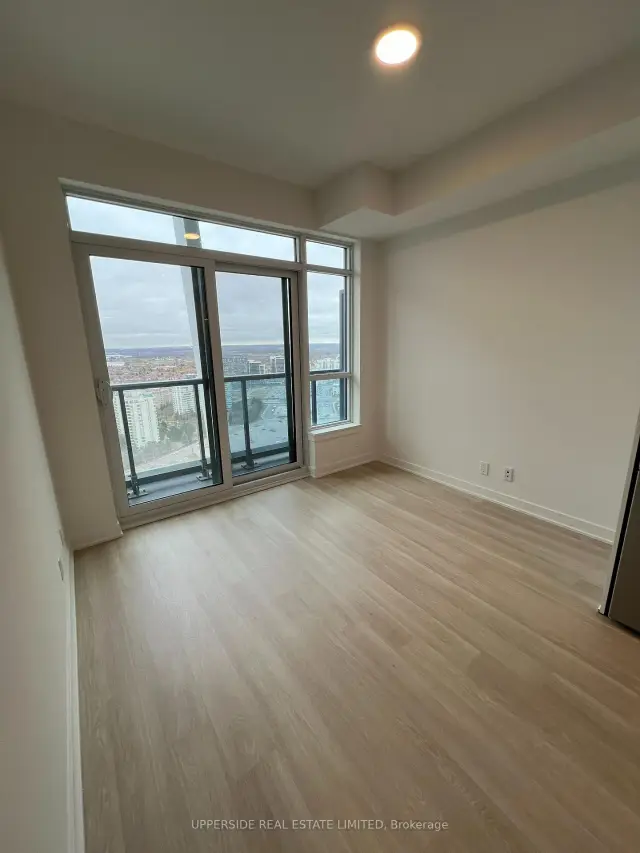
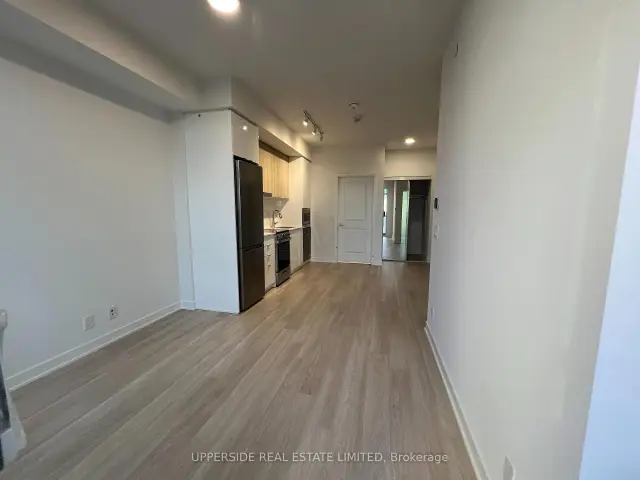
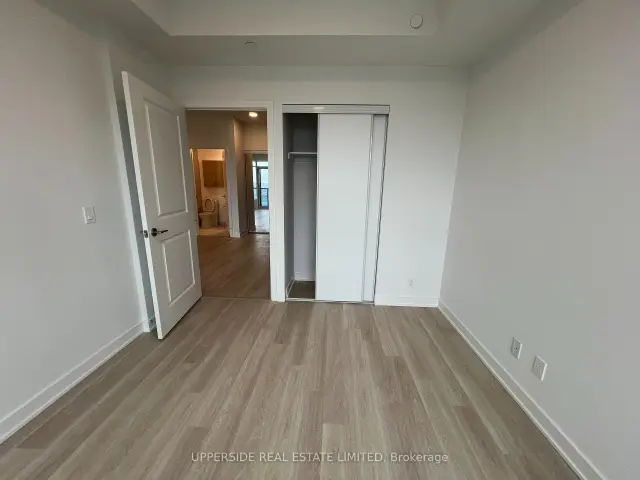 See all 9 photos
Facts and features
- ExposureNorth west
- LaundryEnsuite
- LockerNone
- BalconyOpen
- Central air
The homeCondo Apartment, Apartment, New
- Type: Condo Apartment
- Style: Apartment
- Age: New
- Living space: 0–499 sq ft
- Basement: None
- Exposure: North West
- View: Panoramic, city, clear, skyline
InsideEnsuite, main level, Separate hydro meter, Rooms above ground 3
- Laundry: Ensuite, main level
- Features: Separate hydro meter
- Rooms above ground: 3
- Bedrooms: 1
- Bathrooms: 1
- Kitchens: 1
OutsideConcrete, Open
- Exterior: Concrete
- Balcony: Open
Parking and lockerParking type None, Locker None
- Parking type: None
- Locker: None
BuildingPromenade Park Towers Building B, Storeys 30, Units 333
- Name: Promenade Park Towers Building B
- Storeys: 30
- Units: 333
- Condo corporation: 1594
- Pets: Allowed
Heating, water and powerFan coil, other, Central air
- Heating: Fan coil, other
- Cooling: Central air
Rent and termsRent $2,100 a month, Entire property, Unfurnished
- Rent: $2,100 a month
- Space for rent: Entire property
- Furnished: Unfurnished
- Lease: 12 months
- Paid: Monthly
- Rent includes: Building insurance, central air conditioning, heat, high speed internet, water, common elements
- Deposit: Required
- Credit check: Required
- Employment letter: Required
- Rental application: Required
- References: Required
IncludedIncluded:* internet*heat*ac* water* window bedroom blackout and living room shades* s/s kitchen appliances: fridge, dishwasher, electric stove, microwave;* front load laundry machines., Not included No parking with this unit.
- Included: Included:* internet*heat*ac* water* window bedroom blackout and living room shades* s/s kitchen appliances: fridge, dishwasher, electric stove, microwave;* front load laundry machines.
- Not included: No parking with this unit.
Listing detailsN14200998, For Rent, Nov 21, 2026
- MLS® number: N14200998
- Status: For Rent
- Listed on: Nov 21, 2026
- Days on market: Listed today
- Updated: Nov 21, 2026
- Possession: 2027-01-01 / Flexible
- Occupied by: Tenant
- Listing brokerage: UPPERSIDE REAL ESTATE LIMITED
About this home
Unit 2906, 50 Upper mall Way, Vaughan (Brownridge), ON L4J 0L8
**Minimum Lease term 6 months**Enjoy living in this 1br condo unit in Promenade Park Towers W/ Direct Access To Promenade Shopping Mall. Internet included along with water, heat and AC. Hydro extra, billed monthly. Very bright, high floor unit with panoramic views, Modern Finishes, Stainless Steel Appliances, Open-Concept, functional Layout. Promenade Park Towers Connected through the mall to A Central Transit Hub For The YRT Bus Terminal for Easy Travel Throughout The City And Seamless Connections To The TTC and Subway. Exceptional building amenities include a fully equipped fitness centre, yoga studio, study lounge, party room with private dining room and kitchen, golf simulator, pet wash station, games room and rooftop terrace. UNMATCHED CONVENIENCE! Enjoy direct indoor access to Promenade Mall and its outstanding selection of shopping, dining and everyday essentials, including T&T Supermarket, Olive Branch Kosher Market, Rexall, Dollarama, banks, food court, GoodLife Fitness and movie theatre. Excellent transit and commuter connections, steps to the VIVA bus terminal, LifeLabs, LCBO, Walmart, Pet Valu and major highways 407 and 7. Conveniently close to top-rated schools, parks, library, entertainment and places of worship. **Minimum lease term 6 months**No parking with this unit**
Book a viewing
Know more about Promenade Park Towers Building B
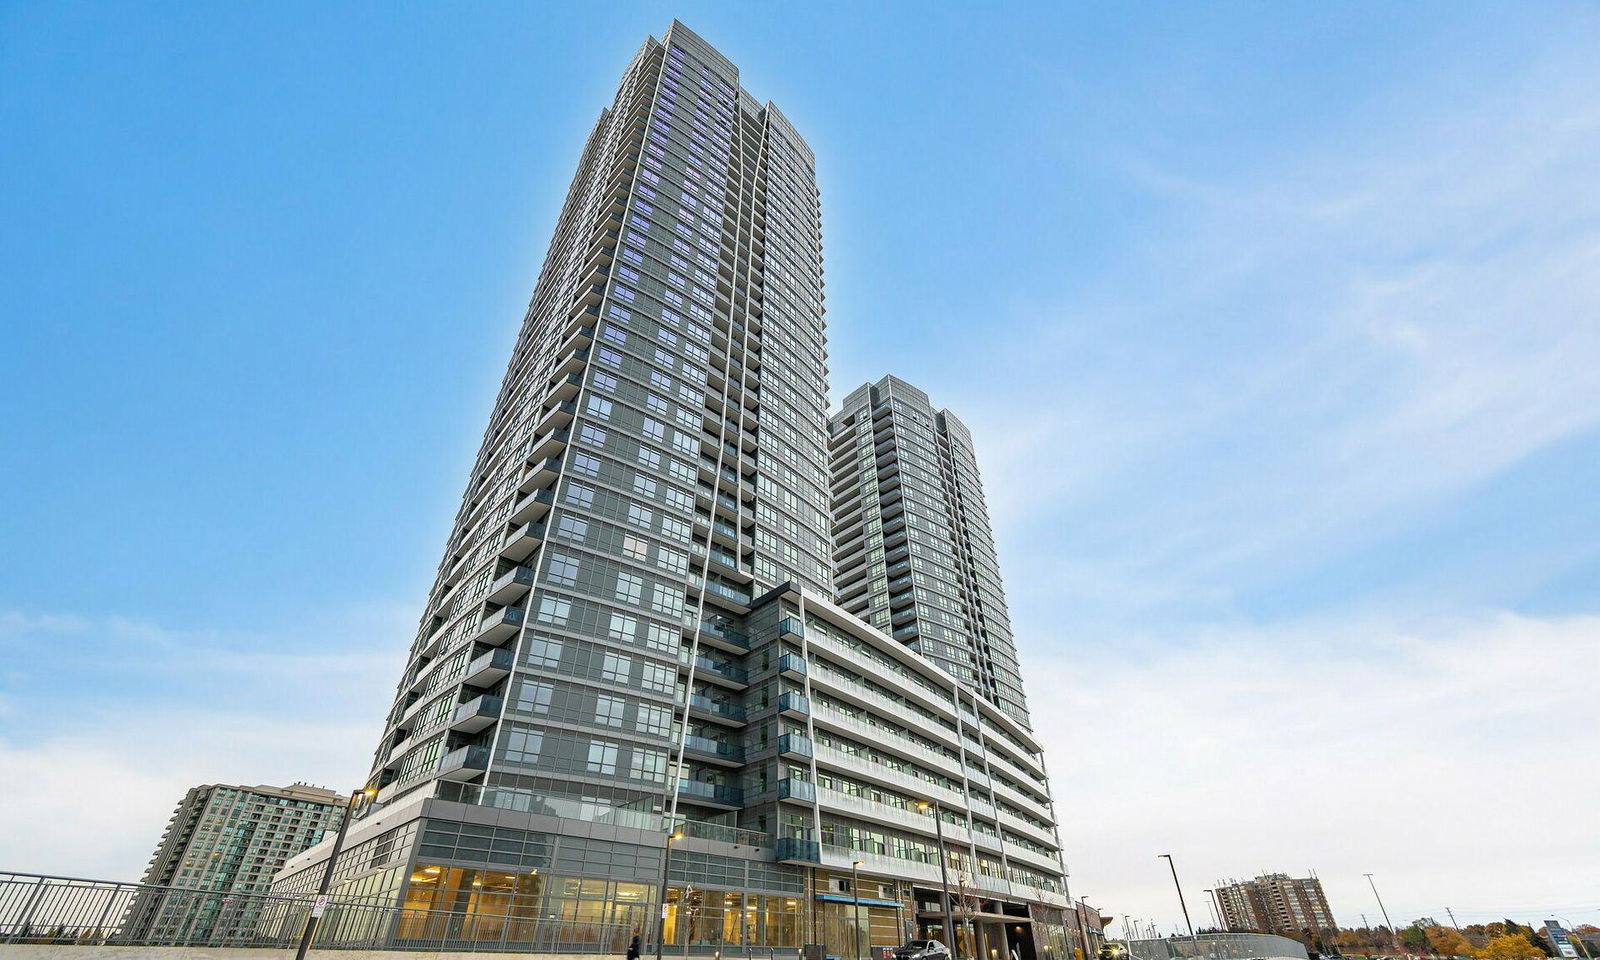
Condo building · 50 Upper Mall Way
Promenade Park Towers Building B is a 30-storey condo with 333 suites by Liberty Development Corporation. Right now 7 for sale and 8 for rent are on the market here.
- 30storeys
- 333suites
- $785/sq ft
No similar units for rent in Promenade Park Towers Building B right now.
Around this home
Daily convenience, out of 100, from the distances below
Schools nearby
School rating, out of 10.
Helpful calculators

Your HOMEH agent
"I would see it this week."