
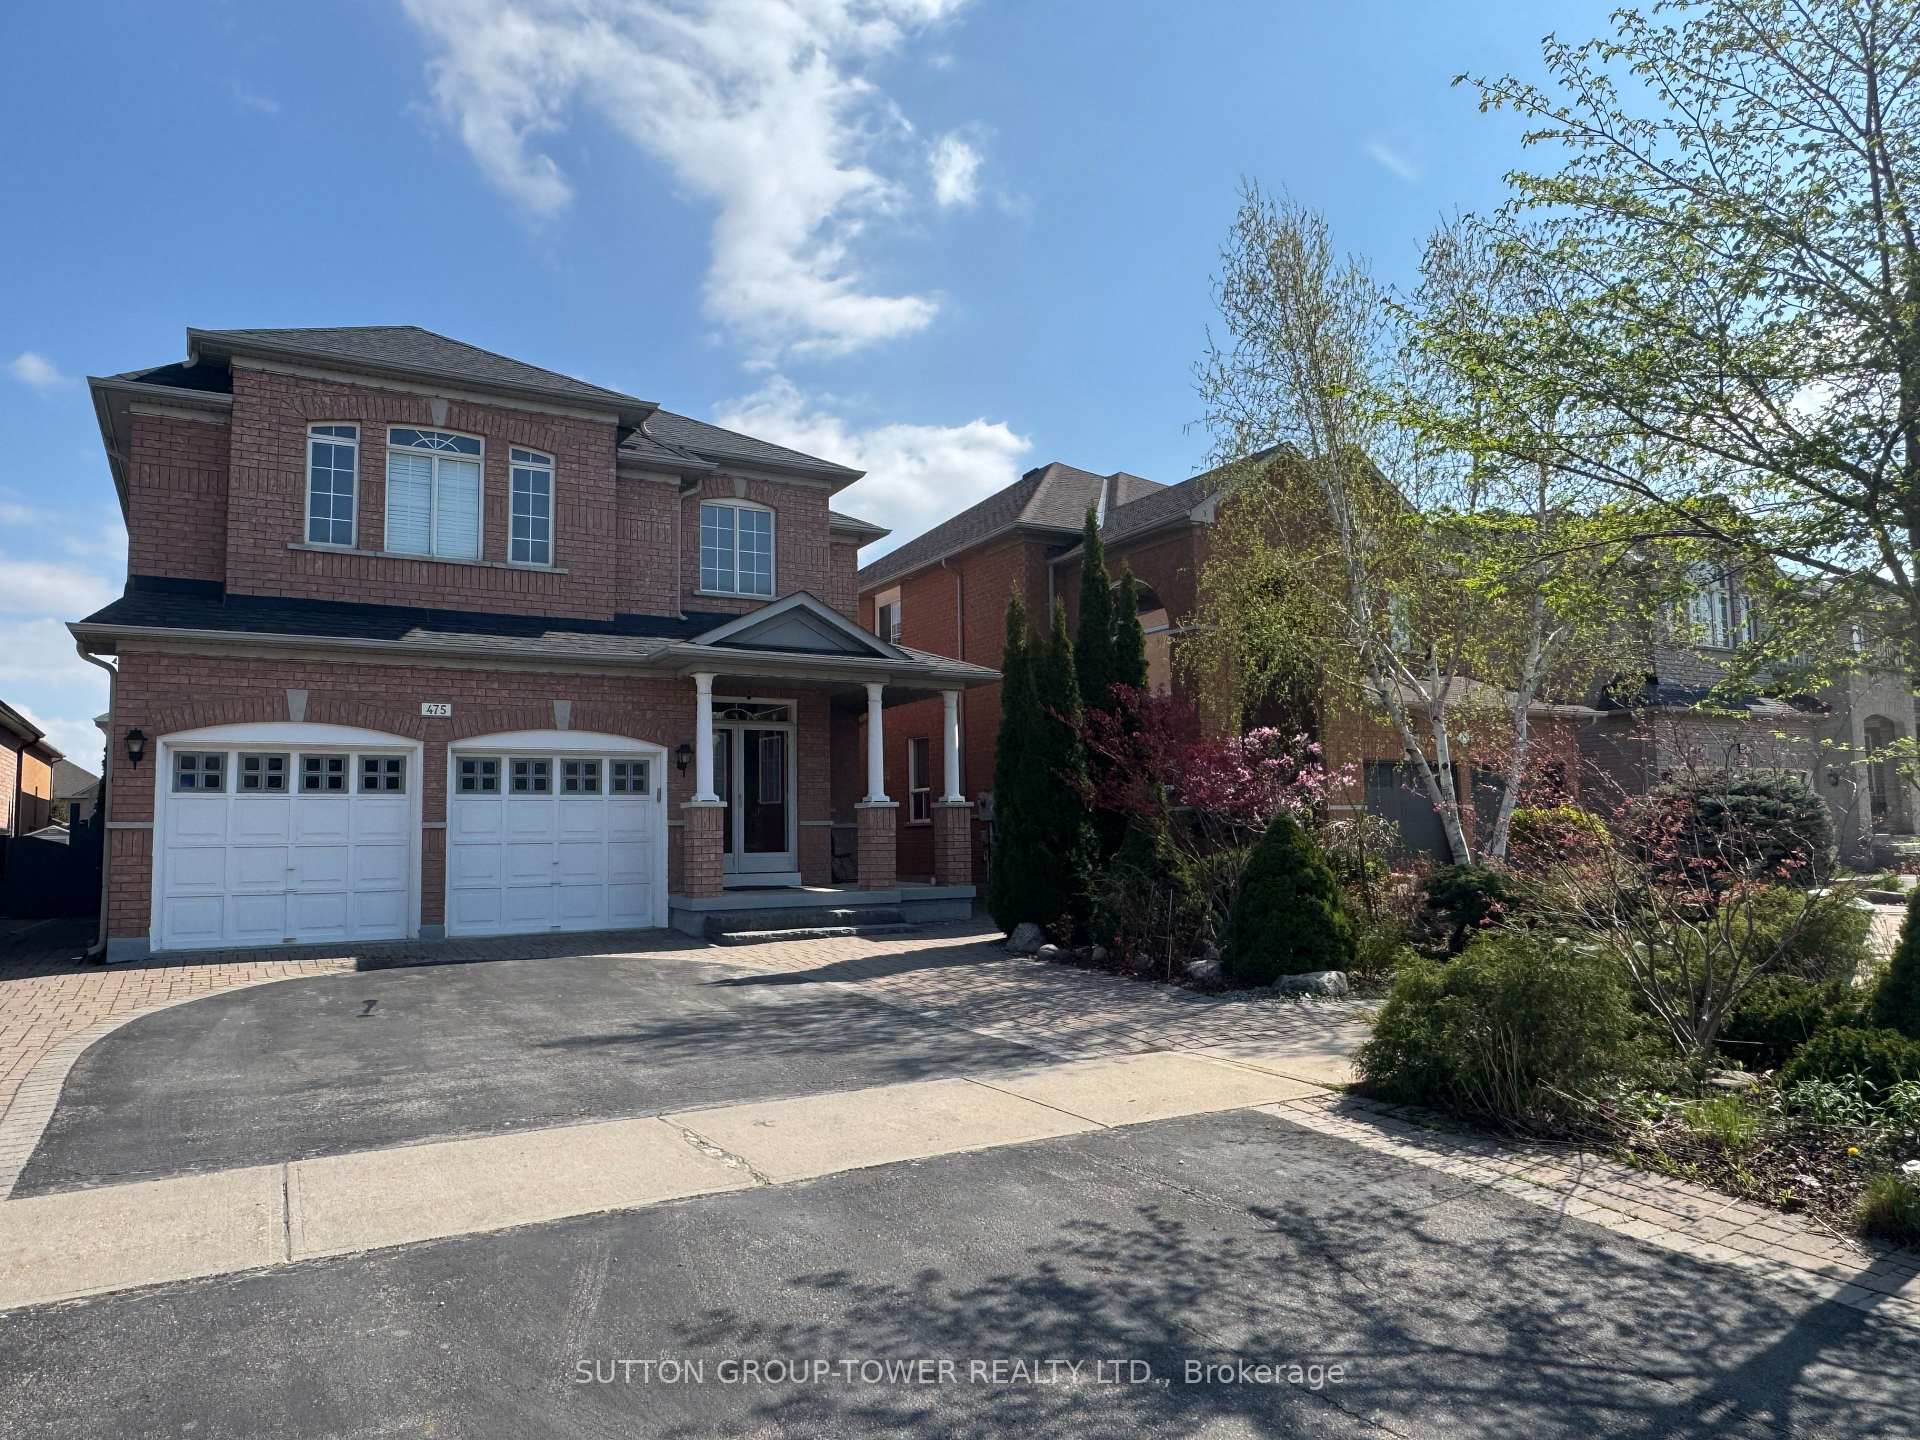
475 Sonoma BoulevardVaughan (Sonoma Heights)
Terminated
1/31Ontario Real Estate › Vaughan › Sonoma Heights
475 Sonoma BoulevardVaughan (Sonoma Heights)
Terminated
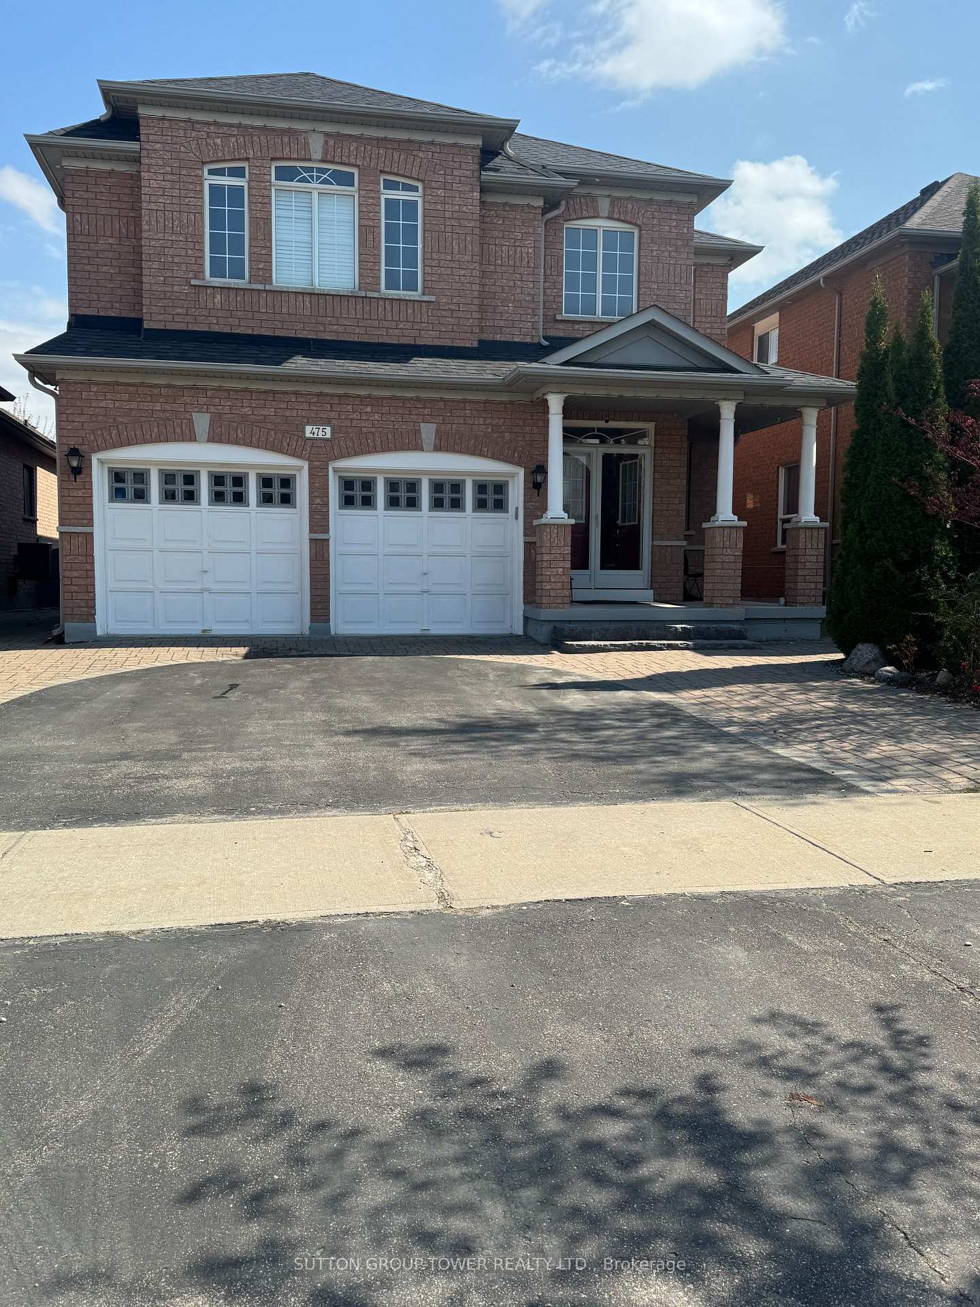
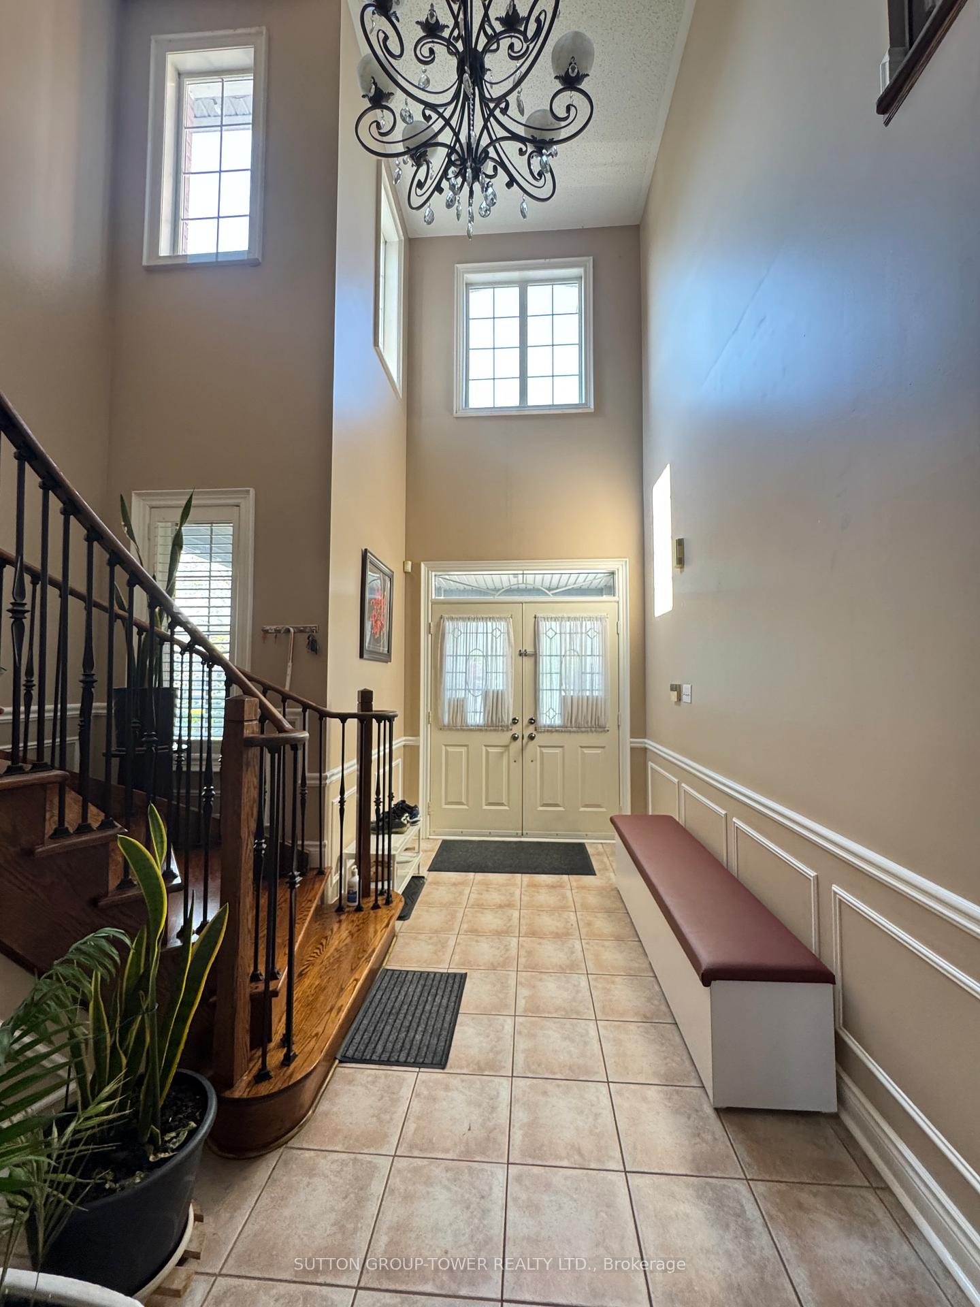
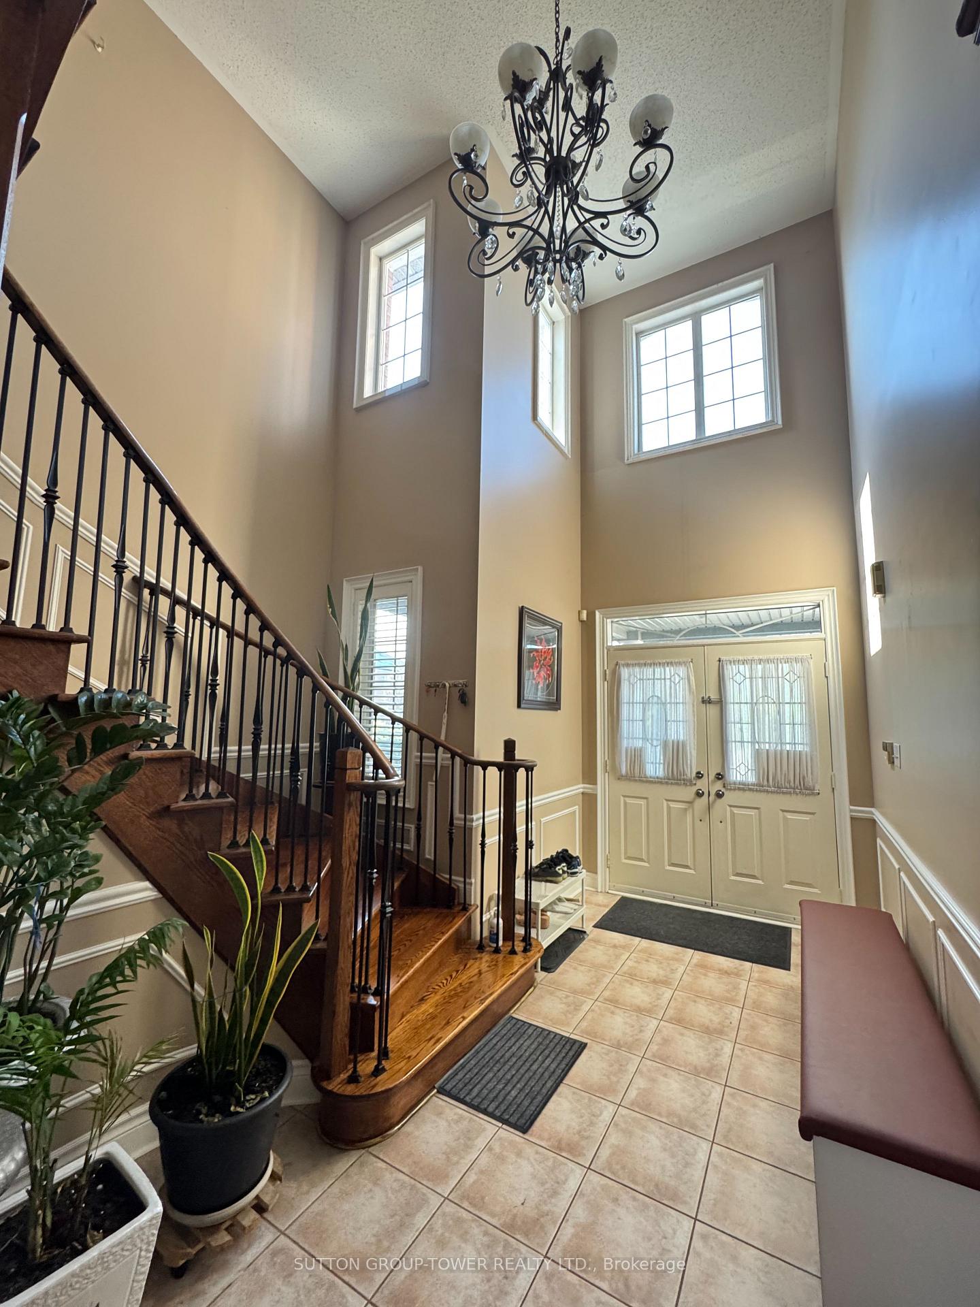
 See all 31 photos
4+3 Bedrooms
6 Bathrooms
2 Garage
2.5K~3K Sq.Ft.
41.04 x 112.2 ft Lot
$6,446 Tax/yr
Property history
$1,555,000first asked
$1,555,000last asked
MayJulAugOct
TerminatedOct 26, 2025
$1,555,000MLS® N12290717
Listed for saleJul 17, 2025
$1,555,000MLS® N12290717
TerminatedJul 17, 2025
$1,555,000MLS® N12138663
Listed for saleMay 9, 2025
$1,555,000MLS® N12138663

This listing has ended. It is no longer available.
Property not available for sale or for rent.
Ask about this home
A HOMEH agent will answer your questions about this home.Ask a question
Ask HOMEH
Ask about this home
About this home
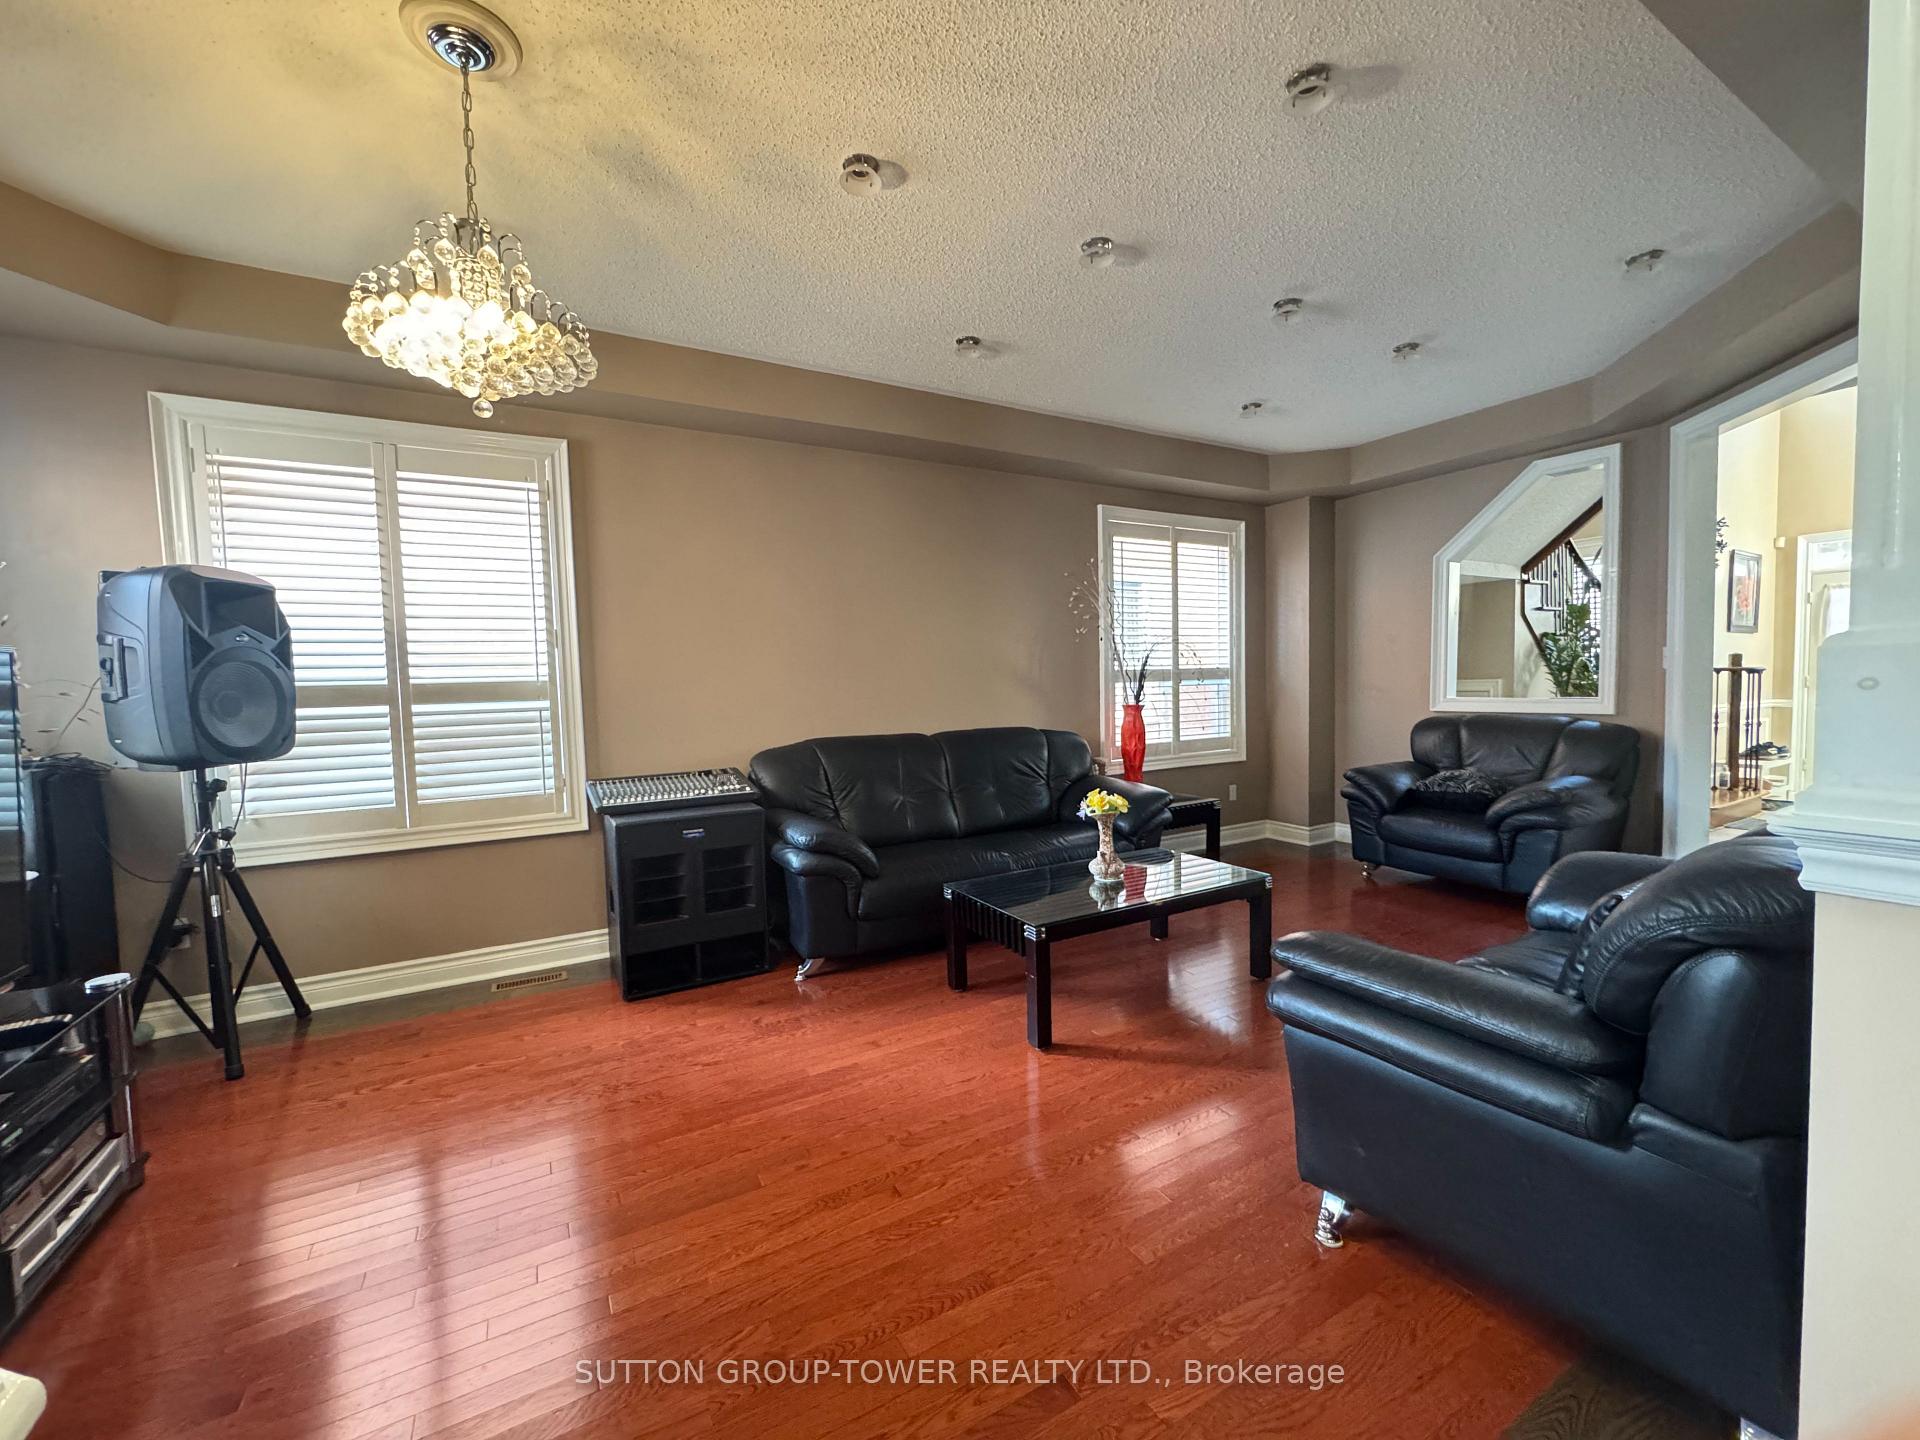
Desirable Neighbourhood, Surrounded By Greenery, Spacious Detached 2918 Square Feet Home Features 4+3-Bedroom, 6 Bathroom, Walk Into Grand 18 Ceiling Foyer With Beautiful Curved Staircase, Desirable Floor Plan Layout, Bright Spacious Rooms, Hallways Throughout, Huge 3 Bedroom With 2 Washroom Basement Unit Eat-In Kitchen And Laundry, Main Floor Has Separate Laundry Room, California Shutter Thru-Out.
Read more
Accessory ApartmentAuto Garage Door RemoteCarpet FreeIn-Law SuiteFenced YardPark
Facts & features
TypeDetached
Style2-storey
Size2.5K~3K Sq.Ft.
Lot41.04 x 112.2 ft
Tax$6,446 (2025)
HeatingForced air, gas
CoolingCentral air
BasementApartment
Parking4 drive
WaterMunicipal
FireplaceYes
Ask about this home
A HOMEH agent will answer your questions about this home.
Ask a question
Rooms
12 rooms · 6 bathrooms
Main floor4 rooms
- Living room11′ × 22′9″250 sq.ft.
- Dining room11′ × 22′9″250 sq.ft.
- Family room13′ × 15′1″197 sq.ft.
- Breakfast13′ × 15′1″197 sq.ft.
Second floor4 rooms
- Primary bedroom19′11″ × 17′5″346 sq.ft.
- Bedroom 218′1″ × 11′10″214 sq.ft.
- Bedroom 312′6″ × 12′6″156 sq.ft.
- Bedroom 412′4″ × 11′10″146 sq.ft.
Basement4 rooms
- Kitchen19′ × 19′362 sq.ft.
- Bedroom 510′ × 15′150 sq.ft.
- Bedroom9′5″ × 12′6″118 sq.ft.
- Bedroom9′5″ × 12′6″118 sq.ft.
Bathrooms6
4-pcSecond4-pcSecond4-pcSecond3-pcBasement3-pcBasement2-pcMain
Thinking of selling your home?See what your home is worth today.
Around this home
Rutherford and Islington
Listing details
MLS® numberN12138663
Listed onMay 9, 2025
Days on market69
UpdatedJul 17, 2025
Listing brokerageSUTTON GROUP-TOWER REALTY LTD.
Possession2025-06-23 / 30-59 days
Helpful tools
Mortgage calculator
Closing costs
Land transfer tax
Buyer guide
Your HOMEH agent
KimHOMEH agent · Vaughan
"I would see it this week."
Ask Kim
Ask HOMEH about this home
Price, neighbourhood, monthly cost. Ask anything.
HOMEH Intelligent Agent is an AI, not a licensed representative. Check anything important with your agent.