
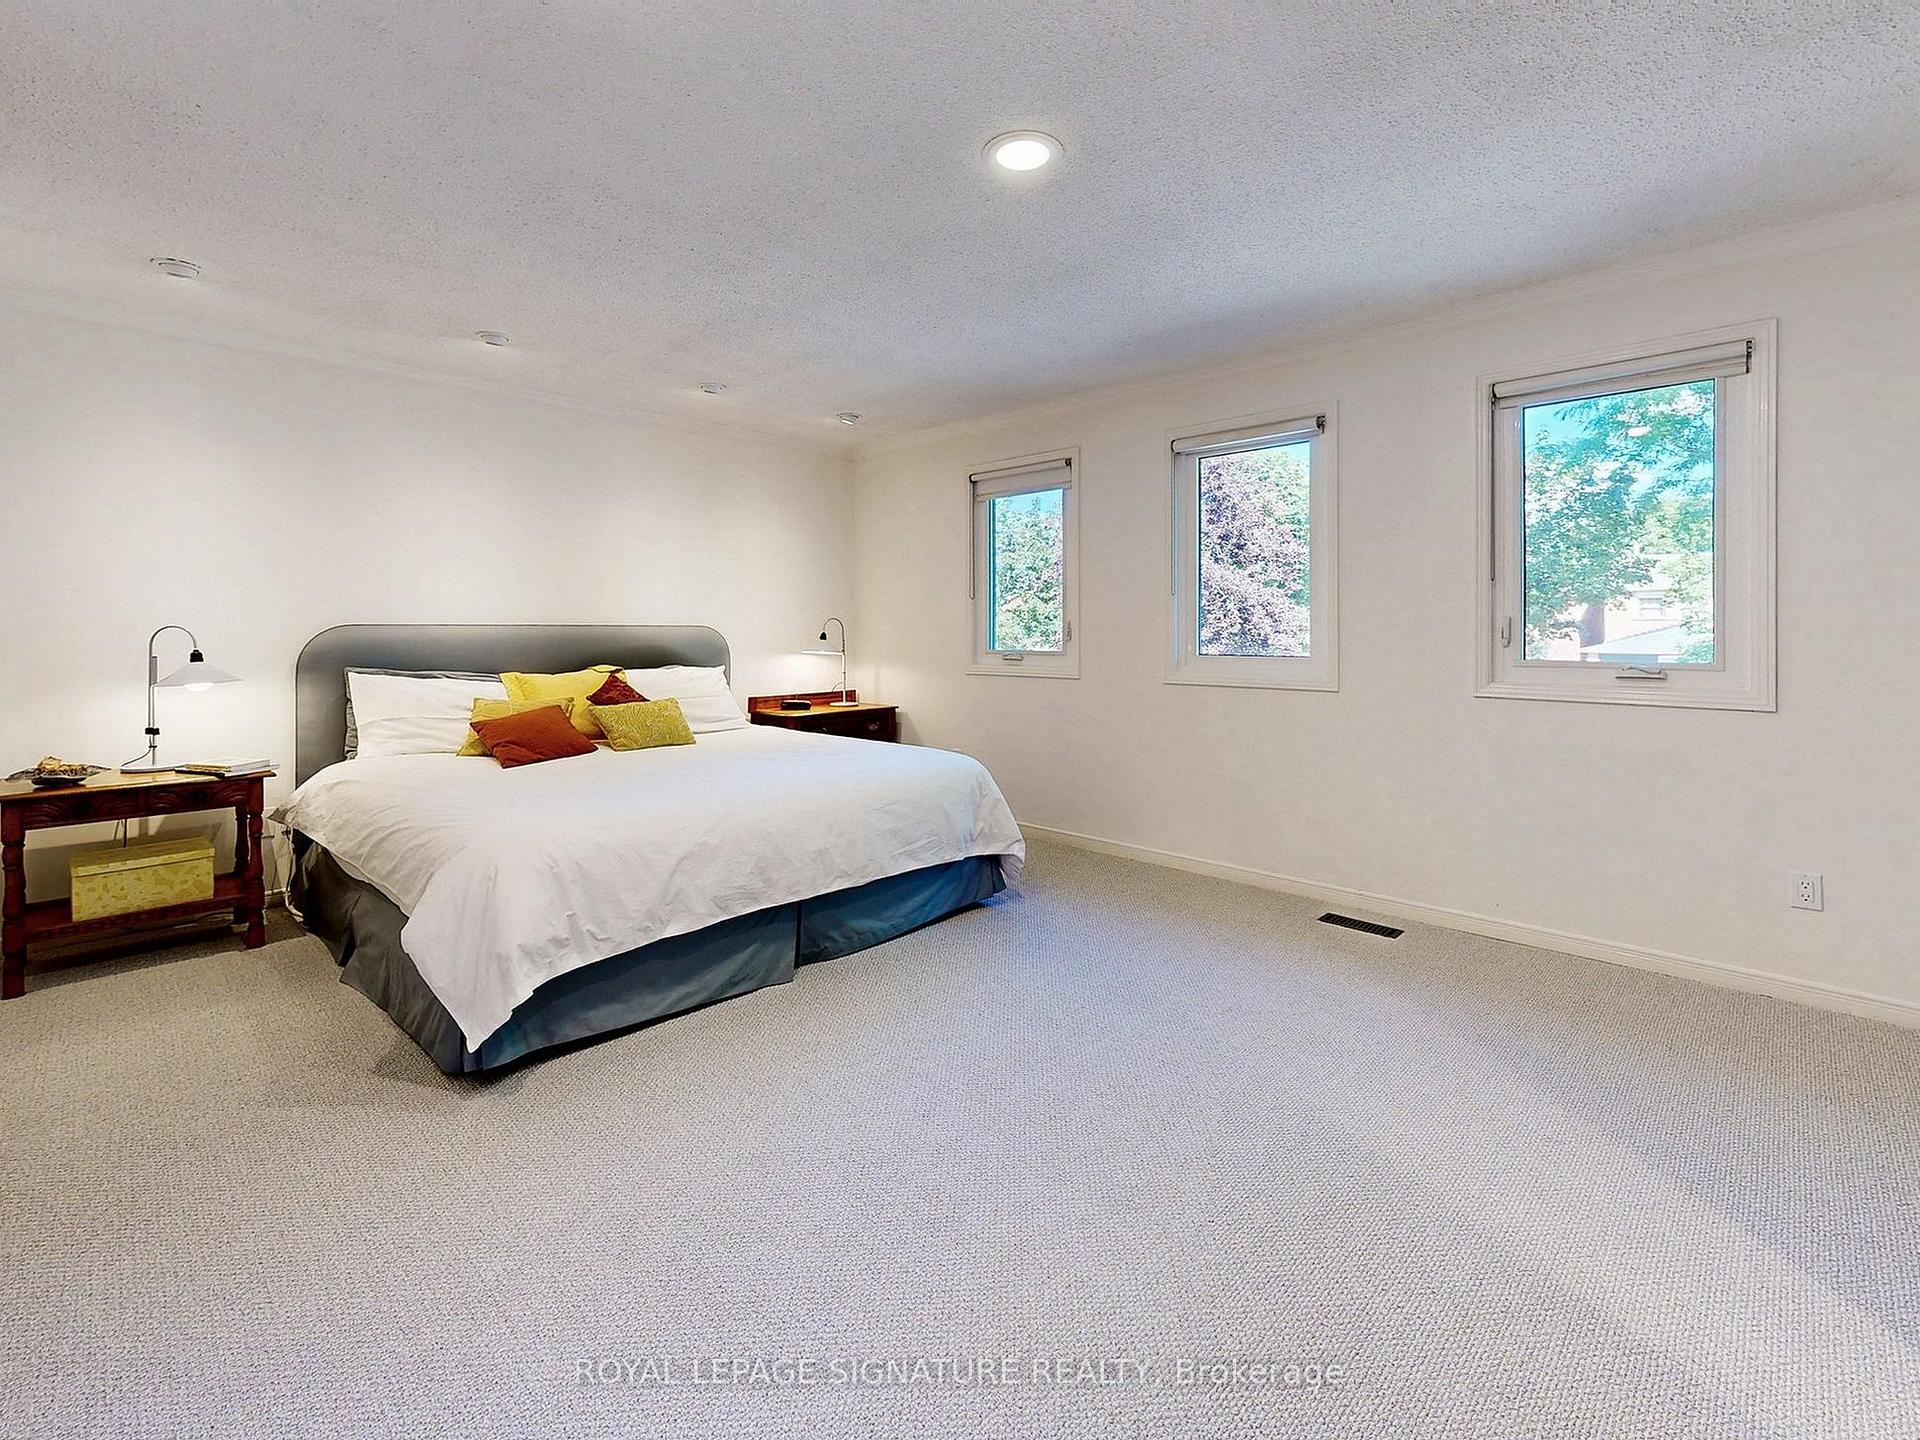
 See all 36 photos
Property history

This listing has ended. It is no longer available.
Property not available for sale or for rent.
Ask about this home
A HOMEH agent will answer your questions about this home.Ask HOMEH
About this home
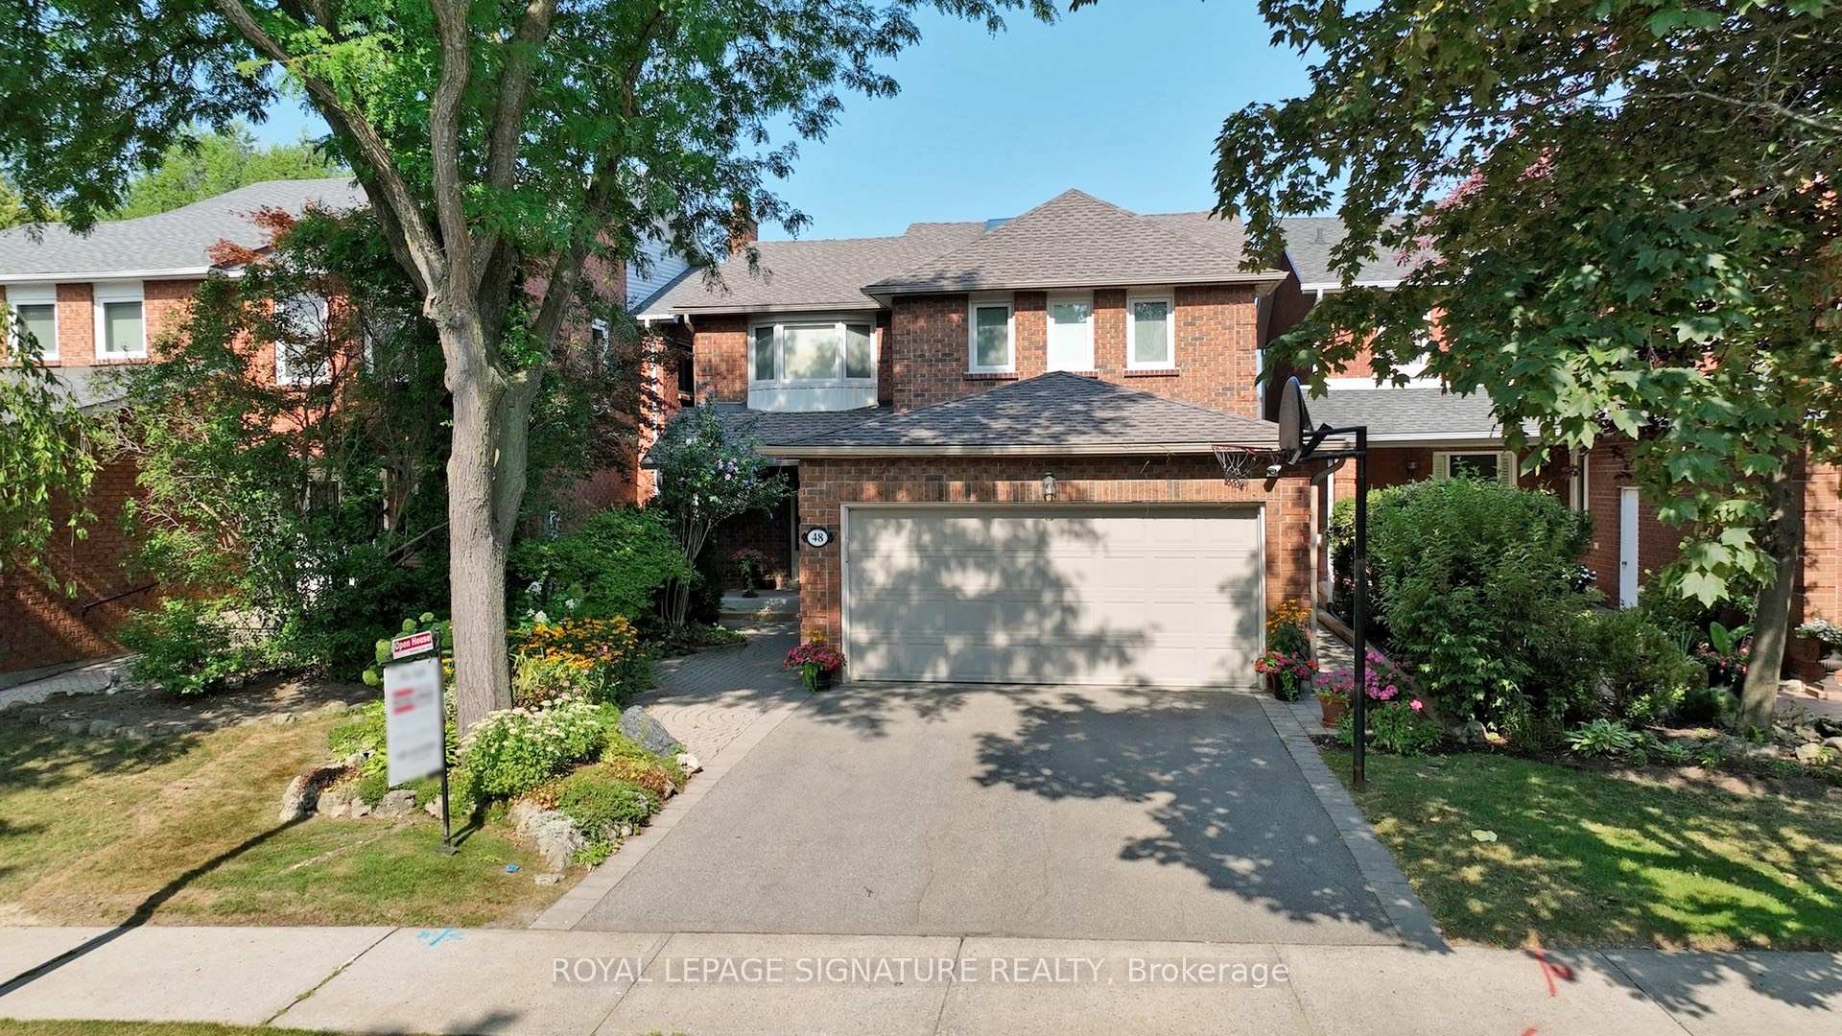
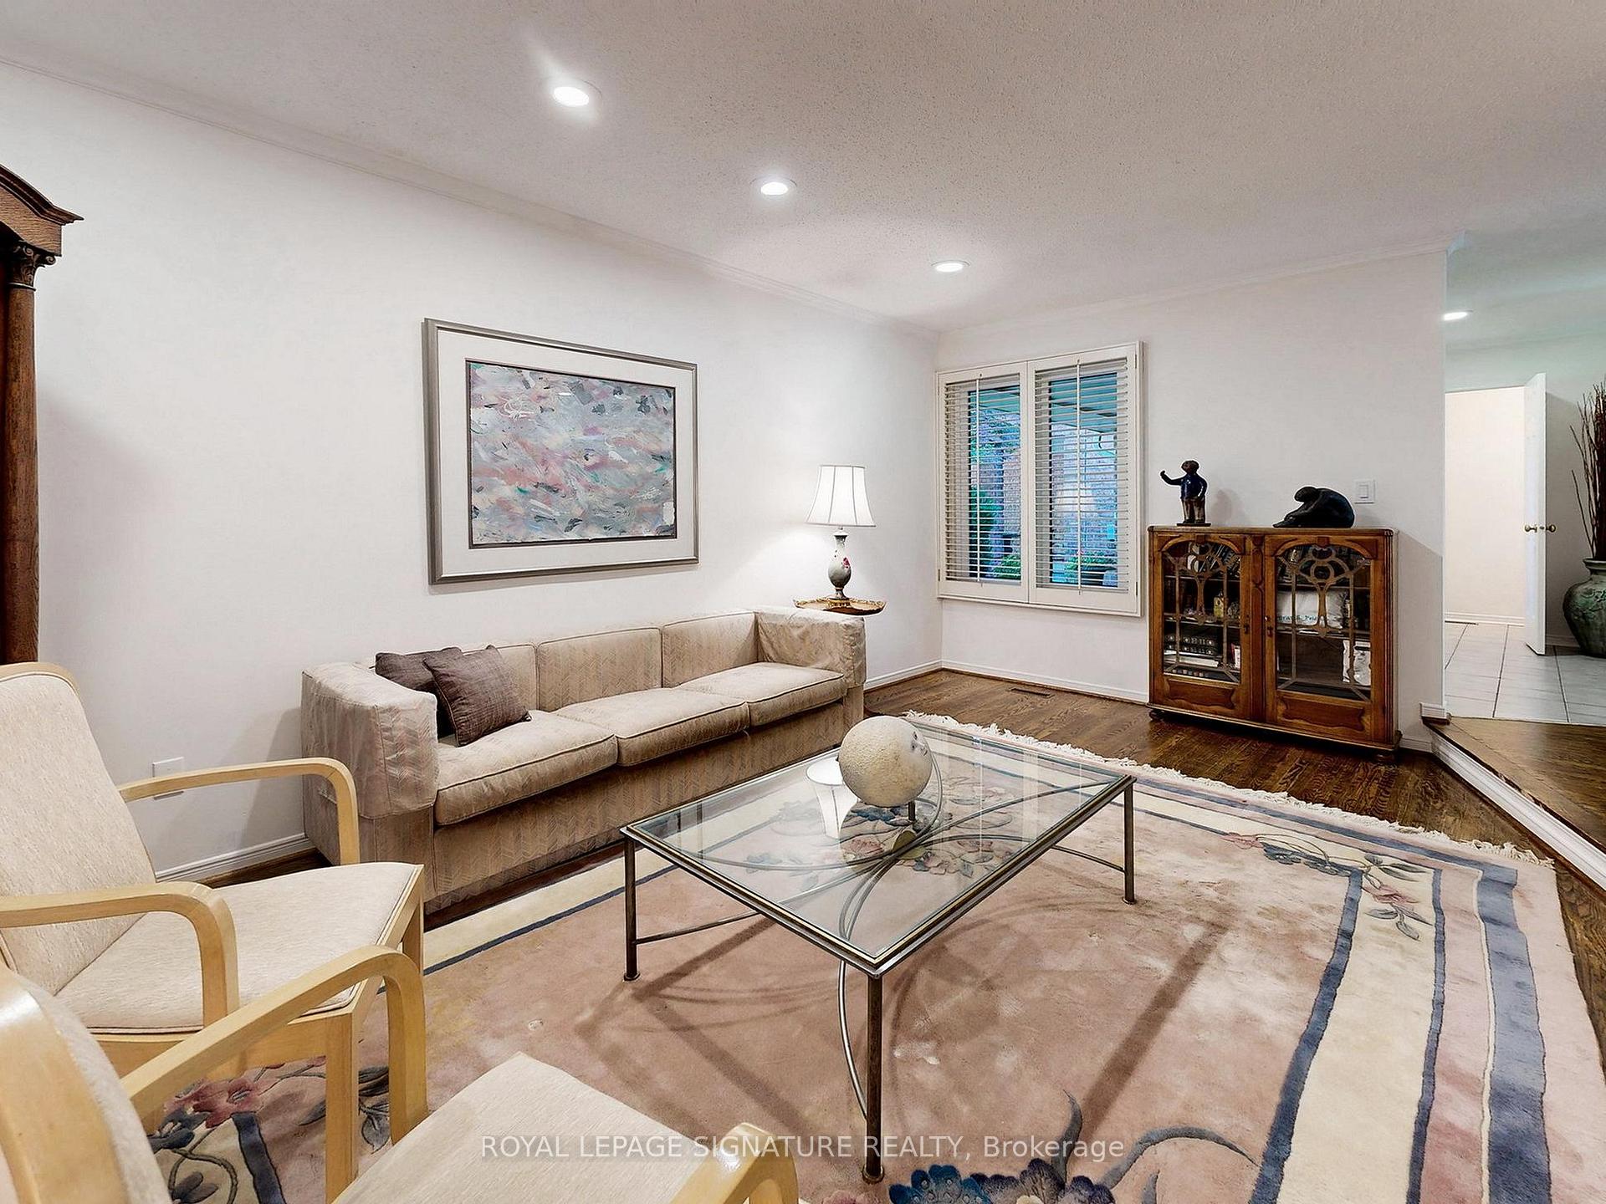
Welcome to 48 Millcroft Way! 2700 sq ft + 800 sq ft finished basement, Elegant, Turnkey space in prestigious Thornhill. Fully Renovated, New Kitchen luxurious eating area, surrounded by large windows, overlooking a Newly Renovated Deck w/Safety Tempered glass fencing. Relax on a Sunday Morning with your coffee enjoying a magnificent perennial garden, New Casement Windows, and updated pot lights. A home Freshly Painted throughout, New Carpet. Immaculate Hardwood Floors, Large Dining Room overlooking a Sunken living room, Great for Entertaining! Skylight, Cedar closet, Nanny Quarters, Sprinkler System, Networked Security, Private Office for at home work, Loads of Storage, Curb Appeal, Comfort, Quality in every corner. Move-in ready! Its a must to See! New Kitchen (2019), Roof, Eavestroughs (2017) Windows (2013), New Carpeting (2025) Freshly Painted Through-out (2025) Gas Fireplace(2018) New Deck (2024)New Carpet (2025)
Facts & features
Ask about this home
A HOMEH agent will answer your questions about this home.
Rooms
14 rooms · 4 bathrooms
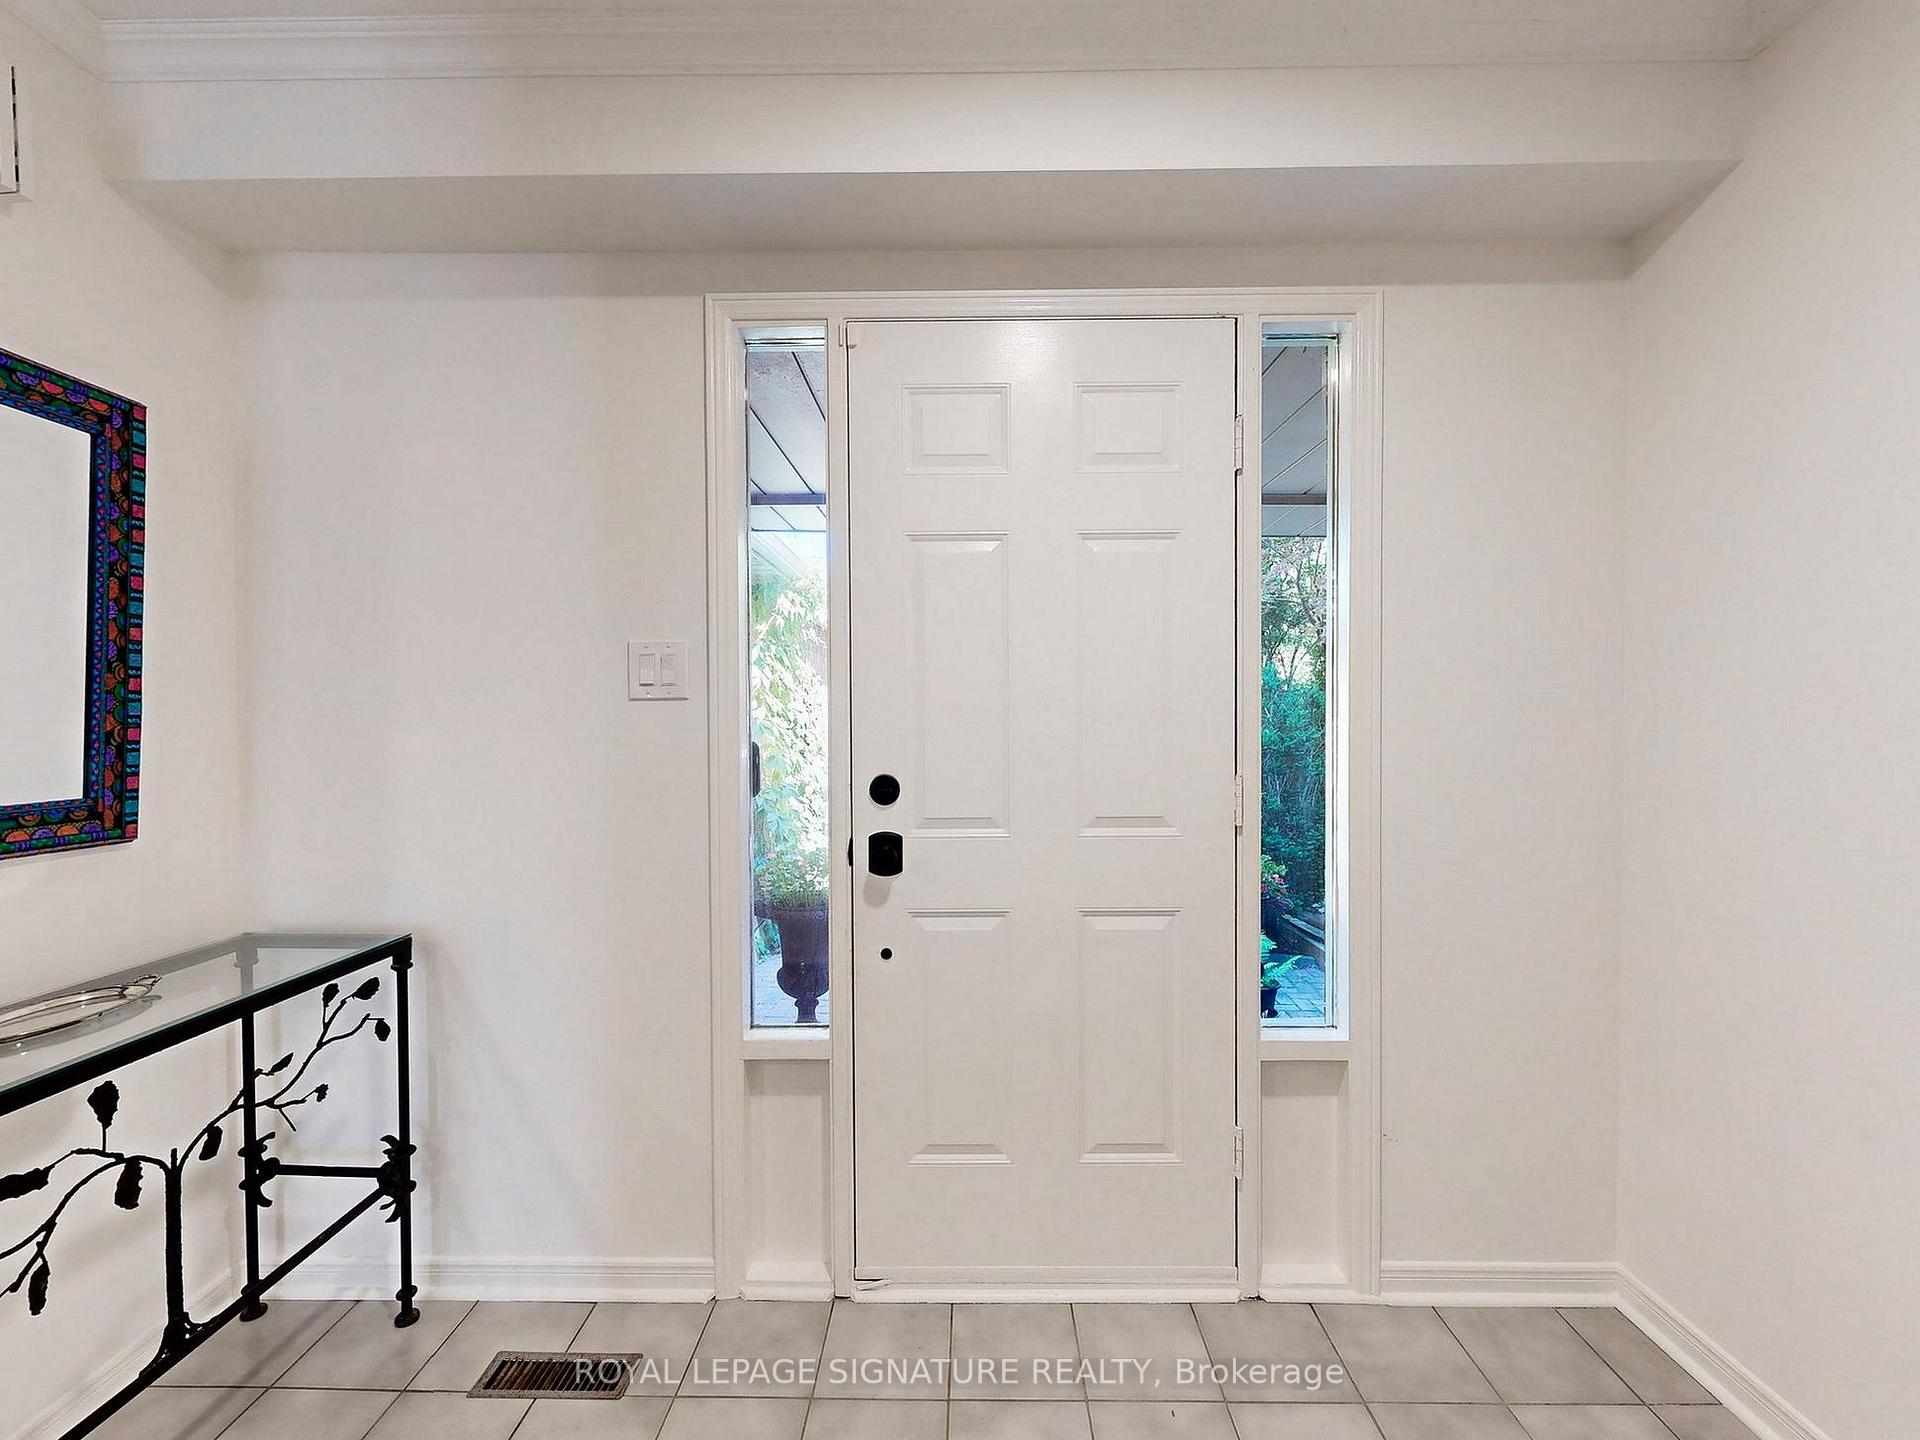
- Foyer7′7″ × 17′9″135 sq.ft.
- Living room18′1″ × 11′1″200 sq.ft.
- Dining room12′6″ × 14′1″176 sq.ft.
- Family room19′ × 23′7″448 sq.ft.
- Kitchen19′10″ × 10′4″205 sq.ft.
- Primary bedroom18′1″ × 17′5″315 sq.ft.
- Bedroom 211′7″ × 14′8″170 sq.ft.
- Bedroom 310′4″ × 13′5″139 sq.ft.
- Bedroom 410′ × 12′3″123 sq.ft.
- Recreation17′8″ × 23′5″413 sq.ft.
- Office12′7″ × 11′4″143 sq.ft.
- Bedroom13′2″ × 8′5″111 sq.ft.
- Workshop17′7″ × 13′228 sq.ft.
- Other—
Around this home
Listing details
Helpful tools
Your HOMEH agent
"I would see it this week."
Ask HOMEH about this home
Price, neighbourhood, monthly cost. Ask anything.
HOMEH Intelligent Agent is an AI, not a licensed representative. Check anything important with your agent.