
 See all 37 photos
Property history

This listing has ended. It is no longer available.
Property not available for sale or for rent.
Ask about this home
A HOMEH agent will answer your questions about this home.Ask HOMEH
About this home
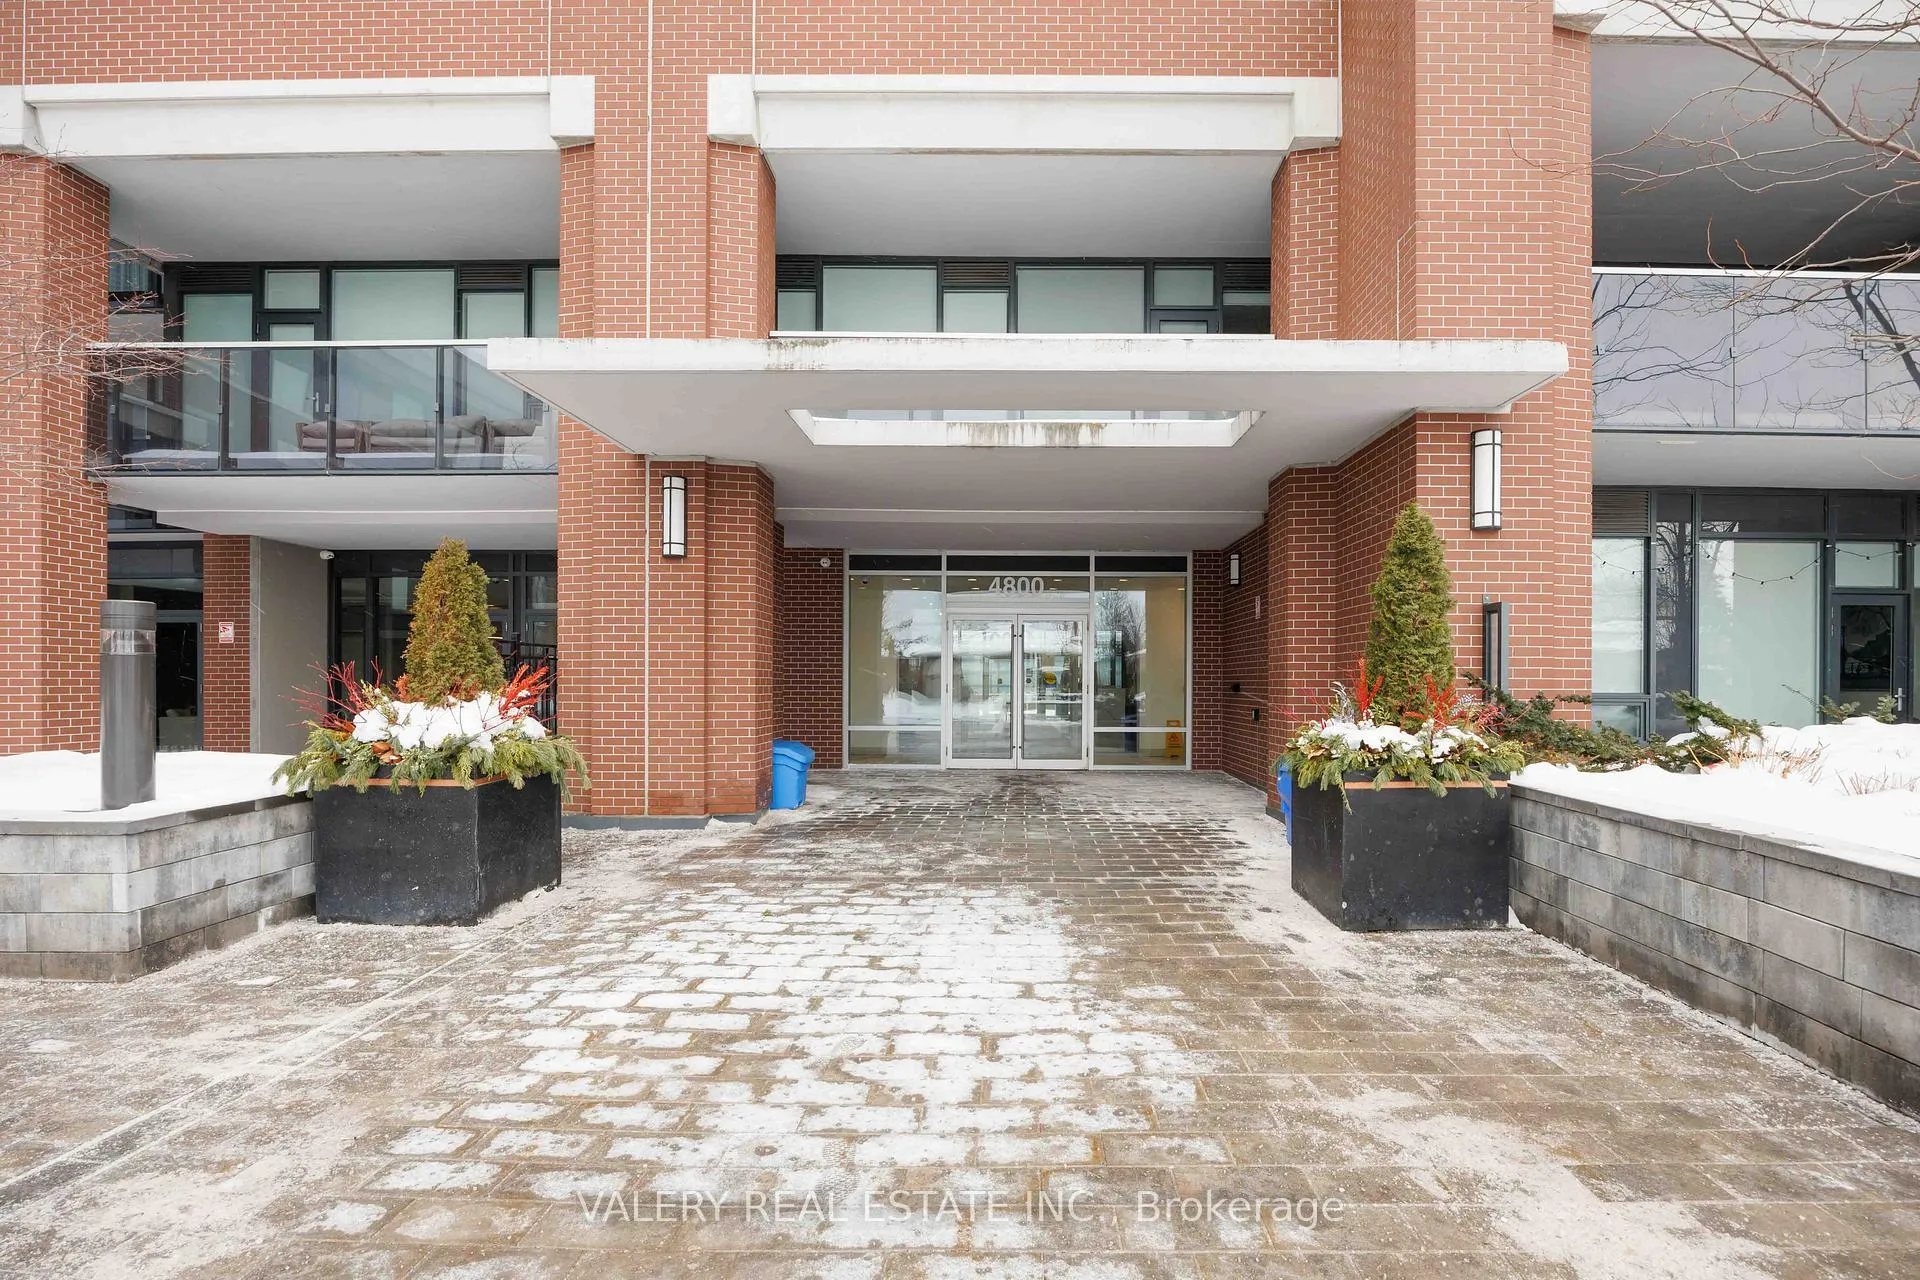
Unit 325, 4800 Highway 7, Vaughan
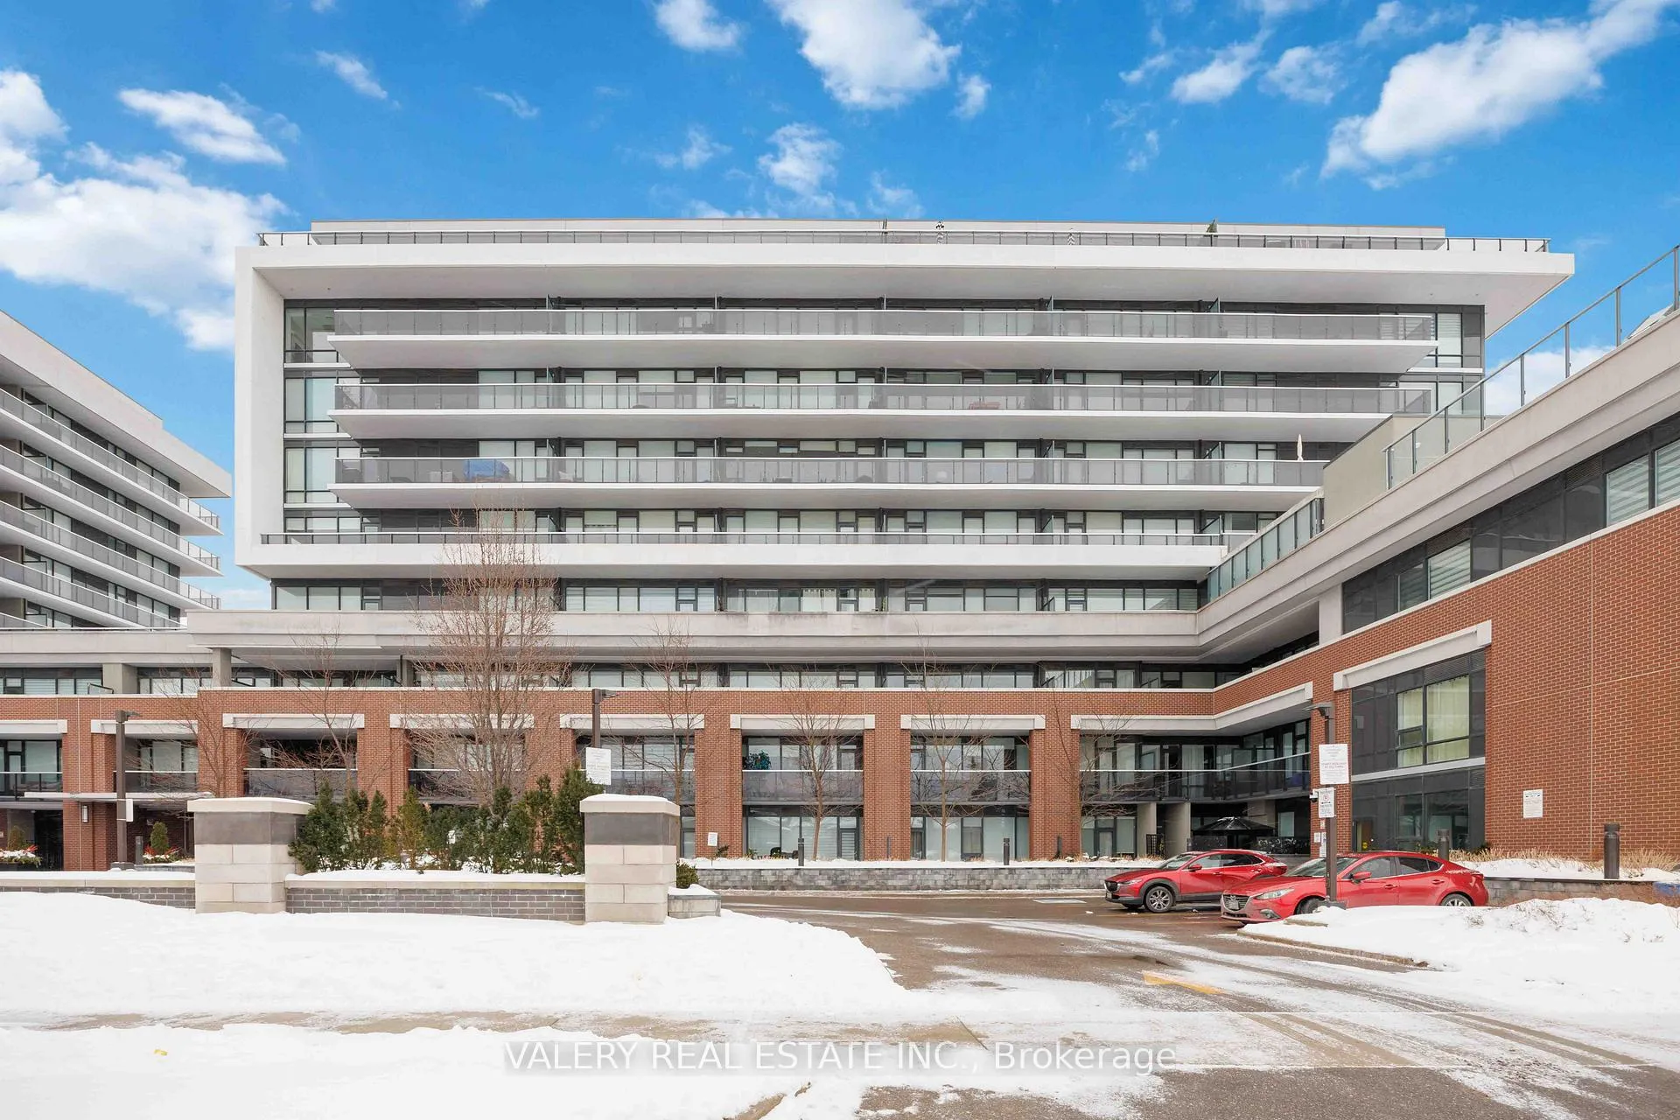
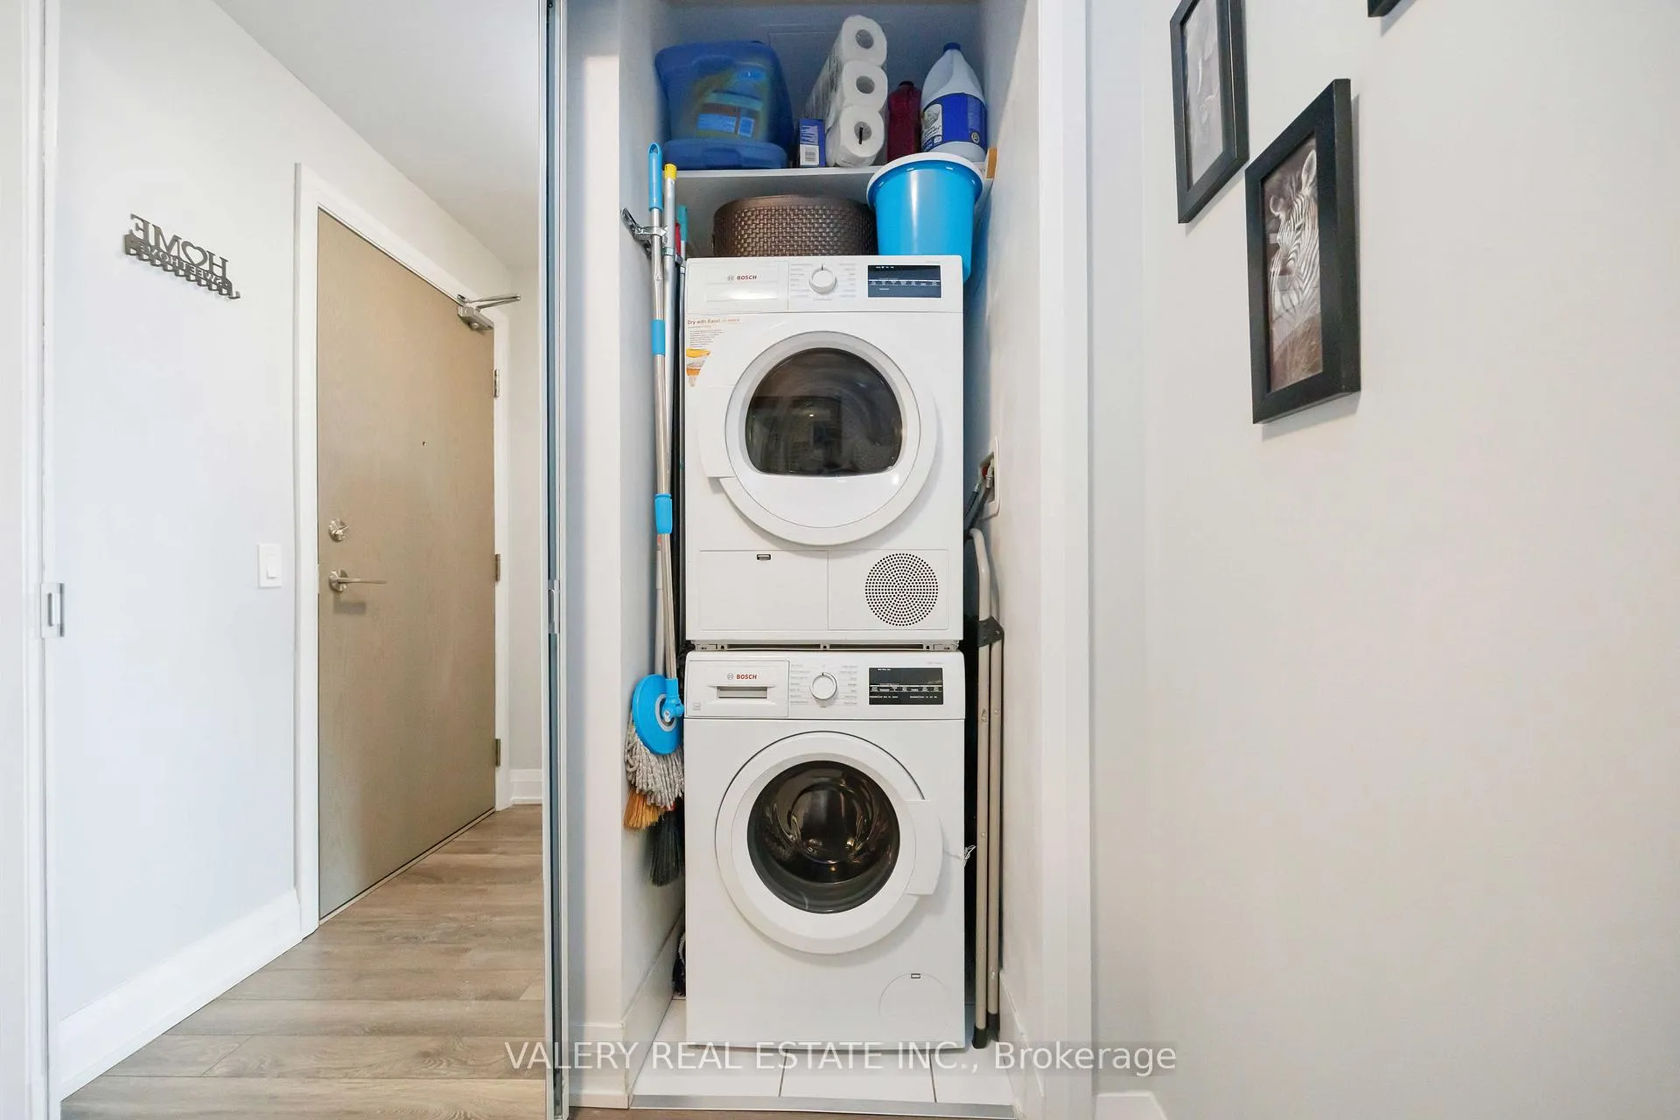
At the edge of East Woodbridge, where neighbourhood calm meets everyday convenience, a quiet rhythm unfolds at 4800 Highway 7. Perched on the third floor with a sought-after south exposure, Suite 325 is filled with steady natural light that carries through the open-concept layout from morning into late afternoon. The kitchen anchors the home with stainless steel appliances, a functional island for gathering, and clean modern finishes that invite both casual meals and unhurried evenings. From the living space, a walk-out balcony becomes an extension of the home, a place to pause, breathe, and take in clear, open views beyond the building.Two well-proportioned bedrooms offer flexibility for growing households, a dedicated work-from-home setup, or overnight guests. The primary bedroom is thoughtfully designed with a double closet and large windows, while the second bedroom easily adapts to changing needs. Ensuite laundry, and a practical floor plan make daily living effortless and efficient. Beyond the suite, the building experience elevates everyday life. Concierge service, an outdoor pool, party and meeting rooms, bike storage, visitor parking, kids playground, and even a car wash reflect a residence designed with comfort and convenience in mind. One owned underground parking space and an owned locker add rare value and ease. Set along Highway 7 at west of Pine Valley, this location offers seamless access to transit, major routes, shops, dining, and the established charm of East Woodbridge. It is a home that balances connection and calm, movement and retreat. Suite 325 is not just a place to live. It is a place to settle into a rhythm that feels both grounded and effortlessly connected.
Facts & features
Ask about this home
A HOMEH agent will answer your questions about this home.
Rooms
6 rooms · 1 bathroom
- Dining room14′10″ × 10′11″163 sq.ft.
- Bedroom 29′ × 7′11″71 sq.ft.
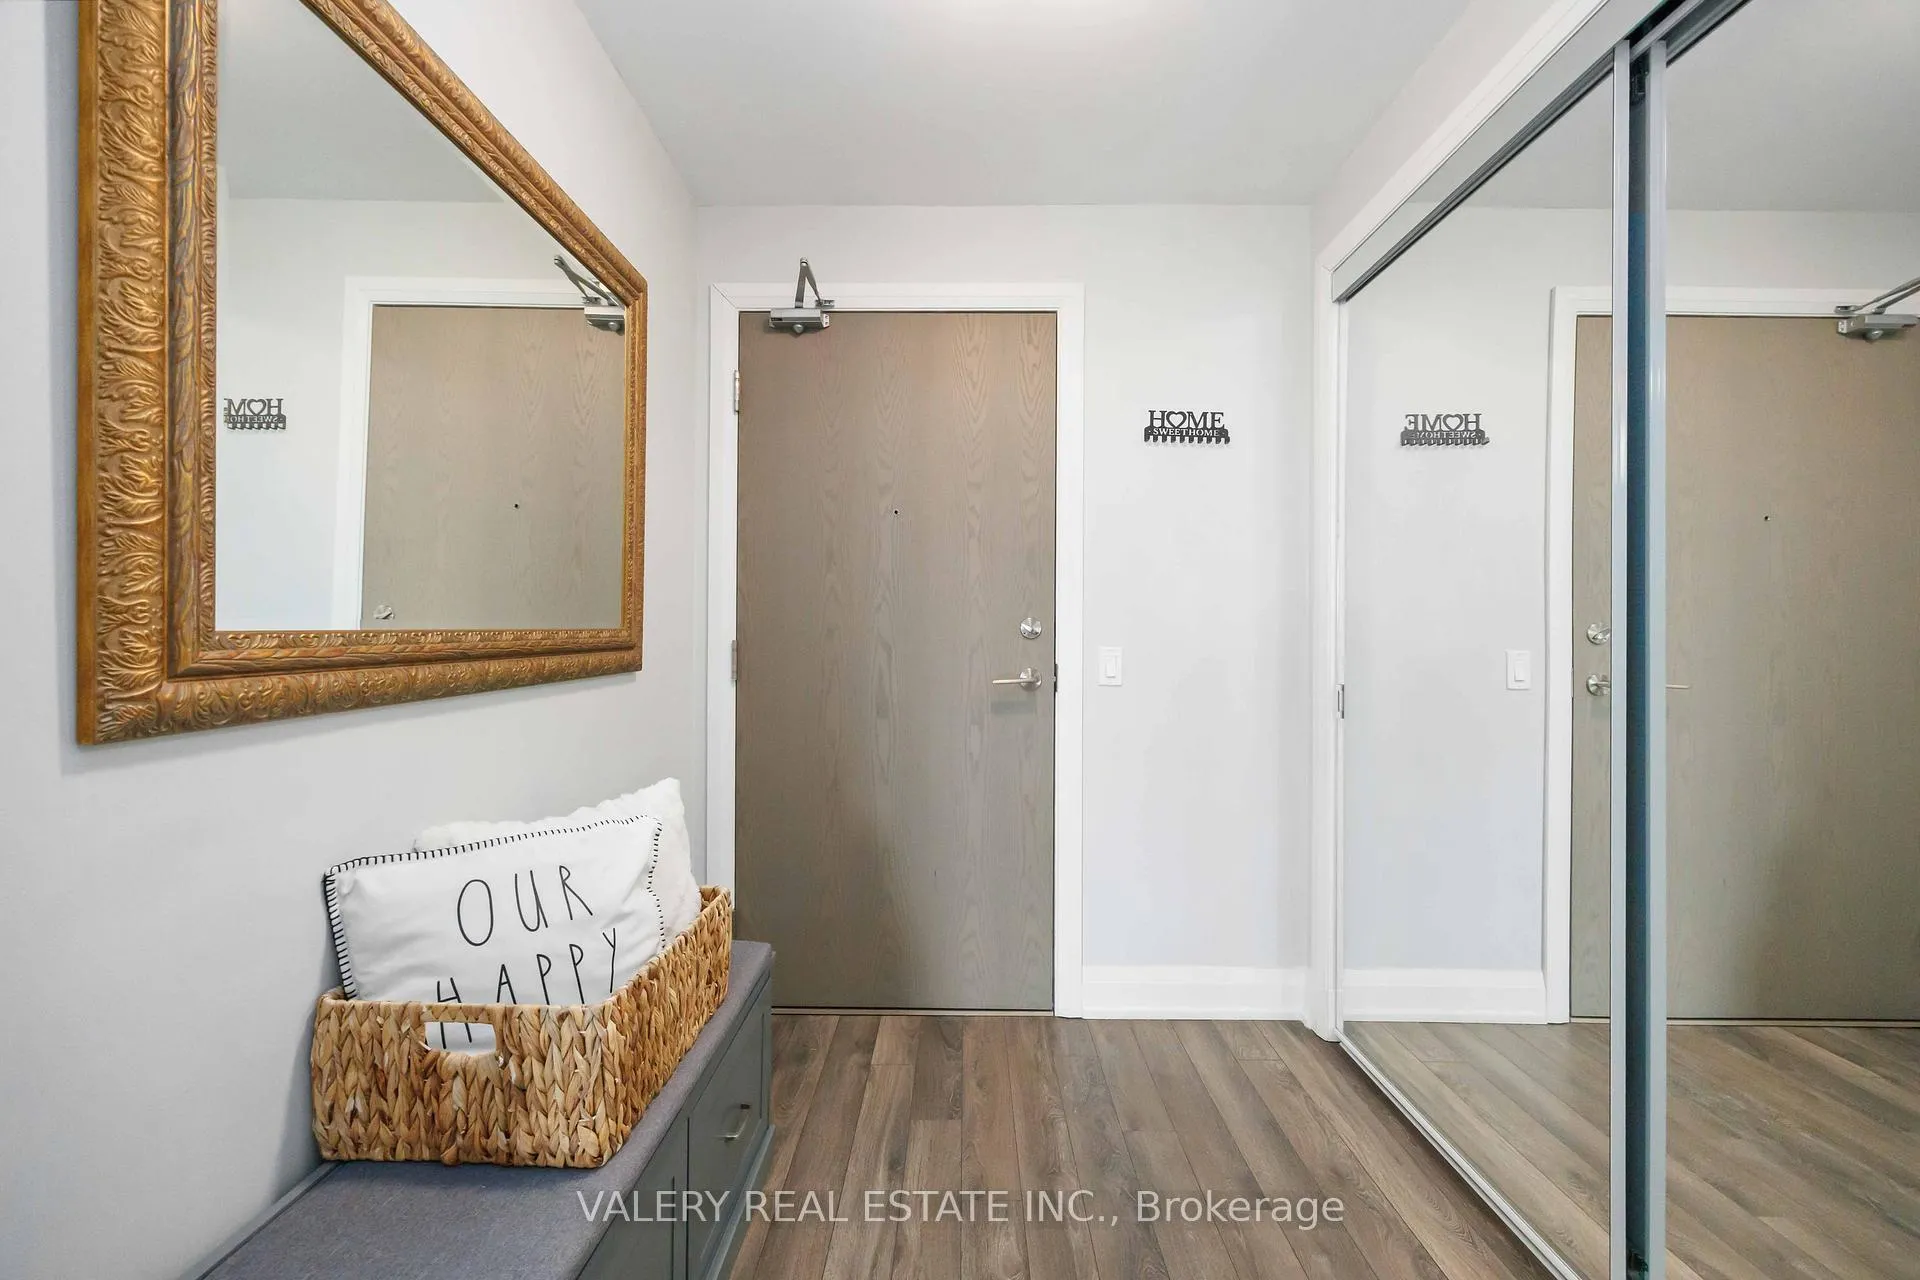
- Foyer8′6″ × 5′9″49 sq.ft.
- Living room20′10″ × 10′8″223 sq.ft.
- Kitchen14′6″ × 10′11″159 sq.ft.
- Primary bedroom10′5″ × 9′11″103 sq.ft.
Around this home
Listing details
Helpful tools
Your HOMEH agent
"I would see it this week."
Ask HOMEH about this home
Price, neighbourhood, monthly cost. Ask anything.
HOMEH Intelligent Agent is an AI, not a licensed representative. Check anything important with your agent.