
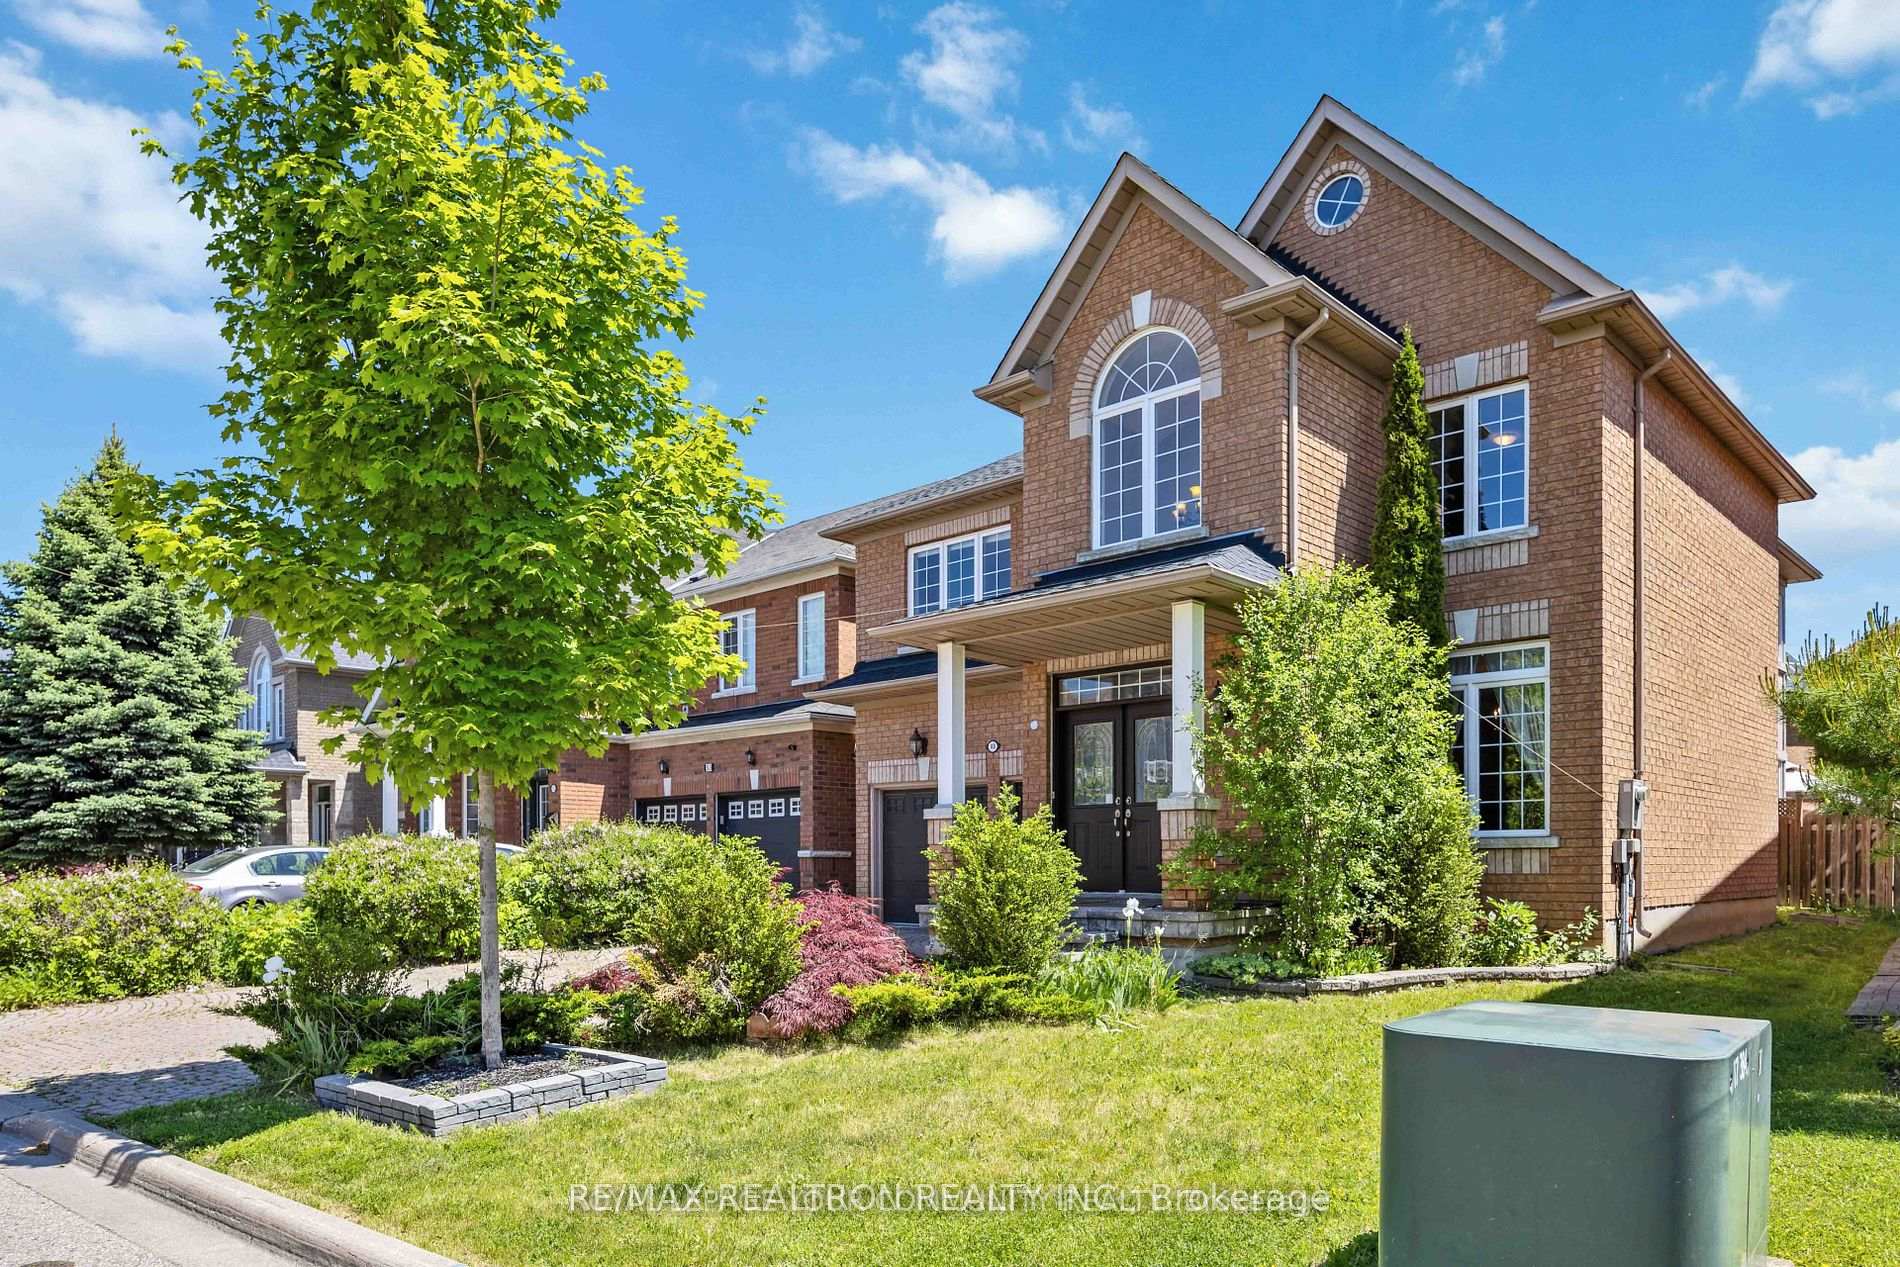
 See all 37 photos
Property history

This listing has ended. It is no longer available.
Property not available for sale or for rent.
Ask about this home
A HOMEH agent will answer your questions about this home.Ask HOMEH
About this home
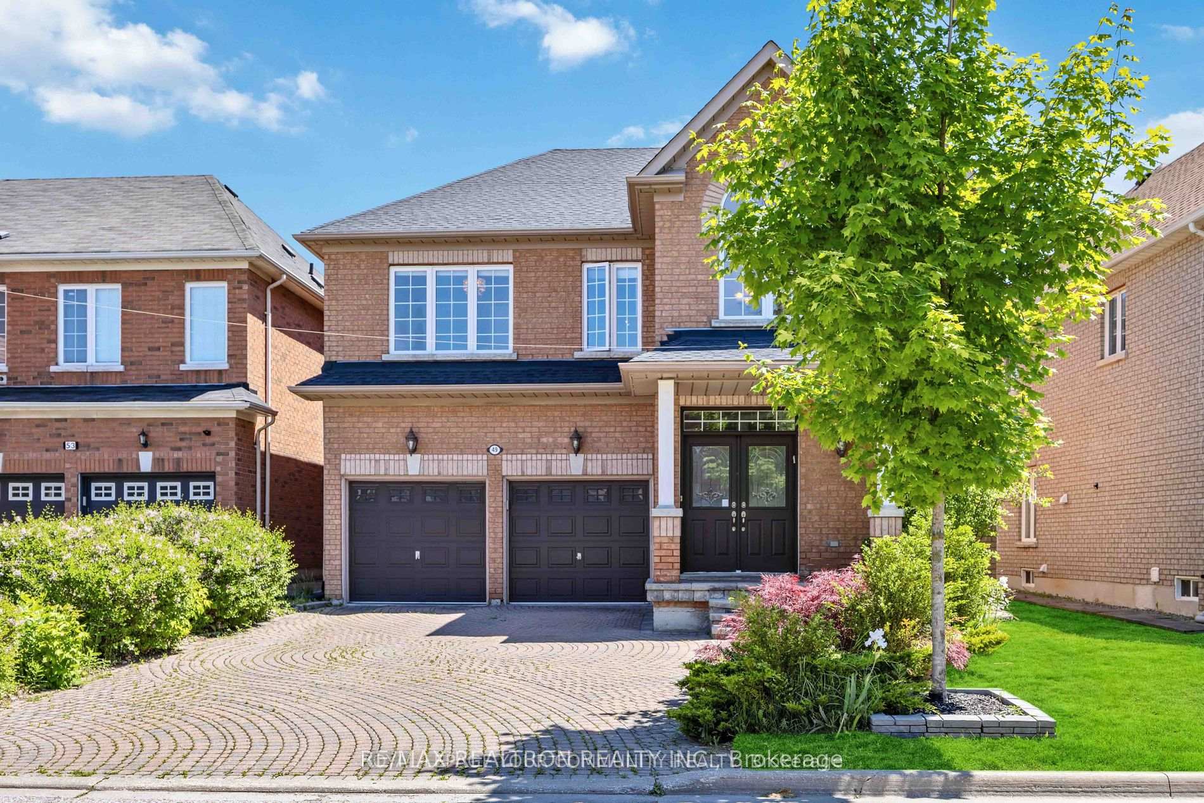
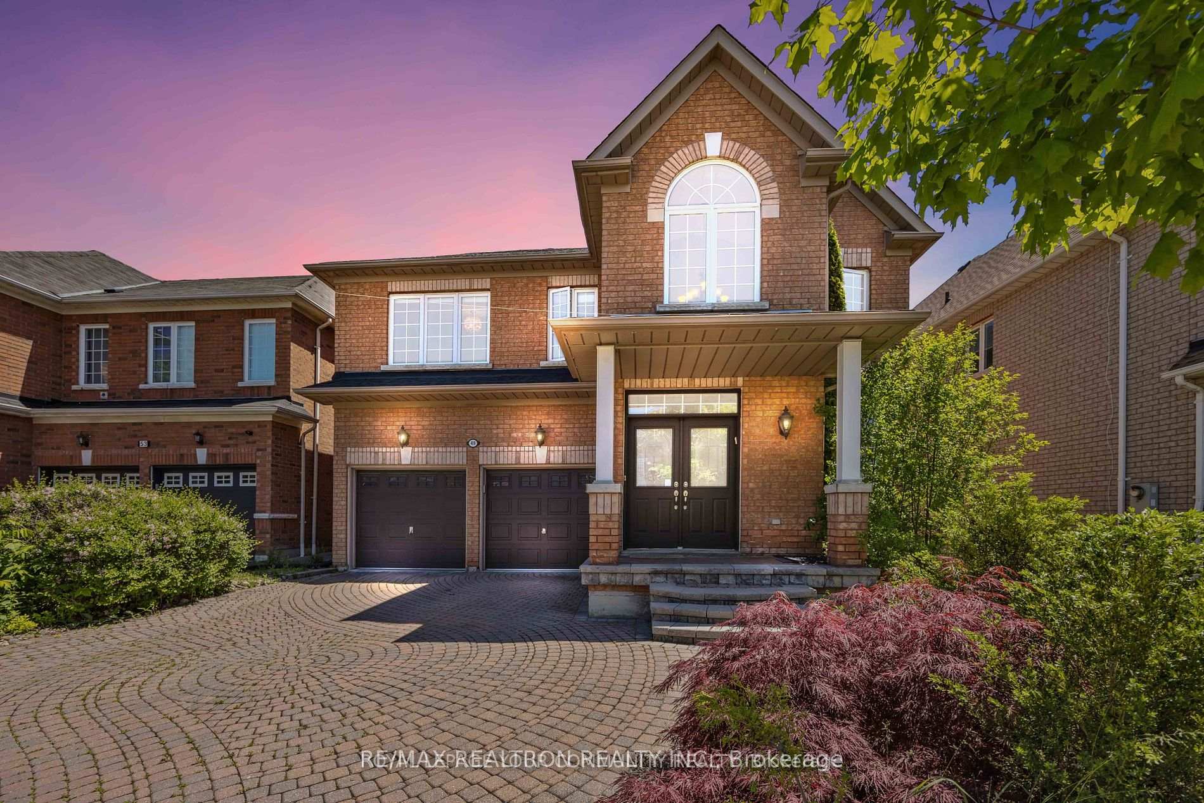
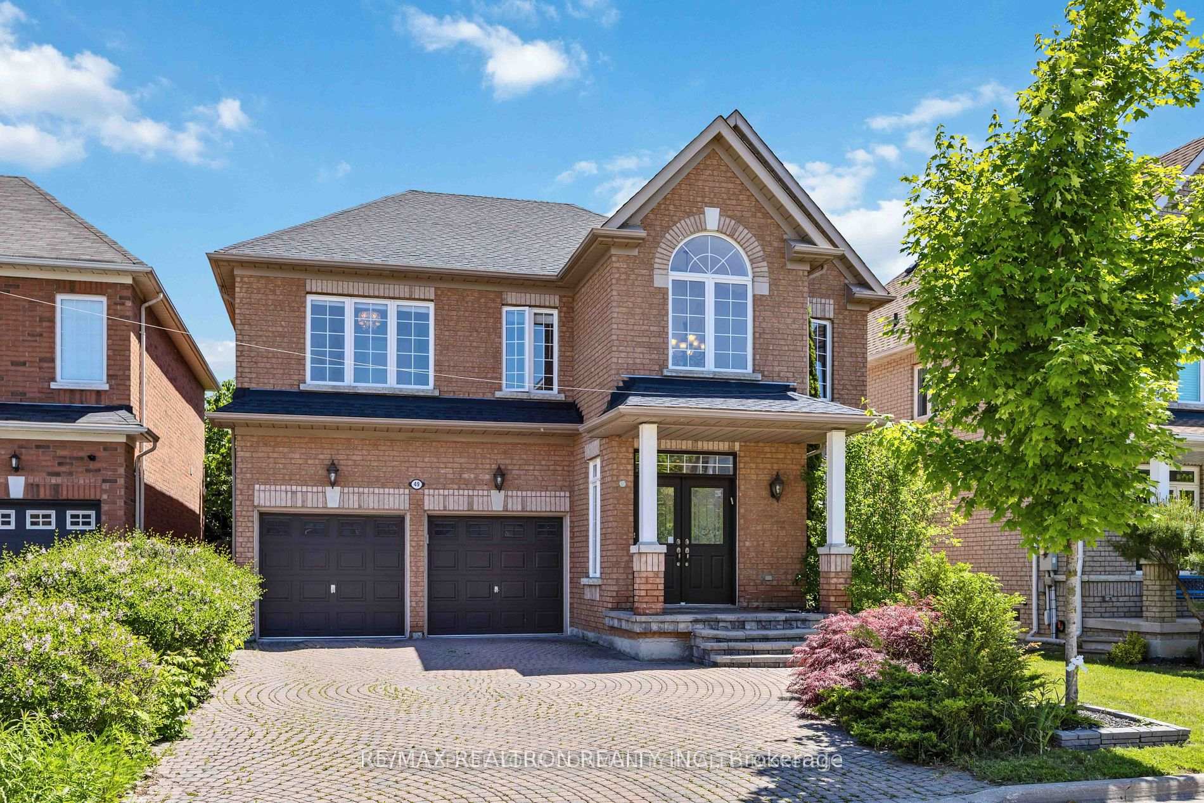
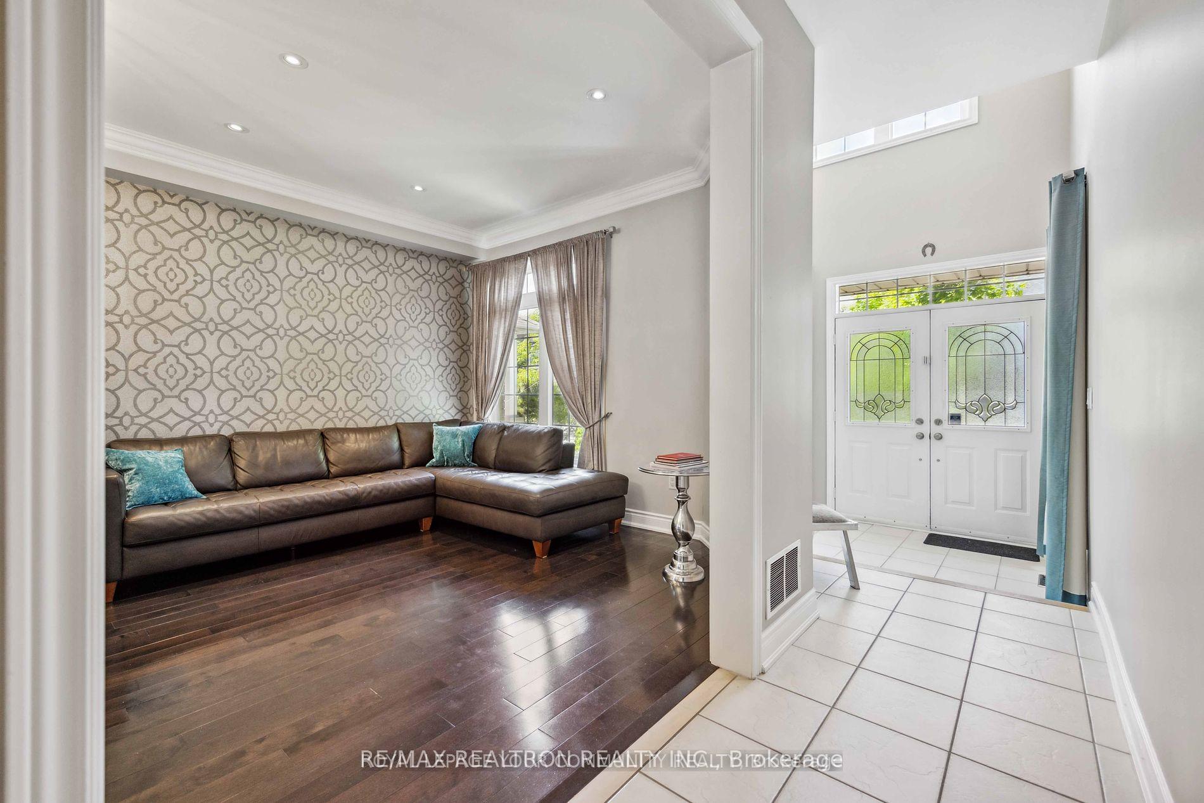
Impeccably Updated, Spacious Detached Home Nestled On A 47Ft Lot In Sought-After Pocket Of Patterson, With Contemporary Designer Finishes, With 9 ft Ceilings On Main And Approximately 2800 SqFt Showcasing A Fantastic Floor plan With Ample Entertainment Space, Hardwood Flooring T/O, Sun-Drenched Brand New Kitchen With New Quartz C/T, Breakfast Nook And Over-Sized Bay Window, Cozy Family Room With Gas Fireplace And Gorgeous Picture Window With View Of Backyard, Large Primary Bedroom with Newly Updated Ensuite With Designer Finishes And Large Walk-In Closet, Large Second And Third Bedrooms Perfect For A Growing Family, Fourth Bedroom Currently Used As An Office, 2-Car Garage, Tesla Wall Connector Installed In Garage! Walking Distance To GO Transit, Parks, Trails, Malls (Hillcrest, Vaughan Mills), Major Highways (407, 400,404) Just Minutes Away, Along With Restaurants, Easy Access To YRT, This Home Promises To Impress, Enjoy The Tranquillity The Neighborhood Has To Offer With The Convenience Of Being Within A Quick Trip To Lifestyle Necessities.
Facts & features
Ask about this home
A HOMEH agent will answer your questions about this home.
Rooms
9 rooms · 4 bathrooms
- Living room24′5″ × 11′10″289 sq.ft.
- Dining room24′5″ × 11′10″289 sq.ft.
- Kitchen10′4″ × 13′4″137 sq.ft.
- Family room13′ × 16′10″220 sq.ft.
- Breakfast9′6″ × 9′6″90 sq.ft.
- Primary bedroom11′10″ × 18′1″214 sq.ft.
- Bedroom 219′11″ × 11′3″224 sq.ft.
- Bedroom 313′11″ × 13′1″182 sq.ft.
- Bedroom 413′1″ × 10′7″139 sq.ft.
Around this home
Listing details
Helpful tools
Your HOMEH agent
"I would see it this week."
Ask HOMEH about this home
Price, neighbourhood, monthly cost. Ask anything.
HOMEH Intelligent Agent is an AI, not a licensed representative. Check anything important with your agent.