

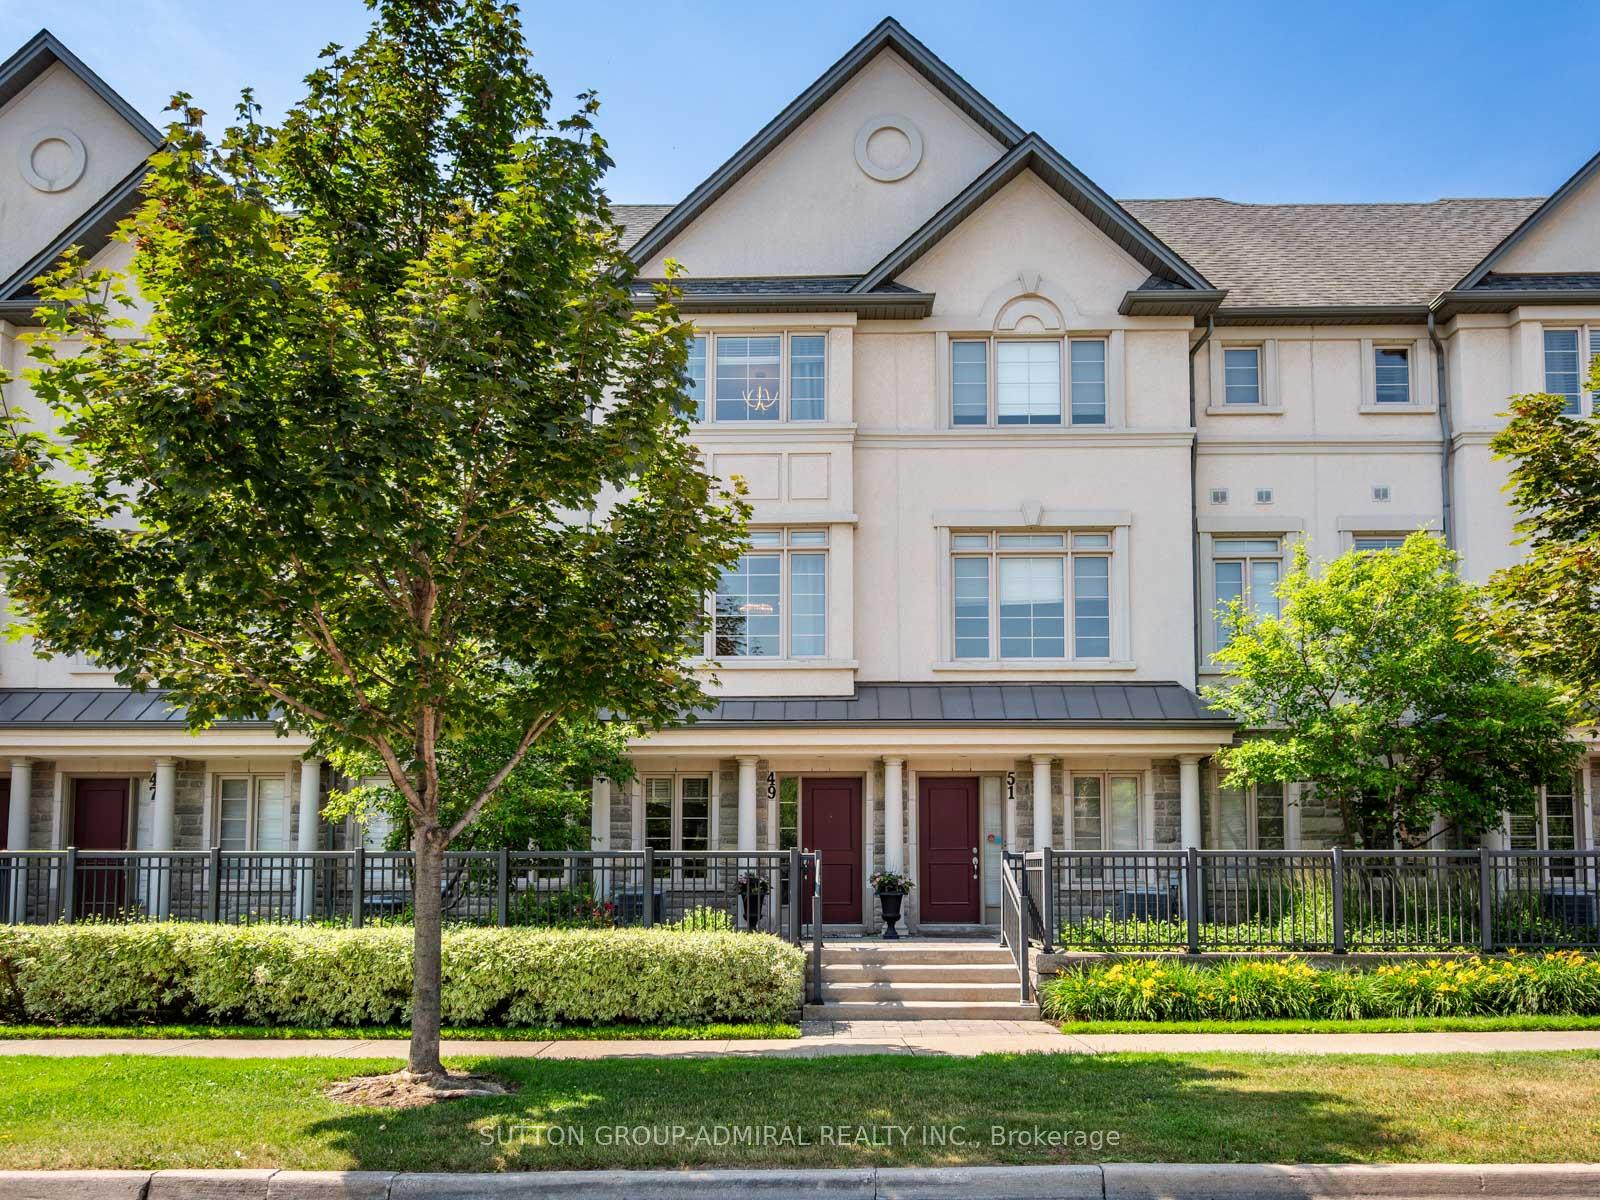
49 Beverley Glen Boulevard
49 Beverley Glen Boulevard
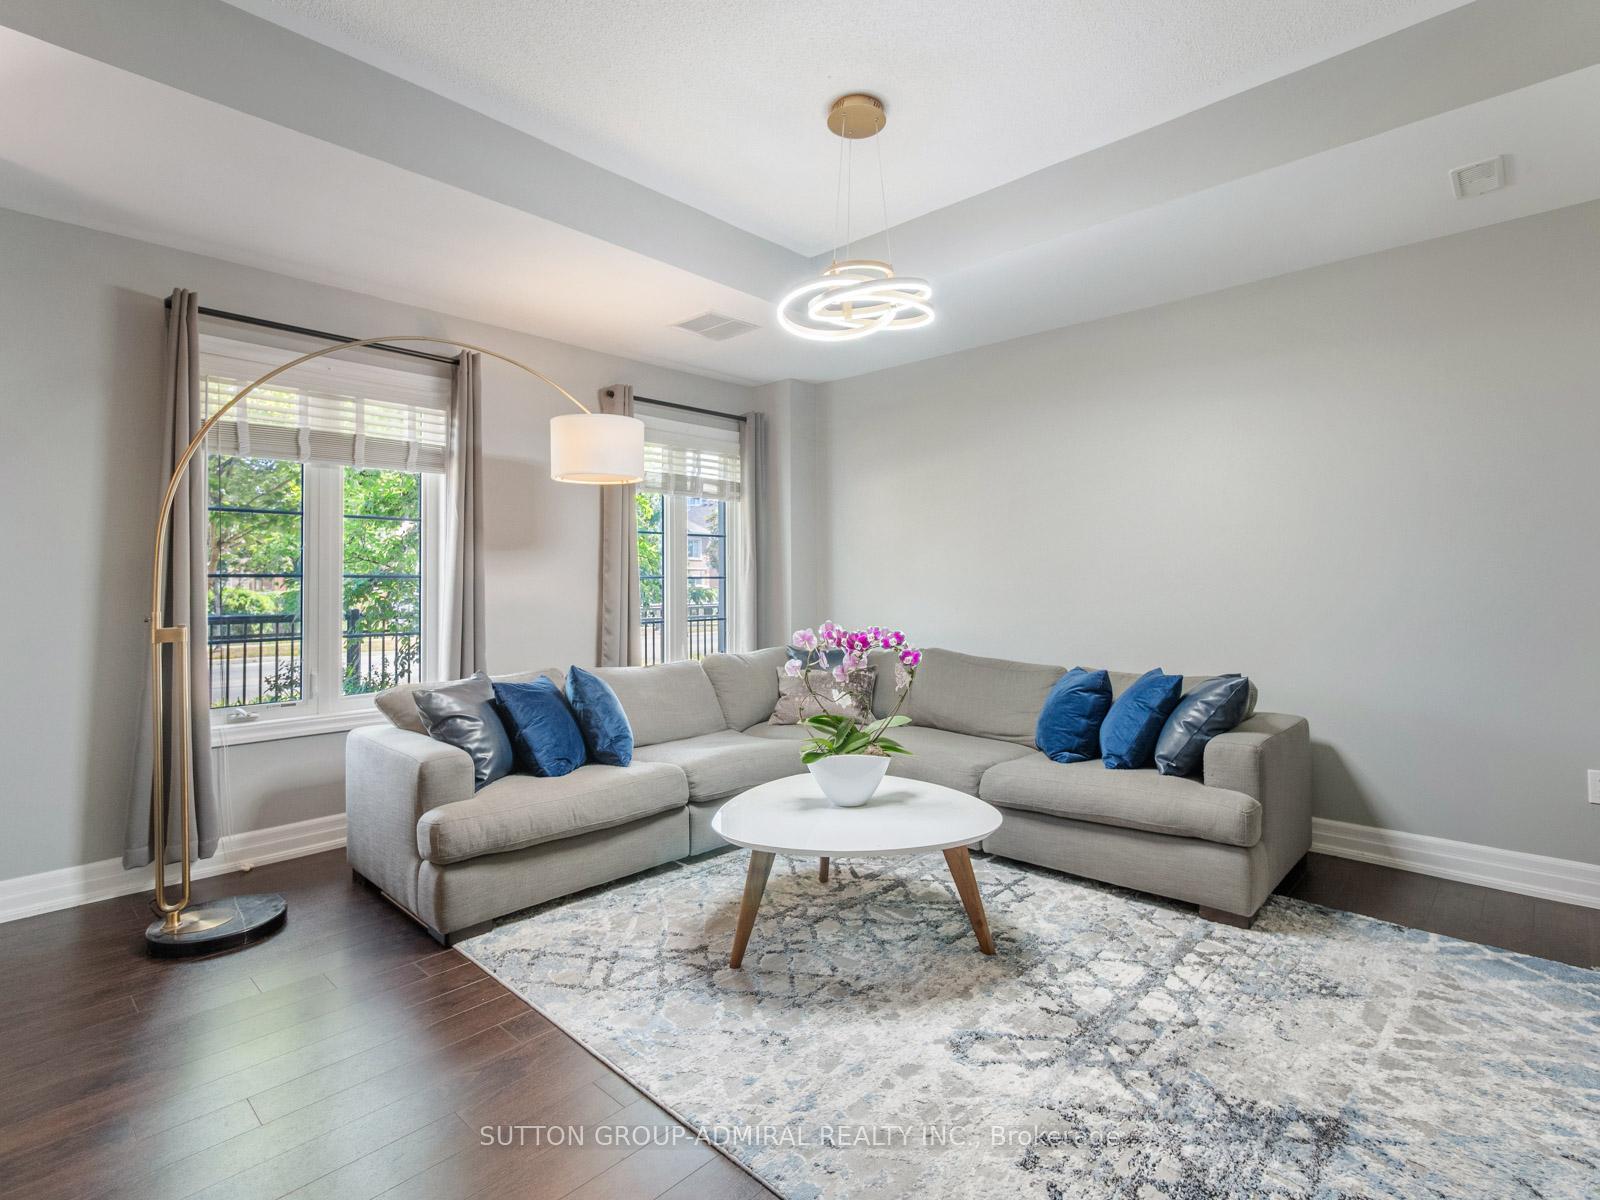 See all 50 photos
Property history
Facts and features
- BasementNone
- ExposureSouth
- LaundryEnsuite
- LockerEnsuite
- Hardwood floors
- Fireplace
- Central air
The homeCondo Townhouse, Stacked townhouse, 1,800–1,999 sq ft
- TypeCondo Townhouse
- StyleStacked townhouse
- Living space1,800–1,999 sq ft
- BasementNone
- ExposureSouth
- ViewCity
InsideFireplace Yes, natural gas, Hardwood, Tile, Ensuite, lower level
- FireplaceYes, natural gas
- FlooringHardwood, Tile
- LaundryEnsuite, lower level
- FeaturesAuto garage door remote, carpet free
- SecurityAlarm system, carbon monoxide detectors, smoke detector
- Rooms above ground7
- Rooms in the basement1
- Bedrooms3 + 1 in the basement
- Bathrooms3
- Kitchens1
- Family roomYes
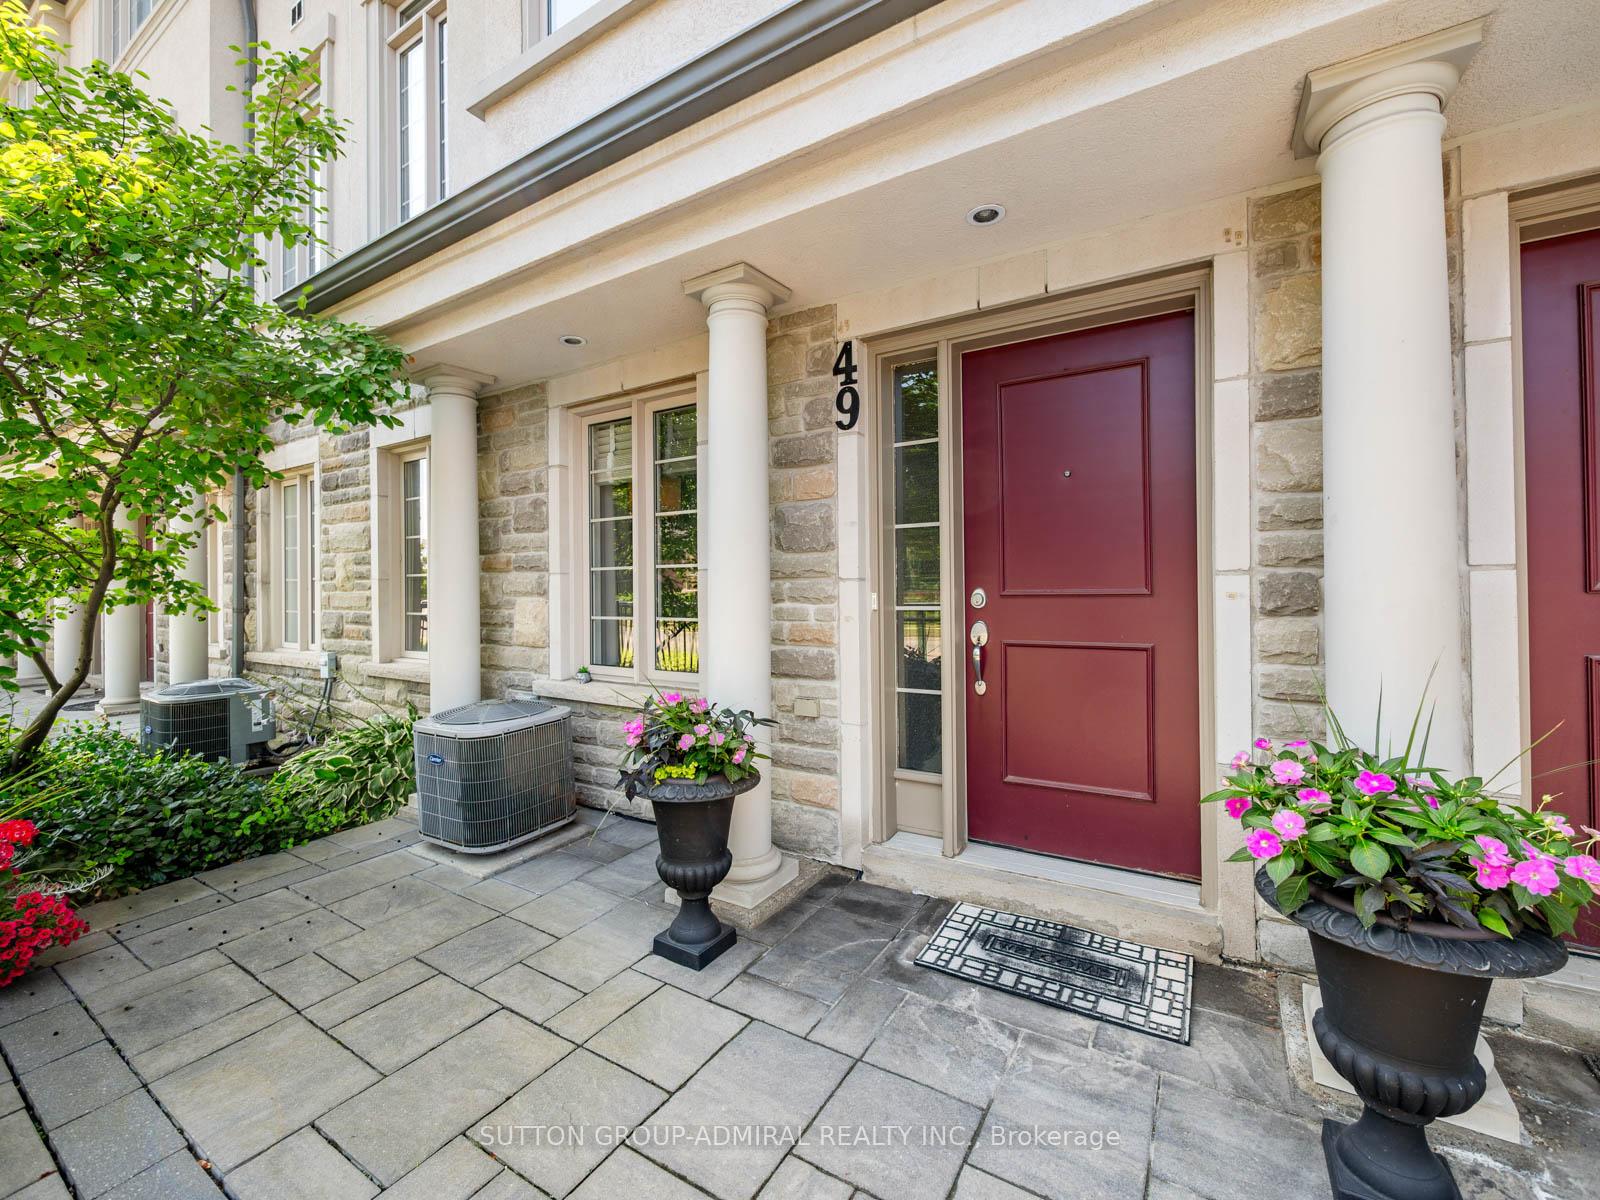
OutsideStone, stucco (plaster), Open
- ExteriorStone, stucco (plaster)
- BalconyOpen
Parking and locker2 Parking (1 garage + 1 drive), Built-in, Exclusive
- Spaces2 Parking (1 garage + 1 drive)
- GarageBuilt-in
- Parking typeExclusive
- DrivewayPrivate
- LockerEnsuite
BuildingCentral Park Condos & Towns, Storeys 18, Units 532
- NameCentral Park Condos & Towns
- Storeys18
- Units532
- Registered2010
- Condo corporation1175
- PetsAllowed
Heating, water and powerForced air, gas, Central air
- HeatingForced air, gas
- CoolingCentral air
Costs and taxesTaxes $5,114 a year, Condo fee $369 a month, Common elements included, building insurance included, parking included
- Taxes, 2025$5,114 a year
- Condo fee$369 a month
- Fee includesCommon elements included, building insurance included, parking included
- HSTHST included in the price
- Rental itemsHot water tank w/ enercare.
- Under contractHot water tank-gas
Included in the saleAll appliances (fridge, stove, dishwasher, brand new washer & dryer), all electrical light fixtures, all window coverings, garage door opener w/ remote and bbq.
- IncludedAll appliances (fridge, stove, dishwasher, brand new washer & dryer), all electrical light fixtures, all window coverings, garage door opener w/ remote and bbq.
NearbyPark, place of worship, public transit, rec./commun.centre, school, school bus route
- Close toPark, place of worship, public transit, rec./commun.centre, school, school bus route
Listing detailsN12287667, Sold, Jul 16, 2025
- MLS® numberN12287667
- StatusSold
- Listed onJul 16, 2025
- Days on market27
- UpdatedAug 12, 2025
- PossessionFlexible
- Occupied byOwner
- Listing brokerageSUTTON GROUP-ADMIRAL REALTY INC.
About this home
49 Beverley Glen Boulevard, Vaughan (Beverley Glen), ON L4J 0G8
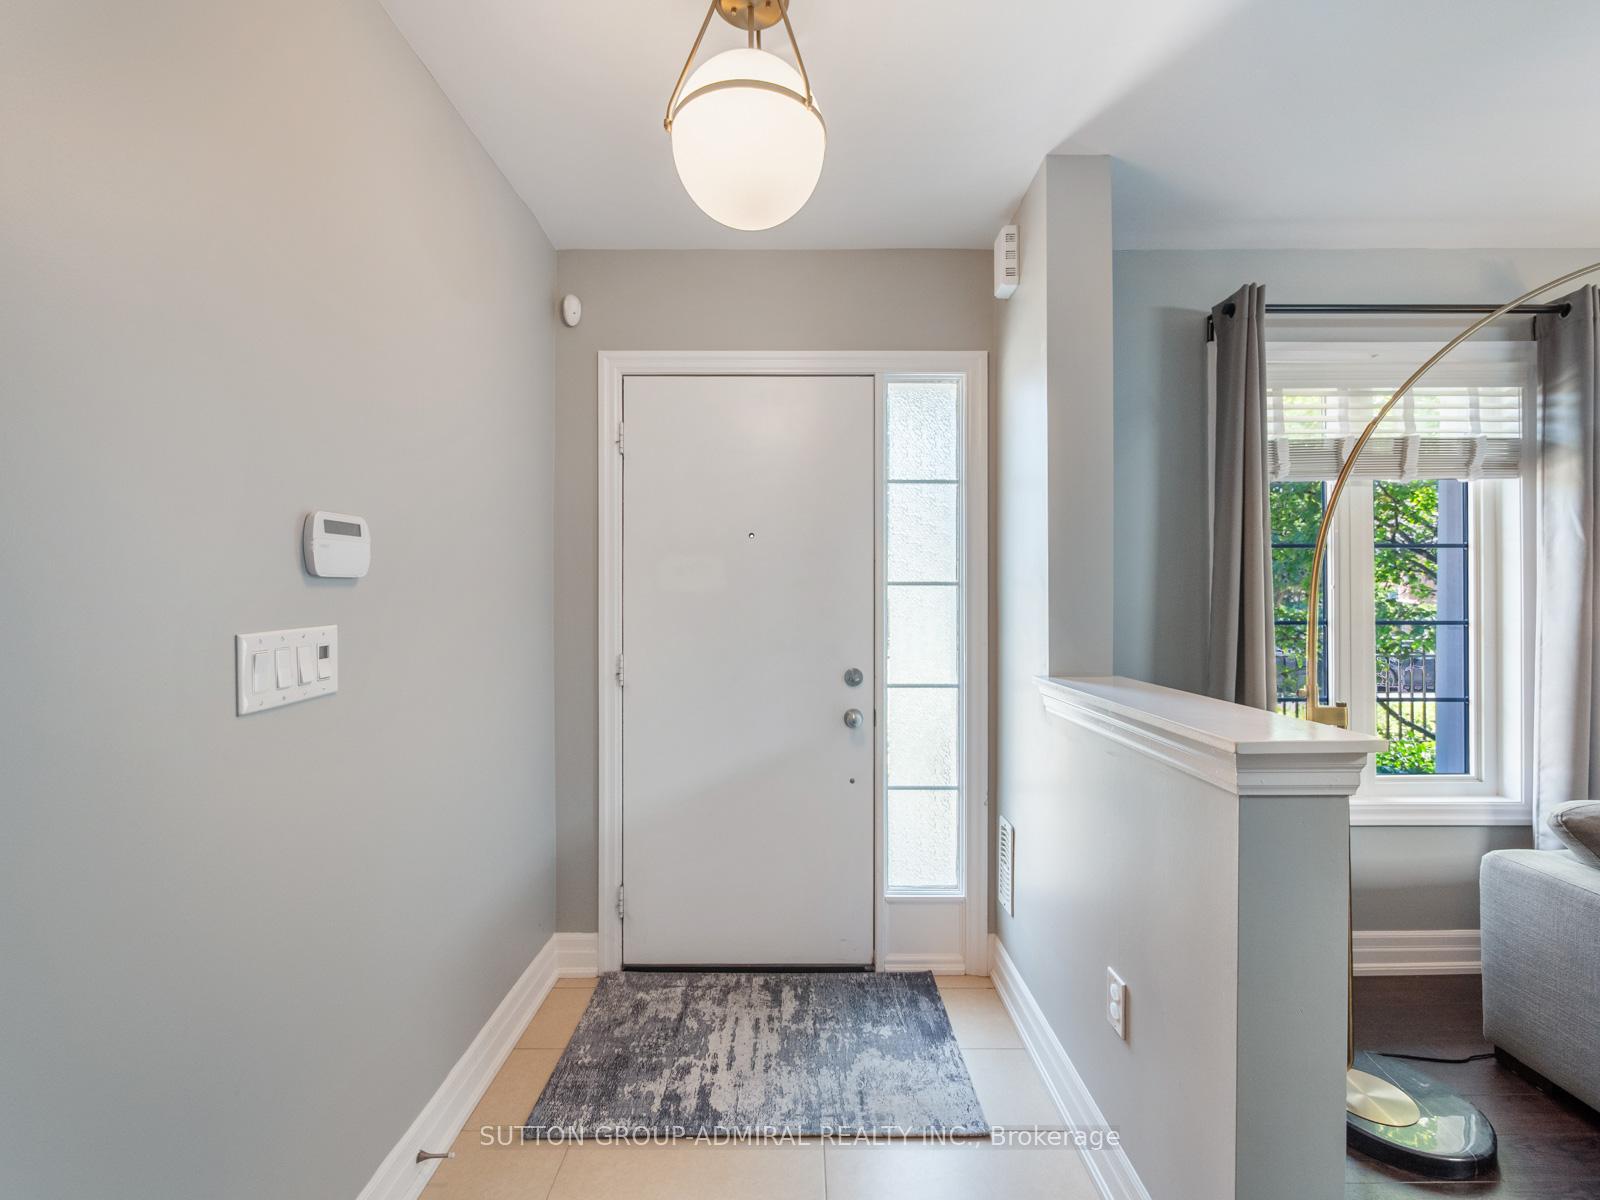
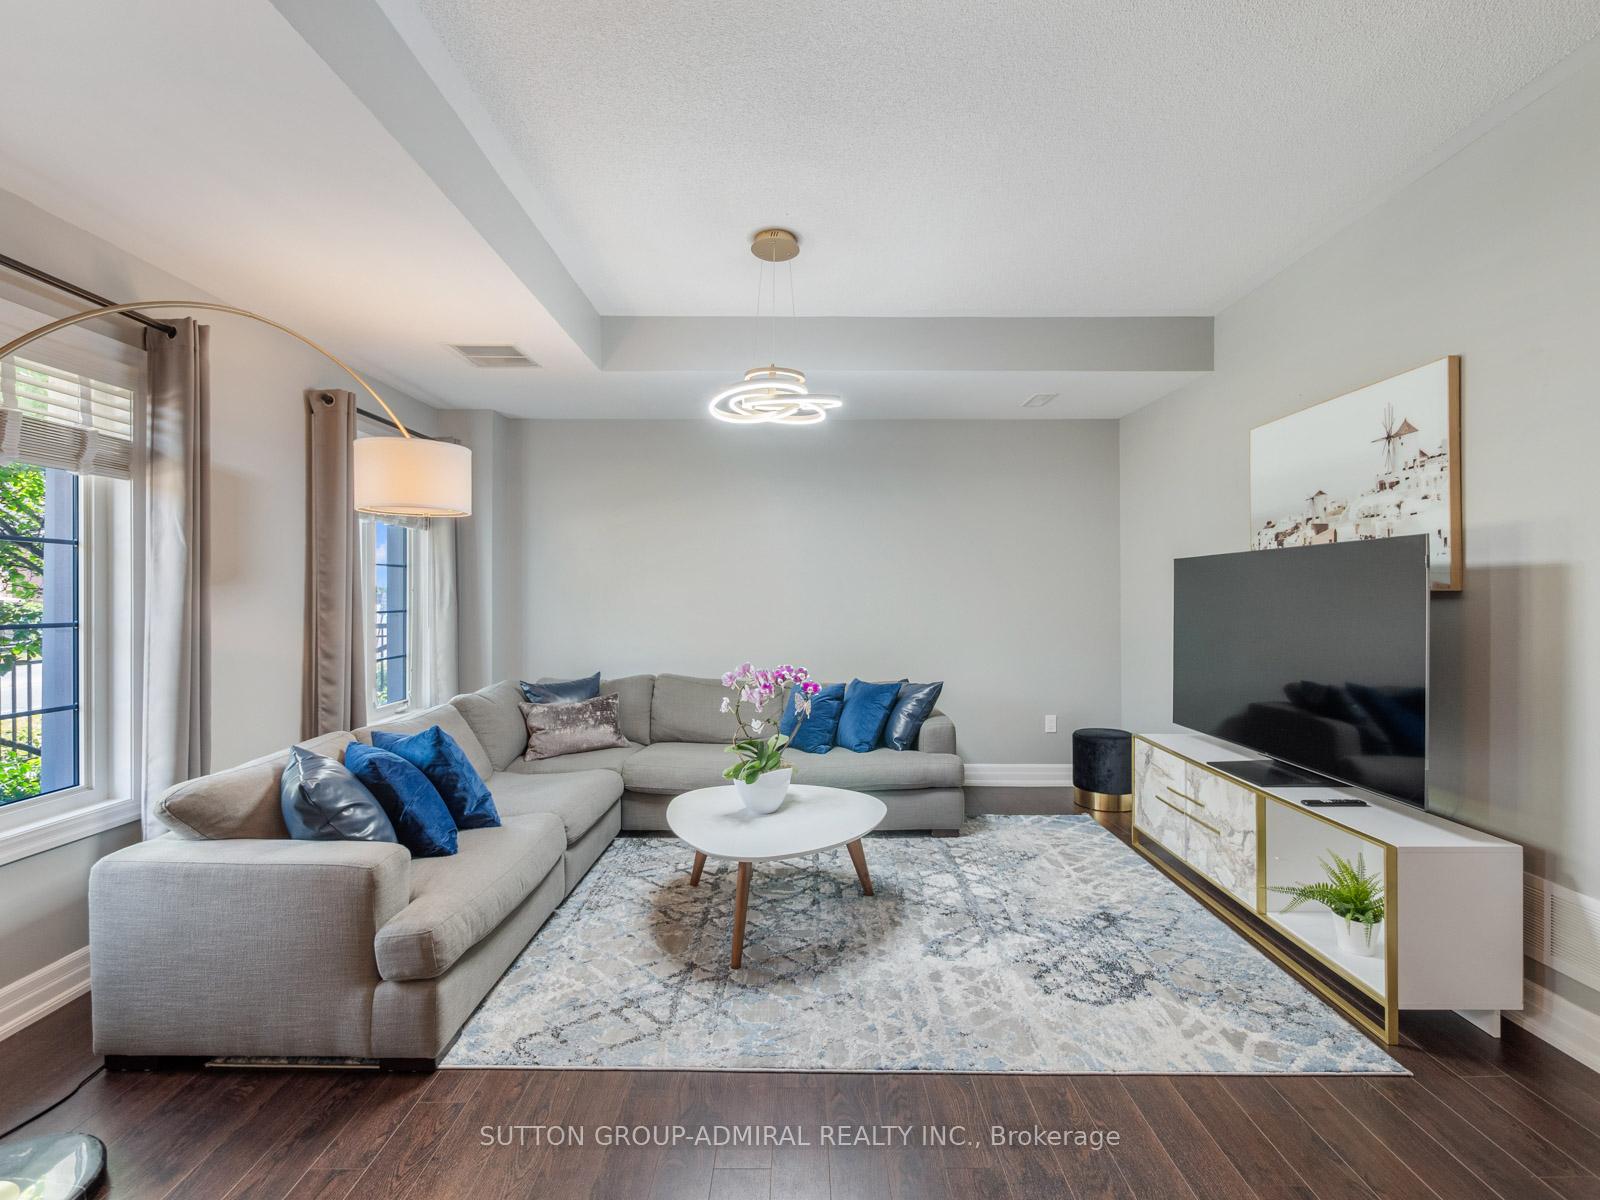
Beautifully maintained and spacious condo townhouse nestled in one of Vaughan's most desirable communities. This elegant 3+1 bed, 3-bath home boasts over 1,800 sq ft. of thoughtfully designed living space across multiple levels, with 9' ceilings throughout the main and second floors - perfect for families or professionals seeking comfort, style, and convenience. The main floor welcomes you with a generous family room adorned with large windows that flood the space with natural light, rich hardwood flooring, direct interior access to the garage and a full laundry room with brand new washer and dryer, built-in cabinetry and storage, making daily chores a breeze. Upstairs, the second floor boasts an open-concept living and dining area thats ideal for both relaxing and entertaining. The living room includes a cozy natural gas fireplace and walk-out to a private balcony with a gas line to host summer BBQs. The kitchen is outfitted with dark oak modern cabinetry, granite countertops, a breakfast bar with pendant lighting, a double under-mount sink, and stainless steel appliances including a built-in microwave and dishwasher. The adjoining dining area features large windows, elegant light fixtures, and ample space for hosting dinner parties. On the upper level, the spacious primary bedroom is a tranquil retreat complete with a feature wall, chandelier, walk-in closet, an additional closet and easy access to a 4-piece bathroom with granite vanity and contemporary fixtures. Two additional bedrooms are perfect for family, guests, or a home office, each offering generous closet space and natural light. Located in the vibrant Beverley Glen community, you're just minutes from top-rated schools, lush parks, community centres, Promenade Mall, Walmart, shops, restaurants, and easy access to public transit and major highways including 407 and 400. Bonus!! Owners have access to the condo amenities including a recently renovated gym, pool, sauna and party room for $30/month.
Ask about this home
A HOMEH agent will answer your questions about this home.
Know more about Central Park Condos & Towns
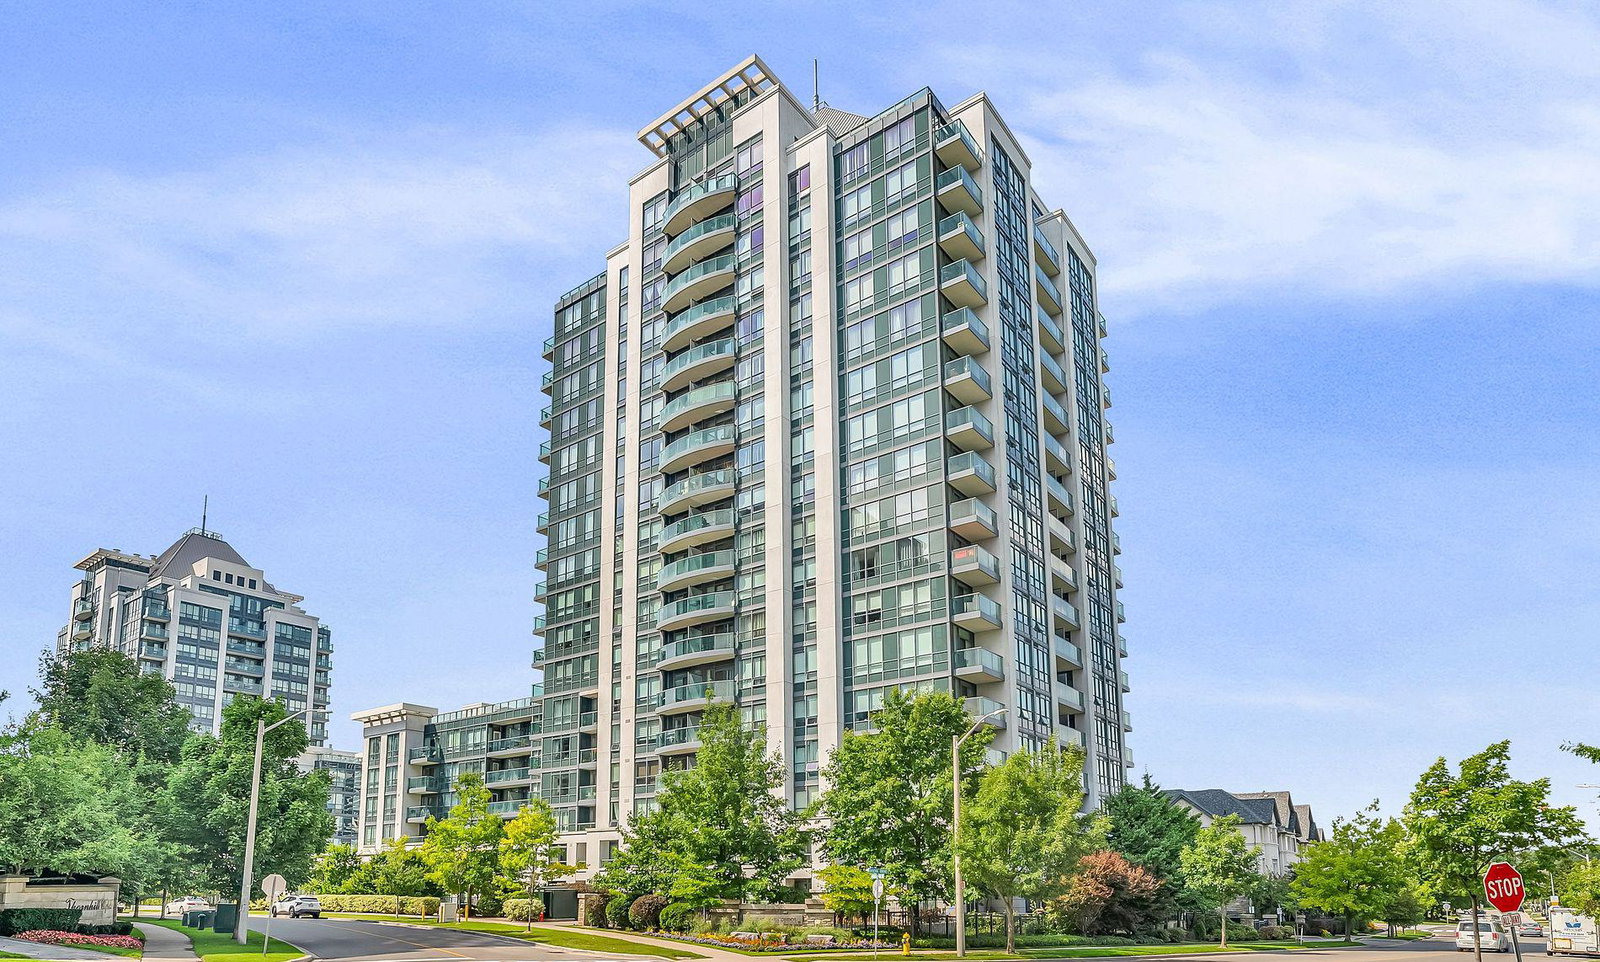
Condo building · 20-30 North Park Road
Central Park Condos & Towns is an 18-storey condo with 532 suites, built in 2010 by Liberty Development Corporation. No units are on the market here right now.
- 18storeys
- 532suites
- $748/sq ft
- 2010built
No similar units for sale in Central Park Condos & Towns right now.
Around this home
Daily convenience, out of 100, from the distances below
Schools nearby
School rating, out of 10.
Helpful calculators
Your HOMEH agent

"I would see it this week."