
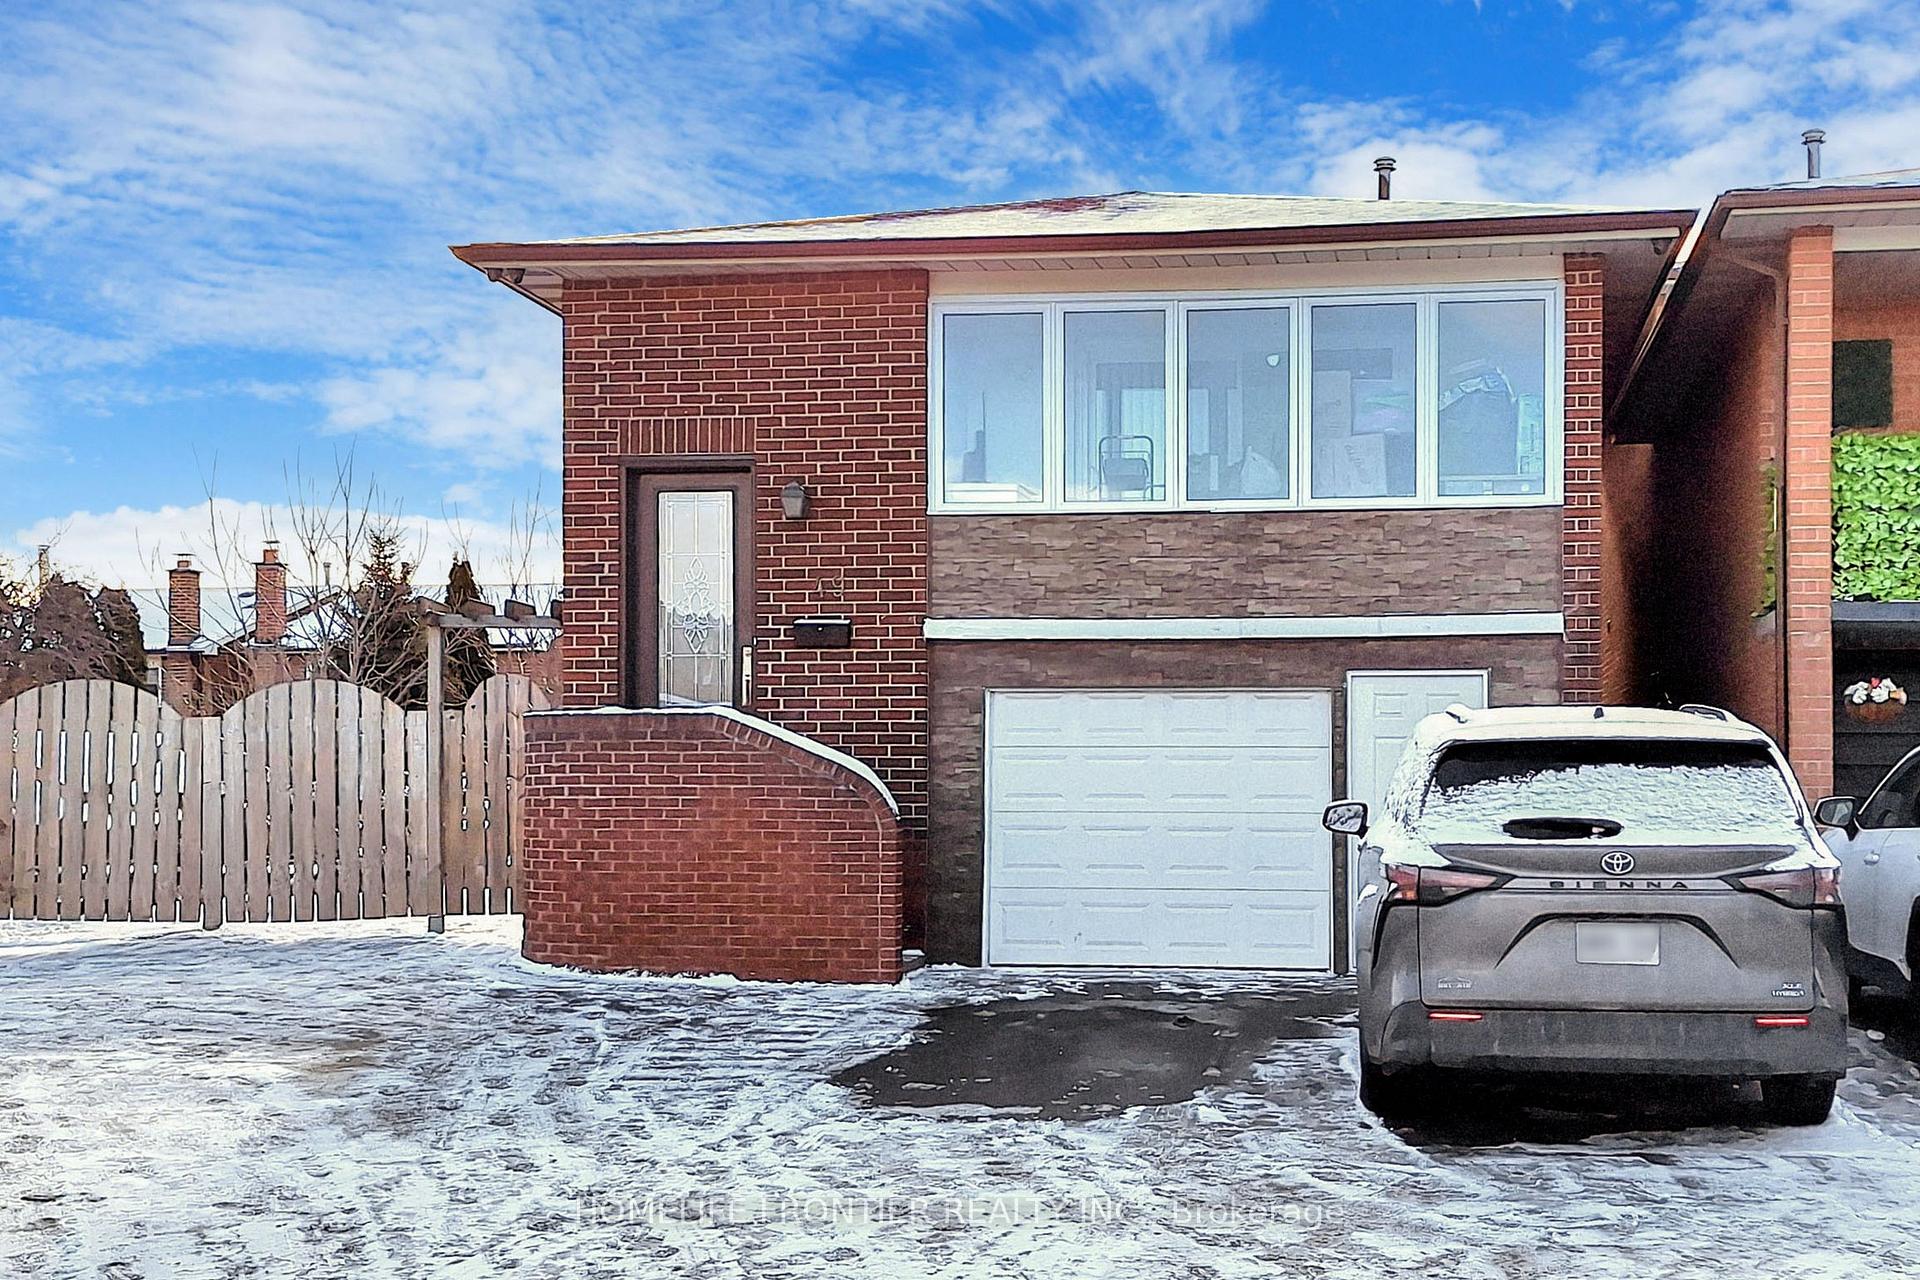
49 Spyglas Hill Road
Vaughan (Concord)Terminated
1/22Ontario Real Estate › Vaughan › Concord
49 Spyglas Hill Road
Vaughan (Concord)Terminated
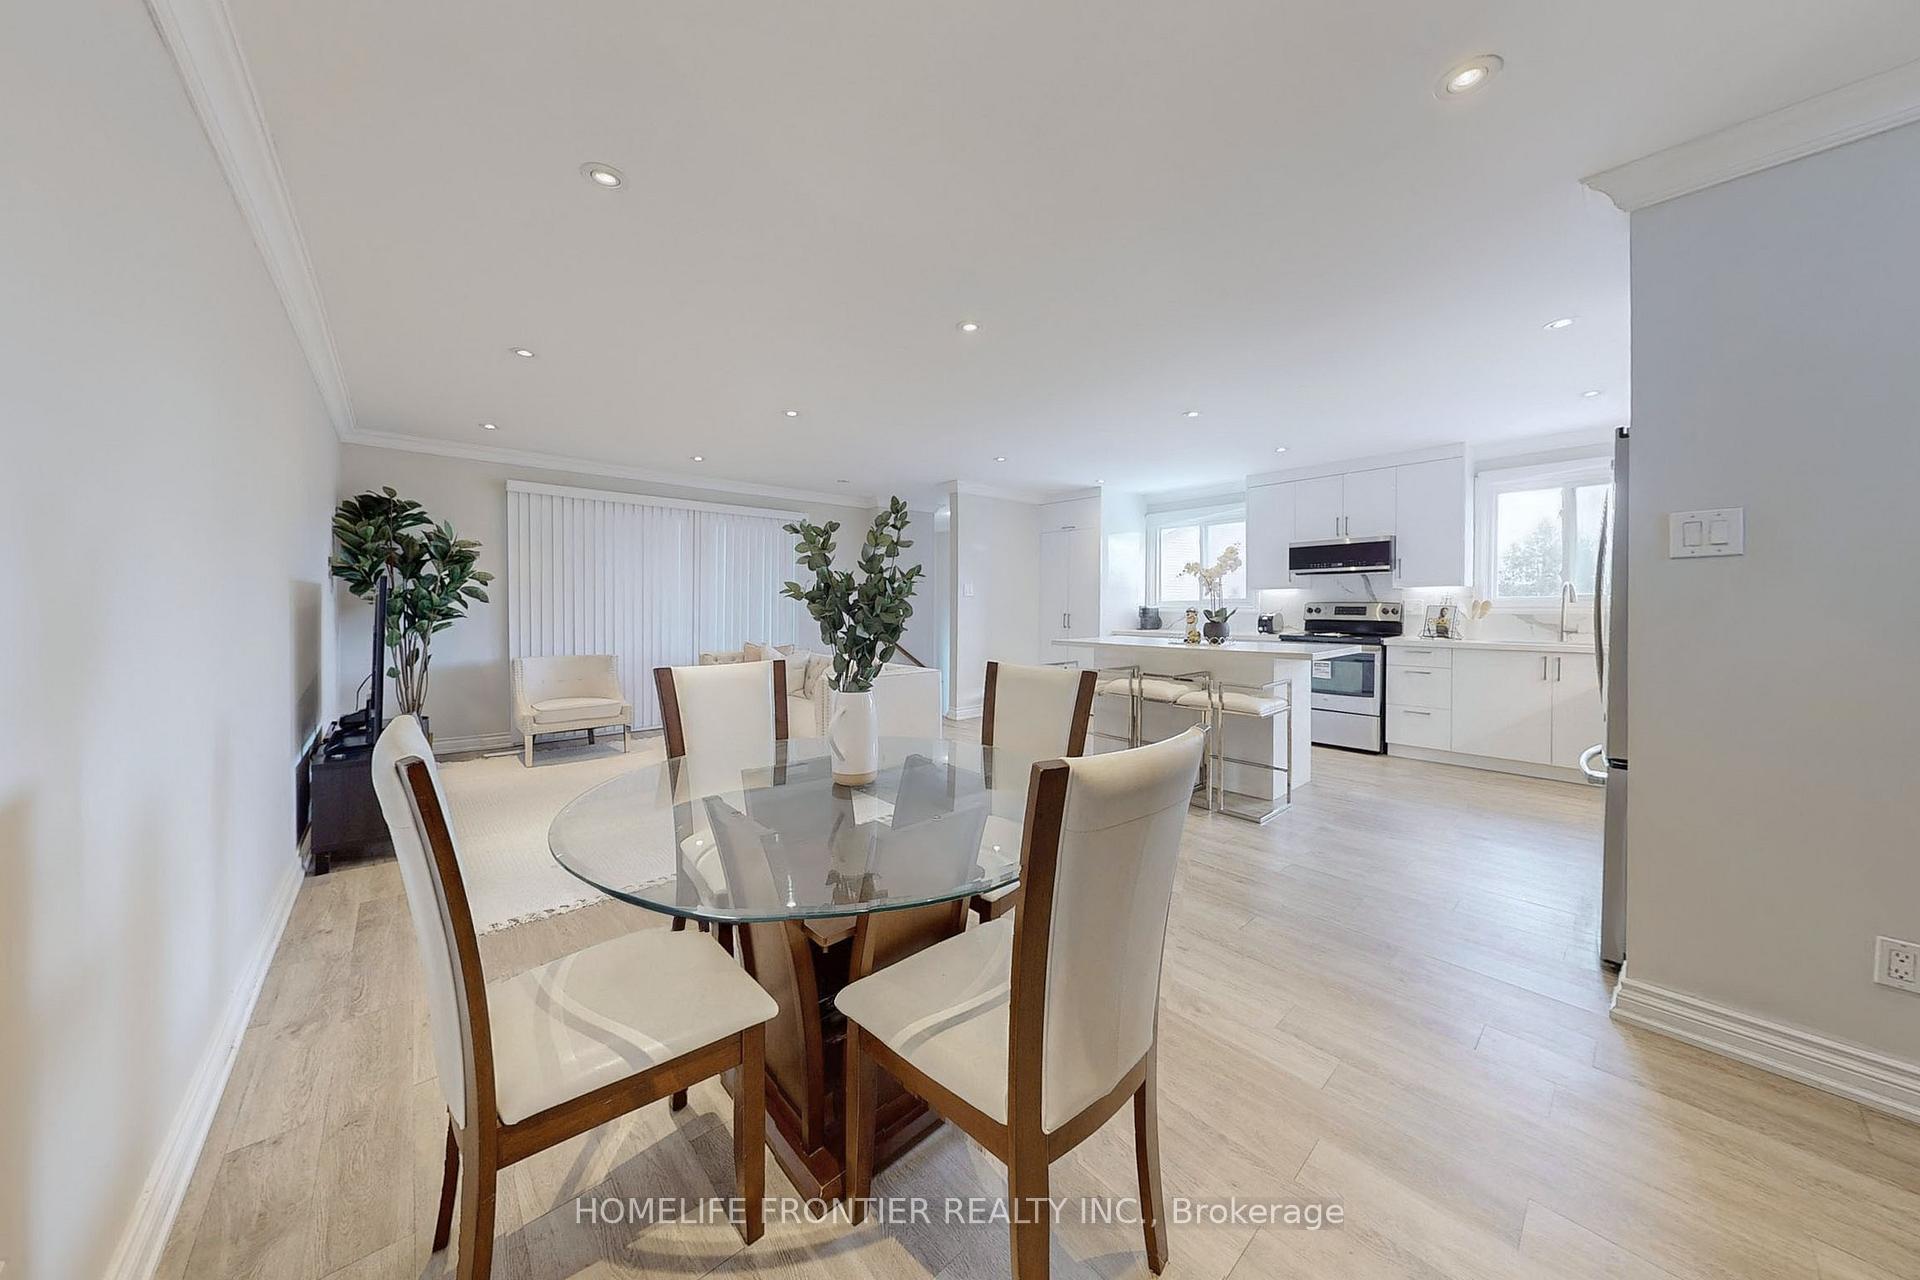 See all 22 photos
3+3 Bedrooms
3 Bathrooms
1 Garage
26.66 x 129.42 ft Lot
$5,468 Tax/yr
Property history
$1,498,000first asked
$1,498,000last asked
JanFebFebMar
TerminatedMar 11, 2025
$1,498,000MLS® N11942518
Listed for saleJan 27, 2025
$1,498,000MLS® N11942518
TerminatedJan 27, 2025
$1,498,000MLS® N11942444
Listed for saleJan 23, 2025
$1,498,000MLS® N11942444

This listing has ended. It is no longer available.
Property not available for sale or for rent.
Ask about this home
A HOMEH agent will answer your questions about this home.Ask a question
Ask HOMEH
Ask about this home
About this home
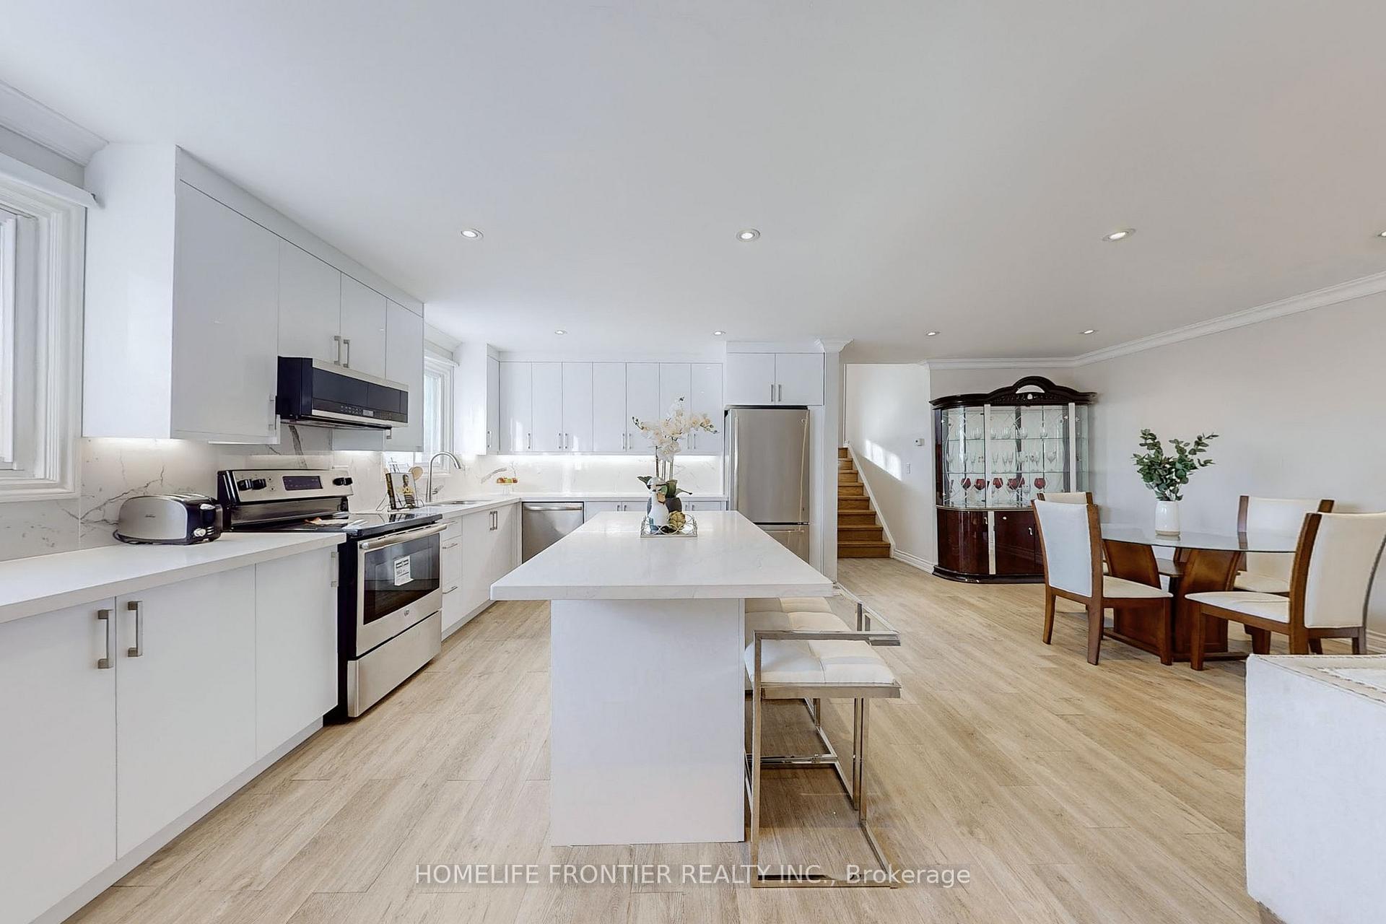
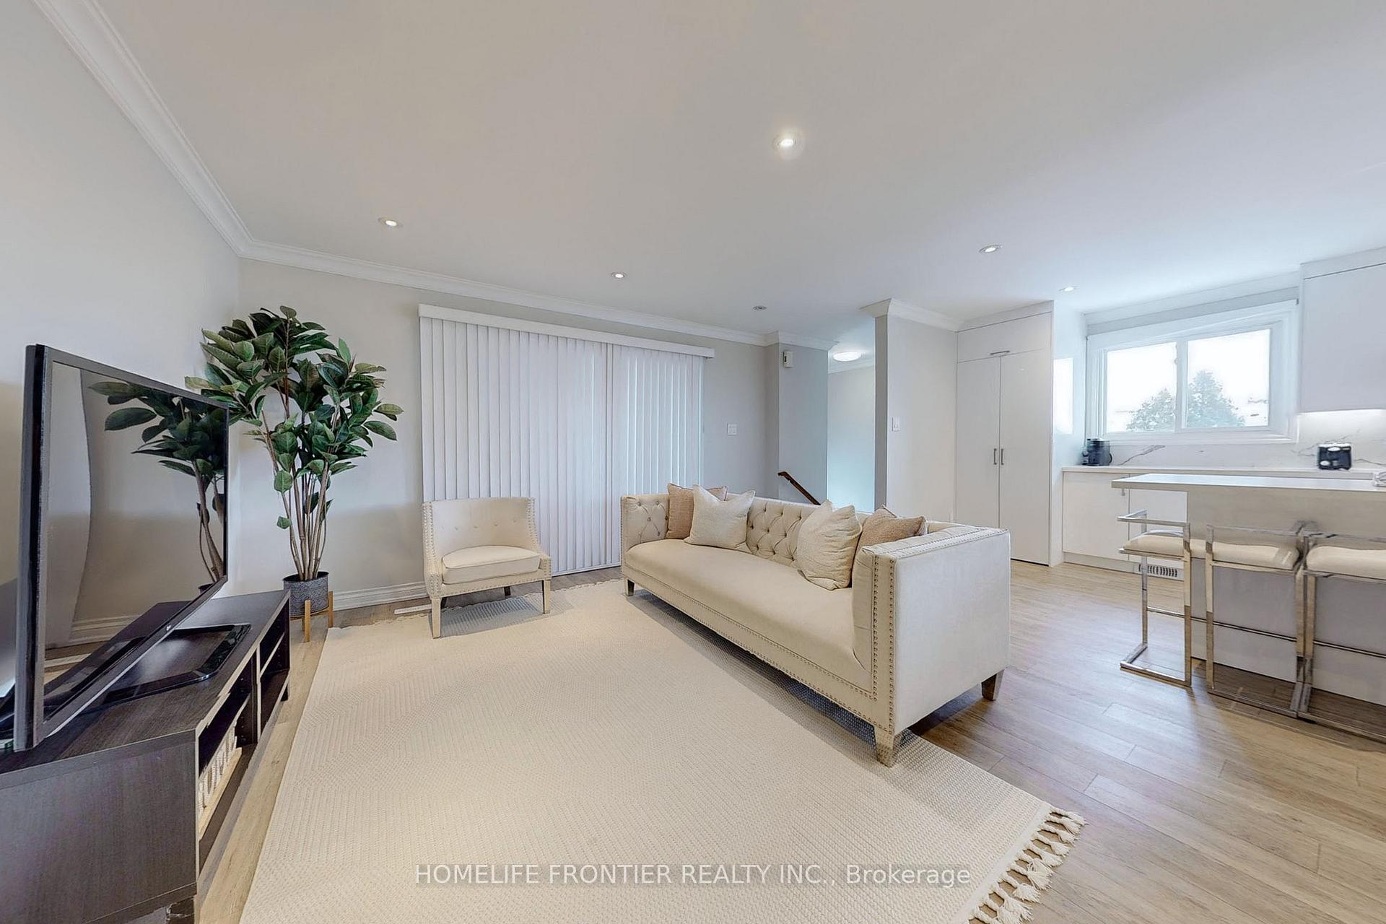
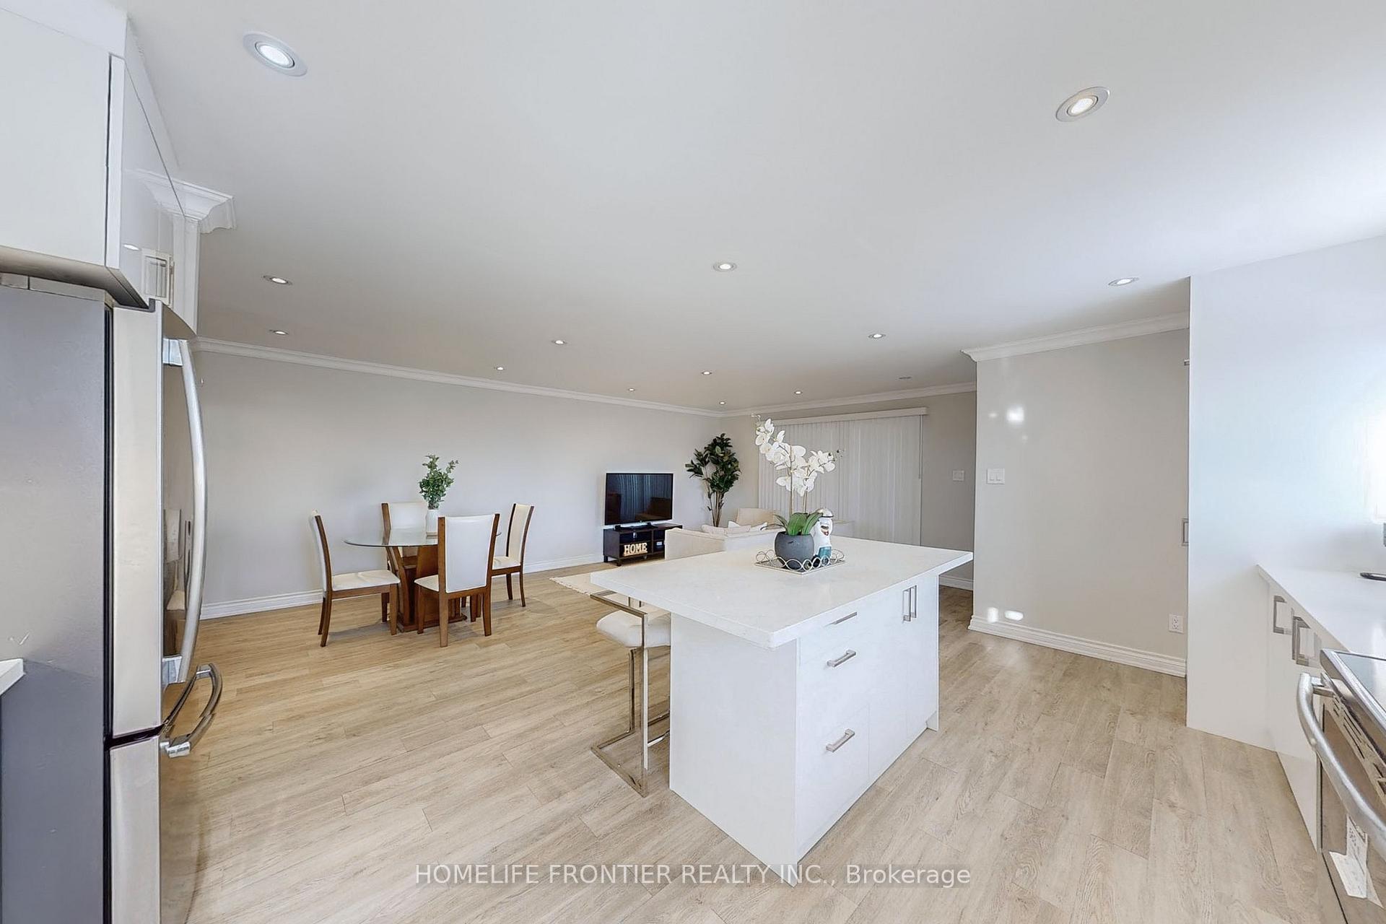
5 Level Detached Backsplit On Huge Pie Shaped, Pool Sized Lot. Fully Renovated Main & Second Floor, New Appliances, Custom Kitchen, 3 Bedrooms, Large Solarium Perfect For Investors With 3 Kitchens, 3 Laundry,3+3 Bedrooms, 3 Bathrooms, 4 Separate Entrances!!! Tons Of Money Spent On Upgrading And Maintaining This Home. Fantastic For End Users Or Investors, Must Be Seen!
Read more
Carpet Free
Facts & features
TypeDetached
StyleBacksplit 5
Lot26.66 x 129.42 ft
Tax$5,468 (2024)
HeatingForced air, gas
CoolingCentral air
BasementSeparate entrance, apartment
Parking5 drive
WaterMunicipal
Ask about this home
A HOMEH agent will answer your questions about this home.
Ask a question
Rooms
12 rooms · 3 bathrooms
Main floor5 rooms
- Kitchen17′10″ × 11′9″210 sq.ft.
- Living room14′9″ × 11′6″170 sq.ft.
- Dining room12′3″ × 10′11″134 sq.ft.
- Kitchen9′11″ × 8′2″81 sq.ft.
- Recreation19′2″ × 12′8″244 sq.ft.
Upper floor3 rooms
- Primary bedroom13′9″ × 11′4″156 sq.ft.
- Bedroom 214′5″ × 10′2″146 sq.ft.
- Bedroom 313′9″ × 8′3″113 sq.ft.
Basement4 rooms
- Kitchen14′8″ × 6′9″99 sq.ft.
- Bedroom14′5″ × 7′9″112 sq.ft.
- Bedroom11′5″ × 9′11″113 sq.ft.
- Bedroom9′1″ × 9′82 sq.ft.
Bathrooms3
4-pcMain3-pcLower3-pcBasement
Thinking of selling your home?See what your home is worth today.
Around this home
Steeles & Dufferin
4Walking
Schools nearby
School rating, out of 10.
Glen Shieldselementary · Public · 0.3 km
7.4/10
Our Lady of the Rosaryelementary · Private · 0.5 km
8.4/10
Vaughansecondary · Public · 1.6 km
8.1/10
Listing details
MLS® numberN11942444
Listed onJan 23, 2025
Days on market4
UpdatedJan 27, 2025
Listing brokerageHOMELIFE FRONTIER REALTY INC.
PossessionTo Be Determined
Helpful tools
Mortgage calculator
Closing costs
Land transfer tax
Buyer guide
Your HOMEH agent
KimHOMEH agent · Vaughan
"I would see it this week."
Ask Kim
Ask HOMEH about this home
Price, neighbourhood, monthly cost. Ask anything.
HOMEH Intelligent Agent is an AI, not a licensed representative. Check anything important with your agent.