

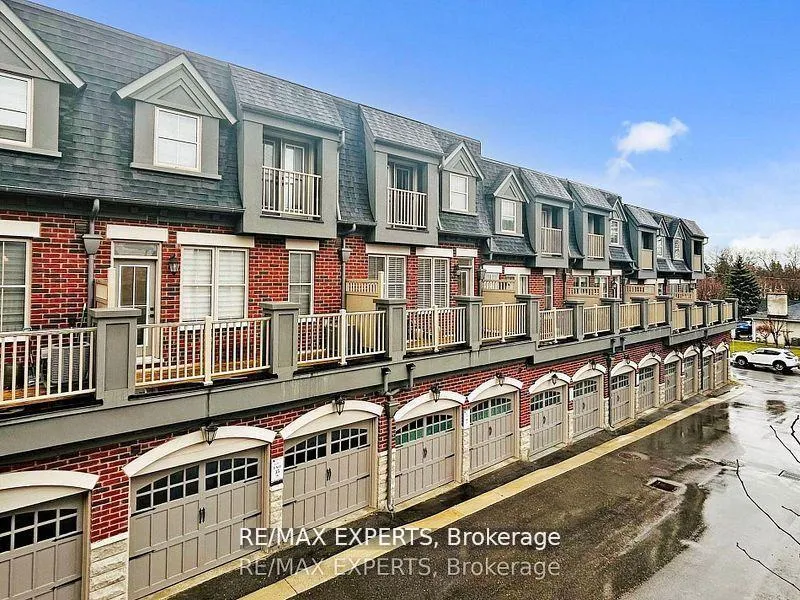
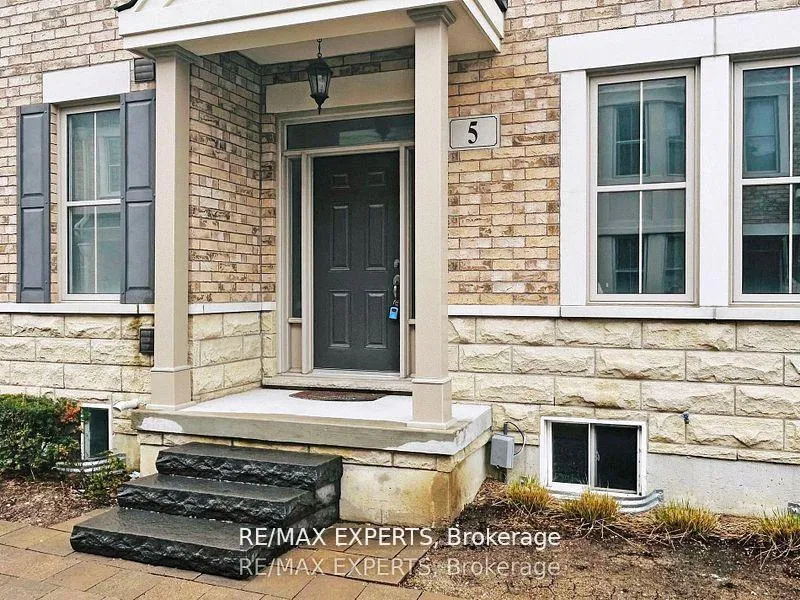
5 Amherst Circle
5 Amherst Circle
 See all 38 photos
Property history
- $3,850TerminatedList: 2025-06-20|End: 2025-07-31|41 daysN12234980
Facts and features
- BasementUnfinished
- Lot size27 × 51 ft
- Lease term12 months
- FurnishedUnfurnished
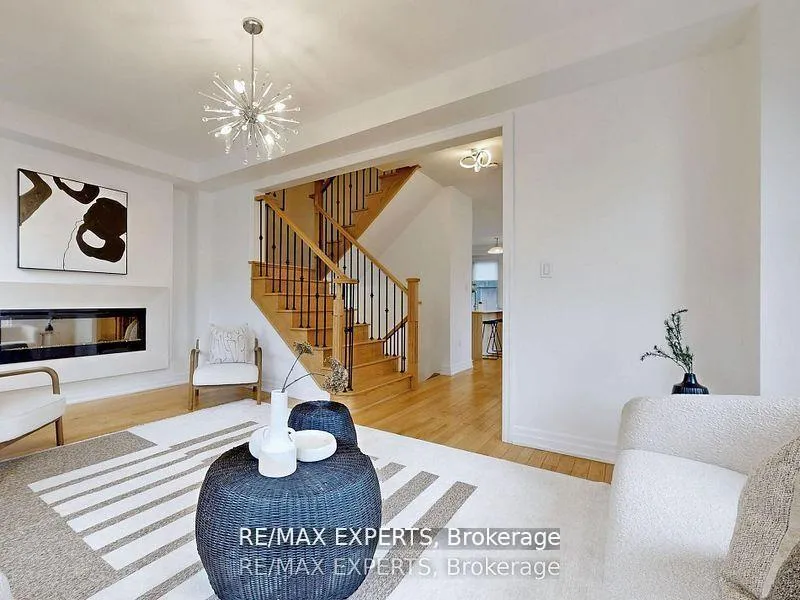
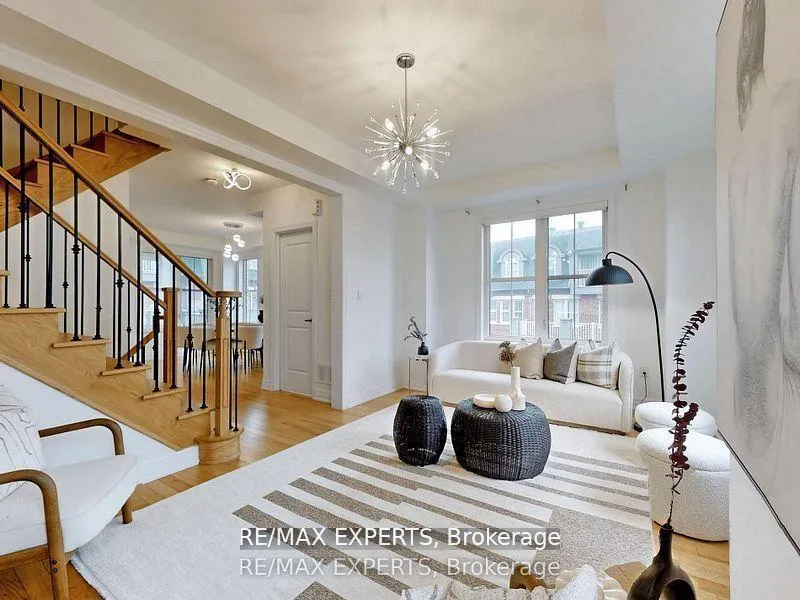
- Hardwood floors
- Fireplace
- Central air
The homeFreehold Townhouse, 3-storey, Age 0–5 years
- Type: Freehold Townhouse
- Style: 3-storey
- Age: 0–5 years
- Living space: 1,500–2,000 sq ft
- Basement: Unfinished
InsideFireplace Yes, electric, Tile, Hardwood, Ensuite, lower level
- Fireplace: Yes, electric
- Flooring: Tile, Hardwood
- Laundry: Ensuite, lower level
- Features: Other
- Rooms above ground: 7
- Rooms in the basement: 1
- Bedrooms: 3 + 1 in the basement
- Bathrooms: 3
- Kitchens: 1
- Family room: Yes
Outside and lotBrick, Shingles, Concrete
- Exterior: Brick
- Roof: Shingles
- Foundation: Concrete
- Size: 26.68 × 51.47 ft
Parking2 Garage, Attached
- Spaces: 2 Garage
- Garage: Attached
Heating, water and powerForced air, gas, Central air, Municipal water
- Heating: Forced air, gas
- Cooling: Central air
- Water: Municipal water
- Sewer: Municipal sewer
Rent and termsRent $3,850 a month, Entire property, Unfurnished
- Rent: $3,850 a month
- Space for rent: Entire property
- Furnished: Unfurnished
- Lease: 12 months
- Paid: Monthly
- Deposit: Required
- Credit check: Required
- Employment letter: Required
- Rental application: Required
- References: Required
- Rental items: Hot water tank $56.95 plus hst
IncludedAll existing electric light fixtures, all existing window coverings, all existing stainless steel appliances (fridge, stove, dishwasher, hood fan) & washer and dryer.
- Included: All existing electric light fixtures, all existing window coverings, all existing stainless steel appliances (fridge, stove, dishwasher, hood fan) & washer and dryer.
NearbyGolf, greenbelt/conservation, hospital, library, park, public transit
- Close to: Golf, greenbelt/conservation, hospital, library, park, public transit
Listing detailsN12234980, Terminated, Jun 20, 2025
- MLS® number: N12234980
- Status: Terminated
- Listed on: Jun 20, 2025
- Days on market: 41
- Updated: Jul 31, 2025
- Possession: Immediate
- Occupied by: Vacant
- Listing brokerage: RE/MAX EXPERTS
About this home
5 Amherst Circle, Vaughan (Maple), ON L6A 5A8
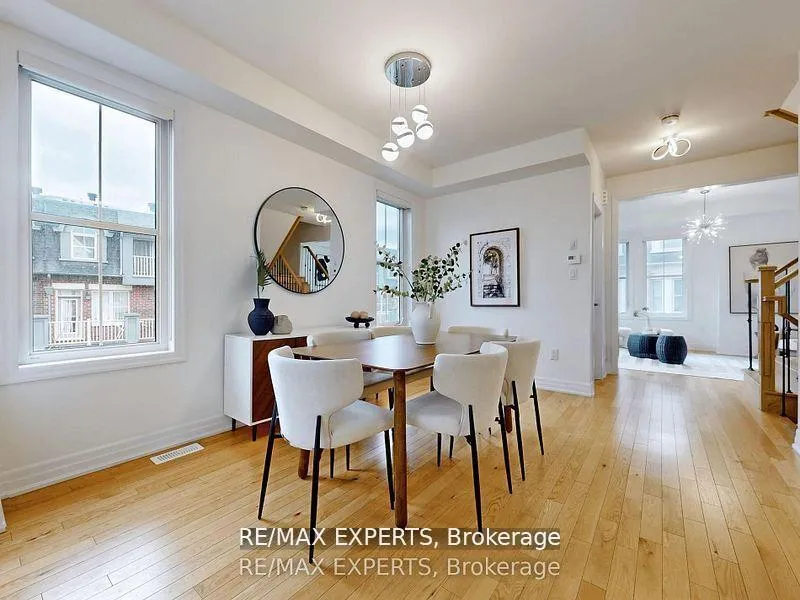
Welcome to this beautifully maintained freehold 3-storey townhome, offering over 2000 sq ft of living space, hardwood floors throughout, an eat-in kitchen with a large island and built-in pantry, a rarely offered 2-car garage, and a private balcony, all located in the heart of Maple - one of Vaughan's most desirable communities. This home combines space, style, and convenience, making it perfect for families, professionals, or investors. Enjoy a spacious, open-concept layout filled with tons of natural light, creating a warm and inviting atmosphere. The open kitchen features a large island, perfect for meal prep, casual dining, and entertaining. The kitchen also leads to a private balcony, where you can enjoy barbecuing or lounging in your own outdoor retreat. Every closet in the home comes with built-in organizers, maximizing storage space and functionality. The expansive living and dining areas are ideal for hosting or relaxing with family. Location, Location, Location! You're just a short walk to Maple GO Station, making commuting to Toronto a breeze. The Civic Centre Resource Library is also within walking distance, along with top-rated schools, parks, shopping, and restaurants. A short drive brings you to Vaughan Metropolitan Centre subway, Vaughan Mills Shopping Centre, and Cortellucci Vaughan Hospital. This is a rare opportunity to own a well-designed, low-maintenance townhome in one of Vaughan's most connected and rapidly growing neighbourhoods. A Must See!!
Ask about this home
A HOMEH agent will answer your questions about this home.
Around this home
Daily convenience, out of 100, from the distances below
Schools nearby
School rating, out of 10.
Helpful calculators
Your HOMEH agent

"I would see it this week."