
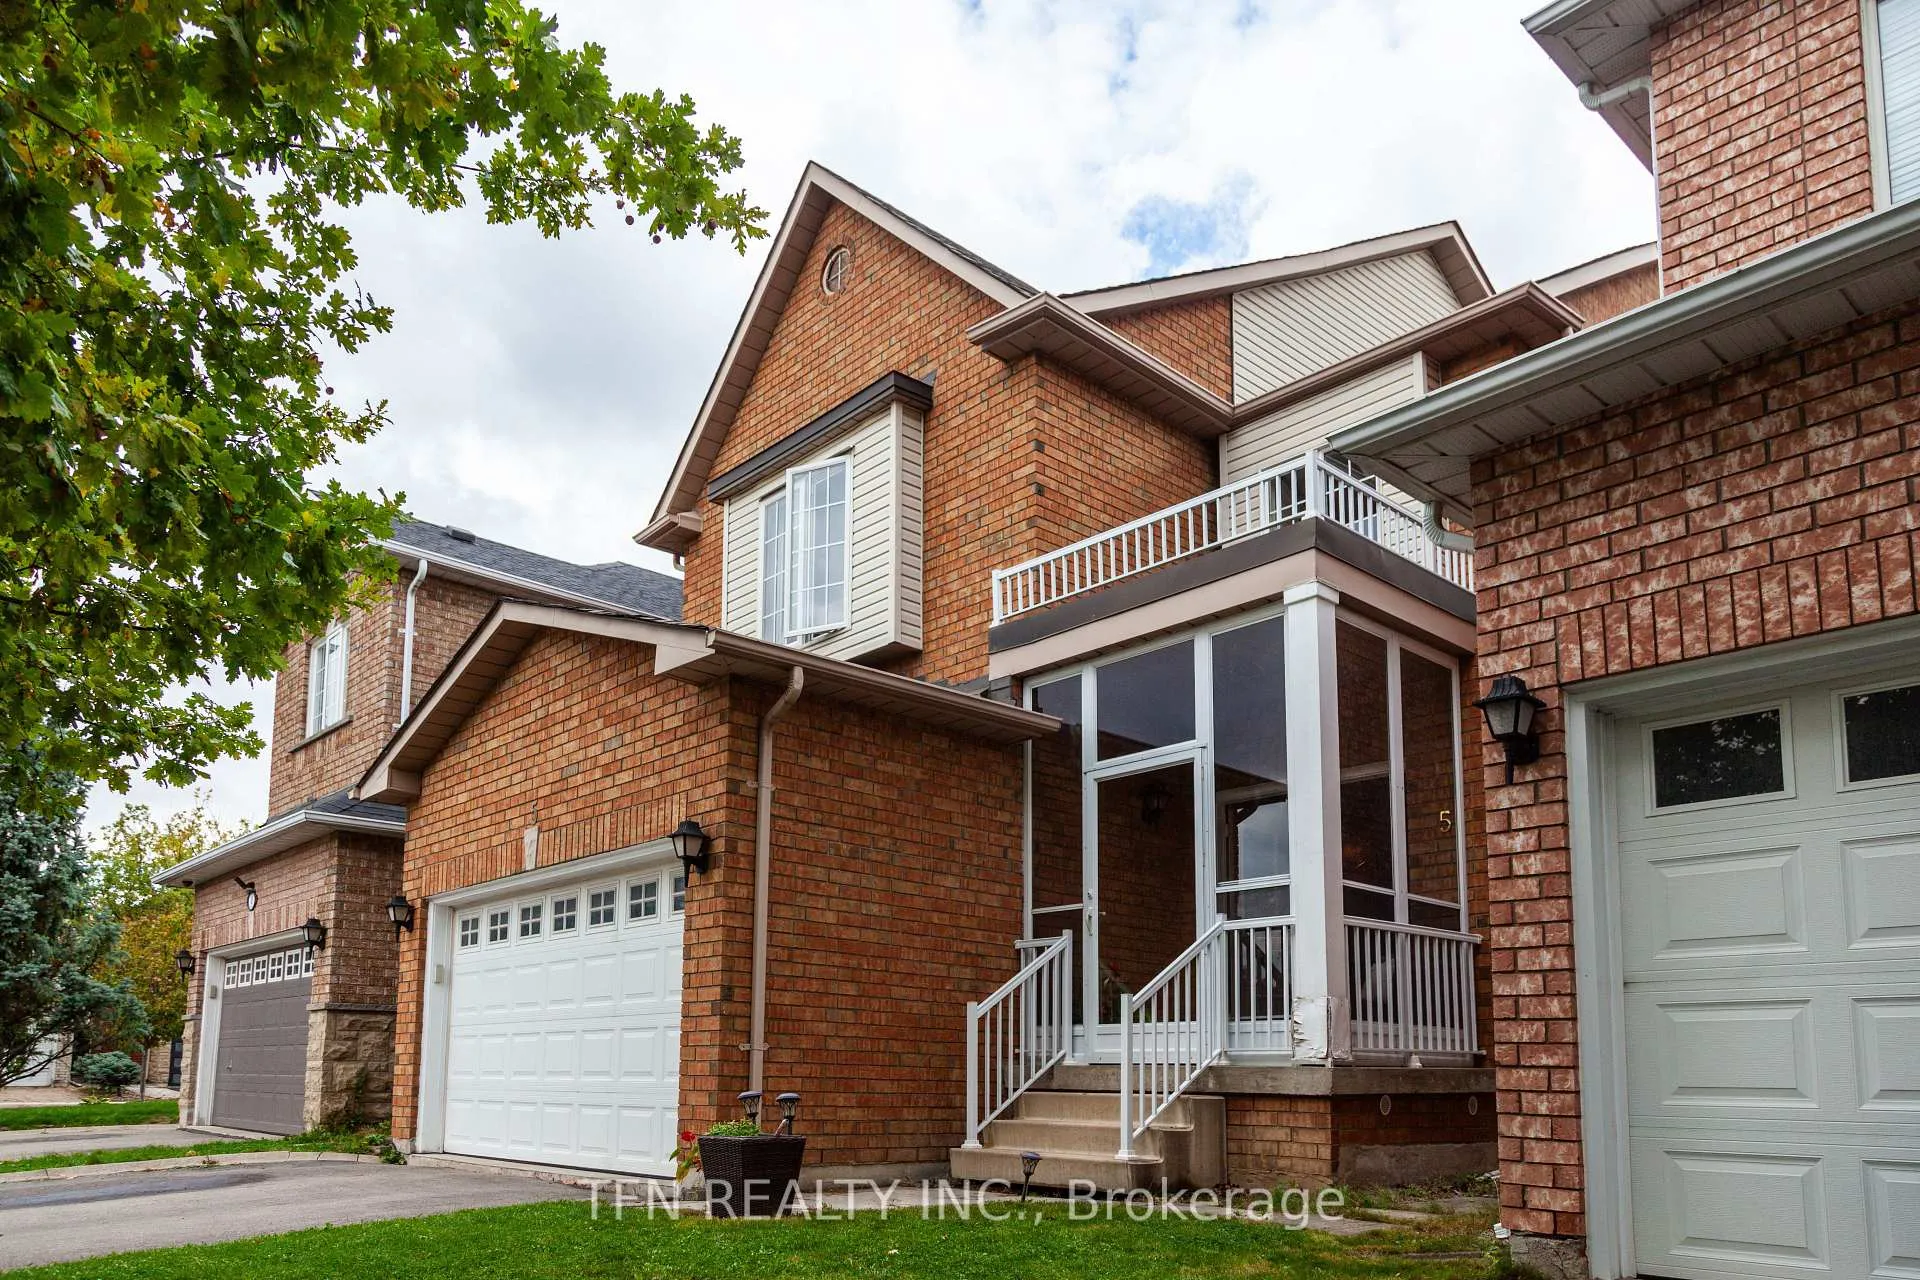
5 Belwood BoulevardVaughan (Patterson)
Expired
1/50Ontario Real Estate › Vaughan › Patterson
5 Belwood BoulevardVaughan (Patterson)
Expired
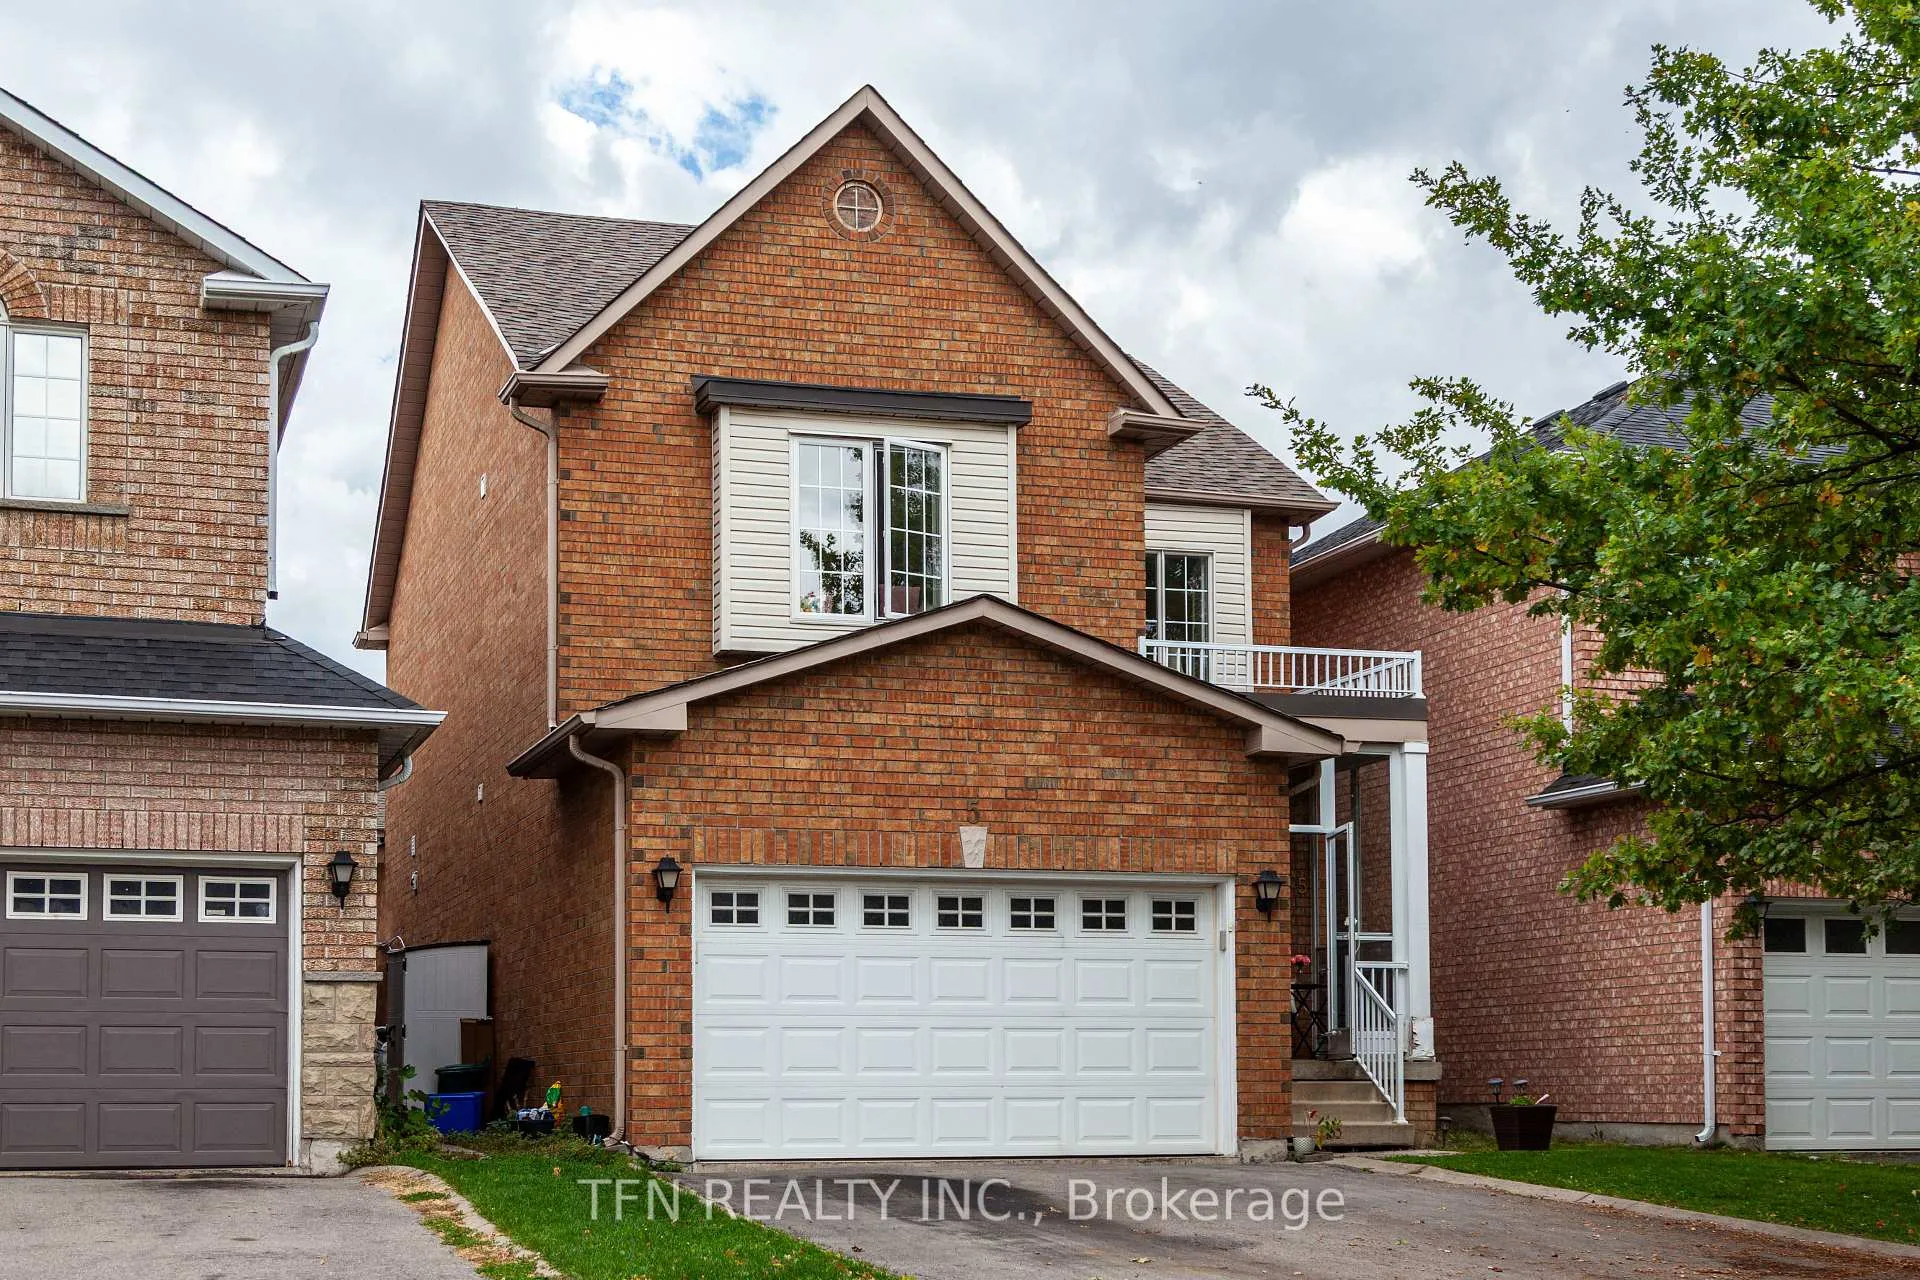 See all 50 photos
4+1 Bedrooms
4 Bathrooms
2 Garage
1.5K~2K Sq.Ft.
31.99 x 108 ft Lot
$5,482 Tax/yr
Property history
$1,270,000first asked
$1,270,000last asked
OctDecFebApr
ExpiredApr 9, 2026
$1,270,000MLS® N12676998
ExpiredMar 14, 2026
$1,900MLS® N12632014
ExpiredFeb 6, 2026
$4,000MLS® N12519402
Listed for saleJan 8, 2026
$1,270,000MLS® N12676998
ExpiredJan 8, 2026
$1,270,000MLS® N12454947
Listed for leaseDec 13, 2025
$1,900MLS® N12632014
TerminatedDec 13, 2025
$1,950MLS® N12543108
Listed for leaseNov 13, 2025
$1,950MLS® N12543108
Listed for leaseNov 5, 2025
$4,000MLS® N12519402
Listed for saleOct 8, 2025
$1,270,000MLS® N12454947

This listing has ended. It is no longer available.
Property not available for sale or for rent.
Ask about this home
A HOMEH agent will answer your questions about this home.Ask a question
Ask HOMEH
Ask about this home
About this home
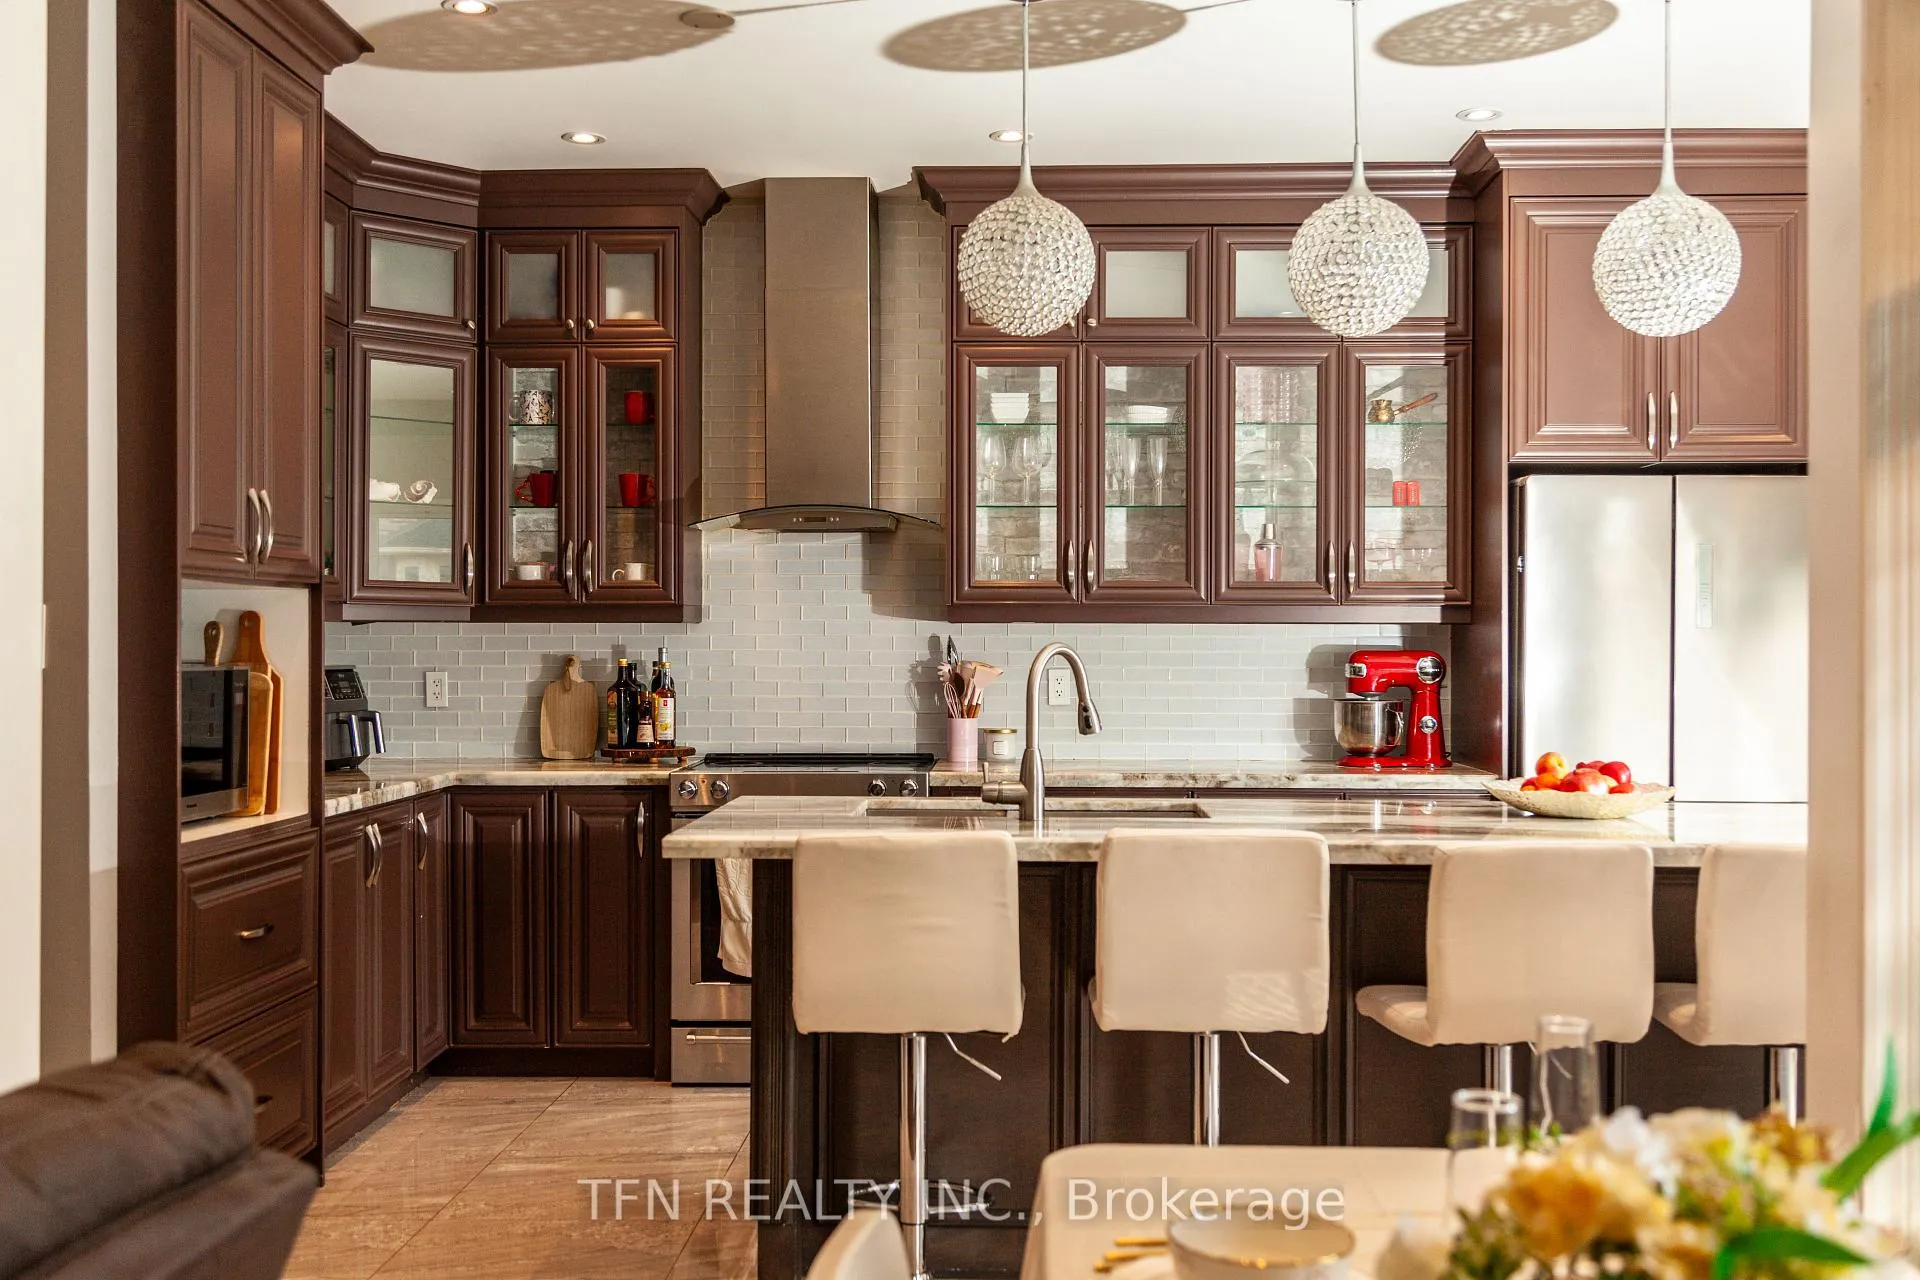
Beautifully finished home in a quiet, family-friendly neighborhood! Spacious kitchen that makes everyone fall in love. No carpet (only on stairs). Basement apartment with a separate entrance from the garage brings $2,000/month income. Everything 10 mins walk or less: No Frills, Shoppers, elementary and secondary school, dentist, vet, and a plaza with restaurants, daycare & more.
Read more
Auto Garage Door RemoteCentral VacuumFenced Yard
Facts & features
TypeDetached
Style2-storey
Built16-30
Size1.5K~2K Sq.Ft.
Lot31.99 x 108 ft
Tax$5,482 (2024)
HeatingForced air, gas
CoolingCentral air
BasementApartment, separate entrance
Parking4 drive
WaterMunicipal
FireplaceYes, natural gas
Ask about this home
A HOMEH agent will answer your questions about this home.
Ask a question
Rooms
6 rooms · 4 bathrooms
Main floor2 rooms
- Living room22′ × 12′263 sq.ft.
- Kitchen12′ × 10′120 sq.ft.
Second floor4 rooms
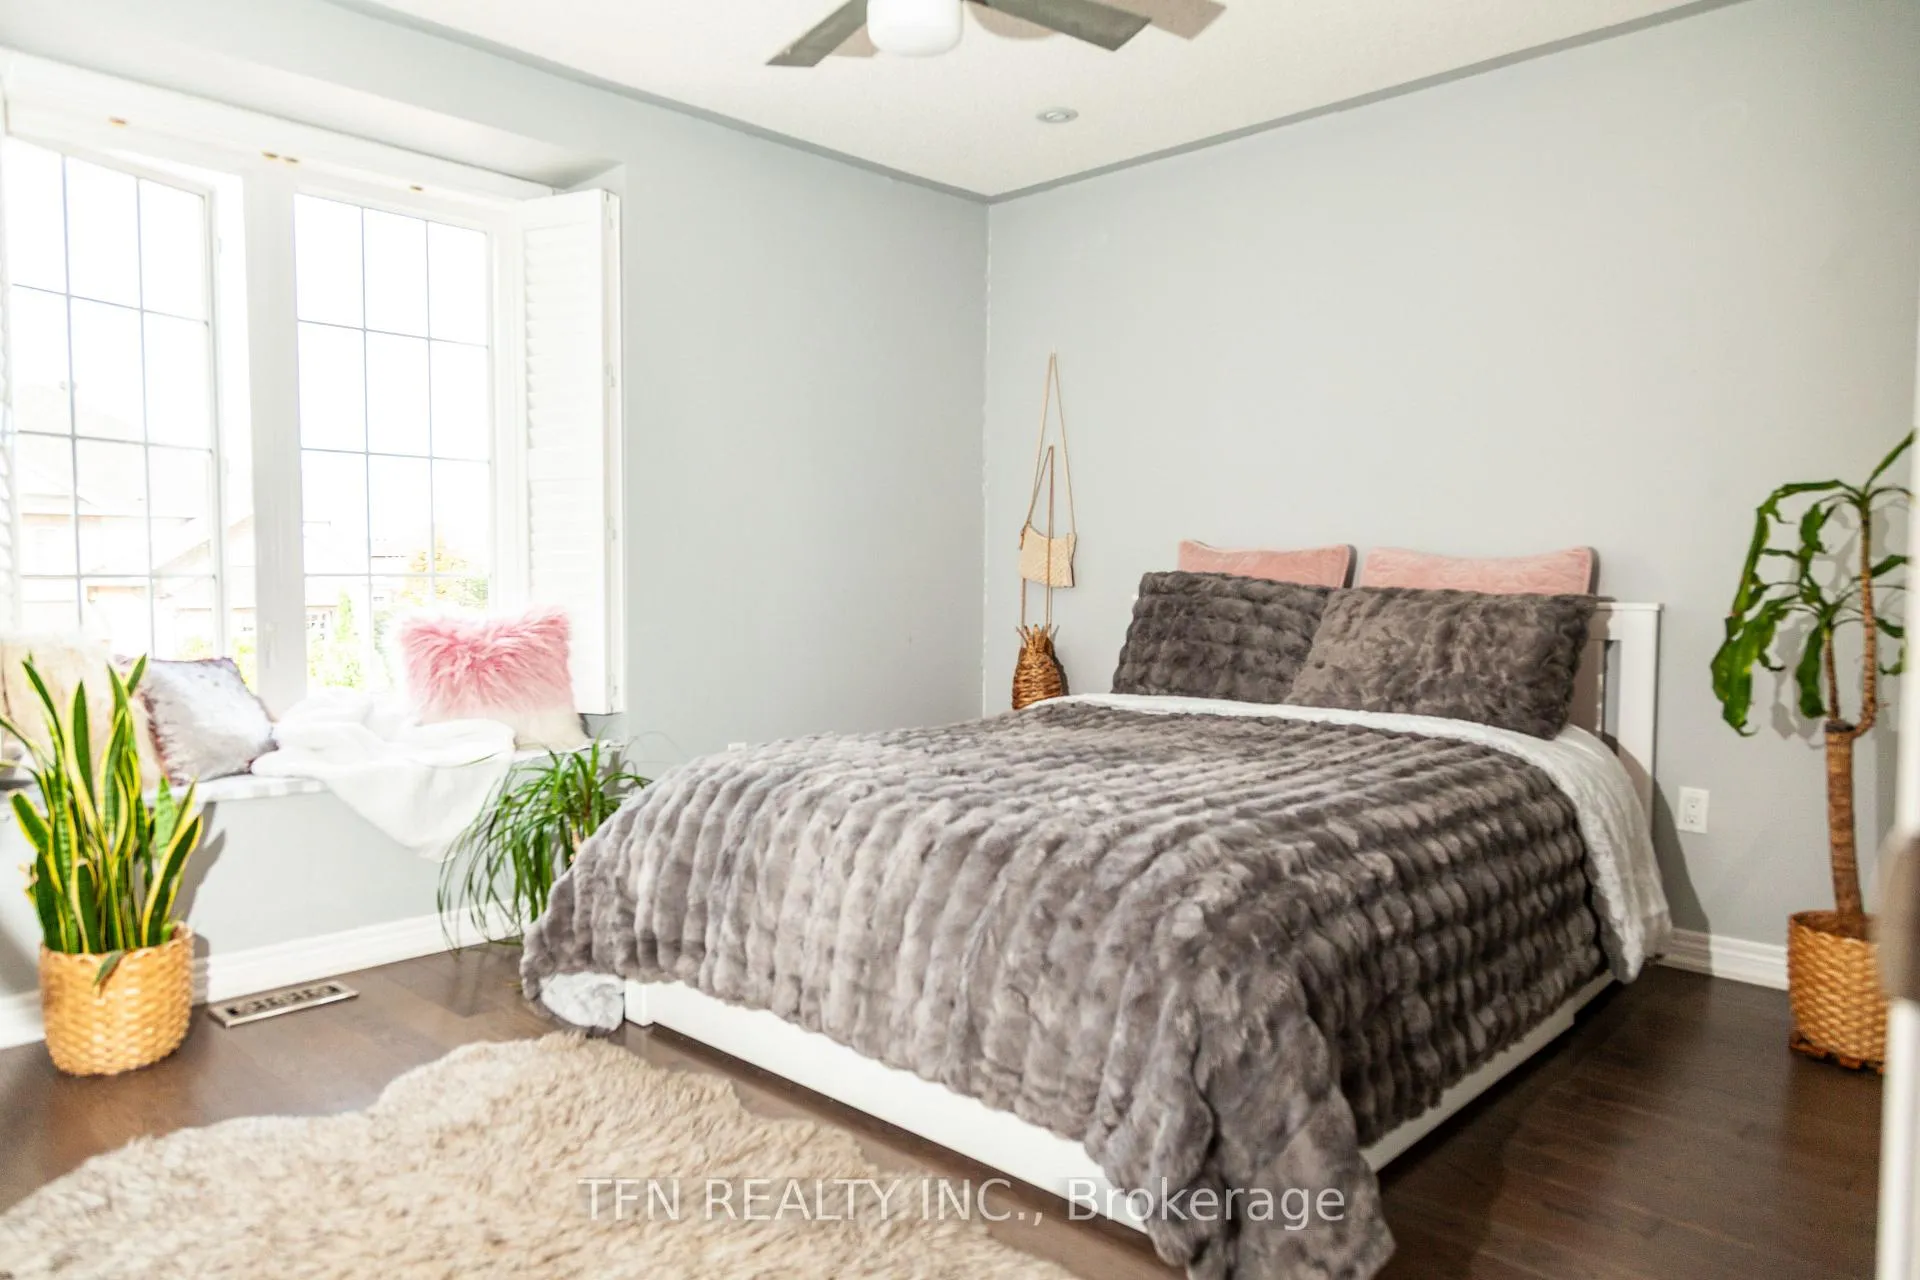
- Primary bedroom14′ × 13′182 sq.ft.
- Bedroom 213′5″ × 11′147 sq.ft.
- Bedroom 311′5″ × 11′125 sq.ft.
- Bedroom 47′ × 7′49 sq.ft.
Bathrooms4
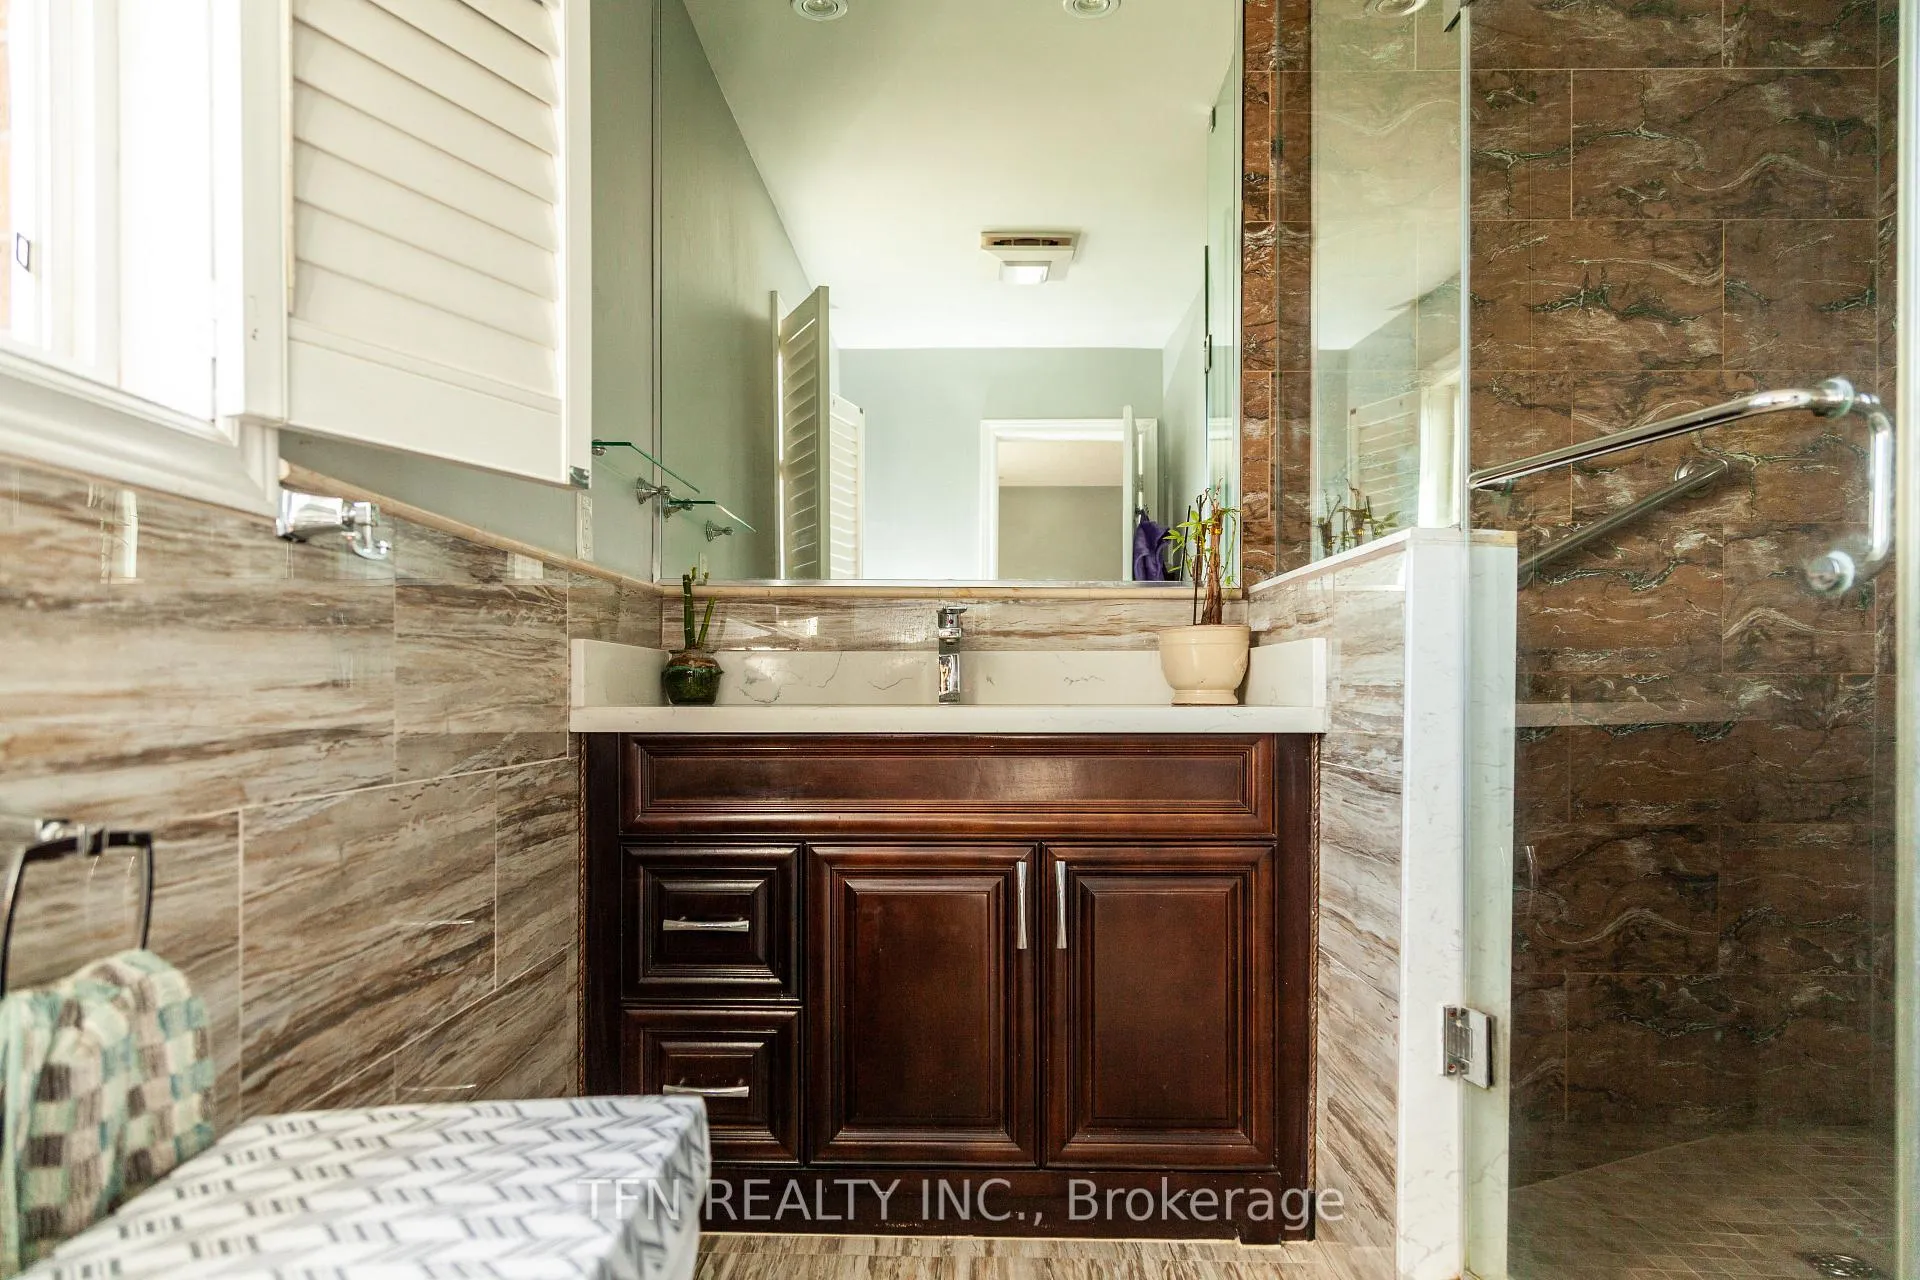
4-pcSecond4-pcBasement3-pcSecond2-pcMain
Thinking of selling your home?See what your home is worth today.
Around this home
Dufferin St and Rutherford St
5Walking
Schools nearby
School rating, out of 10.
Forest Runelementary · Public · 0.1 km
5.8/10
Stephen Lewissecondary · Public · 0.8 km
8.2/10
Carrville Millselementary · Public · 1.3 km
7.9/10
Listing details
MLS® numberN12454947
Listed onOct 8, 2025
Days on market92
UpdatedJan 8, 2026
Listing brokerageTFN REALTY INC.
PossessionFlexible
Helpful tools
Mortgage calculator
Closing costs
Land transfer tax
Buyer guide
Your HOMEH agent
KimHOMEH agent · Vaughan
"I would see it this week."
Ask Kim
Ask HOMEH about this home
Price, neighbourhood, monthly cost. Ask anything.
HOMEH Intelligent Agent is an AI, not a licensed representative. Check anything important with your agent.