

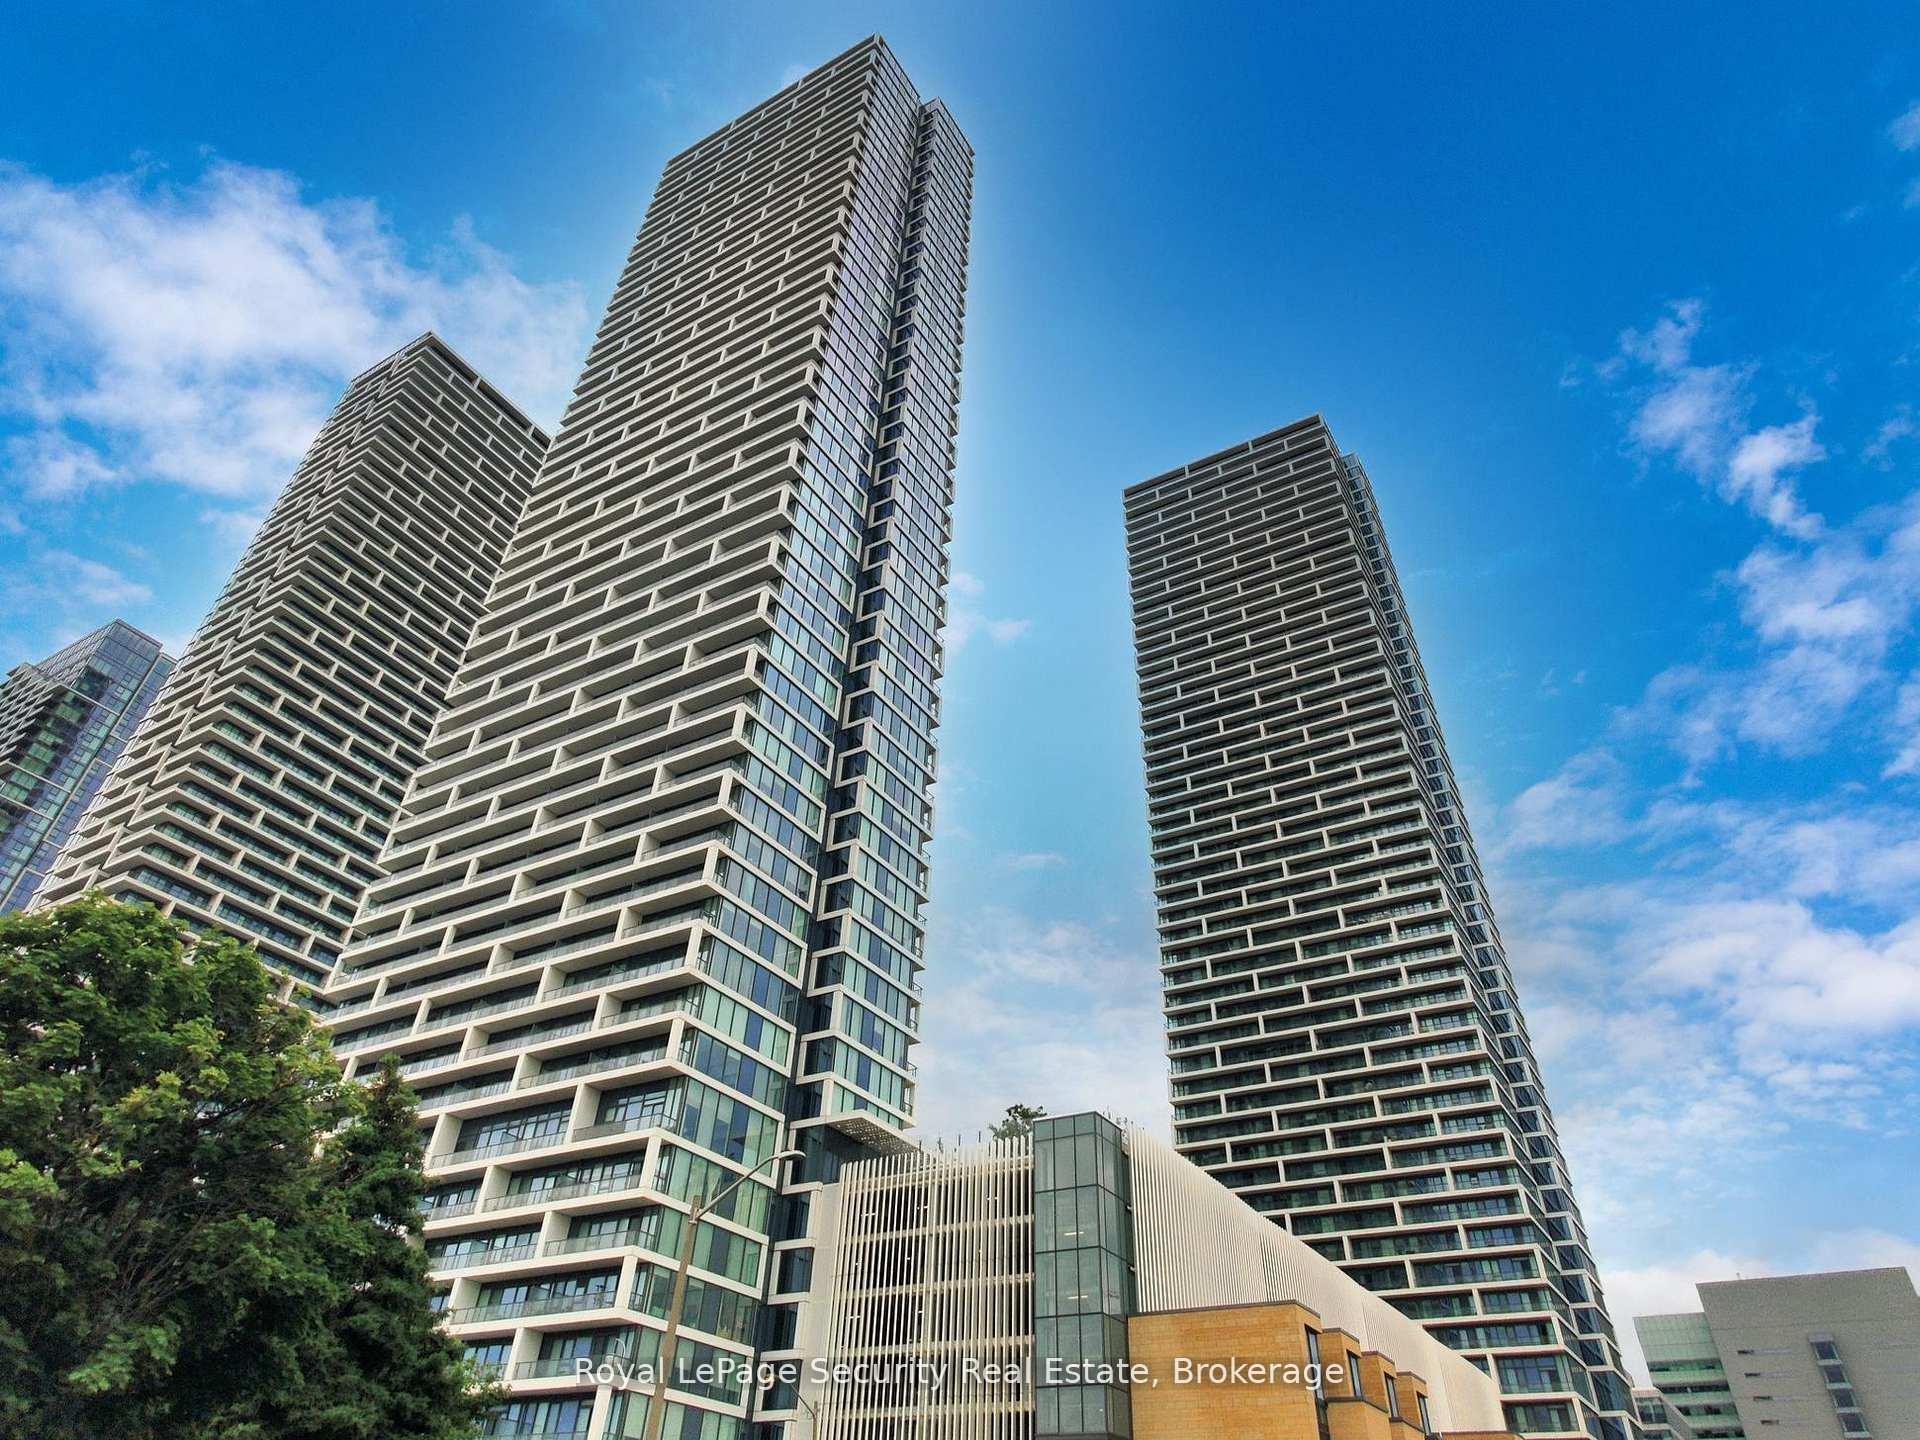
Unit 4501, 5 Buttermill Avenue
Unit 4501, 5 Buttermill Avenue
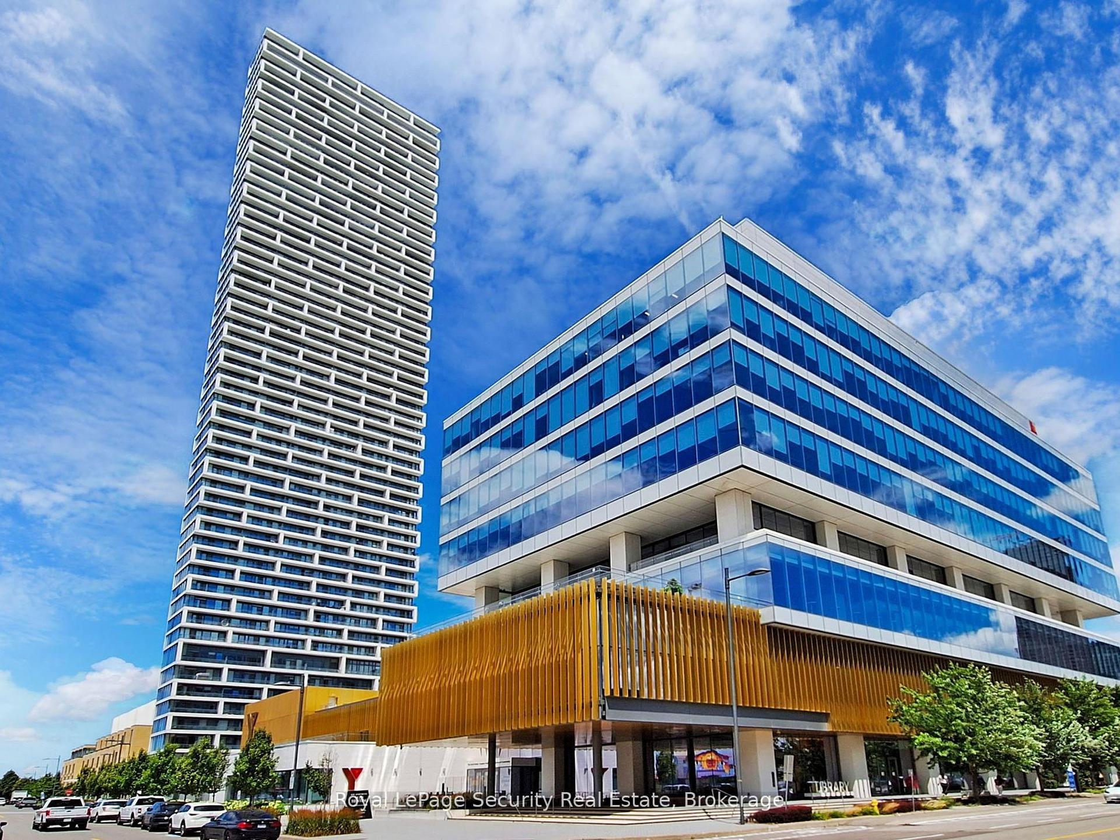
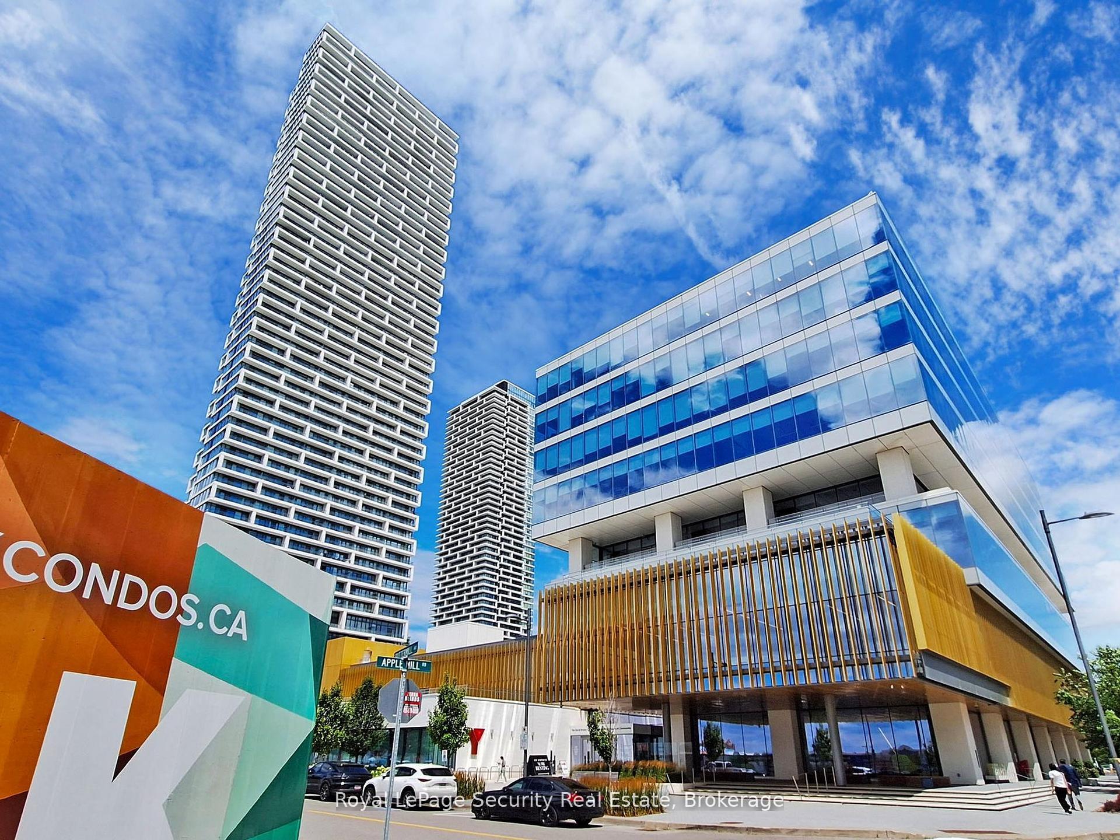
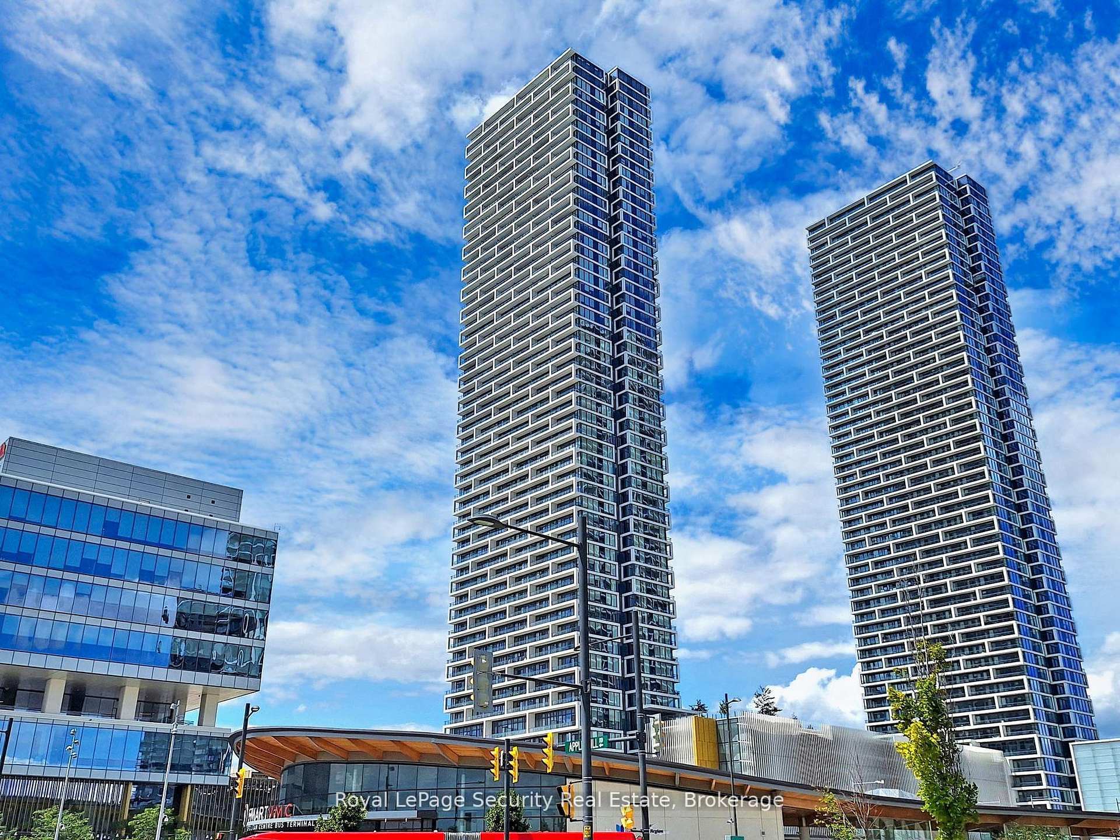
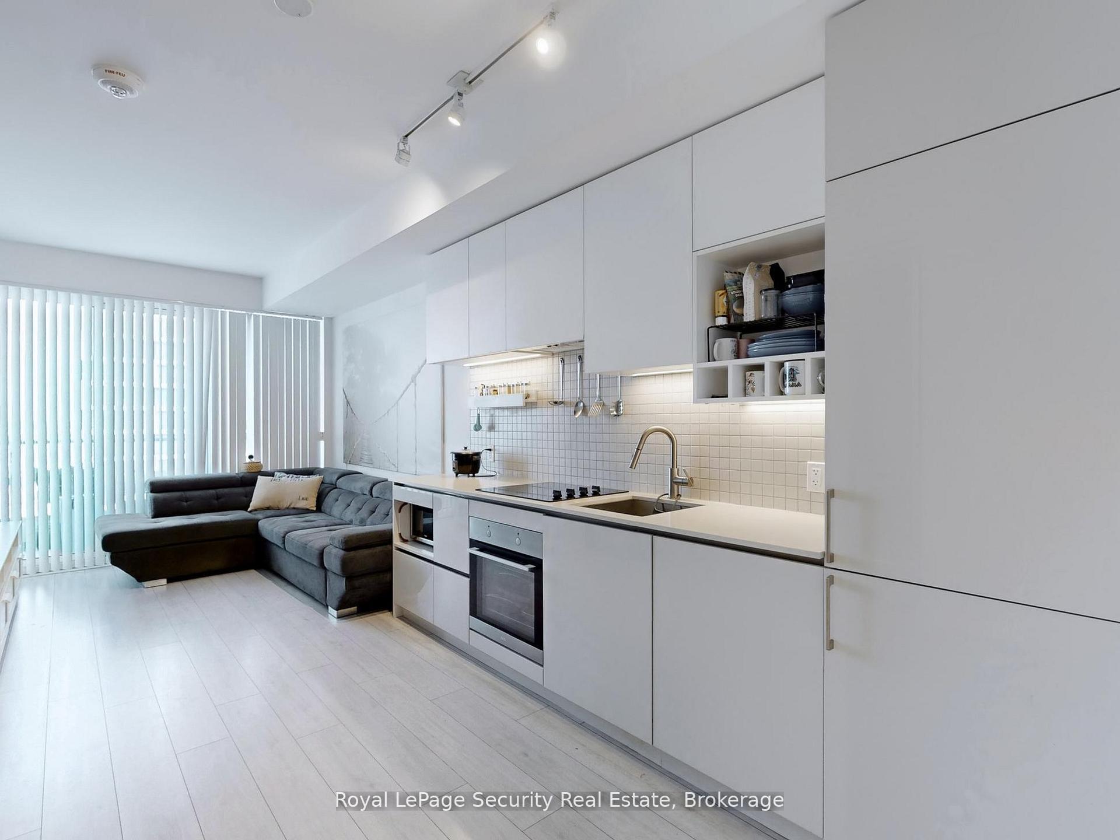 See all 35 photos
Property history
Facts and features
- ExposureNorth west
- LaundryEnsuite, in-suite
- LockerOwned
- BalconyOpen
- Central air
- Concierge
- Exercise room
The homeCondo Apartment, Apartment, Age 0–5 years
- Type: Condo Apartment
- Style: Apartment
- Age: 0–5 years
- Living space: 800–899 sq ft
- Basement: None
- Exposure: North West
- View: Panoramic, city, skyline
InsideWindow floor to ceiling, Ensuite, in-suite laundry, main level, Carpet free, built-in oven, intercom, separate hydro meter, storage area lockers, water meter
- Flooring: Window floor to ceiling
- Laundry: Ensuite, in-suite laundry, main level
- Features: Carpet free, built-in oven, intercom, separate hydro meter, storage area lockers, water meter
- Security: Concierge/security, security guard
- Elevator: Yes
- Rooms above ground: 6
- Bedrooms: 2 + 1 in the basement
- Bathrooms: 2
- Kitchens: 1
OutsideConcrete, Flat, Concrete
- Exterior: Concrete
- Roof: Flat
- Foundation: Concrete
- Balcony: Open
- Features: Security gate
- Accessibility: Elevator, level entrance
Parking and lockerUnderground, Exclusive, Spot 55
- Garage: Underground
- Parking type: Exclusive
- Spot: 55
- Locker: Owned
BuildingTransit City Condos, Storeys 55, Units 1700
- Name: Transit City Condos
- Storeys: 55
- Units: 1700
- Registered: 2020
- Condo corporation: 1441
- Amenities: Concierge, elevator, game room, guest suites, exercise room, recreation room
- Pets: Allowed
Heating, water and powerForced air, gas, Central air
- Heating: Forced air, gas
- Cooling: Central air
Rent and termsRent $3,100 a month, Entire property, Unfurnished
- Rent: $3,100 a month
- Space for rent: Entire property
- Furnished: Unfurnished
- Lease: 12 months
- Paid: Monthly
- Rent includes: Building maintenance, common elements, parking
- Deposit: Required
- Credit check: Required
- Employment letter: Required
- Rental application: Required
- References: Required
IncludedAll built in appliances including: fridge, cook top, & oven, dishwasher. clothes washer and dryer, all electrical light fixtures and existing window covers.
- Included: All built in appliances including: fridge, cook top, & oven, dishwasher. clothes washer and dryer, all electrical light fixtures and existing window covers.
NearbyPlace of worship, public transit, rec./commun.centre, school bus route
- Close to: Place of worship, public transit, rec./commun.centre, school bus route
Listing detailsN12337124, Rented, Aug 11, 2025
- MLS® number: N12337124
- Status: Rented
- Listed on: Aug 11, 2025
- Days on market: 15
- Updated: Aug 26, 2025
- Possession: 2025-09-01 / Immediate
- Occupied by: Tenant
- Listing brokerage: Royal LePage Security Real Estate
About this home
Unit 4501, 5 Buttermill Avenue, Vaughan (Concord), ON L4K 0J5
This stunning 2 bedroom + den condo offers modern living in the heart of Vaughan. The versatile den features a sliding frosted-glass enclosure and can easily serve as a guest bedroom or home office. With 2 full bathrooms, including a private ensuite in the primary bedroom, comfort and convenience are built in. Boasting over 820 sq. ft. of thoughtfully designed open-concept living space, plus a spacious 150 sq. ft. balcony with breathtaking city views, this unit impresses inside and out. Features include 9-ft ceilings, floor-to-ceiling windows, high end laminate flooring throughout, a sleek quartz kitchen countertop, and European-style built-in appliances. Residents enjoy access to outstanding building amenities, full security, and a prime central Vaughan location just steps to Vaughan Metropolitan Centre subway station, walk to YMCA, Transportation Hub, shopping, dining, 5 minutes to York University and more.
Ask about this home
A HOMEH agent will answer your questions about this home.
Know more about Transit City Condos
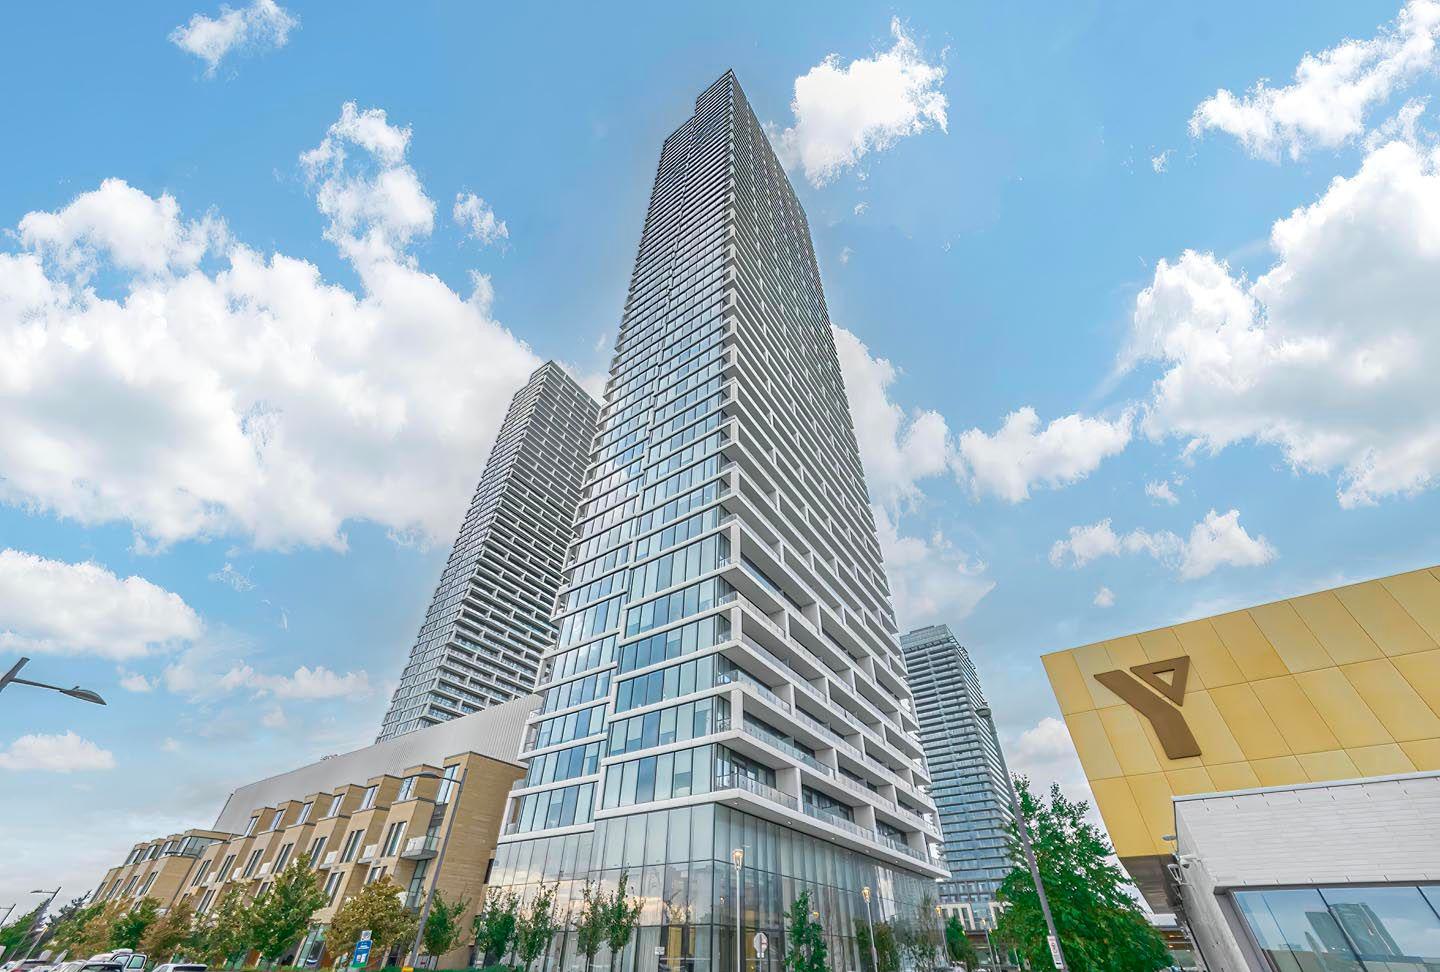
Condo building · 5 Buttermill Avenue
Transit City Condos is a 55-storey condo with 1,700 suites, built in 2020 by CentreCourt Developments Inc. Right now 18 for sale and 28 for rent are on the market here.
- 55storeys
- 1,700suites
- $702/sq ft
- 2020built
No similar units for rent in Transit City Condos right now.
Around this home
Daily convenience, out of 100, from the distances below
Schools nearby
School rating, out of 10.
Helpful calculators
Your HOMEH agent

"I would see it this week."