

Unit A-1217, 7950 Bathurst Street
Unit A-1217, 7950 Bathurst Street
 See all 27 photos
Property history
Facts and features
- ExposureSouth
- LaundryEnsuite
- LockerOwned
- BalconyOpen
- Central air
- Exercise room
- Party room/meeting room
- Concierge
- Gym
The homeCondo Apartment, Apartment, New
- Type: Condo Apartment
- Style: Apartment
- Age: New
- Living space: 500–599 sq ft
- Basement: None
- Exposure: South
- View: Clear
InsideTile, Ensuite, Carpet free, separate hydro meter, built-in oven, separate heating controls
- Flooring: Tile
- Laundry: Ensuite
- Features: Carpet free, separate hydro meter, built-in oven, separate heating controls
- Rooms above ground: 4
- Bedrooms: 1
- Bathrooms: 1
- Kitchens: 1
OutsideBrick front, Open, Landscaped
- Exterior: Brick front
- Balcony: Open
- Features: Landscaped
Parking and lockerUnderground, Parking type None, Underground
- Garage: Underground
- Parking type: None
- Driveway: Underground
- Locker: Owned
- Locker unit: 352
- Locker level: P2
BuildingBeverley at the Thornhill, Storeys 25, Units 519
- Name: Beverley at the Thornhill
- Storeys: 25
- Units: 519
- Registered: 2024
- Condo corporation: 1533
- Amenities: Exercise room, visitor parking, party room/meeting room, concierge, gym
- Pets: Allowed
Heating, water and powerHeat pump, gas, Central air
- Heating: Heat pump, gas
- Cooling: Central air
Rent and termsRent $2,300 a month, Entire property, Unfurnished
- Rent: $2,300 a month
- Space for rent: Entire property
- Furnished: Unfurnished
- Lease: 12 months
- Rent includes: Building insurance, central air conditioning, heat, water, common elements
- Deposit: Required
- Credit check: Required
- Employment letter: Required
- Rental application: Required
- References: Required
- Rental items: None
IncludedLocker. all window coverings(electric). all electric light fixtures. fridge, cooktop, oven, exhaust fan, microwave. integrated dishwasher. stacked washer and dryer. washroom vanity and vanity mirror. kitchen island., Not included None
- Included: Locker. all window coverings(electric). all electric light fixtures. fridge, cooktop, oven, exhaust fan, microwave. integrated dishwasher. stacked washer and dryer. washroom vanity and vanity mirror. kitchen island.
- Not included: None
NearbyPublic transit, clear view
- Close to: Public transit, clear view
Listing detailsN12336703, Rented, Aug 11, 2025
- MLS® number: N12336703
- Status: Rented
- Listed on: Aug 11, 2025
- Days on market: 11
- Updated: Aug 22, 2025
- Possession: Immediate
- Occupied by: Vacant
- Listing brokerage: RE/MAX HALLMARK REALTY LTD.
About this home
Unit A-1217, 7950 Bathurst Street, Vaughan (Beverley Glen), ON L4J 0L4
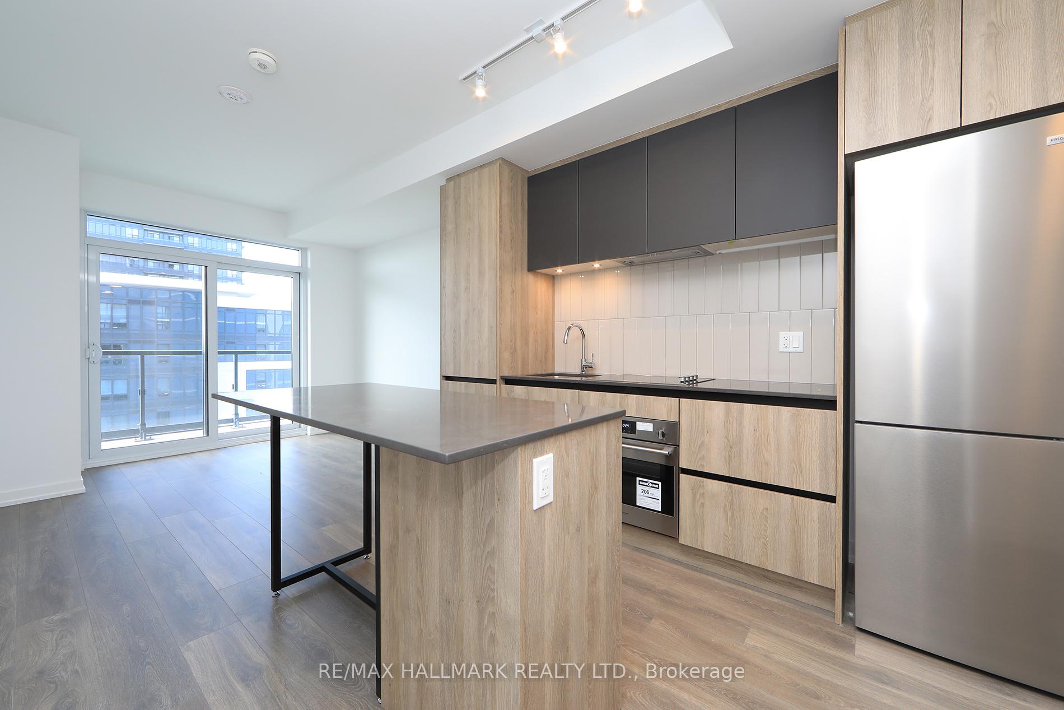
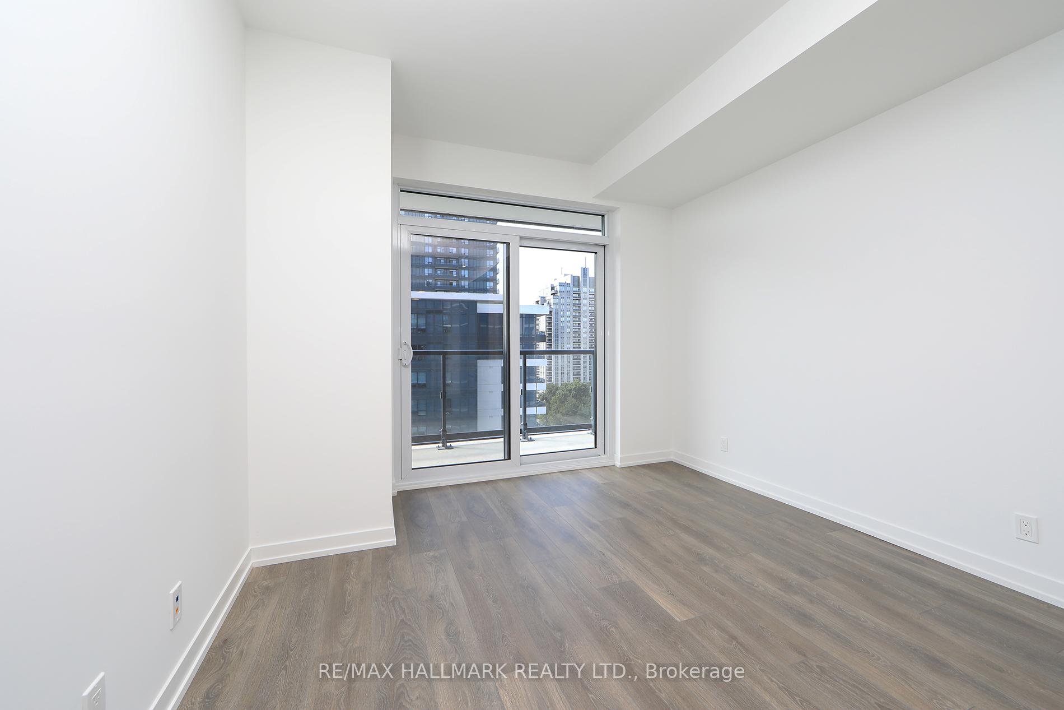
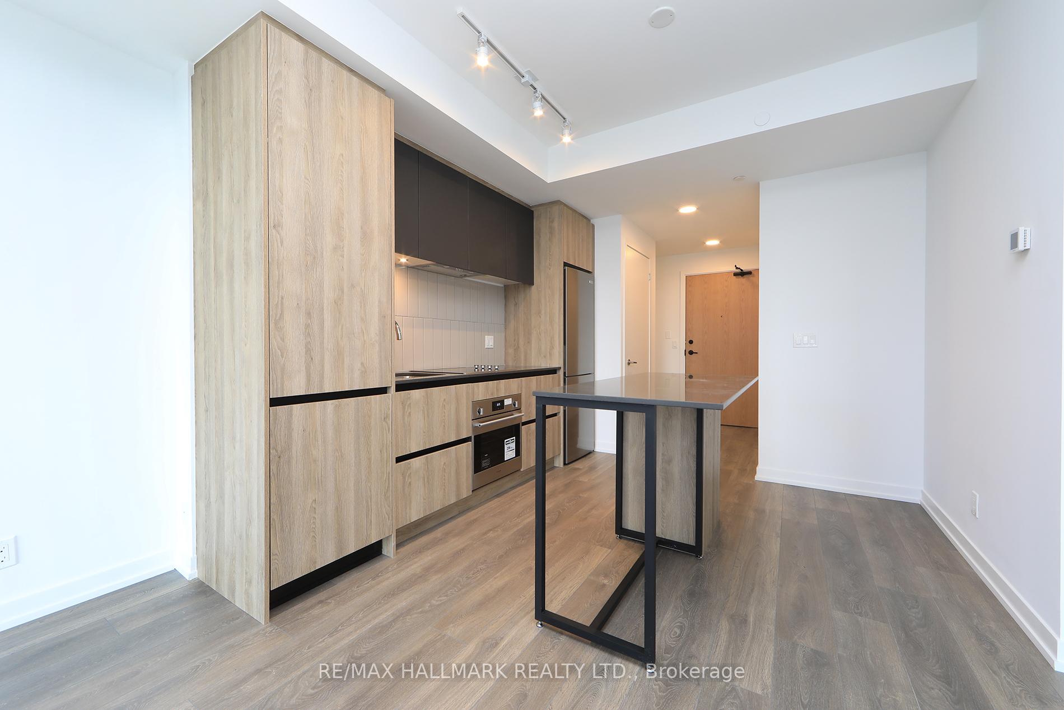
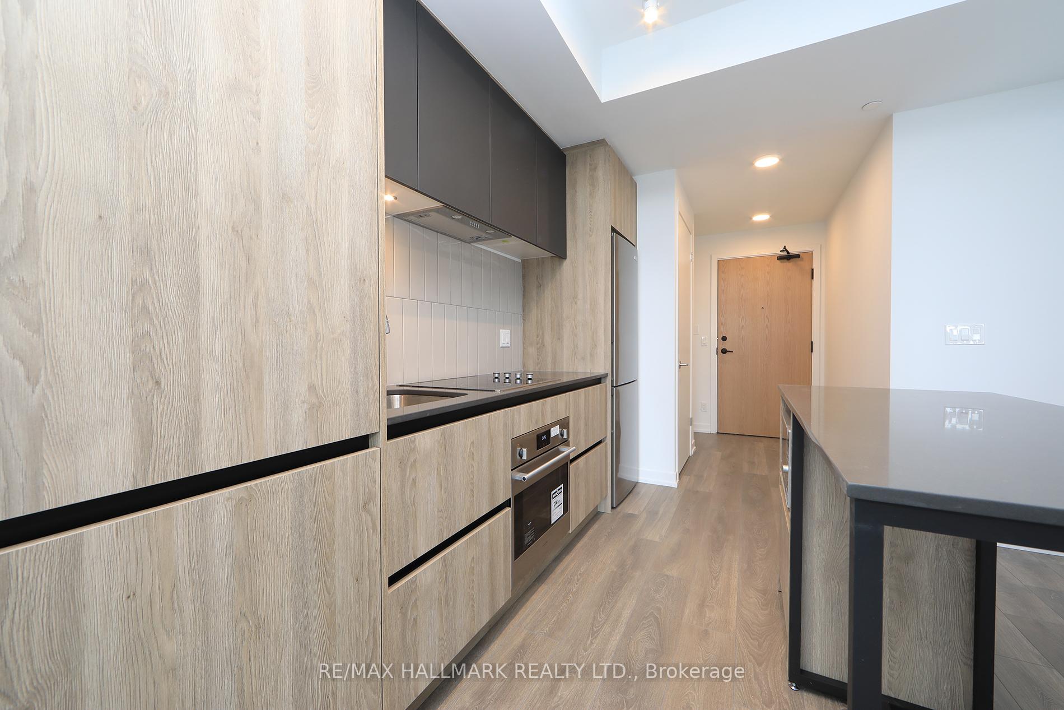
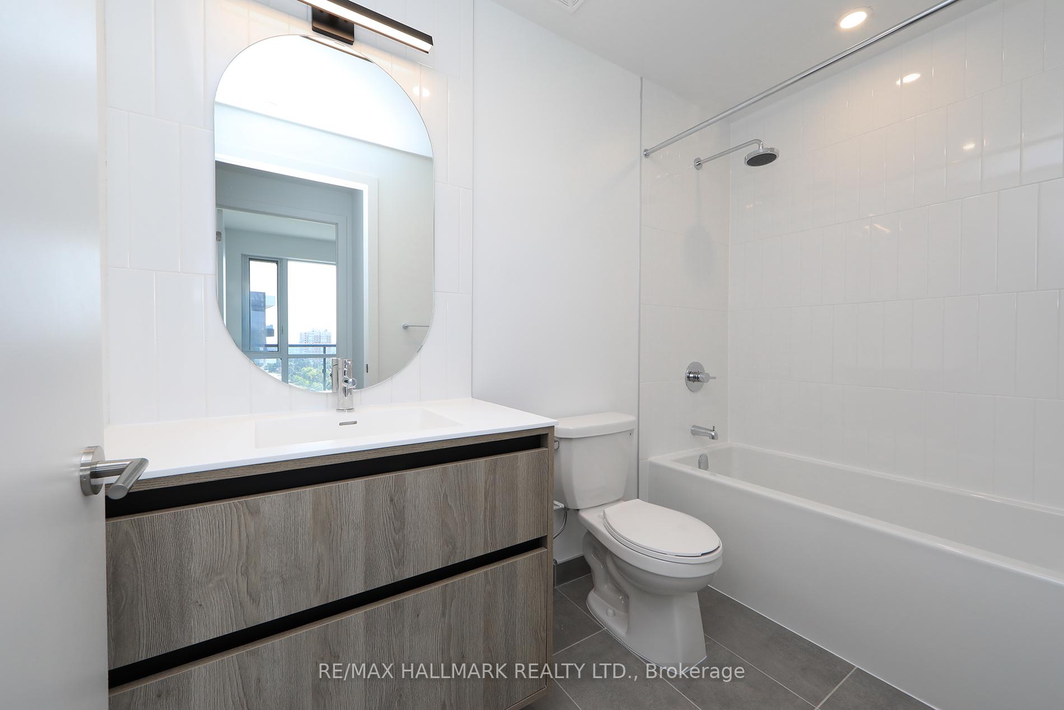
Watch The Sunset! SOUTH Exposure LG Private Balcony With Walk-Out From the Living Room. Panoramic View. Live, Work And Entertain In This New 1Br Condo. Wide-Open Living/Dining Space With 9' Ceilings. Smothered In Sunlight. Floor To Ceiling Windows. Beautiful Modern Finishes. Custom-Styled Kitchen Cabinetry. Chefs Kitchen With A Quartz Countertop And Groovy Backsplash. Tasteful Integrated Dishwasher. Glass Cooktop Stove With Built-In Exhaust Fan. Oven Range. Fridge And Microwave. Kitchen Island With Storage And A Quartz Countertop. Large Primary Bedroom With A Walk-In Closet And A Floor-To-Ceiling Window. Spacious 4Pc Spa-Like Washroom With Porcelain Tile. Tub And Shower. Custom-Styled Cabinetry With A Vanity. White Vanity Countertop And Sink. Frameless Vanity Mirror. Vented Exhaust. Custom Designer Motorized Blinds. Front Hall Closet. Close To Everything Neighbourhood. Just Move In And Enjoy! Painted And Cleaned.
Ask about this home
A HOMEH agent will answer your questions about this home.
Know more about Beverley at the Thornhill
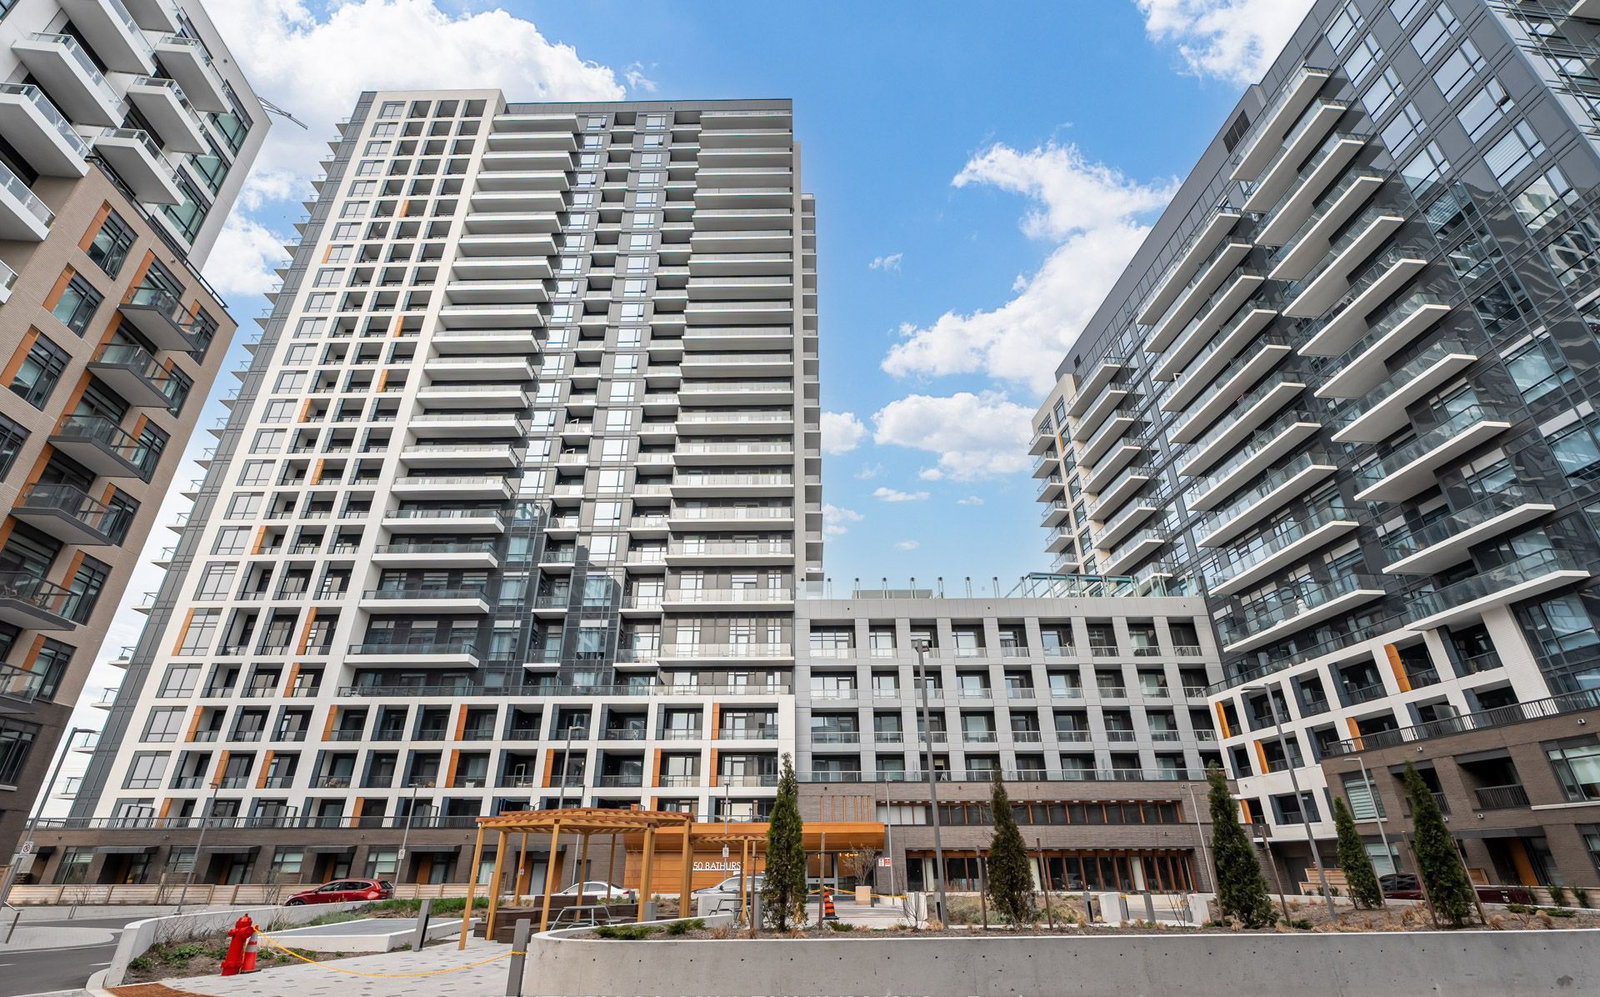
Condo building · 2 Beverley Glen Blvd
Beverley at the Thornhill is a 25-storey condo with 519 suites, built in 2024 by Baif Development Limited. Right now 7 for sale and 12 for rent are on the market here.
- 25storeys
- 519suites
- $817/sq ft
- 2024built
No similar units for rent in Beverley at the Thornhill right now.
Around this home
Daily convenience, out of 100, from the distances below
Schools nearby
School rating, out of 10.
Helpful calculators
Your HOMEH agent

"I would see it this week."