
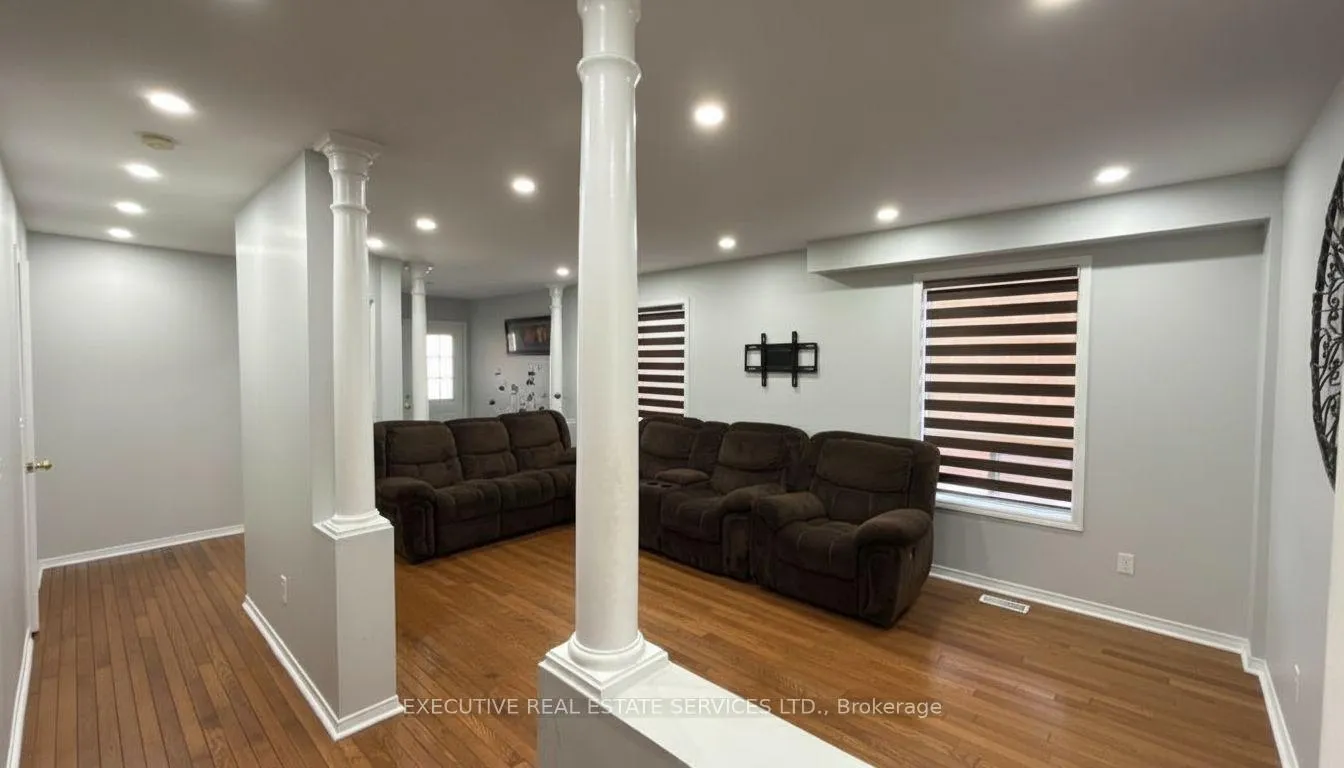
 See all 26 photos
Property history

This listing has ended. It is no longer available.
Property not available for sale or for rent.
Ask about this home
A HOMEH agent will answer your questions about this home.Ask HOMEH
About this home
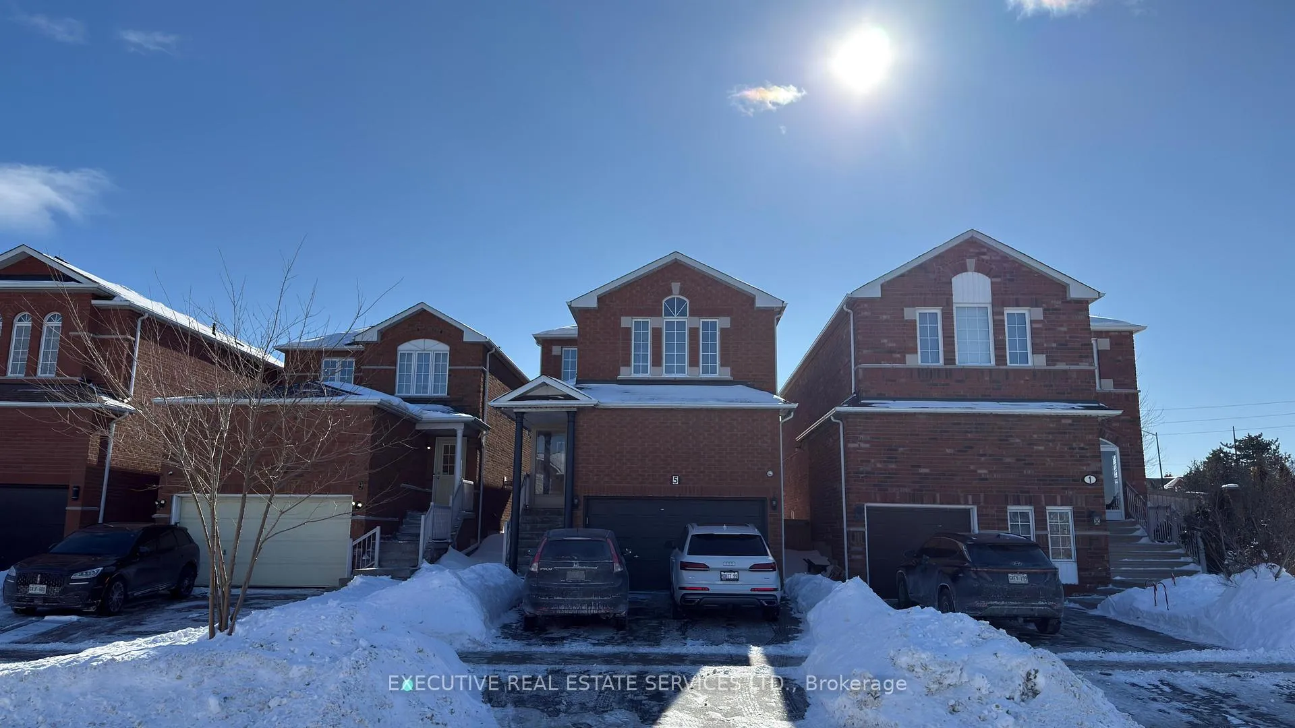
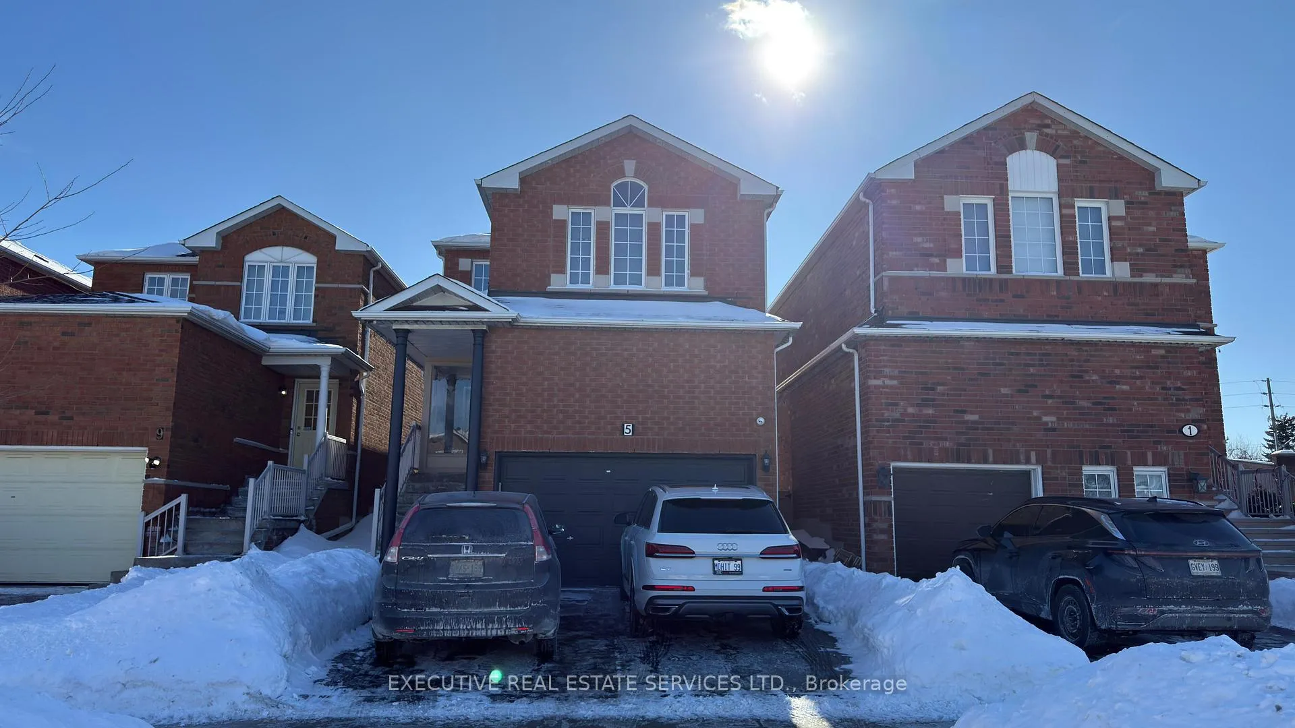
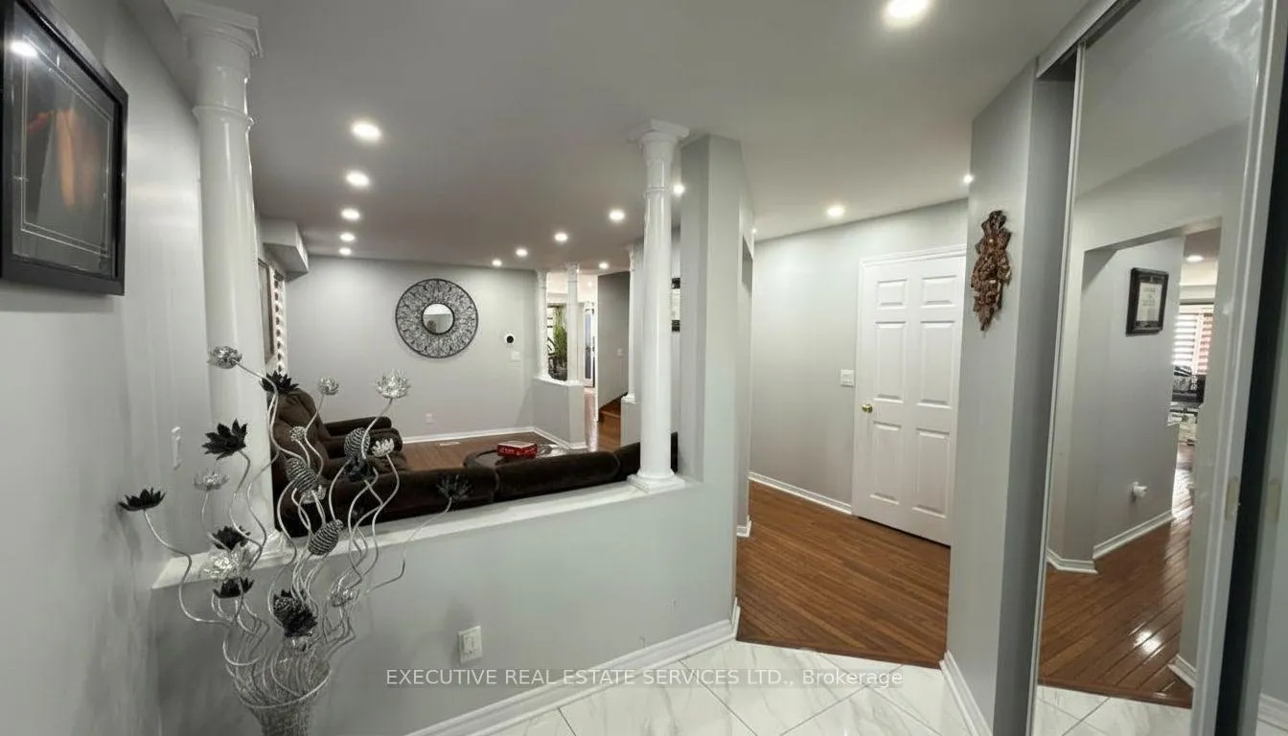
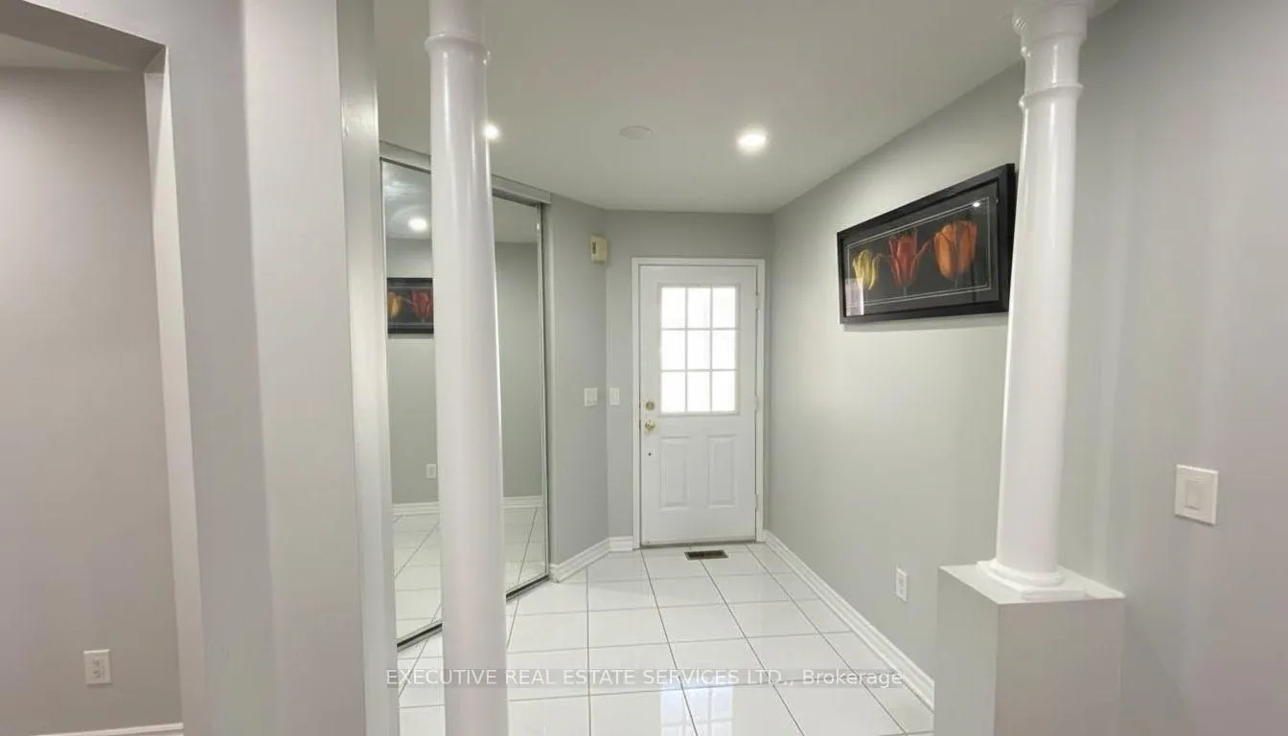
Welcome To 5 Condotti Dr In The Heart Of Vaughan - Beautifully Upgraded Home Offering Elegance, Comfort, And Spacious Living. Featuring Hardwood Floors Throughout The Main And Second Levels, This Residence Exudes Warmth And Sophistication From The Moment You Step Inside. The Upgraded Kitchen Boasts Rich Cabinetry, Quality Finishes, Stainless Steel Appliances, And Ample Room For Cooking And Entertaining, Seamlessly Overlooking The Inviting Family Room With A Cozy Fireplace.The Open Layout Is Enhanced By Pot Lights Throughout, Large Windows, And Elegant Design Details That Create A Bright, Welcoming Atmosphere. A Main-Floor Laundry Room Adds Everyday Convenience With Access To The Side Yard And Garage. Upstairs, You'll Find Generously Sized Bedrooms, Each Filled With Natural Light, And Upgraded Washrooms Showcasing Modern Vanities, Elegant Fixtures, And Spa-Like Finishes. The Primary Suite Serves As A Serene Retreat Offering Both Space And Comfort. The Finished Basement, Included In The Rent, Provides Added Living Space Ideal For Recreation, Work, Or Theatre Room With In-Built Speakers, Neutral Finishes And Ample Storage. Outside, Enjoy A Private Backyard Perfect For Family Gatherings Or Quiet Evenings. Set In A Desirable, Family-Friendly Neighbourhood Close To Top-Rated Schools, Parks, Vaughan Mills, Hwy 400 & 407, And The Vaughan Metropolitan Centre, This Home Offers The Ideal Blend Of Luxury And Convenience. Experience True Pride Of Living In This Beautifully Maintained Home.
Facts & features
Ask about this home
A HOMEH agent will answer your questions about this home.
Rooms
9 rooms · 4 bathrooms
- Living room10′2″ × 10′102 sq.ft.
- Dining room10′2″ × 10′102 sq.ft.
- Kitchen9′2″ × 8′74 sq.ft.
- Breakfast9′2″ × 8′74 sq.ft.
- Family room16′ × 10′160 sq.ft.
- Primary bedroom18′ × 11′198 sq.ft.
- Bedroom 210′7″ × 10′5″110 sq.ft.
- Bedroom 311′ × 10′5″114 sq.ft.
- Bedroom 414′10″ × 11′5″168 sq.ft.
Around this home
Schools nearby
School rating, out of 10.
Listing details
Helpful tools
Your HOMEH agent
"I would see it this week."
Ask HOMEH about this home
Price, neighbourhood, monthly cost. Ask anything.
HOMEH Intelligent Agent is an AI, not a licensed representative. Check anything important with your agent.