

Unit 2811A, 5 Meadowdale Road
Unit 2811A, 5 Meadowdale Road
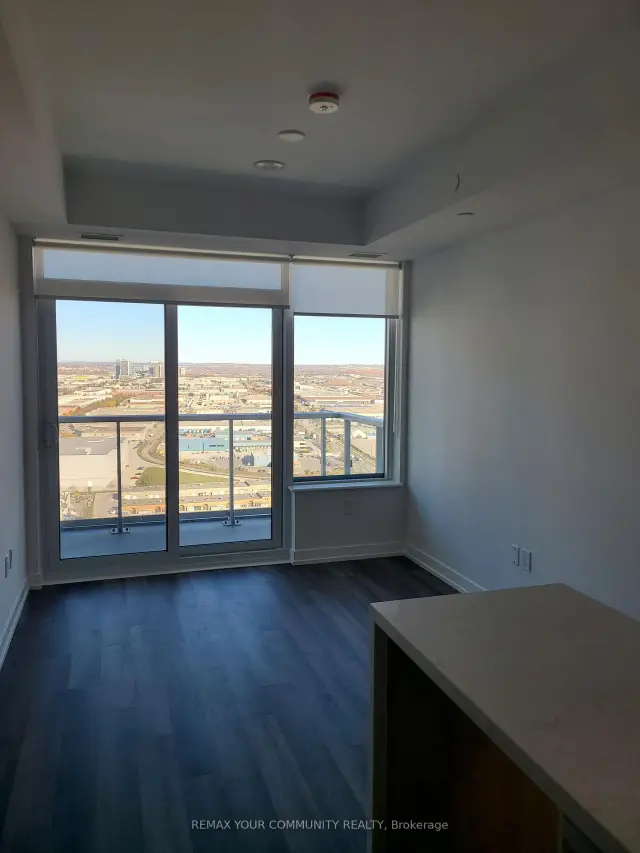 See all 10 photos
Property history
Facts and features
- ExposureNorth west
- LaundryIn-suite
- LockerOwned
- BalconyOpen
- Central air
- Concierge
- Gym
- Party room/meeting room
The homeCondo Apartment, Apartment, New
- Type: Condo Apartment
- Style: Apartment
- Age: New
- Living space: 700–799 sq ft
- Basement: None
- Exposure: North West
- View: Clear
InsideIn-suite laundry, Carpet free, separate hydro meter, water meter, Concierge/security
- Laundry: In-suite laundry
- Features: Carpet free, separate hydro meter, water meter
- Security: Concierge/security
- Rooms above ground: 5
- Bedrooms: 2
- Bathrooms: 2
- Kitchens: 1
OutsideConcrete, Open
- Exterior: Concrete
- Balcony: Open
Parking and locker1 Parking, Underground, Parking type Owned
- Spaces: 1 Parking
- Garage: Underground
- Parking type: Owned
- Driveway: Underground
- Locker: Owned
BuildingVincent, Condo corporation 1614, Concierge, gym, party room/meeting room, visitor parking
- Name: Vincent
- Condo corporation: 1614
- Amenities: Concierge, gym, party room/meeting room, visitor parking
- Pets: Not allowed
Heating, water and powerHeat pump, electric, Central air
- Heating: Heat pump, electric
- Cooling: Central air
Rent and termsRent $2,800 a month, Entire property, Unfurnished
- Rent: $2,800 a month
- Space for rent: Entire property
- Furnished: Unfurnished
- Lease: 12 months
- Rent includes: Building insurance, building maintenance, common elements, grounds maintenance, exterior maintenance, parking, recreation facility, snow removal
- Deposit: Required
- Credit check: Required
- Employment letter: Required
- Rental application: Required
- References: Required
Included1 parking. 1 locker. b/i fridge, dishwasher, microwave, b/i oven, cooktop, stacked washer & dryer, window coverings and all electrical light fixtures, The following services are currently arranged through metergy at tenants cost: water/hydro/electricity. $300 key deposit
- Included: 1 parking. 1 locker. b/i fridge, dishwasher, microwave, b/i oven, cooktop, stacked washer & dryer, window coverings and all electrical light fixtures
- Not included: The following services are currently arranged through metergy at tenants cost: water/hydro/electricity. $300 key deposit
NearbyClear view, public transit, school bus route
- Close to: Clear view, public transit, school bus route
Listing detailsN14127352, Rented, Oct 29, 2026
- MLS® number: N14127352
- Status: Rented
- Listed on: Oct 29, 2026
- Days on market: 21
- Updated: Nov 19, 2026
- Possession: Immediate
- Occupied by: Vacant
- Listing brokerage: REMAX YOUR COMMUNITY REALTY
About this home
Unit 2811A, 5 Meadowdale Road, Vaughan (Vaughan Corporate Centre), ON L4K 0C7
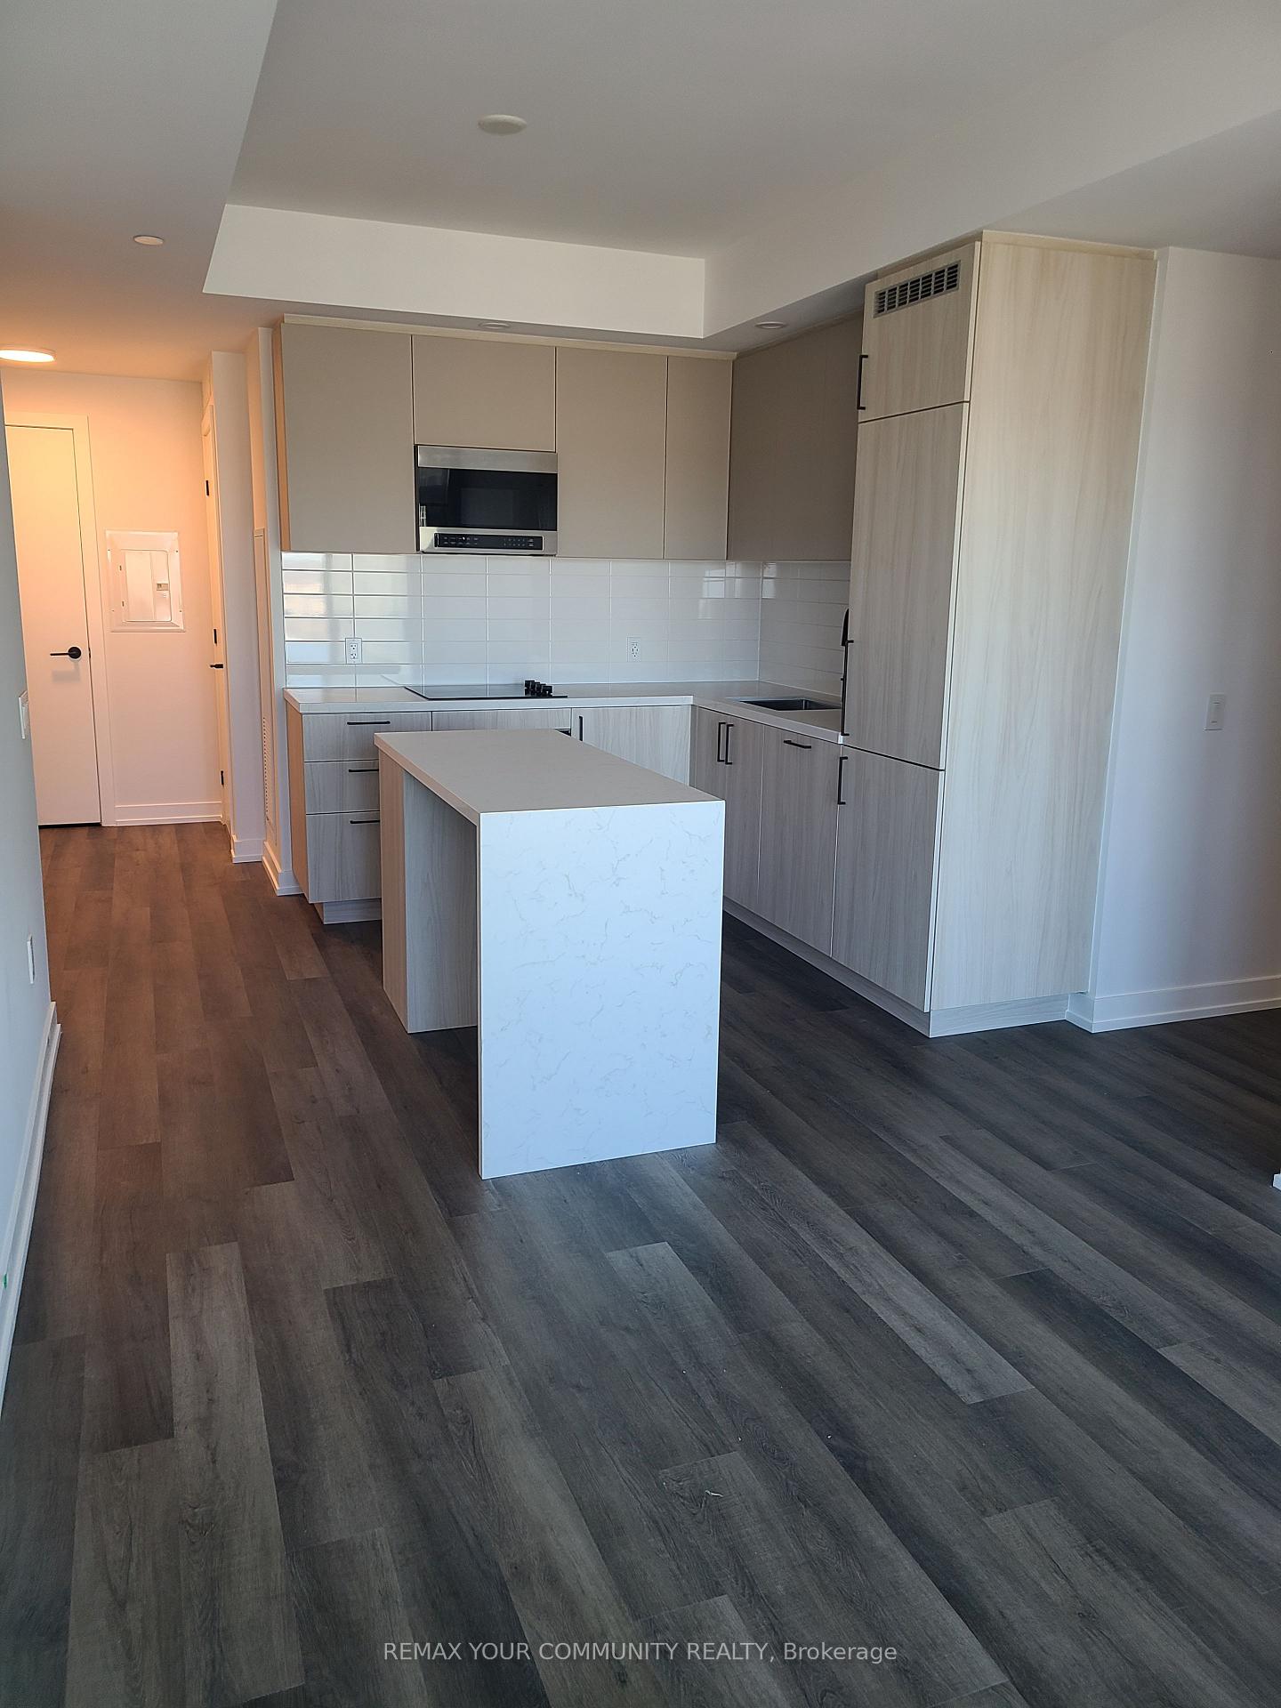
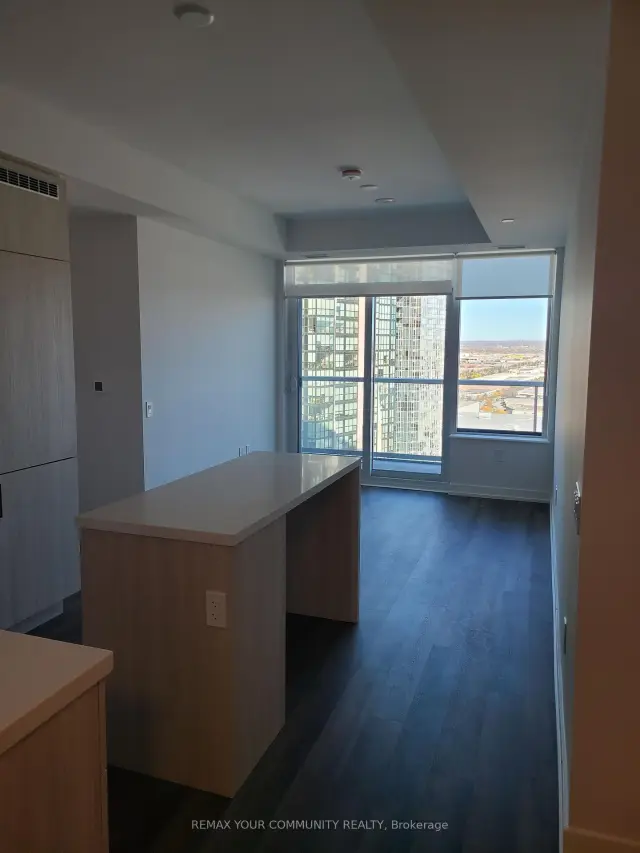
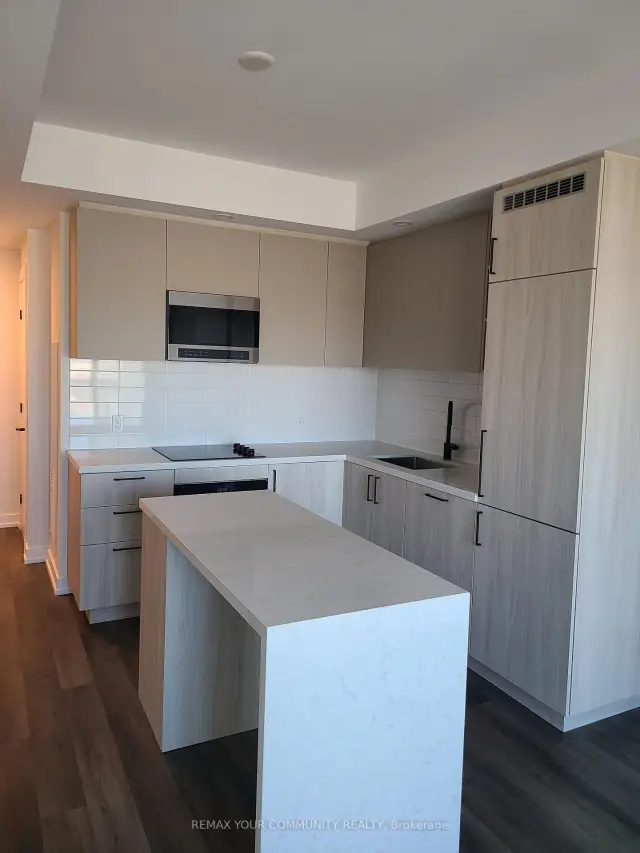
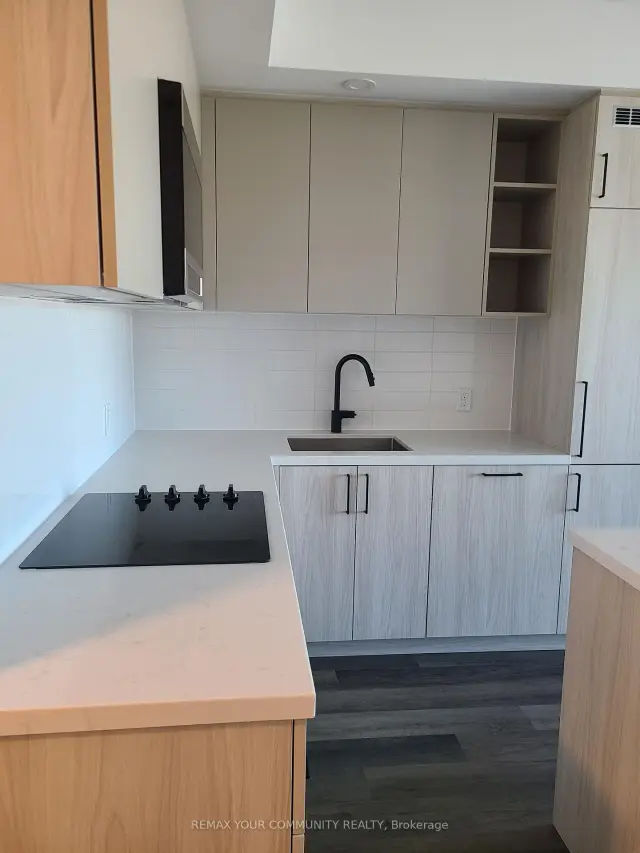
Welcome to this brand-new corner suite featuring 2 bedrooms and 2 bathrooms, thoughtfully designed for stylish and comfortable modern living. Offering a bright open-concept layout, this exceptional residence is complemented by an expansive wrap around balcony providing the perfect space to relax or entertain.The suite showcases premium upgrades throughout, including a contemporary kitchen with an upgraded island. Floor-to-ceiling windows ill the home with natural light, while direct balcony access from both the living room and bedrooms creates a seamless indoor-outdoor living experience. One parking space and one locker are included. Ideally located in the heart of Vaughan, The Vincent offers unparalleled convenience with the Vaughan Metropolitan Centre Subway Station just steps away, providing effortless access to downtown Toronto. Commuters will appreciate the close proximity to Highways 7, 400, and 407,while everyday amenities including York University, Vaughan Mills, IKEA, Cineplex, restaurants, cafés, shopping, and essential services are all within minutes. Residents enjoy access to an impressive collection of resort-inspired amenities, including anoutdoor swimming pool, fully equipped fitness centre, yoga studio, golf simulator, co-workingspaces, elegant party lounge, indoor and outdoor children's play areas, pet wash station, 24-hour concierge service, and much more. Experience the perfect blend of luxury, convenience, and connectivity in one of Vaughan's most sought-after and rapidly growing communities.
Ask about this home
A HOMEH agent will answer your questions about this home.
Know more about The Vincent
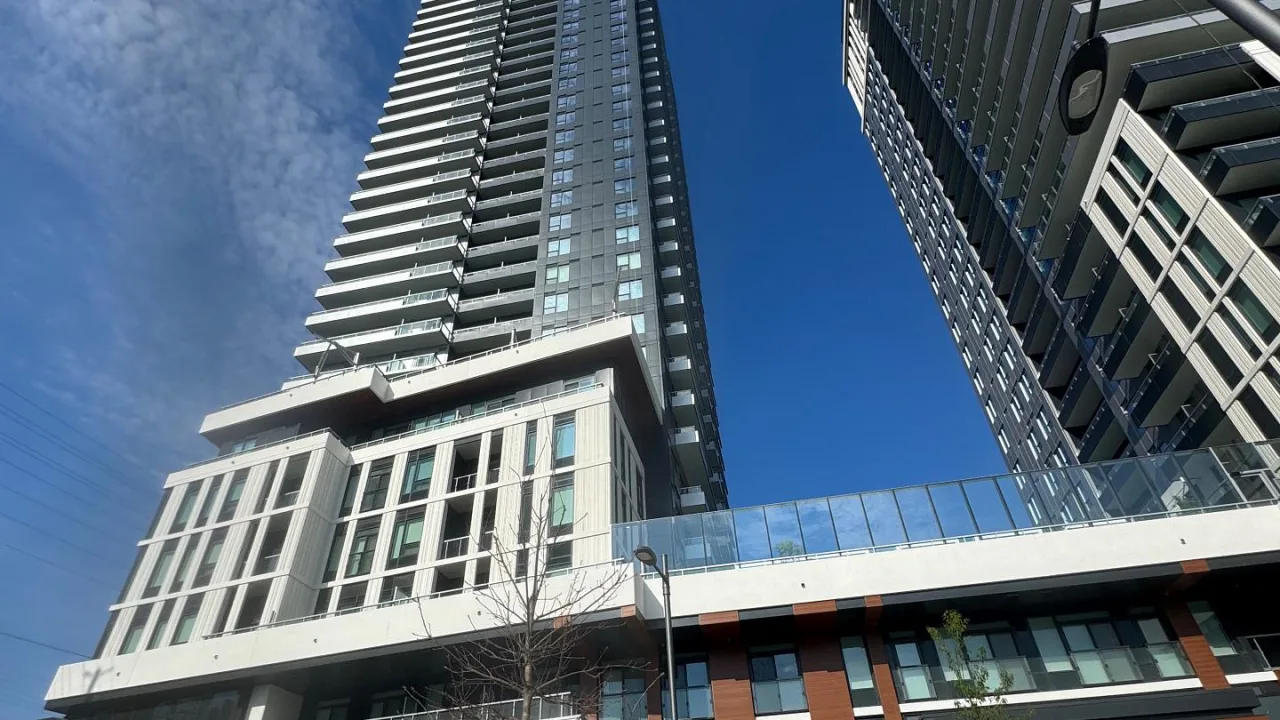
Condo building · 21 Meadowdale Road
The Vincent is a condo. Right now 1 for sale and 54 for rent are on the market here.
No similar units for rent in The Vincent right now.
Around this home
Daily convenience, out of 100, from the distances below
Schools nearby
School rating, out of 10.
Helpful calculators
Your HOMEH agent

"I would see it this week."