

18 Glenforest Drive
18 Glenforest Drive
 See all 43 photos
Property history
Facts and features
- BasementFinished
- Age of home16–30 years
- Water, sewerMunicipal
- Lot shapeRectangular
- Fireplace
- Central air
- Inground pool
The homeDetached, Bungalow, Age 16–30 years
- TypeDetached
- StyleBungalow
- Age16–30 years
- Living space1,500–2,000 sq ft
- BasementFull, finished
- WaterfrontNone
InsideFireplace Yes, family room, natural gas, Main level, Auto garage door remote, built-in oven, central vacuum, primary bedroom - main floor, water heater
- FireplaceYes, family room, natural gas
- LaundryMain level
- FeaturesAuto garage door remote, built-in oven, central vacuum, primary bedroom - main floor, water heater
- Rooms above ground7
- Rooms in the basement2
- Bedrooms3
- Bathrooms4
- Kitchens1
- Family roomYes
Outside and lotBrick, Shingles, Unknown
- ExteriorBrick
- RoofShingles
- FoundationUnknown
- PoolInground
- Size65.68 × 120.07 ft
- ShapeRectangular
Parking3 Garage, Built-in, Private
- Spaces3 Garage
- GarageBuilt-in
- DrivewayPrivate
Heating, water and powerForced air, gas, Central air, Municipal water
- HeatingForced air, gas
- CoolingCentral air
- WaterMunicipal water
- SewerMunicipal sewer
Costs and taxesTaxes $10,294 a year, HST included in the price, Water heater $47.88 + hst
- Taxes, 2025$10,294 a year
- HSTHST included in the price
- Rental itemsWater heater $47.88 + hst
- Under contractHot water tank-gas, security system
Included in the saleBackyard deck table, backyard umbrella, bbq gas, basement shelving, den tv + sound system, security system, gazebo
- IncludedBackyard deck table, backyard umbrella, bbq gas, basement shelving, den tv + sound system, security system, gazebo
NearbyFenced yard, greenbelt/conservation, hospital, level, library, park
- Close toFenced yard, greenbelt/conservation, hospital, level, library, park
Listing detailsN14127124, Sold, Oct 29, 2026
- MLS® numberN14127124
- StatusSold
- Listed onOct 29, 2026
- Days on market20
- UpdatedNov 18, 2026
- Possession2027-01-06 / 30-59 days
- Occupied byOwner
- Listing brokerageRE/MAX REALTRON REALTY INC.
About this home
18 Glenforest Drive, Vaughan (Uplands), ON L4J 8K5
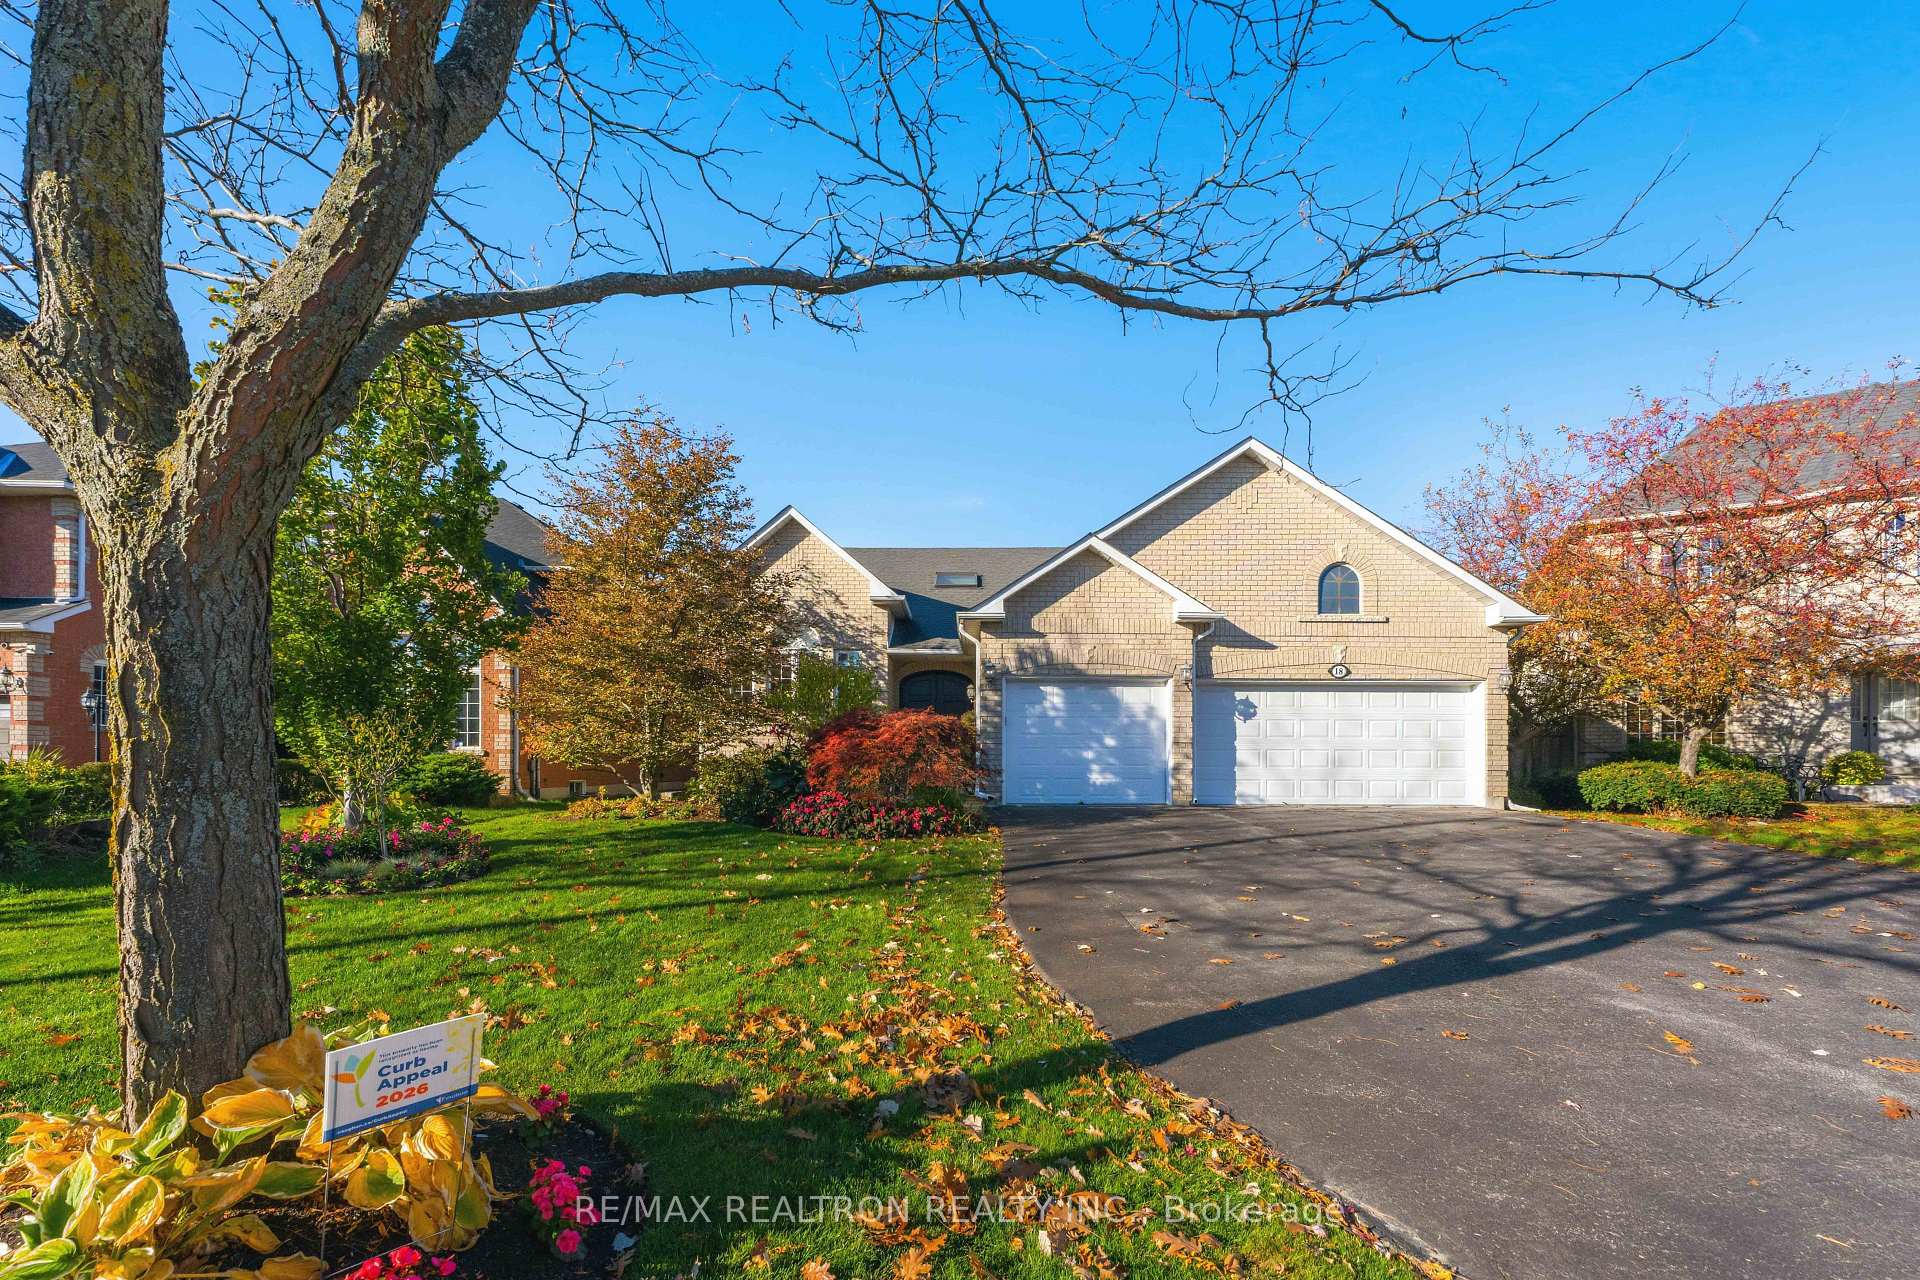
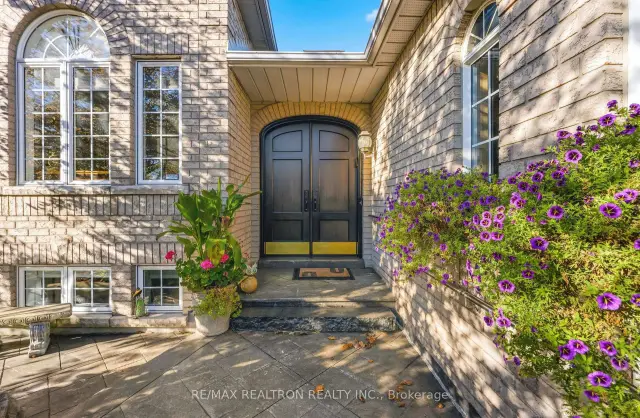
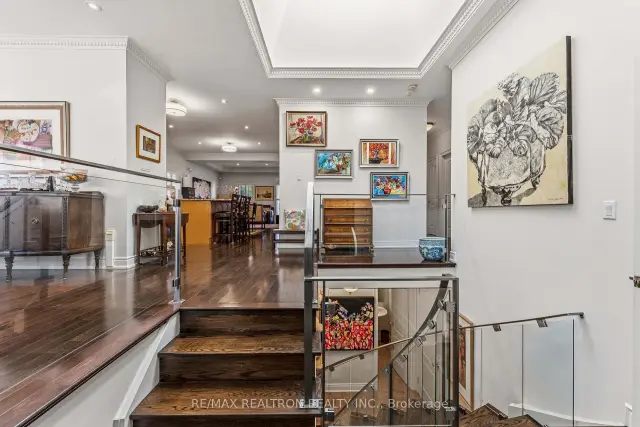
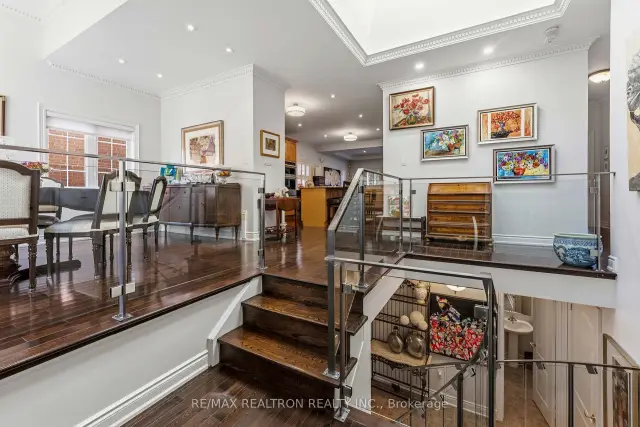
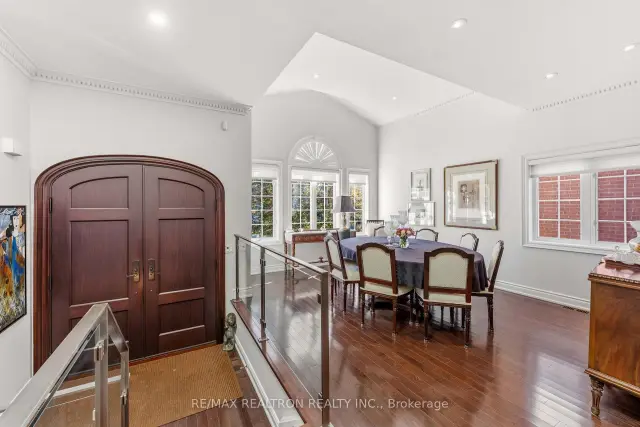
EXCEPTIONAL BUNGALOW LIVING IN PRESTIGIOUS UPLANDS! Discover this immaculate 3-bedroom, 4-bathroom residence on an impressive 65+' wide lot in one of Thornhill's most sought-after upscale neighbourhoods. A striking open foyer welcomes you with an oversized skylight that fills the home with natural light, leading to spacious principal rooms featuring beautiful hardwood floors and an inviting layout designed for comfortable living and entertaining. The kitchen features granite countertops, stainless steel appliances, generous workspace and a centre island, opening seamlessly to the dining and living areas. The spacious primary retreat features a walk-in closet and luxurious ensuite with double sinks, a classic clawfoot soaker tub, separate shower and bidet. Main-level laundry and interior access to the 3-car garage add everyday convenience. Walk out from the upper living level to a spectacular private backyard oasis featuring an in-ground saltwater pool, gazebo, mature landscaping and inviting outdoor entertaining areas. The immaculate front gardens have received recognition for their exceptional presentation, enhancing the home's curb appeal. The expansive finished lower level extends across essentially the home's full footprint, offering a generous recreation room, additional sitting area, built-ins and abundant storage. Additional highlights include an in-ground sprinkler system, furnace and central air conditioning replaced approximately five years ago, and a rental hot water tank. Ideally located in prestigious Uplands, surrounded by distinguished homes and mature streetscapes, with convenient access to excellent schools, parks, golf, shopping, Promenade Mall, Bathurst Clark Resource Library, places of worship, public transit and Highways 7 and 407. A rare opportunity to enjoy spacious bungalow living, exceptional outdoor amenities and an outstanding address! Offers will be presented November 9, 2026. msmts are approximate. Visit open house or book private show'g
Ask about this home
A HOMEH agent will answer your questions about this home.
Around this home
Daily convenience, out of 100, from the distances below
Schools nearby
School rating, out of 10.
Helpful calculators
Your HOMEH agent

"Priced 21% over the Hestimate. I would see it this week."