

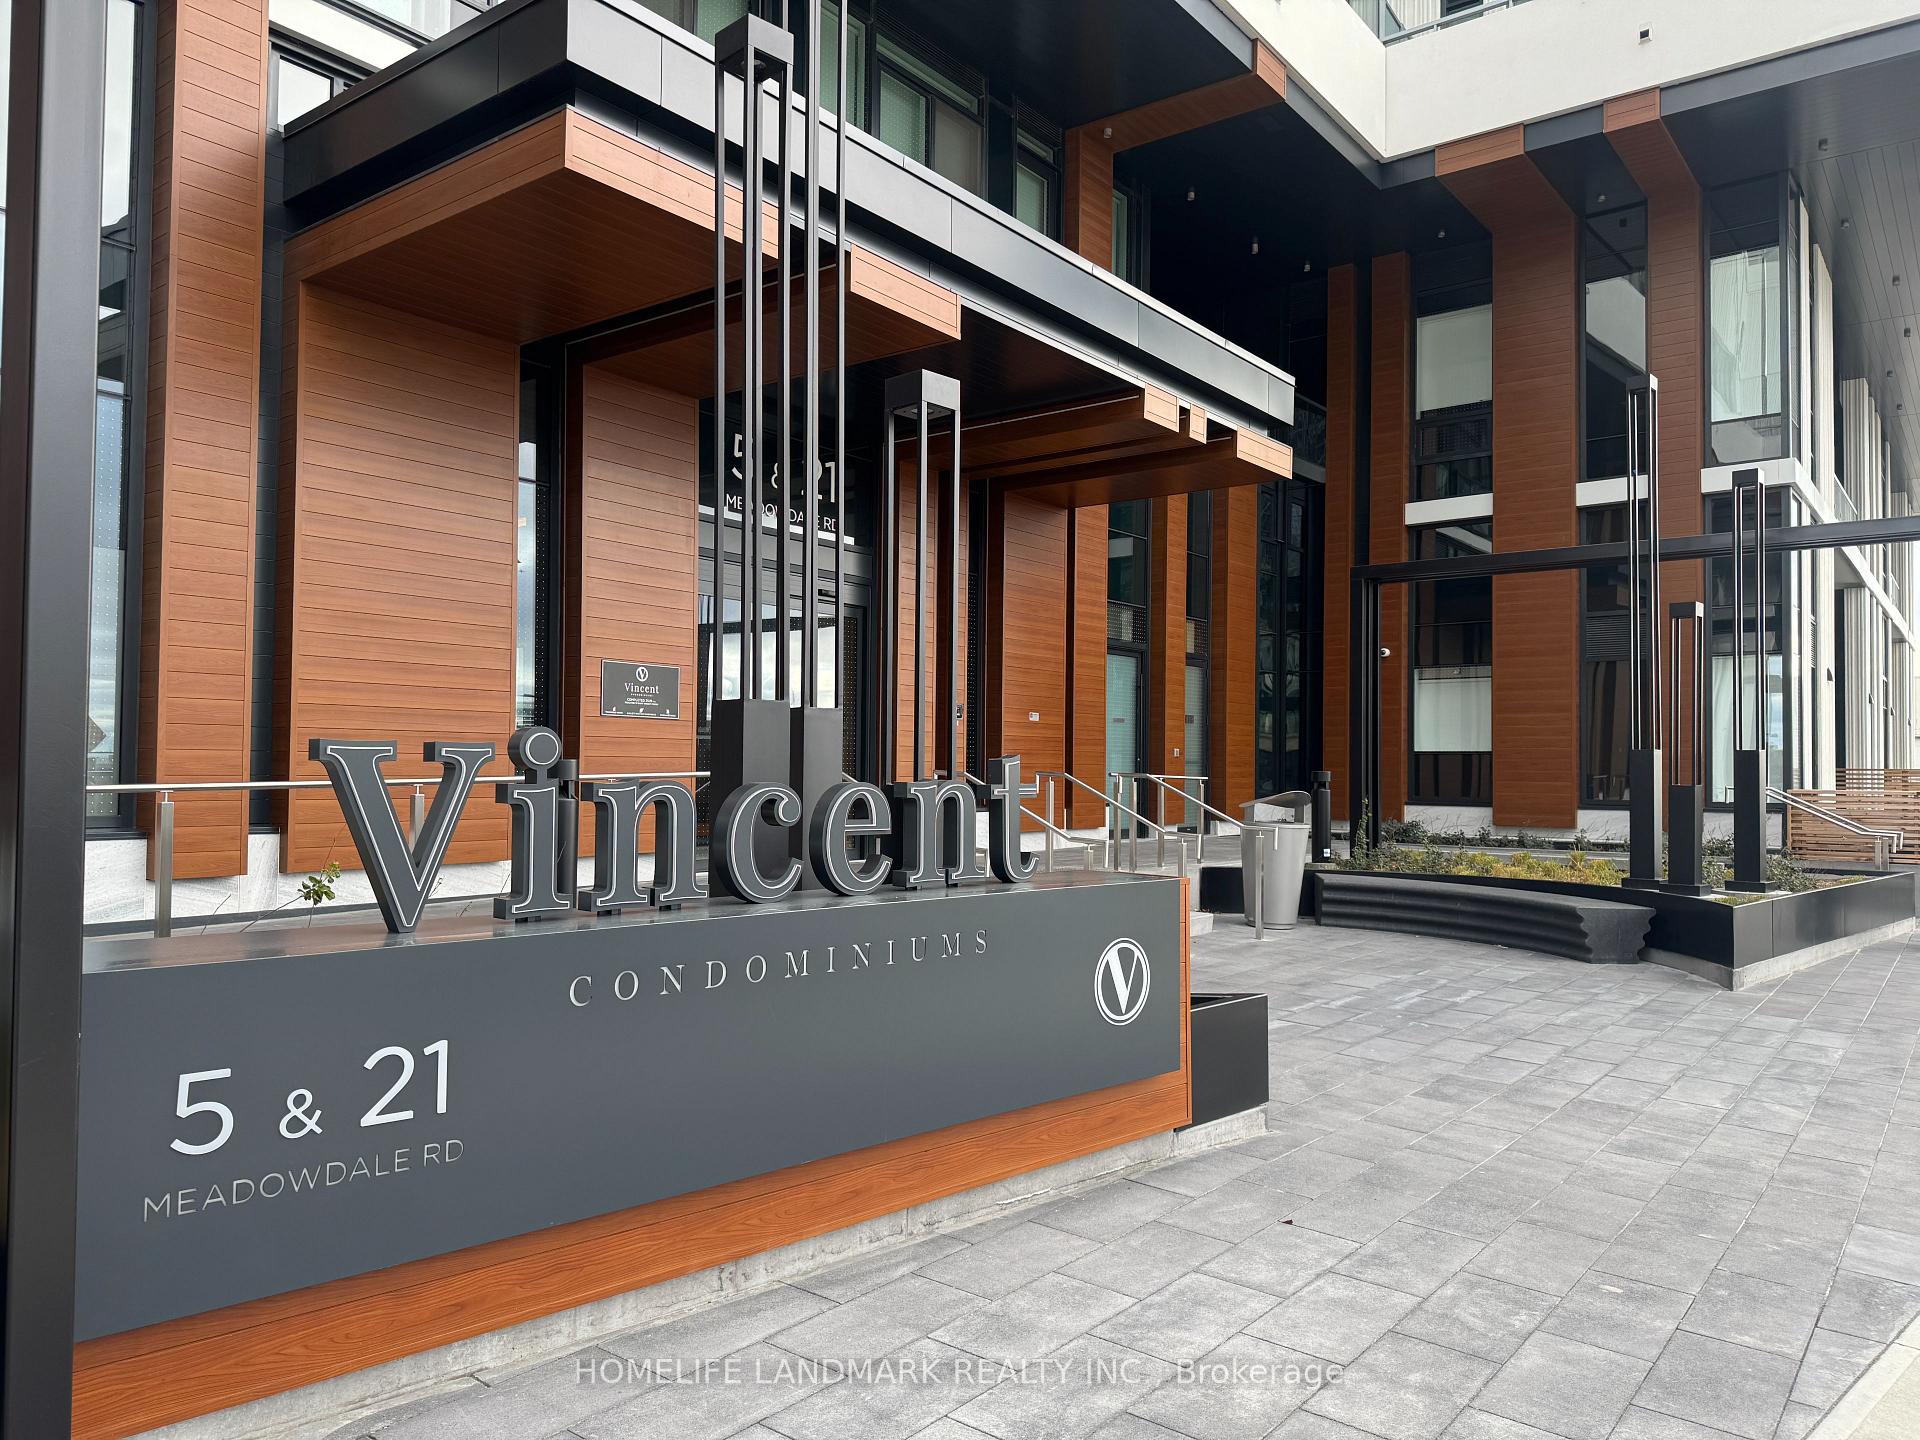
Unit 3004, 5 Meadowdale Road
Unit 3004, 5 Meadowdale Road
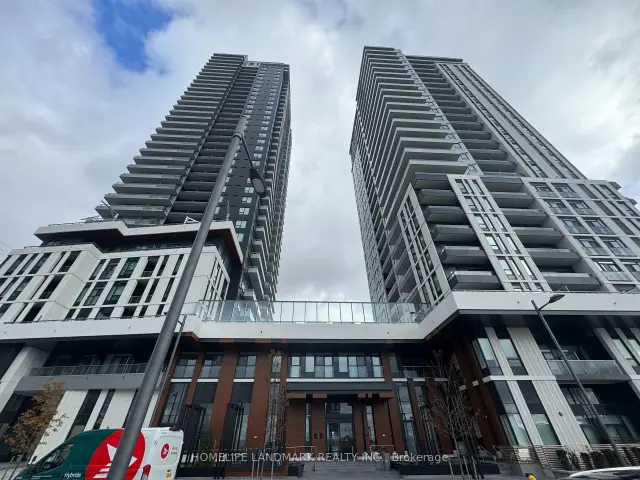
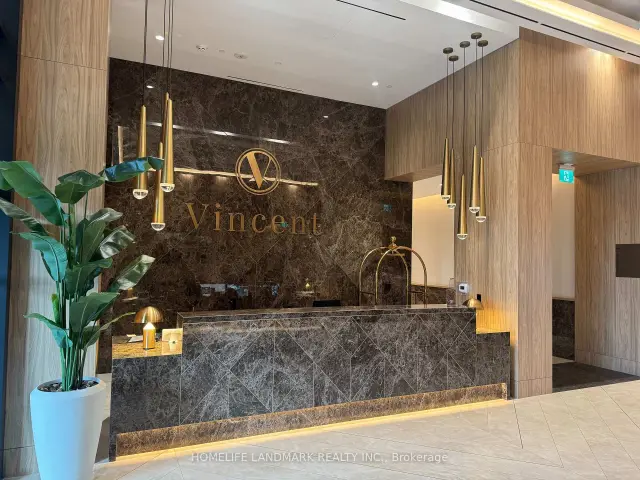
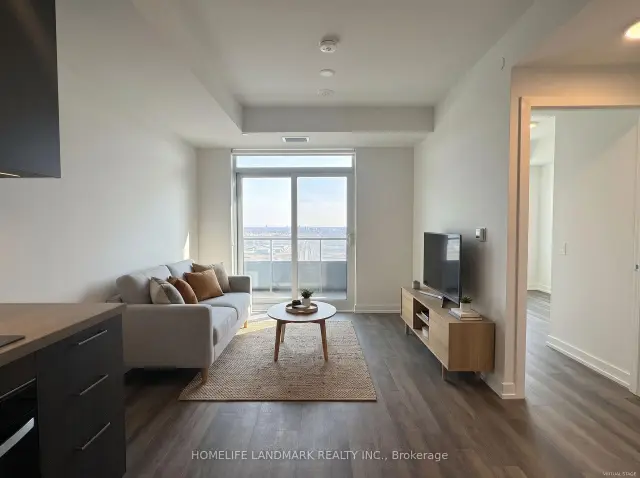
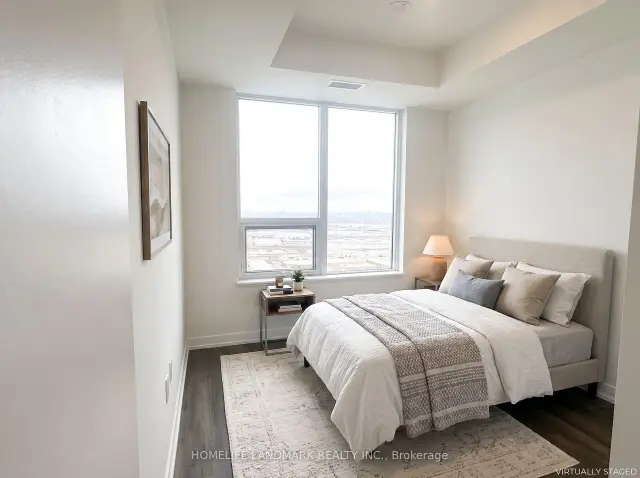 See all 21 photos
Facts and features
- ExposureSouth east
- LaundryEnsuite
- LockerNone
- BalconyOpen
- Central air
- Concierge
- Party room/meeting room
- Outdoor pool
- Gym
The homeCondo Apartment, Apartment, New
- Type: Condo Apartment
- Style: Apartment
- Age: New
- Living space: 500–599 sq ft
- Basement: None
- Exposure: South East
InsideEnsuite, Built-in oven, other, carpet free, Concierge/security
- Laundry: Ensuite
- Features: Built-in oven, other, carpet free
- Security: Concierge/security
- Rooms above ground: 5
- Bedrooms: 1 + 1 in the basement
- Bathrooms: 1
- Kitchens: 1
OutsideConcrete, Open
- Exterior: Concrete
- Balcony: Open
Parking and locker1 Parking, Underground, Parking type Owned
- Spaces: 1 Parking
- Garage: Underground
- Parking type: Owned
- Locker: None
BuildingThe Vincent, Condo corporation 1614, Concierge, visitor parking, party room/meeting room, outdoor pool, gym
- Name: The Vincent
- Condo corporation: 1614
- Amenities: Concierge, visitor parking, party room/meeting room, outdoor pool, gym
- Pets: Allowed
Heating, water and powerForced air, gas, Central air
- Heating: Forced air, gas
- Cooling: Central air
Rent and termsRent $2,350 a month, Entire property, Unfurnished
- Rent: $2,350 a month
- Space for rent: Entire property
- Furnished: Unfurnished
- Lease: 12 months
- Paid: Monthly
- Rent includes: Building maintenance, common elements, parking
- Deposit: Required
- Credit check: Required
- Employment letter: Required
- Rental application: Required
- References: Required
IncludedB/i cooktop, b/i oven, b/i dishwasher, b/i fridge, microwave rangehoood, stacked washer and dryer.
- Included: B/i cooktop, b/i oven, b/i dishwasher, b/i fridge, microwave rangehoood, stacked washer and dryer.
NearbyPublic transit, clear view, rec./commun.centre, park
- Close to: Public transit, clear view, rec./commun.centre, park
Listing detailsN14181500, For Rent, Nov 14, 2026
- MLS® number: N14181500
- Status: For Rent
- Listed on: Nov 14, 2026
- Days on market: 6
- Updated: Nov 14, 2026
- Possession: 2026-12-01 / Immediate
- Occupied by: Vacant
- Listing brokerage: HOMELIFE LANDMARK REALTY INC.
About this home
Unit 3004, 5 Meadowdale Road, Vaughan (Vaughan Corporate Centre), ON L4K 0C7
Brand New Never Lived-in 1-Bedroom + Den Suite in the upscale building "The Vincent". Situated on very high level, with a view of CN Tower and completely unobstructed to watch sunrise from your balcony! This is a spacious 571 sqft open concept layout and most importantly it offers a rare parking space! Being just steps away from the highly-demanded VMC subway station (transit hub) that connects you to downtown Toronto and York University easily! For car-owners, you are right next to the Hwy 400 and Hwy 407 which brings you to any direction at ease. Being in the core of Vaughan, you are not far from top employers from financial, accounting, legals to developers, healthcare and so much more! Entertainment is nearby including Cineplex, Vaughan Mills, Dave & Busters, Wonderland and so on. The building itself offers all the resort-inspired amenities incl. outdoor pool, BBQ terrace with cabanas, large state-of the-art fitness centre w/ a desginated Yoga room as well, Golf/Sports Simulation, Co-Work Space with Zoom Room for privacy (ground floor building wifi incl. in co-spaces), well-equipped party lounge, children's playground (indoor and outdoor), pet wash station and fenced dog ground, and visitor parking spots! This building is truly luxurious and the staff are extremely friendly! Be the first to enjoy this gorgeous suite in this perfect score location!
Book a viewing
Know more about The Vincent
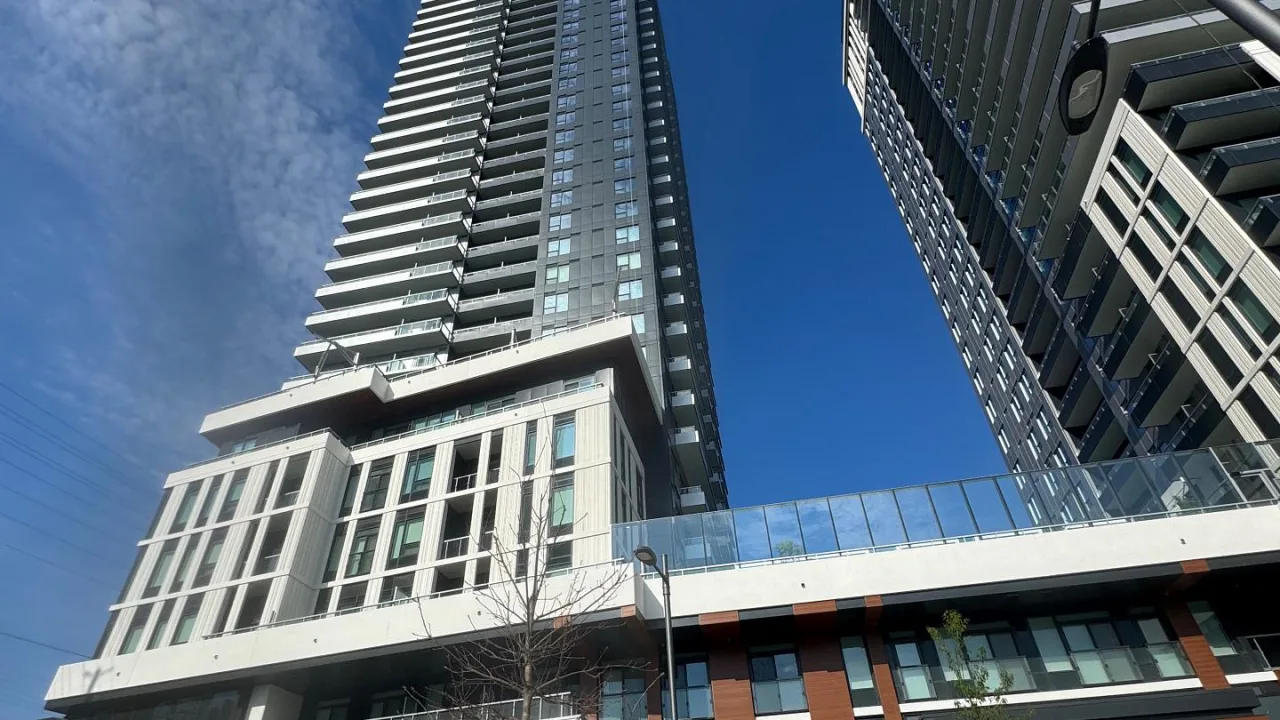
Condo building · 21 Meadowdale Road
The Vincent is a condo. Right now 1 for sale and 54 for rent are on the market here.
No similar units for rent in The Vincent right now.
Around this home
Daily convenience, out of 100, from the distances below
Schools nearby
School rating, out of 10.
Helpful calculators

Your HOMEH agent
"I would see it this week."