

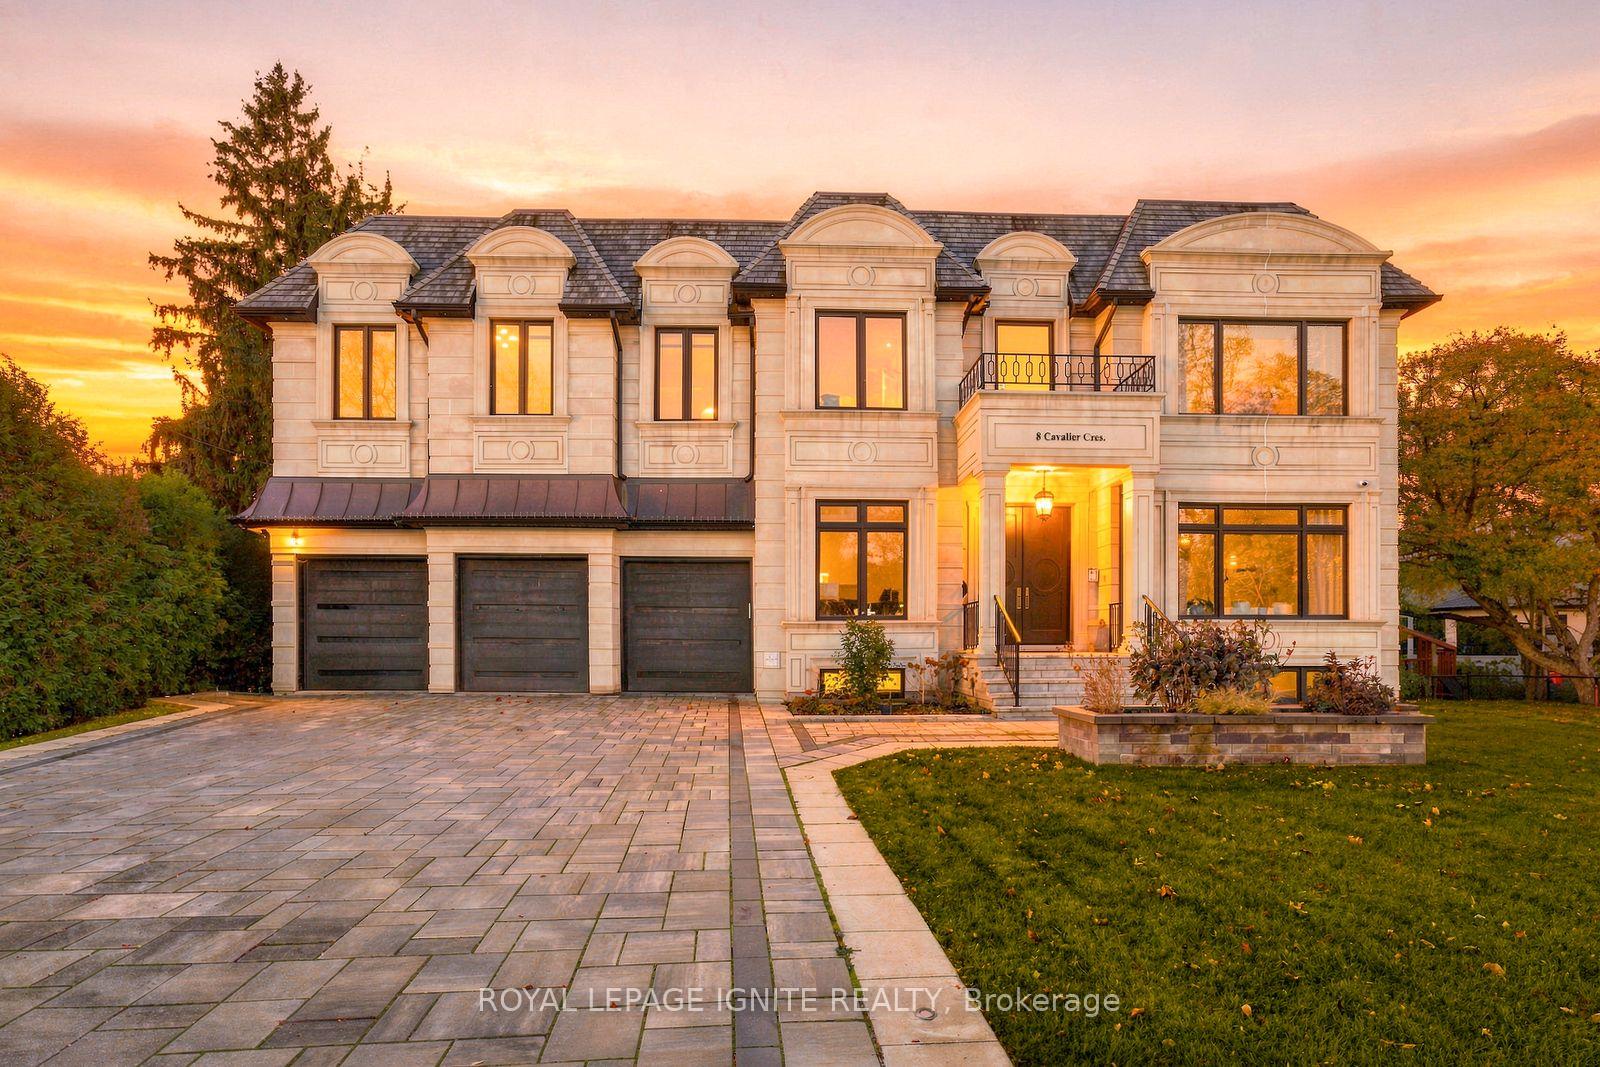
8 Cavalier Crescent
8 Cavalier Crescent
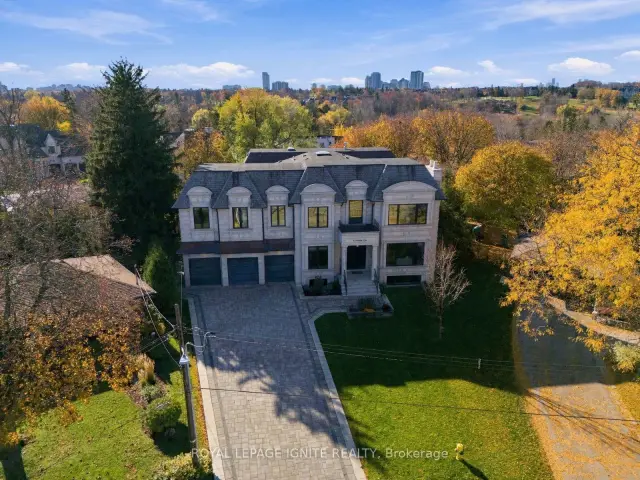
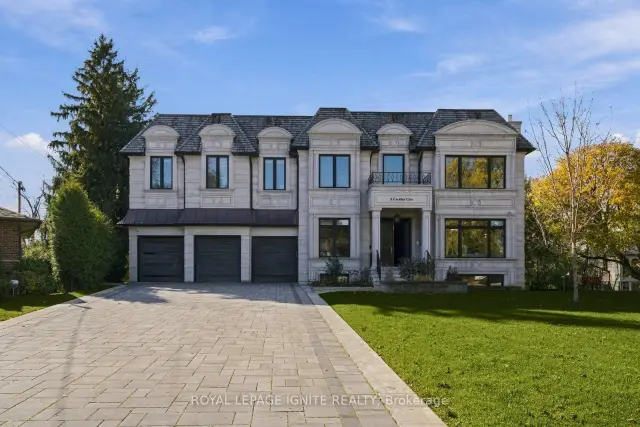
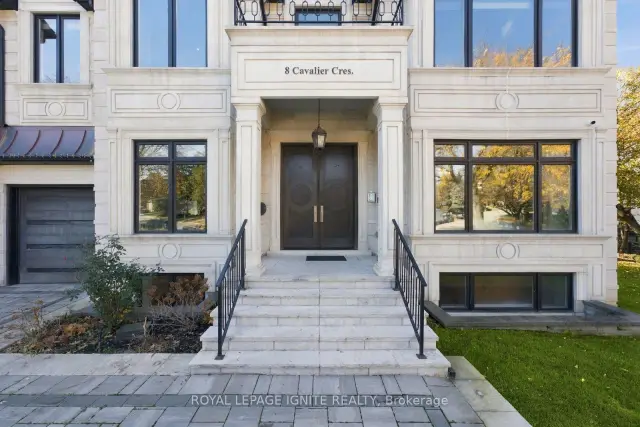
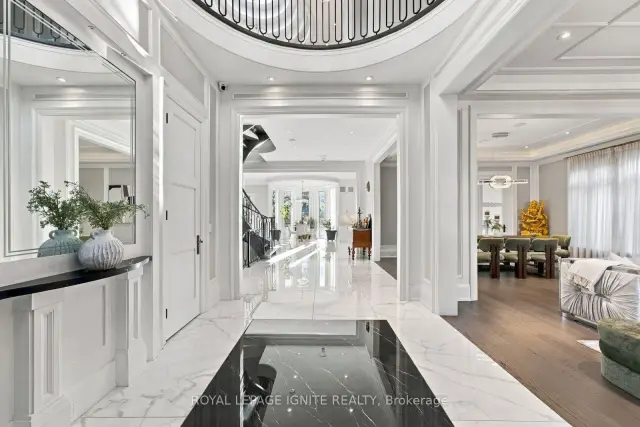 See all 50 photos
Facts and features
- BasementWalk-out
- Water, sewerSeptic
- HeatingForced air
- CoolingCentral air
- Hardwood floors
- Fireplace
- Central air
- Inground pool
The homeDetached, 2-storey, 5,000+ sq ft
- TypeDetached
- Style2-storey
- Living space5,000+ sq ft
- BasementFinished with walk-out
InsideFireplace Yes, Hardwood, Broadloom, Porcelain, Tile, Bar fridge, built-in oven, carpet free, countertop range, guest accommodations, sauna, water heater
- FireplaceYes
- FlooringHardwood, Broadloom, Porcelain, Tile
- FeaturesBar fridge, built-in oven, carpet free, countertop range, guest accommodations, sauna, water heater
- ElevatorYes
- Rooms above ground12
- Rooms in the basement5
- Bedrooms5 + 4 in the basement
- Bathrooms8
- Kitchens1
- Family roomYes
Outside and lotBrick, stone, Asphalt shingle, Poured concrete
- ExteriorBrick, stone
- RoofAsphalt shingle
- FoundationPoured concrete
- PoolIndoor, inground
- FeaturesPatio, privacy, porch
- AccessibilityElevator
- Size58.06 × 187.22 ft
Parking3 Garage, Built-in
- Spaces3 Garage
- GarageBuilt-in
Heating, water and powerForced air, gas, Central air, Municipal water
- HeatingForced air, gas
- CoolingCentral air
- WaterMunicipal water
- SewerSeptic
Costs and taxesTaxes $28,650 a year, HST included in the price
- Taxes, 2026$28,650 a year
- HSTHST included in the price
Included in the saleFour-level elevato. fully integrated panelled sub-zero refrigerator.wolf 6-burner gas cooktop with griddle, wolf oven and microwave.built-in bosch coffee maker and wine fridge. premium washer and dryer.convenient pot filler above cooktop. three gas fireplaces. two furnacesand two central air conditioning systems. central vacuum system.
- IncludedFour-level elevato. fully integrated panelled sub-zero refrigerator.wolf 6-burner gas cooktop with griddle, wolf oven and microwave.built-in bosch coffee maker and wine fridge. premium washer and dryer.convenient pot filler above cooktop. three gas fireplaces. two furnacesand two central air conditioning systems. central vacuum system.
Listing detailsN14181486, For Sale, Nov 14, 2026
- MLS® numberN14181486
- StatusFor Sale
- Listed onNov 14, 2026
- Days on market6
- UpdatedNov 14, 2026
- Possession2027-02-01 / Flexible
- Occupied byOwner
- Listing brokerageROYAL LEPAGE IGNITE REALTY
About this home
8 Cavalier Crescent, Vaughan (Uplands), ON L4J 1K5
AN ICON OF LUXURY. A STATEMENT OF PRESTIGE. Welcome to 8 Cavalier Crescent, an extraordinary architectural masterpiece showcasing approximately 10,000 sq. ft. of luxurious living space on an impressive 18,600 sq. ft. pie-shaped estate lot. Featuring a stunning architectural stone façade, this magnificent residence blends timeless elegance with exceptional craftsmanship and grand-scale living. A spectacular two-storey foyer, soaring 11-ft ceilings on the main and second floors, and 10-ft basement ceilings set the tone for unparalleled luxury. Exceptional features include a 3-car garage with heated driveway, private four-stop elevator, four-season indoor saltwater swimming pool and jacuzzi, advanced pool heating, cooling and dehumidification systems, heated flooring throughout the pool area and basement, and Control4 smart home automation for lighting, sound and climate. Designed for the ultimate lifestyle and entertainment experience, the home boasts a private home theatre with surround sound system, dedicated gym room, elegant basement party room with bar and wet bar, private nanny's suite, and luxurious steam and dry saunas. Additional highlights include two furnaces, two central air conditioning systems, a dedicated dog-washing shower in the mudroom, approximately 1,200 sq. ft. of natural stone outdoor patio, and architectural exterior lighting with motion sensors. Ideally located close to Uplands Golf & Ski Club and offering convenient access to Highway 407. AN ENTERTAINER'S PRIVATE PARADISE. Enjoy resort-style living, sophisticated indoor-outdoor spaces and exceptional amenities designed for the most discerning homeowner. A rare opportunity to own a truly remarkable estate where luxury, comfort and prestige come together.
Book a viewing
Around this home
Daily convenience, out of 100, from the distances below
Schools nearby
School rating, out of 10.
Helpful calculators

Your HOMEH agent
"Priced 2% over the Hestimate. I would see it this week."