
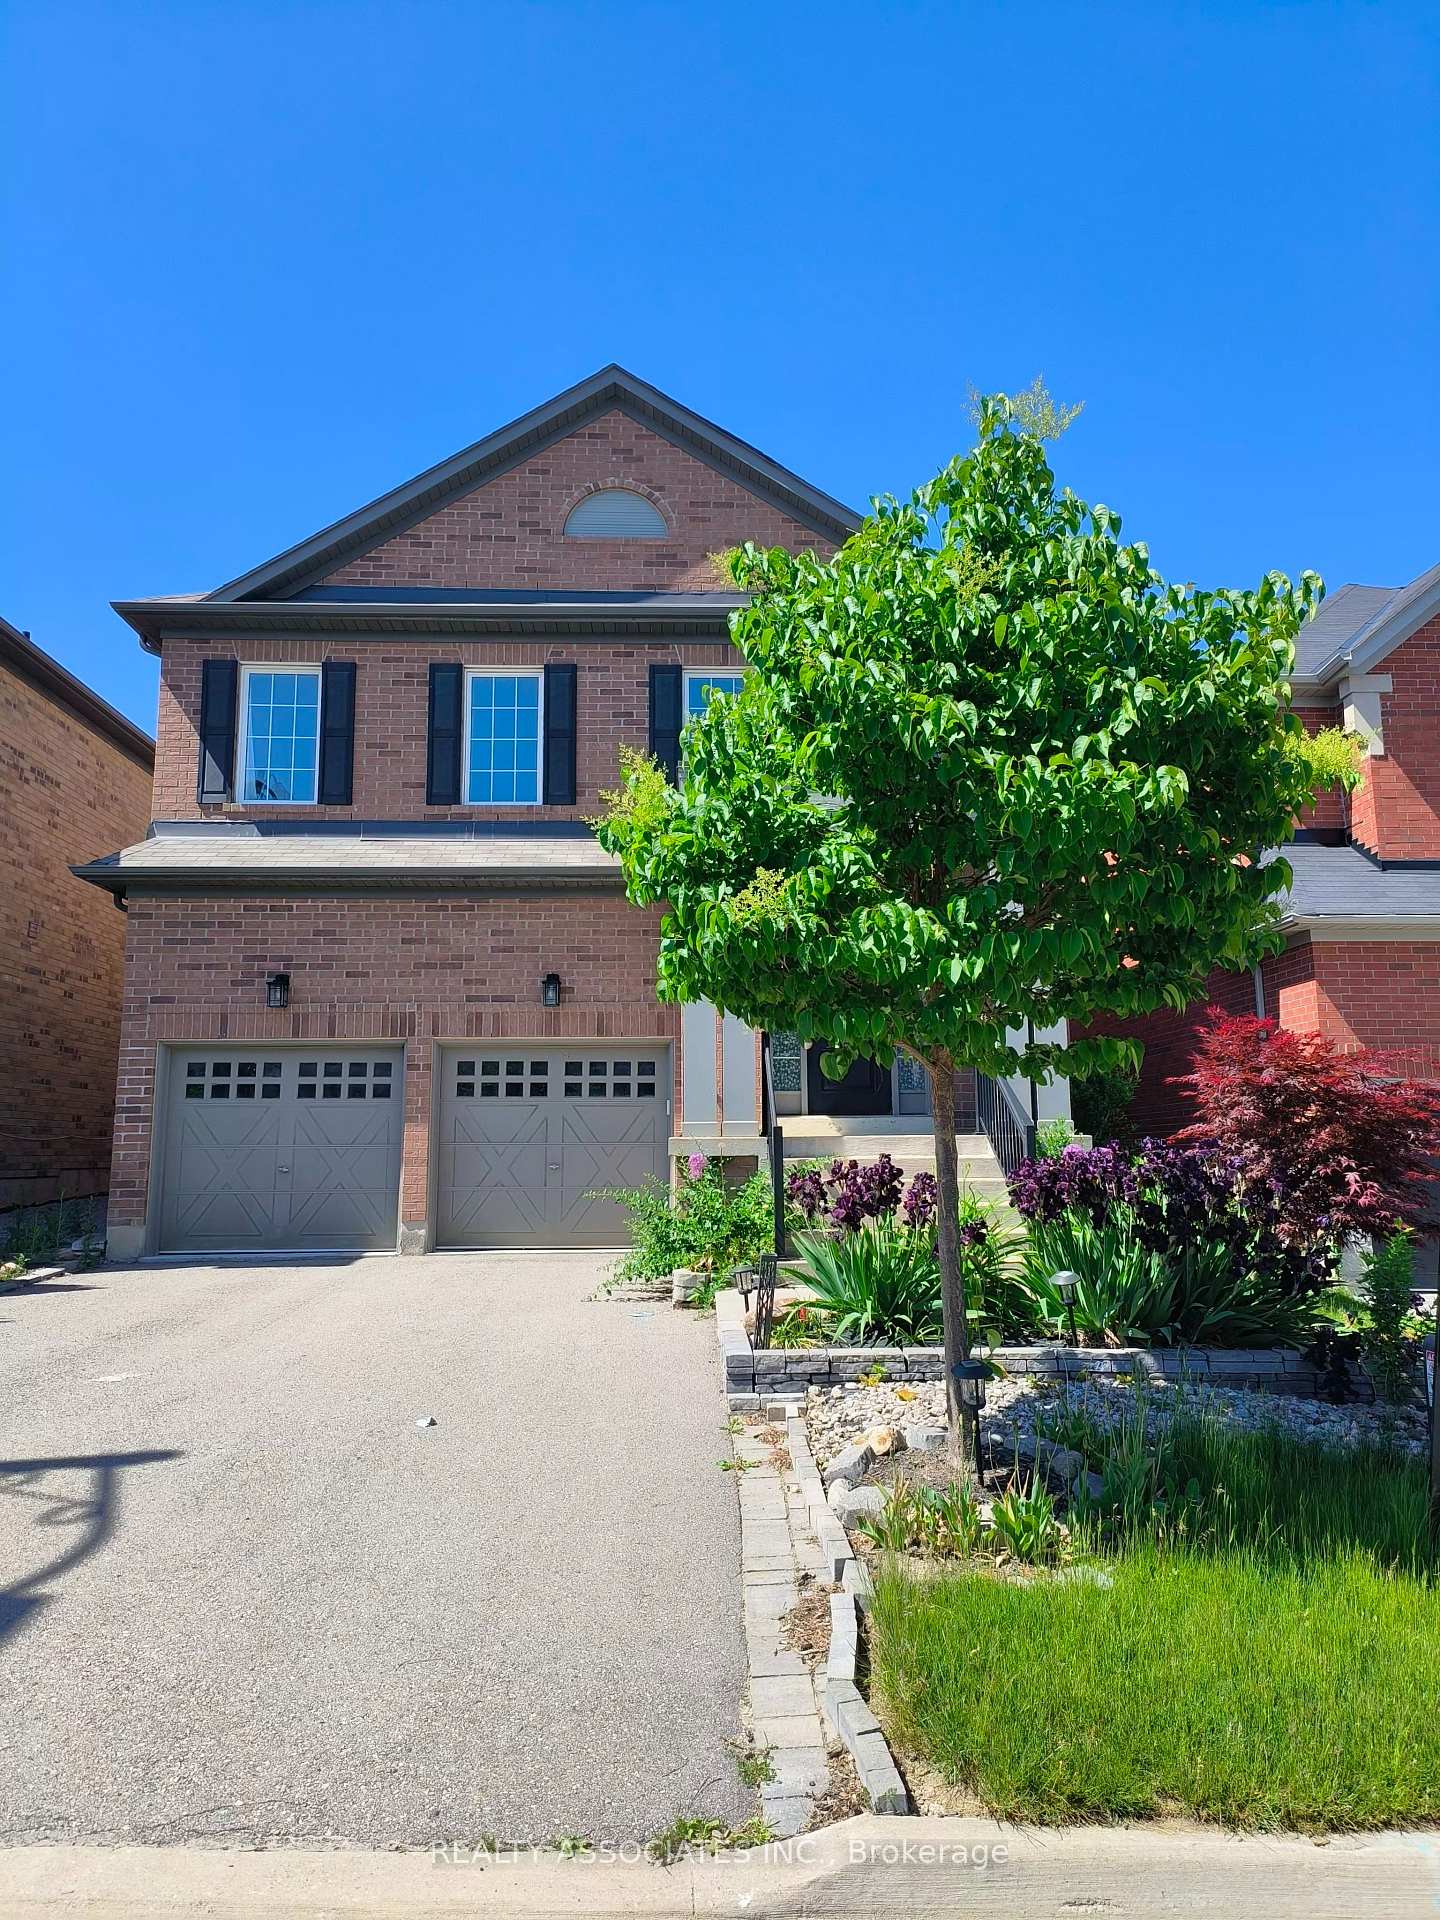
50 Strong Avenue
Vaughan (Patterson)Expired
1/20Ontario Real Estate › Vaughan › Patterson
50 Strong Avenue
Vaughan (Patterson)Expired
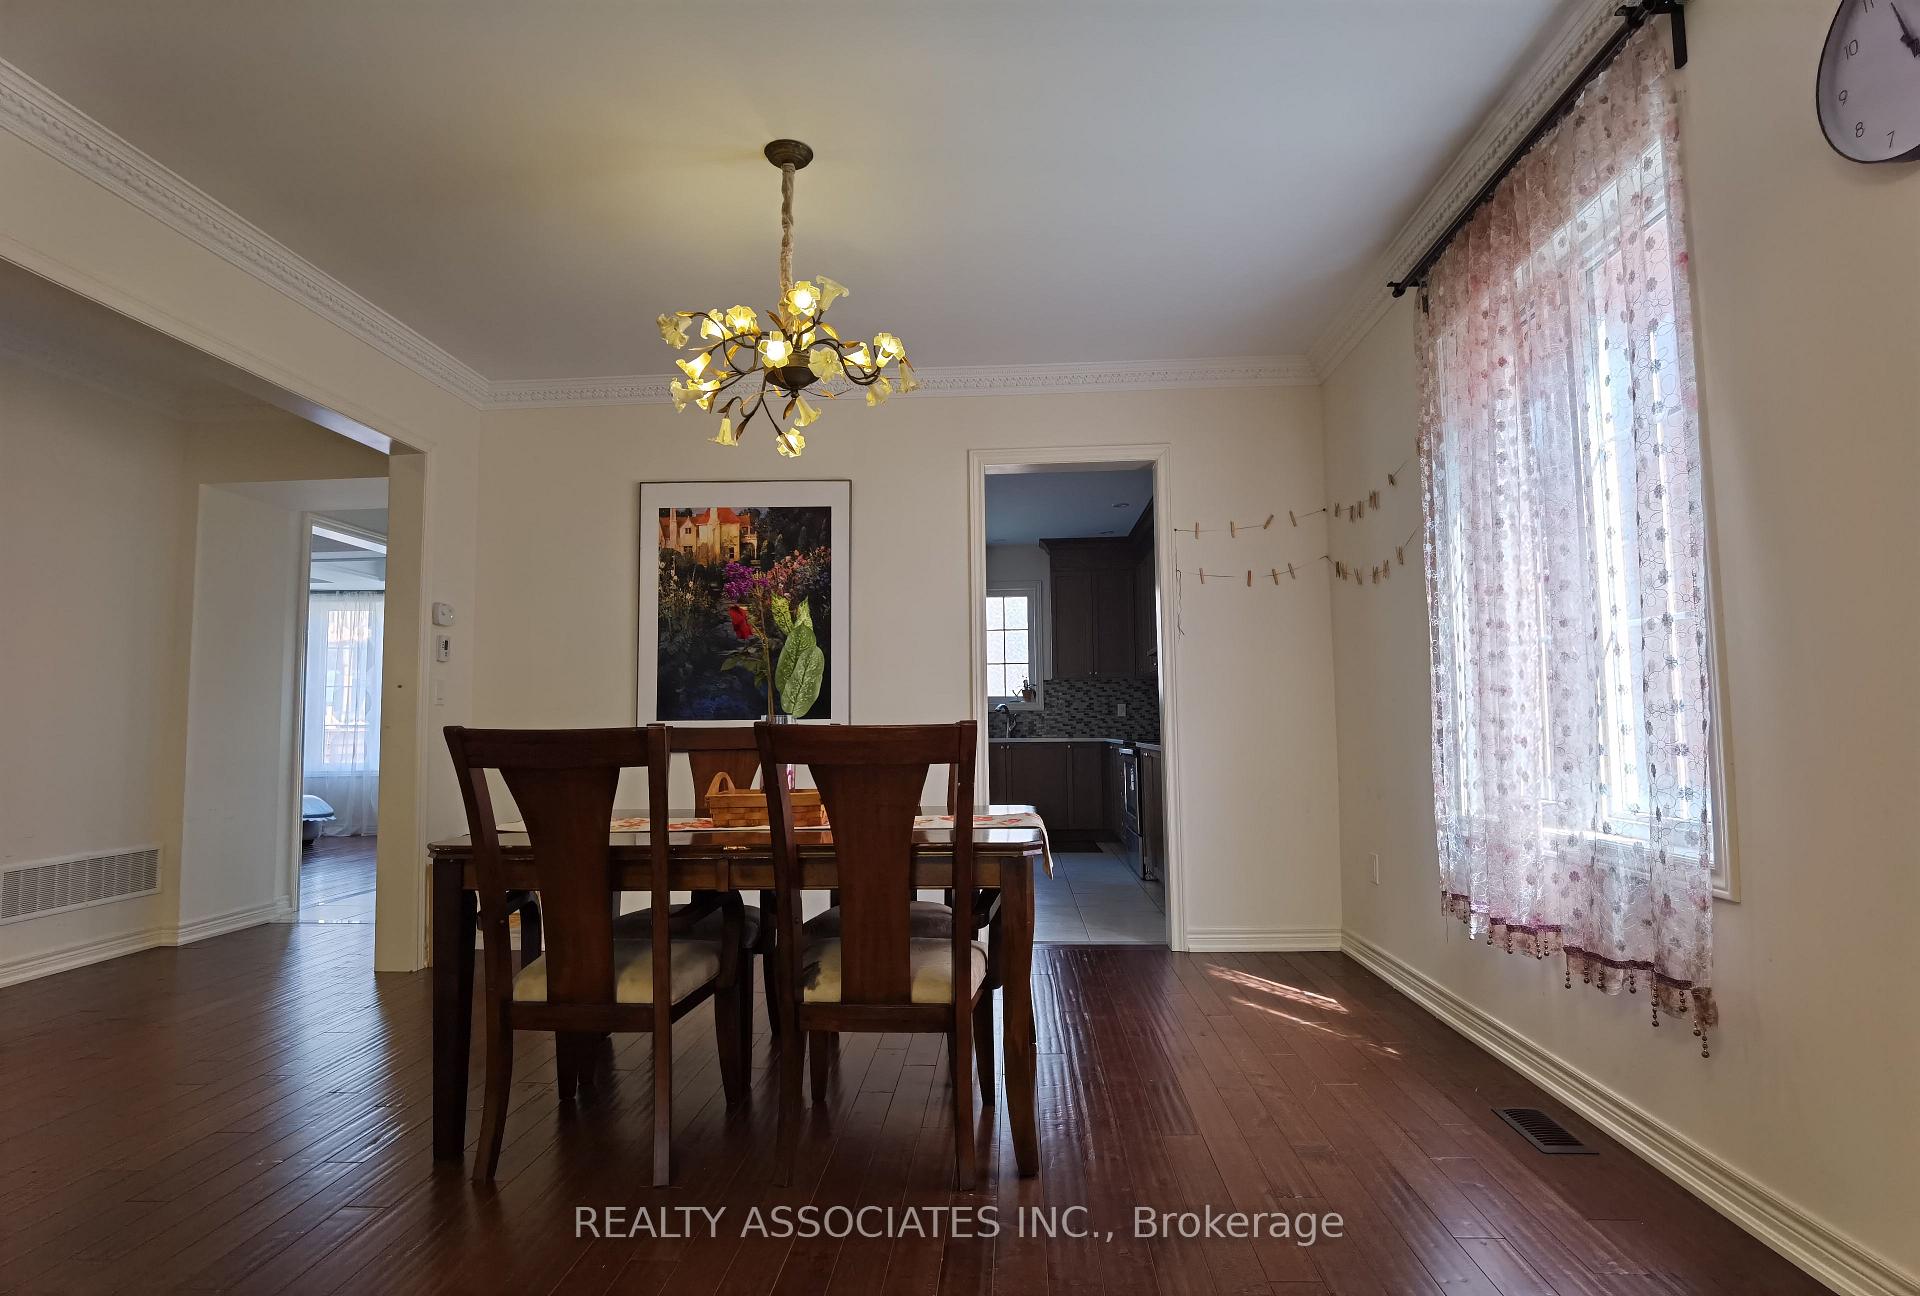 See all 20 photos
4 Bedrooms
5 Bathrooms
2 Garage
3.5K~5K Sq.Ft.
41 x 106.79 ft Lot
$9,768 Tax/yr
Property history
$2,299,000first asked
$2,250,000last asked
▼ 2%since April
AprSepMarAug
ExpiredAug 31, 2026
$2,250,000MLS® N13220166
Listed for saleJun 1, 2026
$2,250,000MLS® N13220166
ExpiredJul 21, 2025
$2,299,000MLS® N12087441
Listed for saleApr 16, 2025
$2,299,000MLS® N12087441

This listing has ended. It is no longer available.
Property not available for sale or for rent.
Ask about this home
A HOMEH agent will answer your questions about this home.Ask a question
Ask HOMEH
Ask about this home
About this home
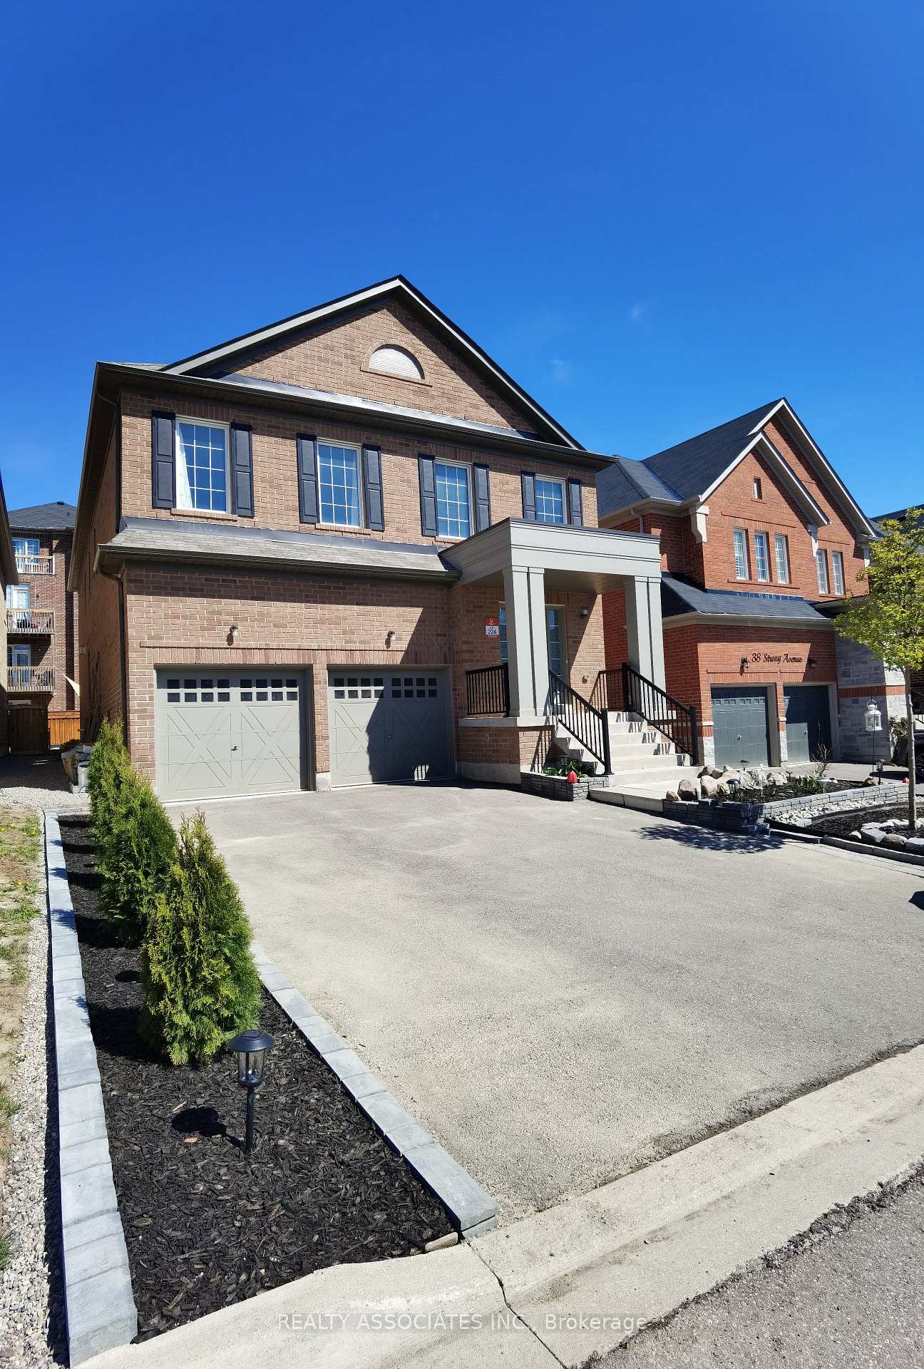
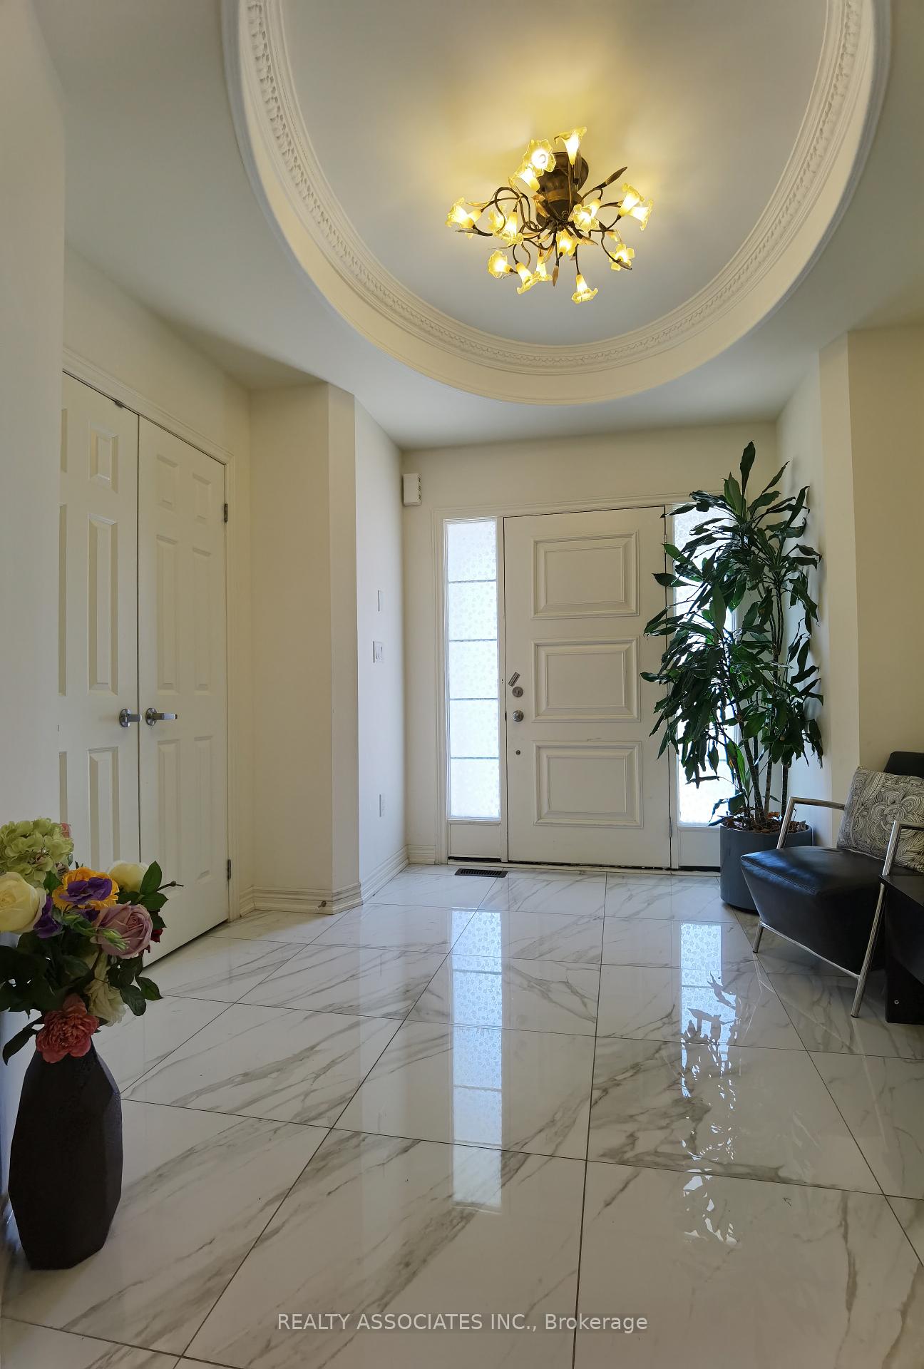
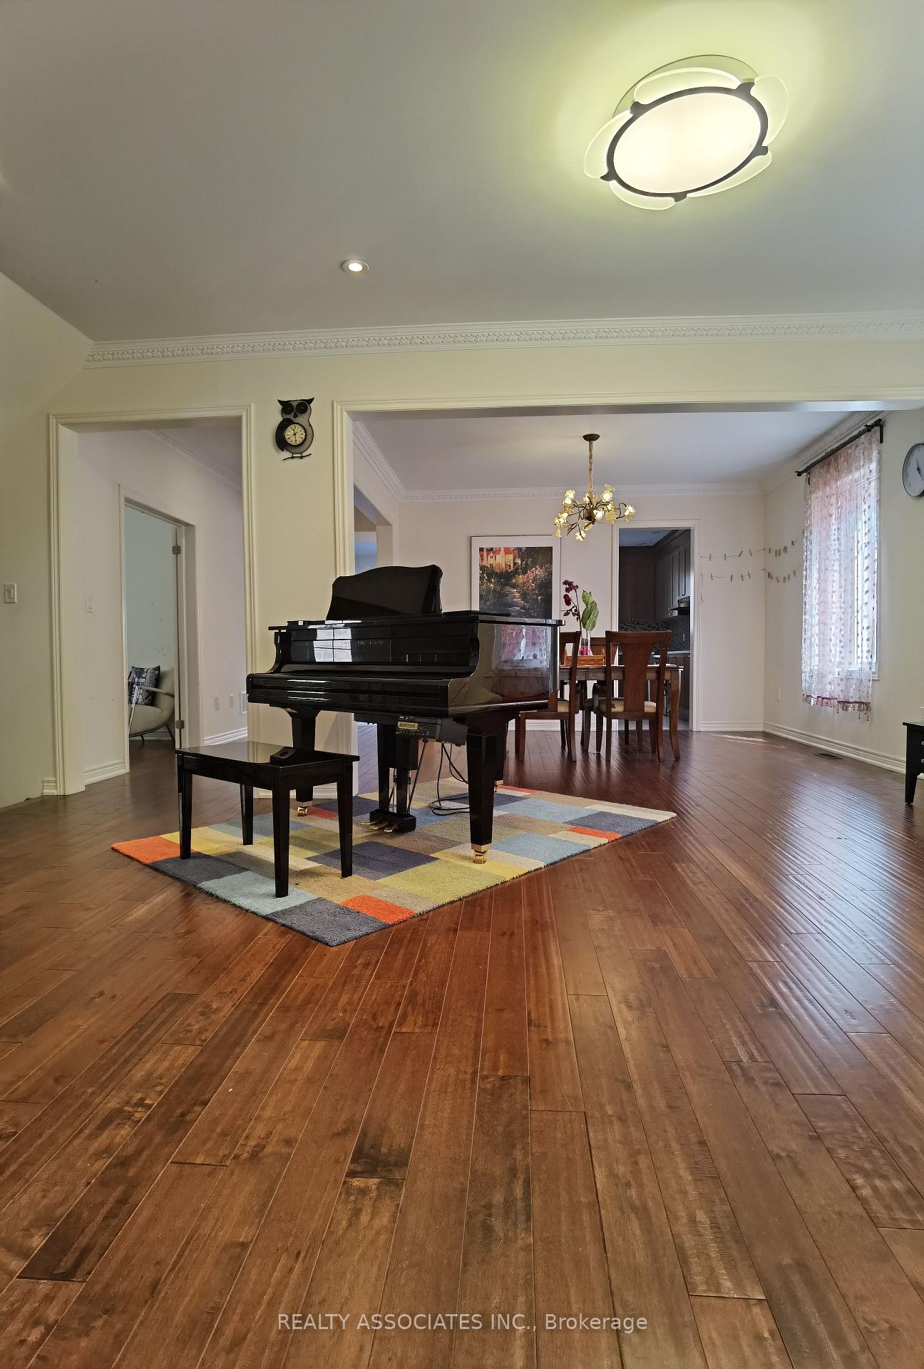
Beautiful Detached House In Upper West Side Community. 3700sf above ground, Approx. 4500Sf. living area, $$$$ Upgrade, Extended Upper Cabinet, Backsplash, Quartz Counter Top, Smooth Ceiling, Hardwood Floor, Crown Moulding, Pot Lights, Huge Media Rm On 2nd Fl., Large Dressing Room, Frameless Glass Shower And Jets (Master Ensuite), And Much More. Close To Clearview Park, School, Shopping And Go Train Station.
Read more
Auto Garage Door RemoteCentral VacuumStoragePublic TransitSchool Bus RoutePark
Facts & features
TypeDetached
Style2-storey
Size3.5K~5K Sq.Ft.
Lot41 x 106.79 ft
Tax$9,768 (2024)
HeatingForced air, gas
CoolingCentral air
BasementPartially finished
Parking4 drive
WaterMunicipal
FireplaceYes, fireplace insert, family room
Ask about this home
A HOMEH agent will answer your questions about this home.
Ask a question
Rooms
12 rooms · 5 bathrooms
Main floor6 rooms
- Living room16′11″ × 11′186 sq.ft.
- Dining room13′7″ × 12′7″172 sq.ft.
- Library12′ × 9′5″113 sq.ft.
- Family room12′ × 18′4″221 sq.ft.
- Kitchen9′ × 15′135 sq.ft.
- Breakfast9′ × 13′117 sq.ft.
Second floor5 rooms
- Media room15′ × 18′7″279 sq.ft.
- Primary bedroom18′ × 14′252 sq.ft.
- Bedroom 214′ × 11′7″163 sq.ft.
- Bedroom 315′10″ × 12′7″199 sq.ft.
- Bedroom 412′2″ × 13′159 sq.ft.
Basement1 room
- Recreation43′6″ × 30′1305 sq.ft.
Bathrooms5
5-pcSecond5-pcSecond5-pcSecond5-pcSecond5-pcSecond
Thinking of selling your home?See what your home is worth today.
Around this home
Bathurst/Major Mackenzie
Listing details
MLS® numberN12087441
Listed onApr 16, 2025
Days on market96
UpdatedJul 21, 2025
Listing brokerageREALTY ASSOCIATES INC.
PossessionFlexible
Helpful tools
Mortgage calculator
Closing costs
Land transfer tax
Buyer guide
Your HOMEH agent
KimHOMEH agent · Vaughan
"I would see it this week."
Ask Kim
Ask HOMEH about this home
Price, neighbourhood, monthly cost. Ask anything.
HOMEH Intelligent Agent is an AI, not a licensed representative. Check anything important with your agent.