

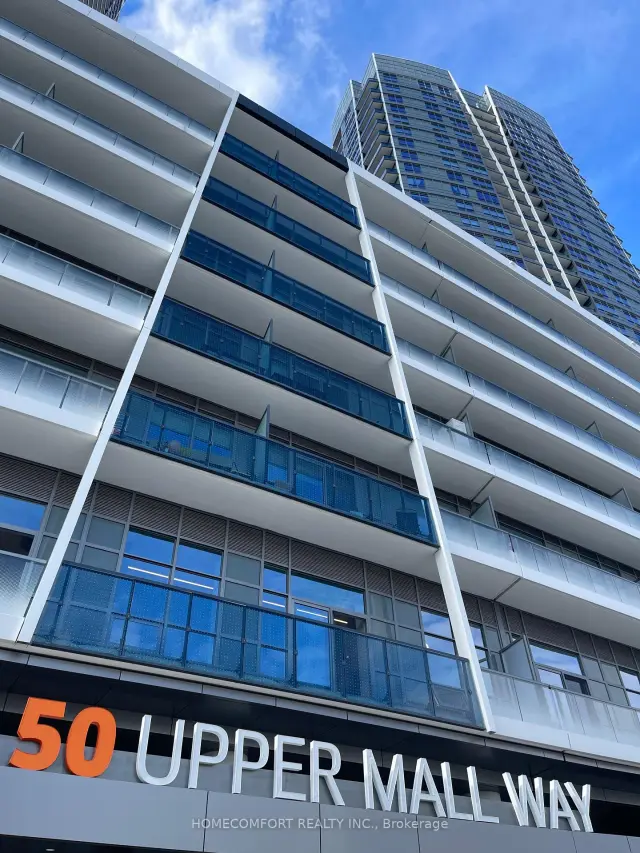
Unit 2205, 50 Upper Mall Way
Unit 2205, 50 Upper Mall Way
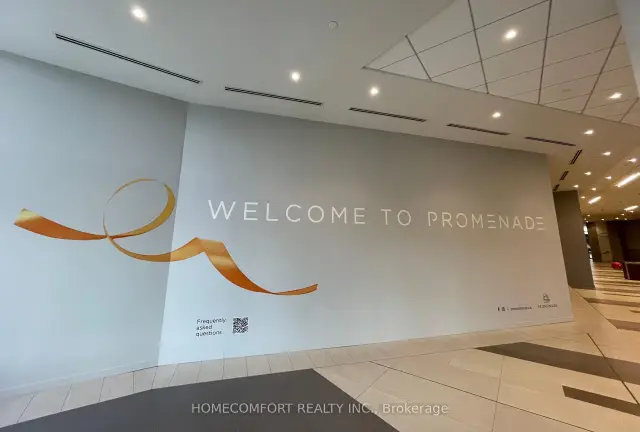 See all 45 photos
Property history
Facts and features
- ExposureSouth west
- LaundryEnsuite
- LockerOwned
- BalconyOpen
- Central air
The homeCondo Apartment, Apartment, Age 0–5 years
- TypeCondo Apartment
- StyleApartment
- Age0–5 years
- Living space600–699 sq ft
- BasementNone
- ExposureSouth West
- WaterfrontNone
InsideEnsuite, Carpet free, countertop range, Rooms above ground 5
- LaundryEnsuite
- FeaturesCarpet free, countertop range
- Rooms above ground5
- Bedrooms1 + 1 in the basement
- Bathrooms2
- Kitchens1
- Family roomYes
OutsideConcrete, Open
- ExteriorConcrete
- BalconyOpen
Parking and locker1 Parking, Underground, Parking type Owned
- Spaces1 Parking
- GarageUnderground
- Parking typeOwned
- Spot256
- LockerOwned
- Locker unit15
- Locker number402b
- Locker levelP2
BuildingPromenade Park Towers Building B, Storeys 30, Units 333
- NamePromenade Park Towers Building B
- Storeys30
- Units333
- Condo corporation1594
- PetsAllowed
Heating, water and powerForced air, gas, Central air
- HeatingForced air, gas
- CoolingCentral air
Rent and termsRent $2,500 a month, Entire property, Unfurnished
- Rent$2,500 a month
- Space for rentEntire property
- FurnishedUnfurnished
- Lease12 months
- PaidMonthly
- Rent includesBuilding insurance, central air conditioning, high speed internet, parking, water, common elements, heat
- DepositRequired
- Credit checkRequired
- Employment letterRequired
- Rental applicationRequired
- ReferencesRequired
IncludedS/s built-in fridge, dishwasher, stove, microwave. washer/dryer, existing upgraded lights and illuminated light switches and upgraded zebra blinds. hi-speed internet. building insurance, central air conditioning, common elements, heat & water. one underground parking and one locker., Hydro tenant insurance
- IncludedS/s built-in fridge, dishwasher, stove, microwave. washer/dryer, existing upgraded lights and illuminated light switches and upgraded zebra blinds. hi-speed internet. building insurance, central air conditioning, common elements, heat & water. one underground parking and one locker.
- Not includedHydro tenant insurance
Listing detailsN14135994, Rented, Oct 31, 2026
- MLS® numberN14135994
- StatusRented
- Listed onOct 31, 2026
- Days on market16
- UpdatedNov 16, 2026
- Possession2026-12-19 / 30-59 days
- Occupied byTenant
- Listing brokerageHOMECOMFORT REALTY INC.
About this home
Unit 2205, 50 Upper Mall Way, Vaughan (Brownridge), ON L4J 0L8
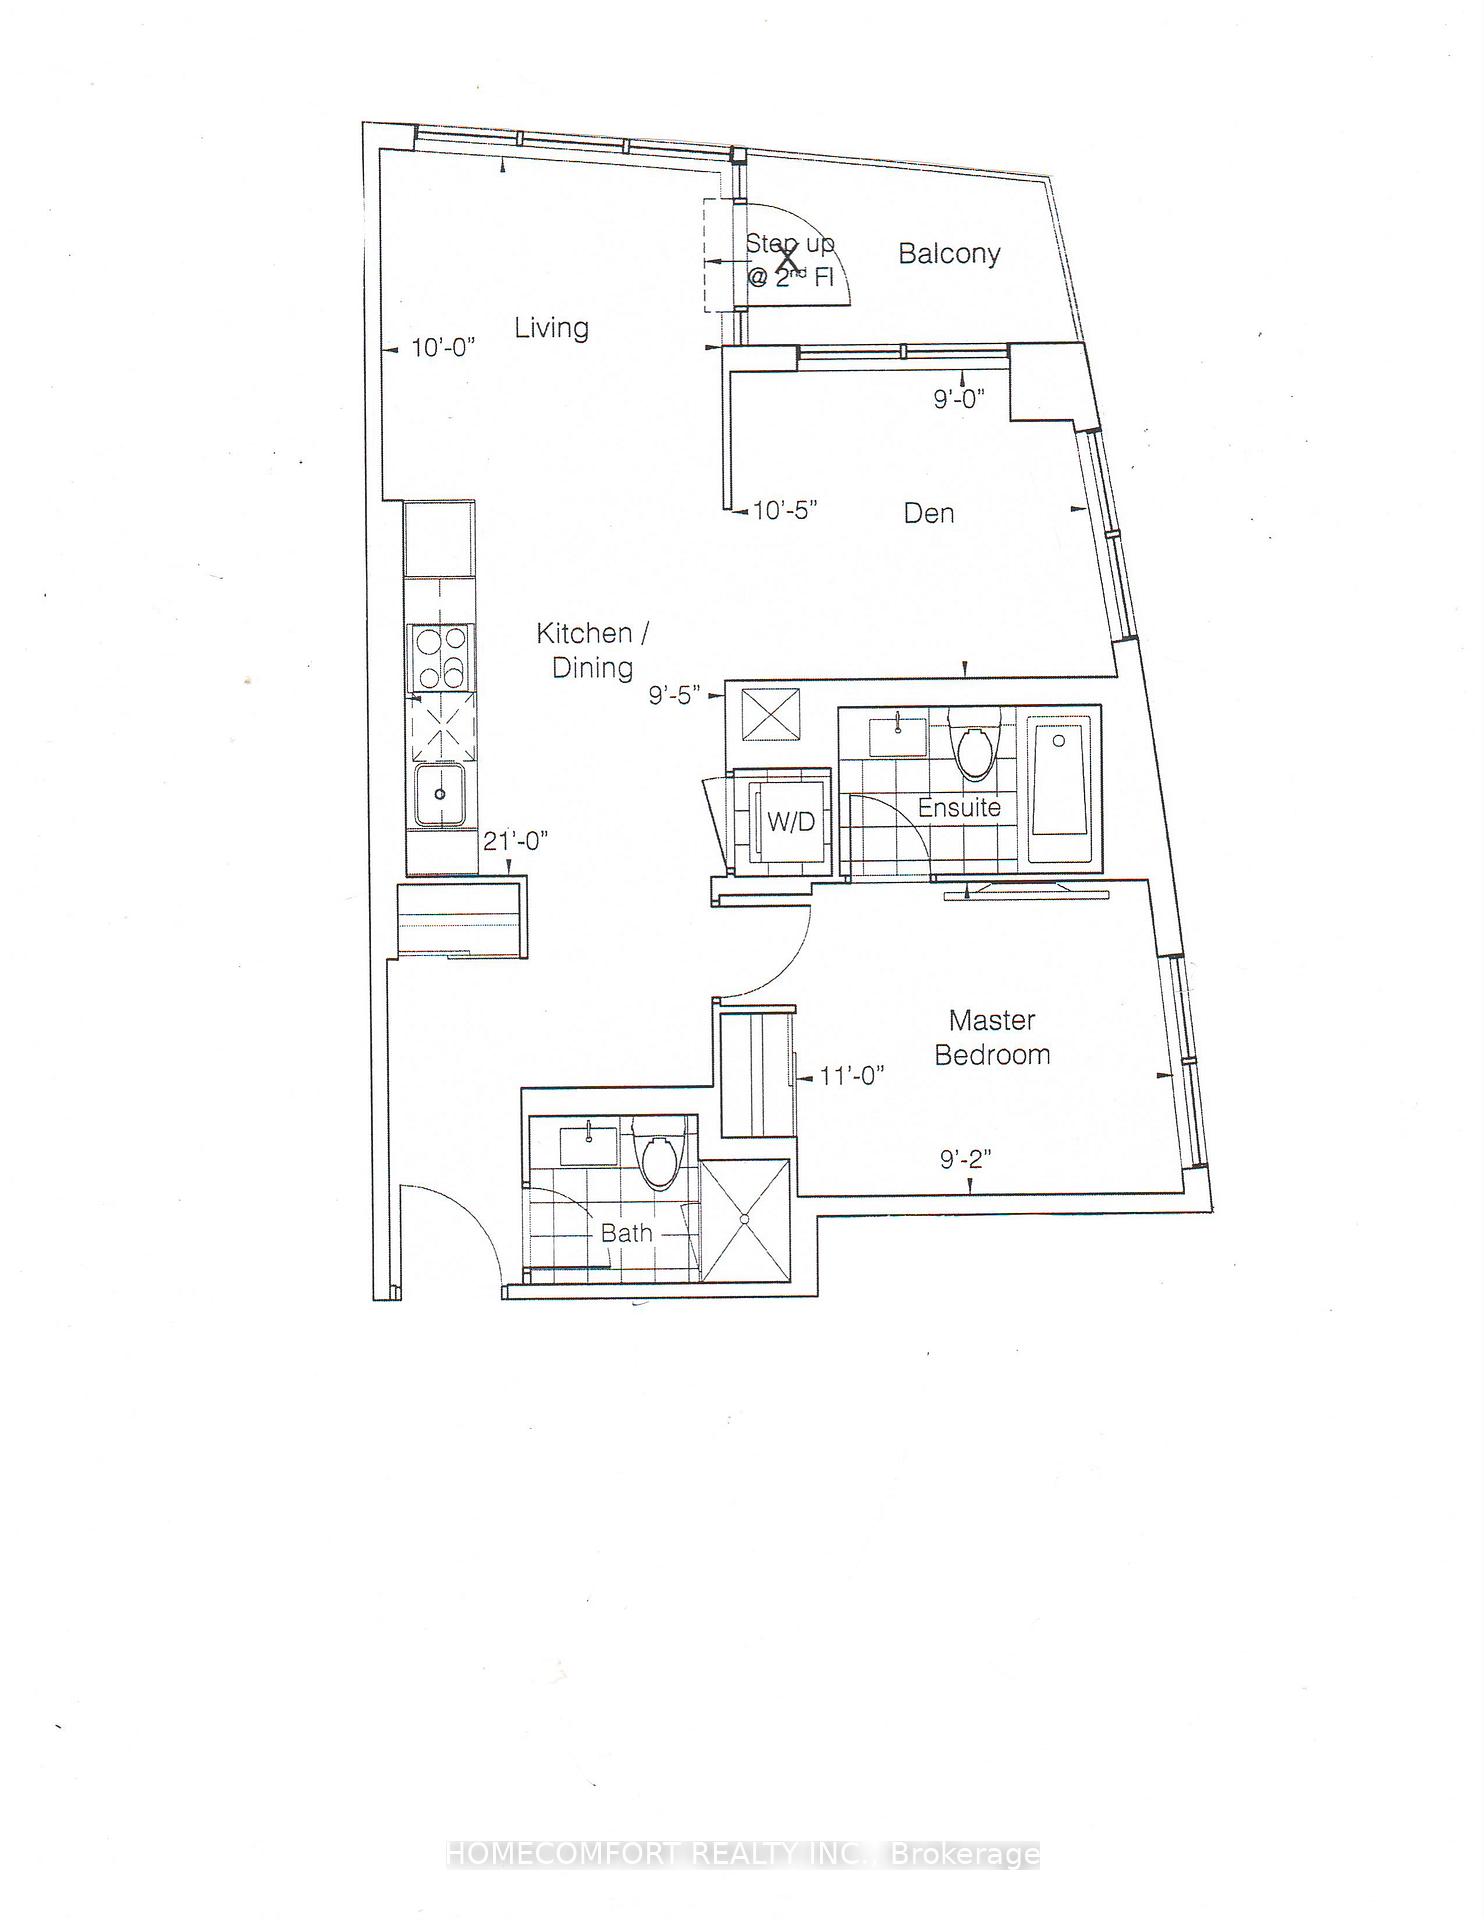
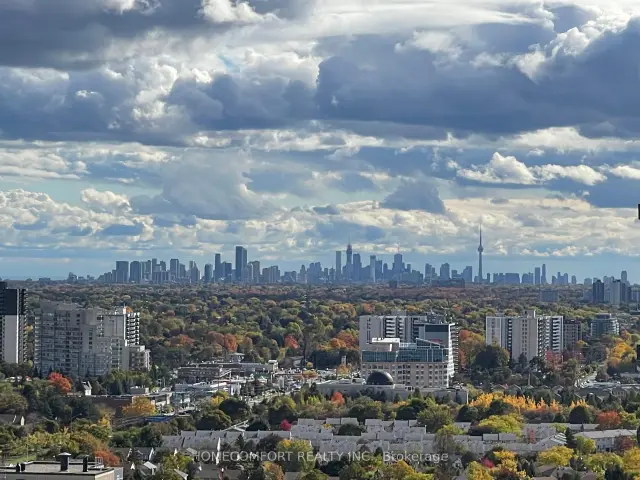
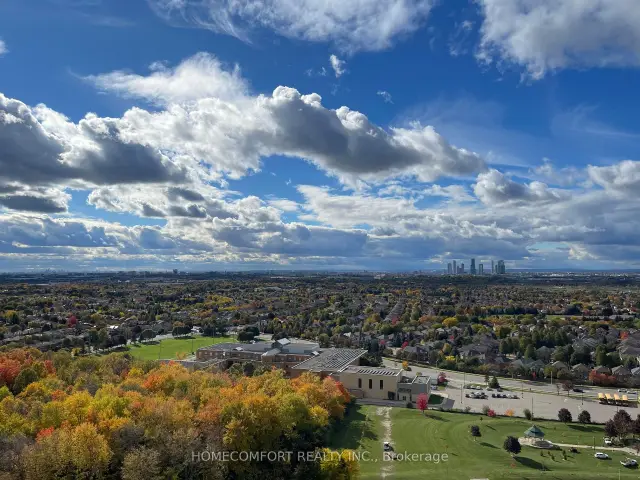
FIRST CONDO WITH DIRECT INDOOR ACCESS TO PROMENADE MALL! Enjoy an exceptional lifestyle in this naturally sun-drenched corner suite in the heart of Thornhill. Bright and spacious 1+Den offering nearly 700 sq. ft. of thoughtfully designed living space, with stunning southwest views of the GTA skyline and iconic CN Tower. The generously sized den, smart layout and rare TWO FULL BATHROOMS make this suite feel more like a two-bedroom home! ONE PARKING SPACE AND ONE LOCKER INCLUDED! The inviting open-concept living, dining and kitchen area extends to a large private balcony. An intelligent, functional layout maximizes every square foot, creating an airy, welcoming atmosphere with no wasted space. Ample storage closets add everyday convenience. Enjoy rare higher smooth ceilings, elegant crown moulding throughout, upgraded laminate flooring, upgraded zebra blinds throughout, illuminated light switches throughout, and an upgraded frameless glass shower enclosure. The sleek modern European-style kitchen features stone countertops, a quartz kitchen island and stainless steel appliances. Exceptional building amenities include a fully equipped fitness centre, yoga studio, study lounge, party room with private dining room and kitchen, golf simulator, pet wash station, games room and rooftop terrace. UNMATCHED CONVENIENCE! Enjoy direct indoor access to Promenade Mall and its outstanding selection of shopping, dining and everyday essentials, including T&T Supermarket, Olive Branch Kosher Market, Rexall, Dollarama, banks, food court, GoodLife Fitness and movie theatre. Excellent transit and commuter connections, steps to the VIVA bus terminal, LifeLabs, LCBO, Walmart, Pet Valu and major highways 407 and 7. Conveniently close to top-rated schools, parks, library, entertainment and places of worship. A rare opportunity to enjoy spacious, beautifully upgraded living, spectacular skyline views and shopping, dining and daily essentials right at your doorstep!
Ask about this home
A HOMEH agent will answer your questions about this home.
Know more about Promenade Park Towers Building B
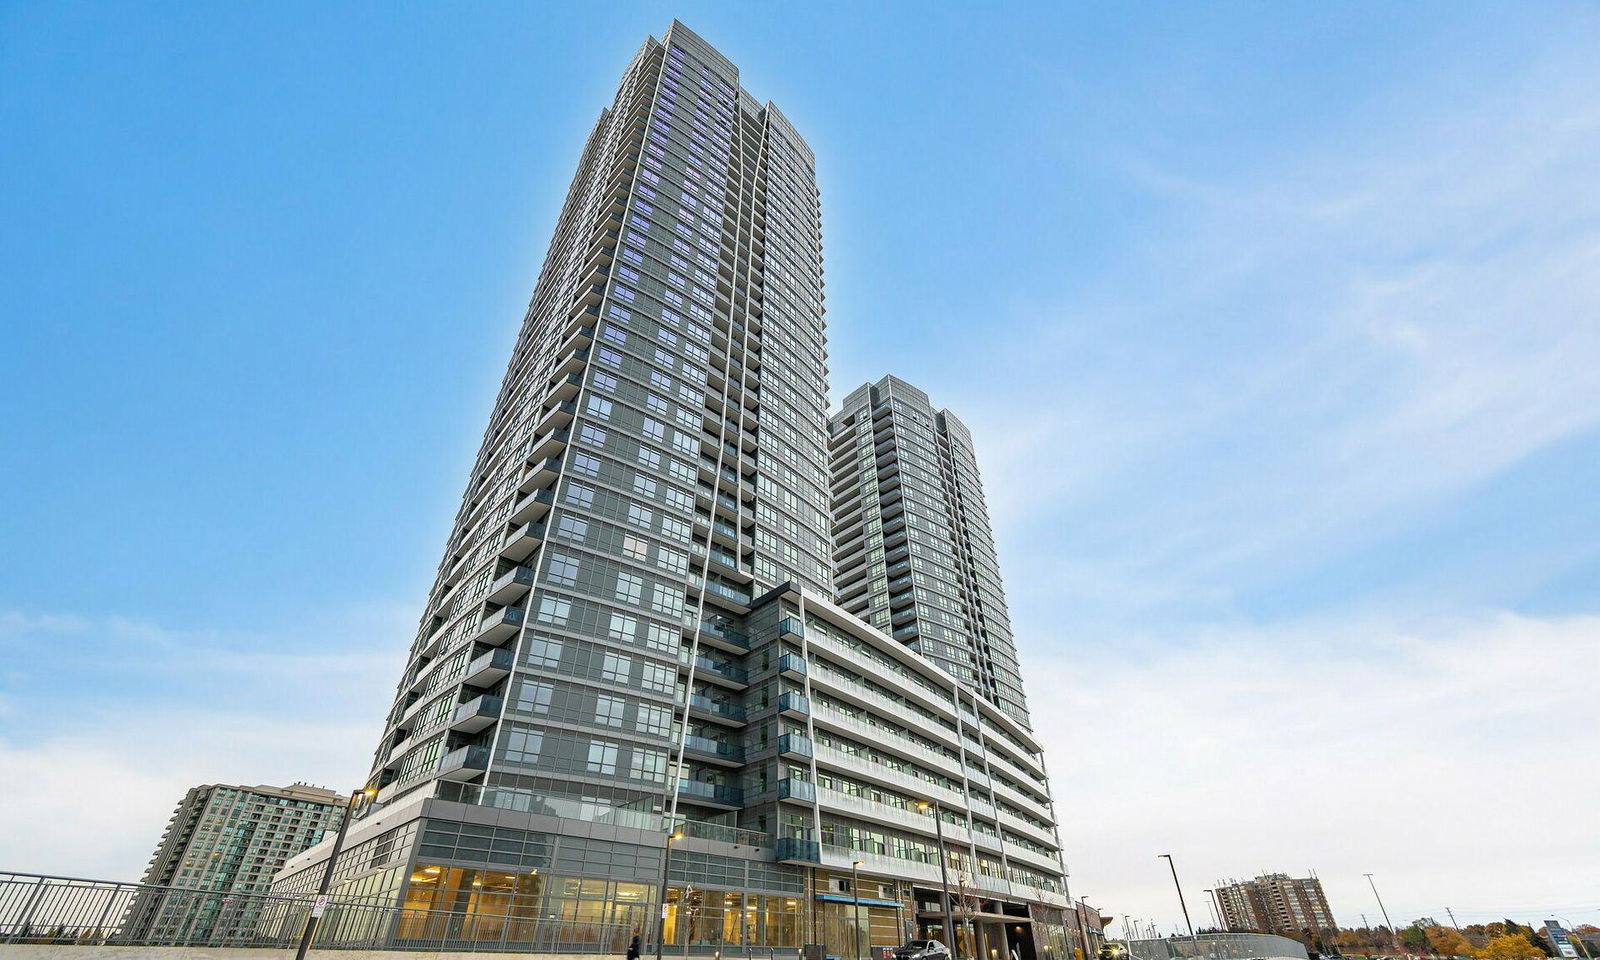
Condo building · 50 Upper Mall Way
Promenade Park Towers Building B is a 30-storey condo with 333 suites by Liberty Development Corporation. Right now 7 for sale and 7 for rent are on the market here.
- 30storeys
- 333suites
- $785/sq ft
No similar units for rent in Promenade Park Towers Building B right now.
Around this home
Daily convenience, out of 100, from the distances below
Schools nearby
School rating, out of 10.
Helpful calculators
Your HOMEH agent

"I would see it this week."