

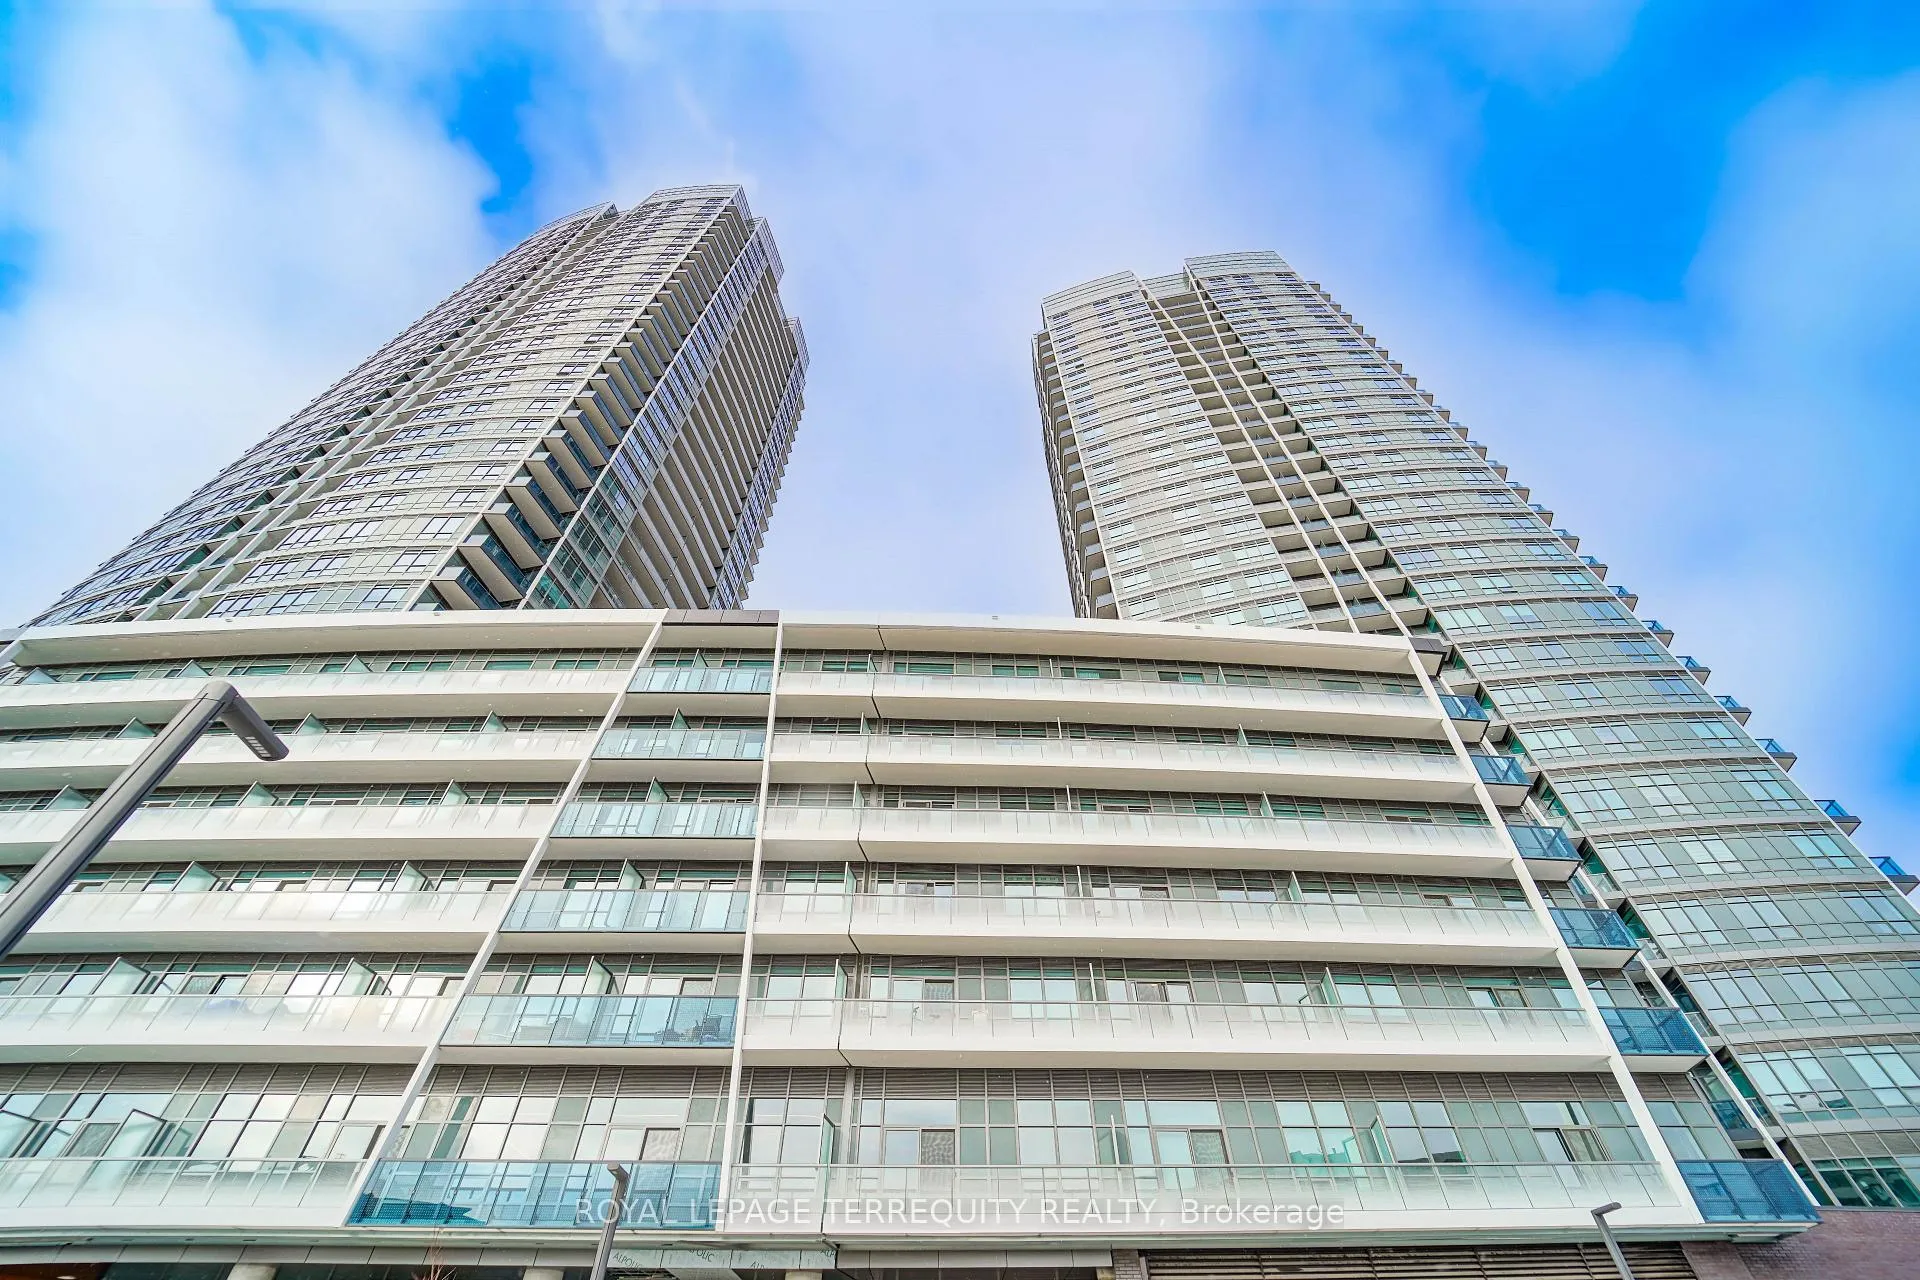
Unit 2712, 50 Upper Mall Way
Unit 2712, 50 Upper Mall Way
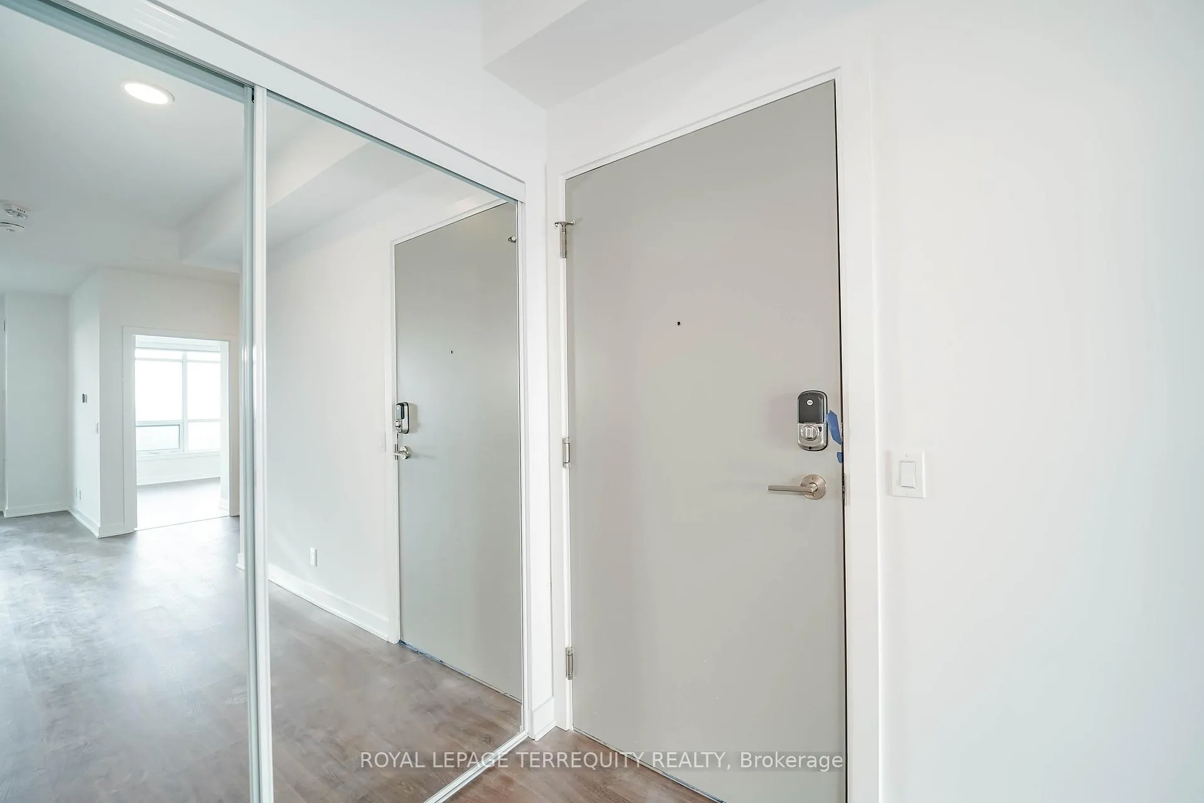
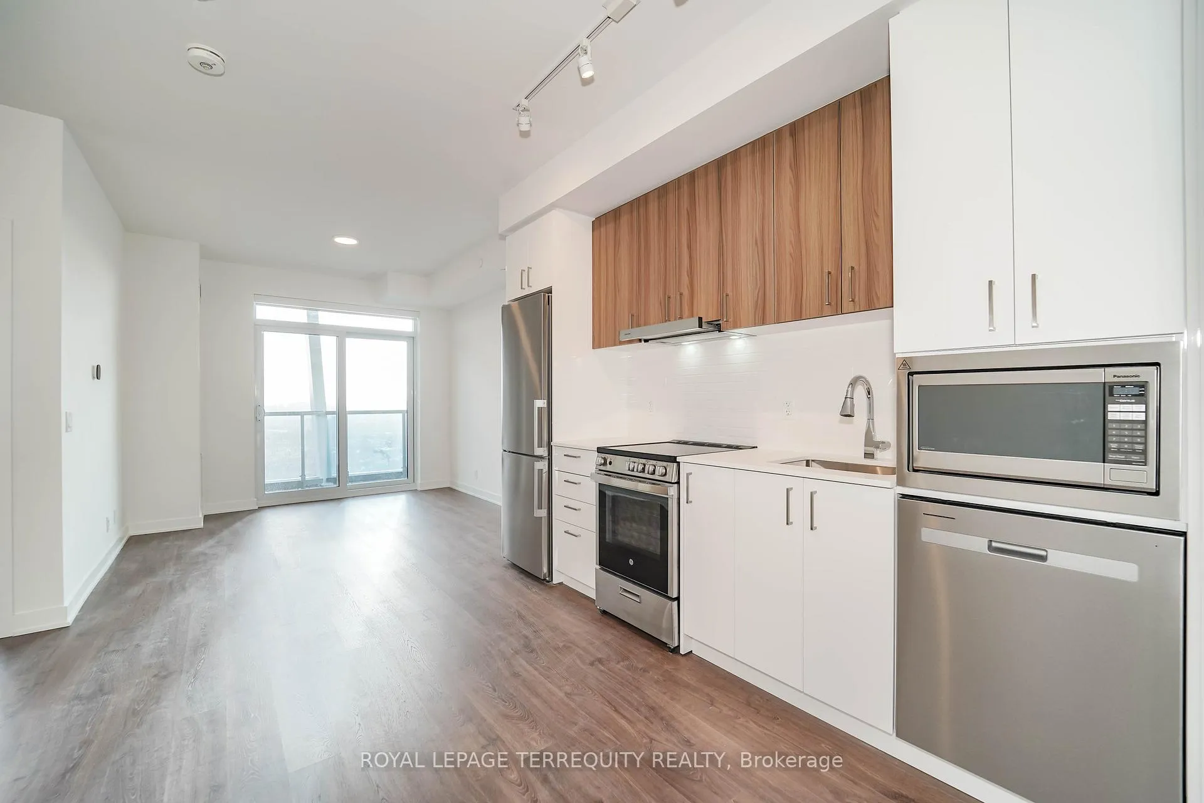
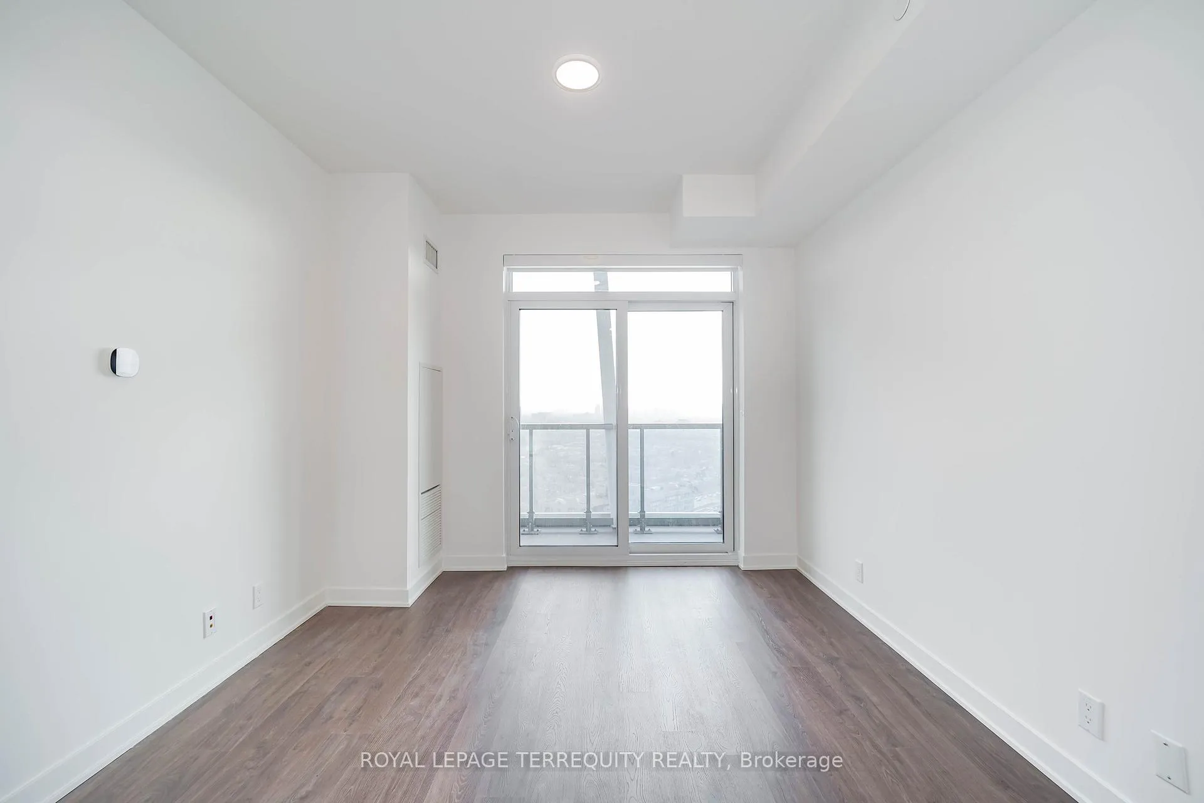
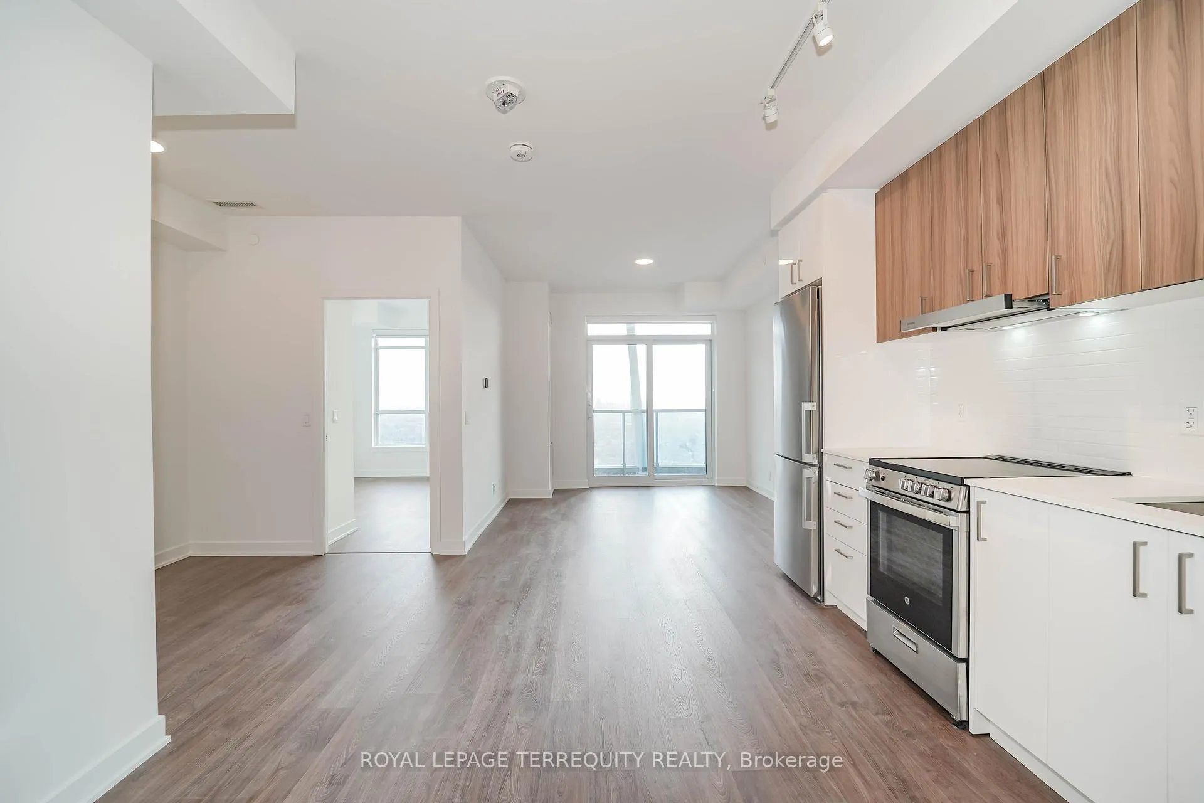 See all 39 photos
Property history
Facts and features
- ExposureSouth east
- LaundryEnsuite
- LockerNone
- BalconyOpen
- Central air
- Concierge
- Gym
- Rooftop deck/garden
The homeCondo Apartment, Apartment, New
- TypeCondo Apartment
- StyleApartment
- AgeNew
- Living space500–599 sq ft
- BasementNone
- ExposureSouth East
- ViewCity, clear, skyline
- WaterfrontNone
InsideEnsuite, main level, Carpet free, primary bedroom - main floor, Concierge/security
- LaundryEnsuite, main level
- FeaturesCarpet free, primary bedroom - main floor
- SecurityConcierge/security
- ElevatorYes
- Rooms above ground4
- Bedrooms1 + 1 in the basement
- Bathrooms1
- Kitchens1
OutsideConcrete block, Open
- ExteriorConcrete block
- BalconyOpen
Parking and lockerParking type None, Locker None
- Parking typeNone
- LockerNone
BuildingPromenade park towers, Storeys 30, Units 333
- NamePromenade park towers
- Storeys30
- Units333
- Condo corporation0
- AmenitiesConcierge, elevator, gym, rooftop deck/garden, visitor parking
- PetsNot allowed
Heating, water and powerForced air, gas, Central air
- HeatingForced air, gas
- CoolingCentral air
Rent and termsRent $2,200 a month, Entire property, Unfurnished
- Rent$2,200 a month
- Space for rentEntire property
- FurnishedUnfurnished
- Lease12 months
- PaidMonthly
- Rent includesCommon elements, grounds maintenance, exterior maintenance, heat, high speed internet, private garbage removal, recreation facility, snow removal, water
- DepositRequired
- Credit checkRequired
- Employment letterRequired
- Rental applicationRequired
- ReferencesRequired
IncludedFridge, stove, built-in dishwasher, built-in microwave, built-in range hood, washer, dryer, all blinds, all electric light fixtures.
- IncludedFridge, stove, built-in dishwasher, built-in microwave, built-in range hood, washer, dryer, all blinds, all electric light fixtures.
NearbyPublic transit, rec./commun.centre, clear view, hospital, park
- Close toPublic transit, rec./commun.centre, clear view, hospital, park
Listing detailsN12092756, Rented, Apr 19, 2025
- MLS® numberN12092756
- StatusRented
- Listed onApr 19, 2025
- Days on market32
- UpdatedMay 21, 2025
- PossessionFlexible
- Occupied byVacant
- Listing brokerageROYAL LEPAGE TERREQUITY REALTY
About this home
Unit 2712, 50 Upper Mall Way, Vaughan (Brownridge), ON L4J 0L8
Brand new, never lived-in, Promenade Park Towers by Liberty Group. Open concept floor plan with balcony at almost 600 Square feet of living space. Beautiful modern kitchen with European style cabinets, white ceramic tile backsplash, 5 stainless steel kitchen appliances, quartz countertops, laminate flooring and smooth 9 ft ceilings throughout, open concept den with beautiful unobstructed Eastern views from the 27th floor giving you lots of natural light Walk to Promenade Mall, Promenade Bus Terminal, Library, Groceries, Restaurants. With quick and easy access to Highways: 407/7/400/404. Internet, Heating and Water included in the rent, Electricity to be billed to and paid by the tenant. Option to rent parking spot from management.
Ask about this home
A HOMEH agent will answer your questions about this home.
Know more about Promenade Park Towers Building B
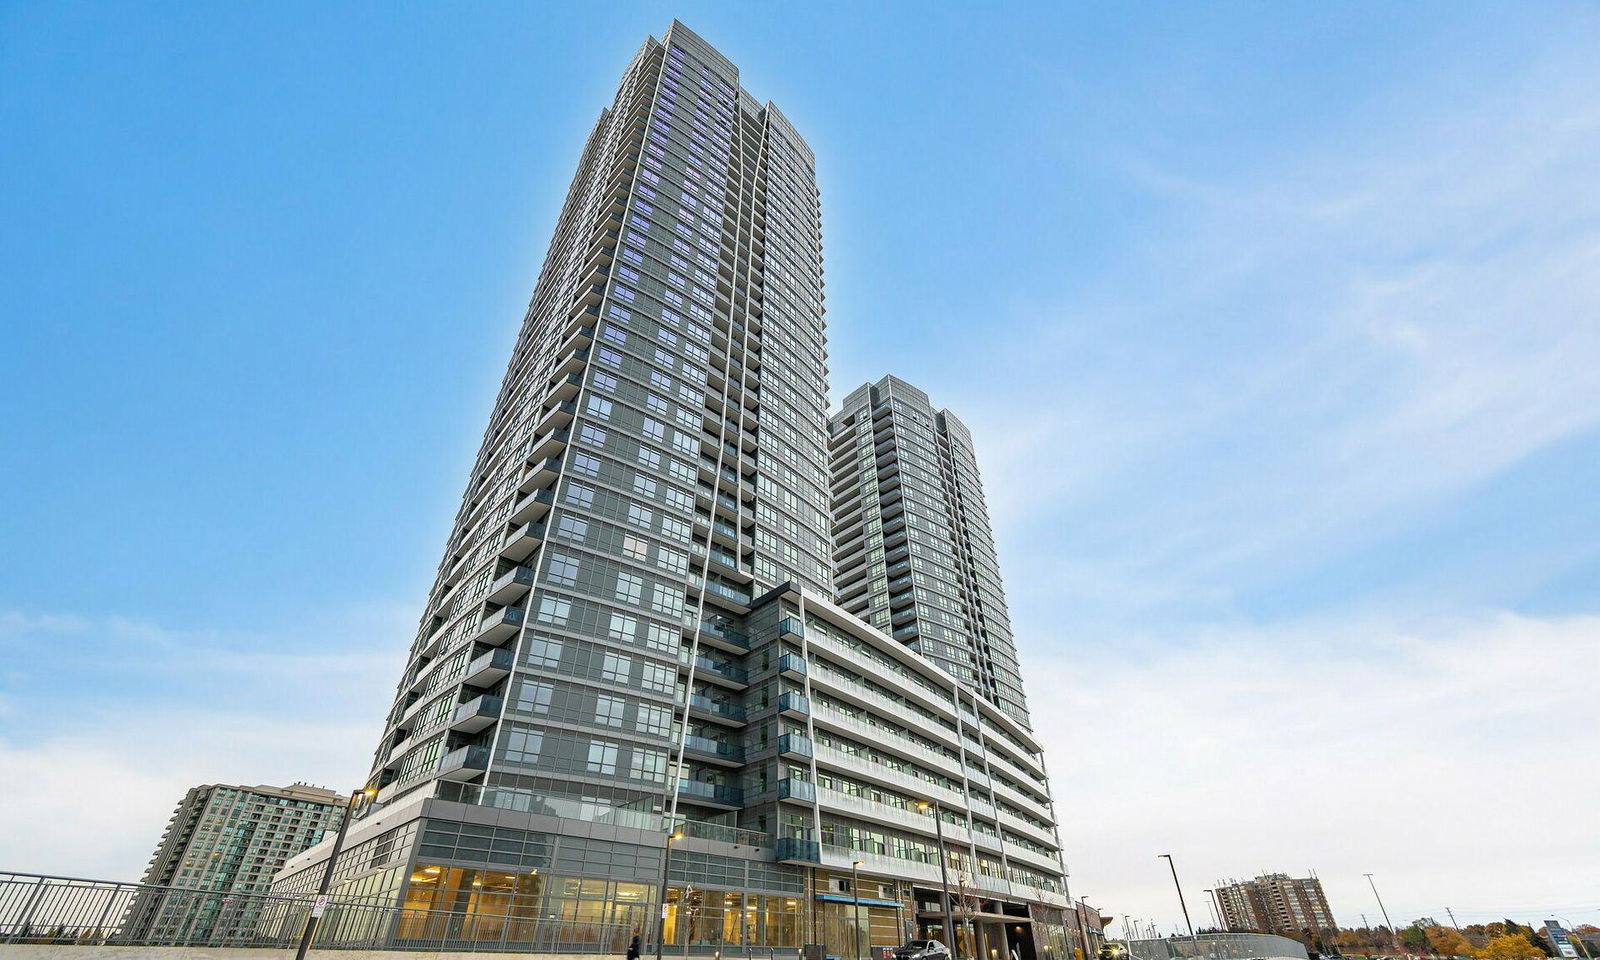
Condo building · 50 Upper Mall Way
Promenade Park Towers Building B is a 30-storey condo with 333 suites by Liberty Development Corporation. Right now 7 for sale and 7 for rent are on the market here.
- 30storeys
- 333suites
- $785/sq ft
No similar units for rent in Promenade Park Towers Building B right now.
Around this home
Daily convenience, out of 100, from the distances below
Schools nearby
School rating, out of 10.
Helpful calculators
Your HOMEH agent

"I would see it this week."