

Unit B-1411, 50 Upper Mall Way
Unit B-1411, 50 Upper Mall Way
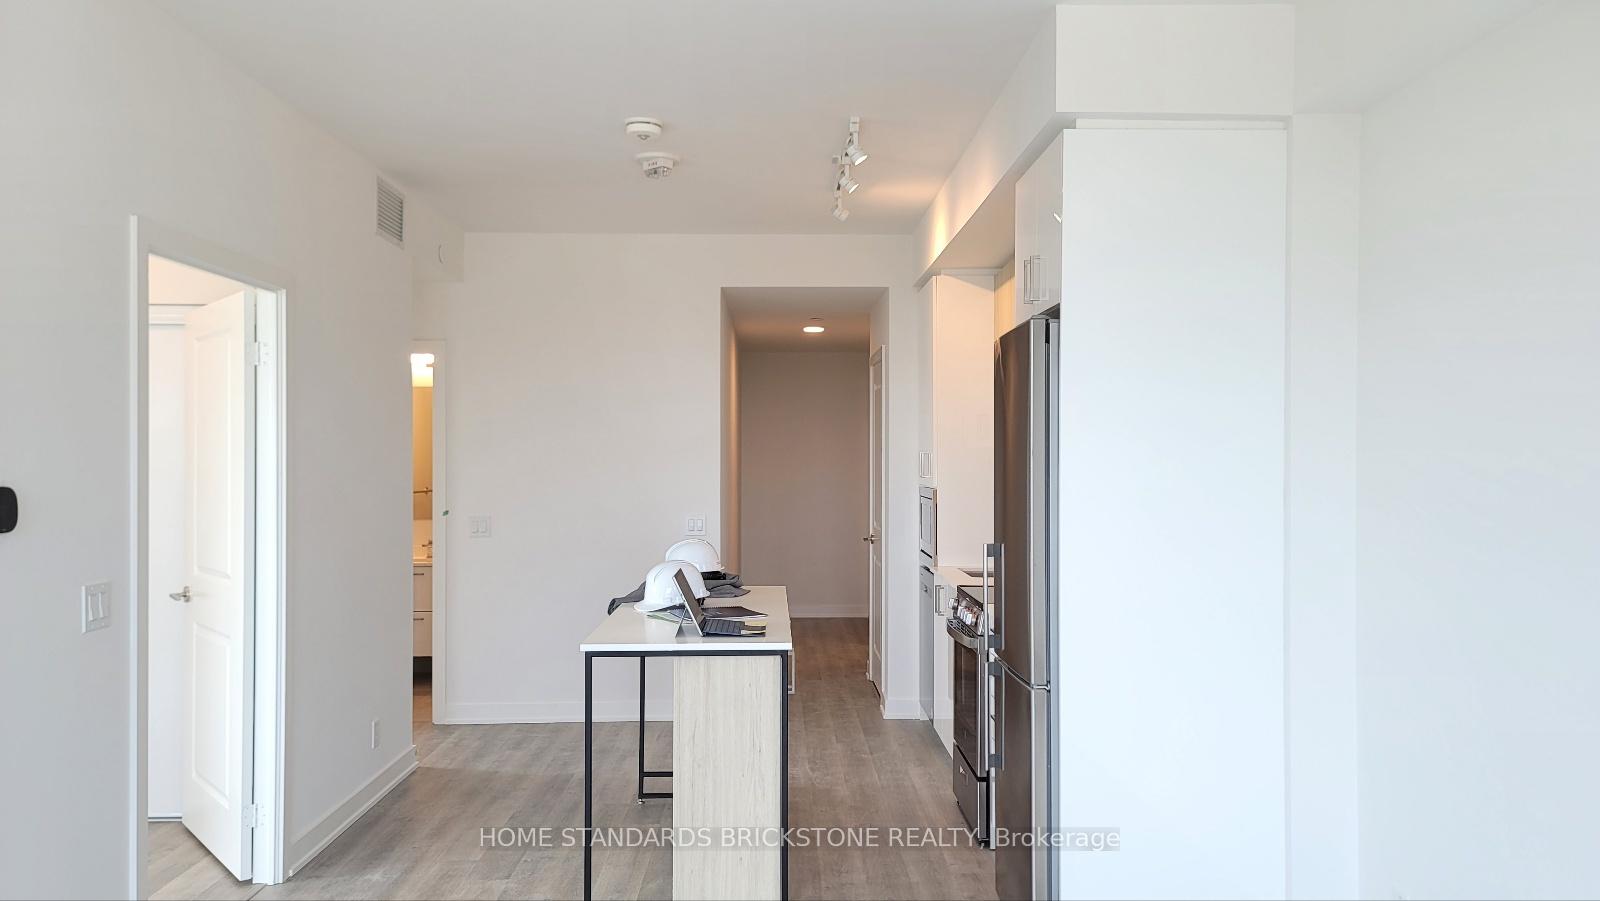 See all 21 photos
Property history
Facts and features
- ExposureNorth east
- LaundryEnsuite
- LockerNone
- BalconyOpen
- Central air
- Concierge
- Exercise room
- Party room/meeting room
- Rooftop deck/garden
The homeCondo Apartment, Apartment, New
- TypeCondo Apartment
- StyleApartment
- AgeNew
- Living space800–899 sq ft
- BasementNone
- ExposureNorth East
InsideEnsuite, Auto garage door remote, carpet free, intercom, separate heating controls, storage area lockers, ventilation system, other, Concierge/security, alarm system, smoke detector, security guard, monitored, security system
- LaundryEnsuite
- FeaturesAuto garage door remote, carpet free, intercom, separate heating controls, storage area lockers, ventilation system, other
- SecurityConcierge/security, alarm system, smoke detector, security guard, monitored, security system
- ElevatorYes
- Rooms above ground5
- Bedrooms2
- Bathrooms2
- Kitchens1
OutsideConcrete, Open, Lighting, recreational area, controlled entry, year round living, privacy, landscaped
- ExteriorConcrete
- BalconyOpen
- FeaturesLighting, recreational area, controlled entry, year round living, privacy, landscaped
Parking and locker1 Parking, Underground, Parking type Owned
- Spaces1 Parking
- GarageUnderground
- Parking typeOwned
- DrivewayUnderground
- LockerNone
- Locker numberTbd
BuildingPromenade Park Towers Building B, Storeys 30, Units 333
- NamePromenade Park Towers Building B
- Storeys30
- Units333
- Condo corporation0
- AmenitiesConcierge, exercise room, media room, party room/meeting room, rooftop deck/garden, guest suites
- PetsNot allowed
Heating, water and powerForced air, gas, Central air
- HeatingForced air, gas
- CoolingCentral air
Rent and termsRent $2,950 a month, Main, Unfurnished
- Rent$2,950 a month
- Space for rentMain
- FurnishedUnfurnished
- Lease12 months
- PaidMonthly
- Rent includesBuilding insurance, central air conditioning, heat
- DepositRequired
- Credit checkRequired
- Employment letterRequired
- Rental applicationRequired
- ReferencesRequired
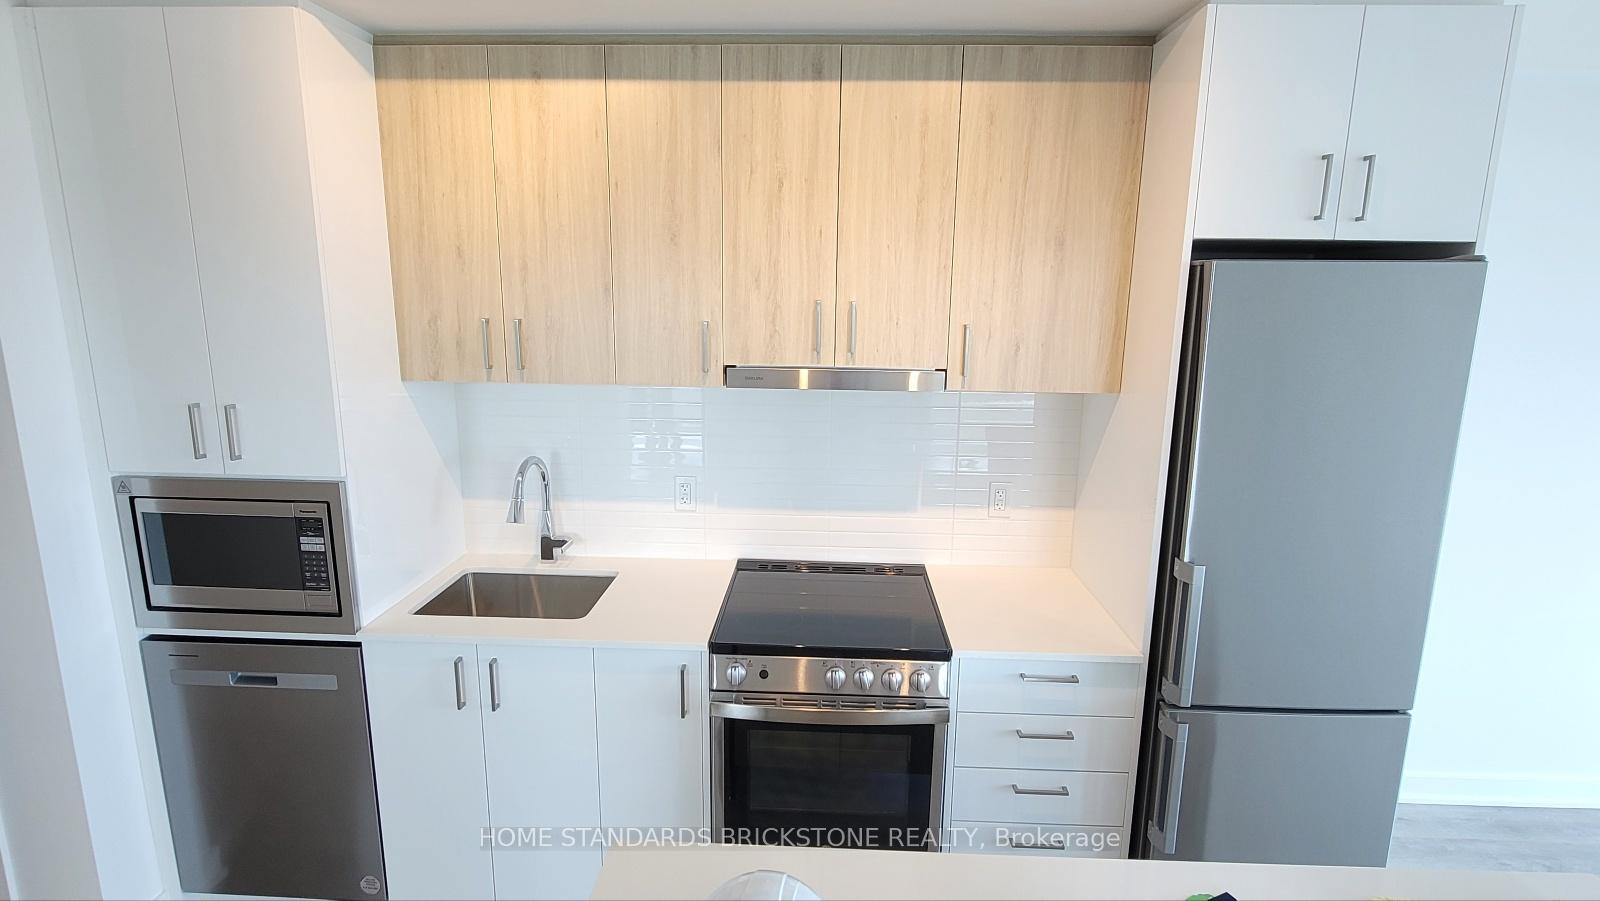
IncludedAppliances (fridge/freezer, self-cleaning ceran-top stove, microwave, microwave oven, dishwasher, hood fan, washer/dryer) , kitchen island, and existing elfs & blinds. 1 parking included. gas & internet is inclusive., Tenant will be responsible for hydro, water, and heat/cooling
- IncludedAppliances (fridge/freezer, self-cleaning ceran-top stove, microwave, microwave oven, dishwasher, hood fan, washer/dryer) , kitchen island, and existing elfs & blinds. 1 parking included. gas & internet is inclusive.
- Not includedTenant will be responsible for hydro, water, and heat/cooling
NearbyPublic transit, rec./commun.centre, park, golf, library, school
- Close toPublic transit, rec./commun.centre, park, golf, library, school
Listing detailsN12248135, Rented, Jun 26, 2025
- MLS® numberN12248135
- StatusRented
- Listed onJun 26, 2025
- Days on market12
- UpdatedJul 8, 2025
- Possession2025-07-01 / Immediate
- Occupied byVacant
- Listing brokerageHOME STANDARDS BRICKSTONE REALTY
About this home
Unit B-1411, 50 Upper Mall Way, Vaughan (Brownridge), ON L4J 0L8
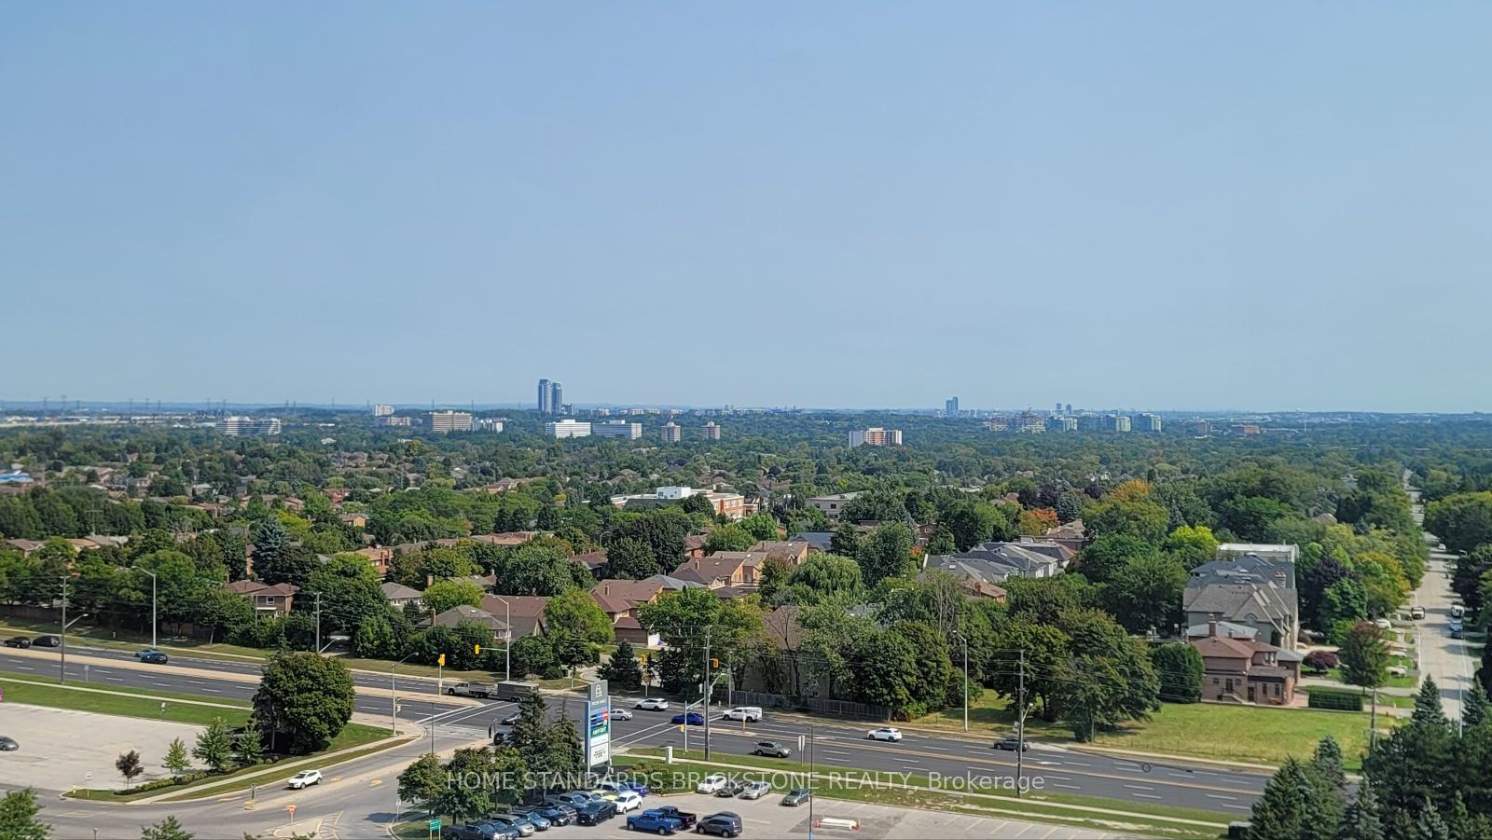
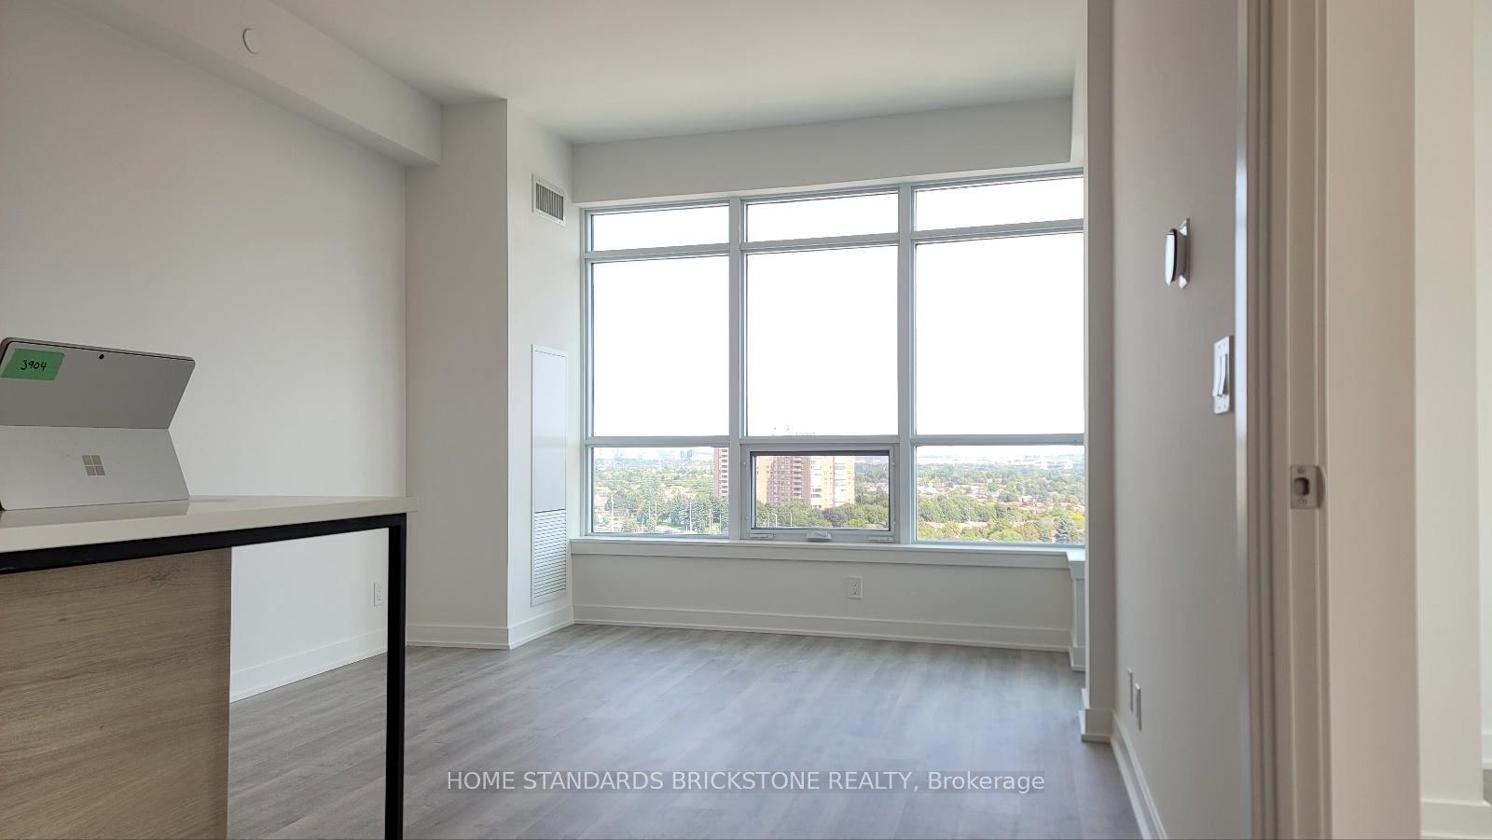
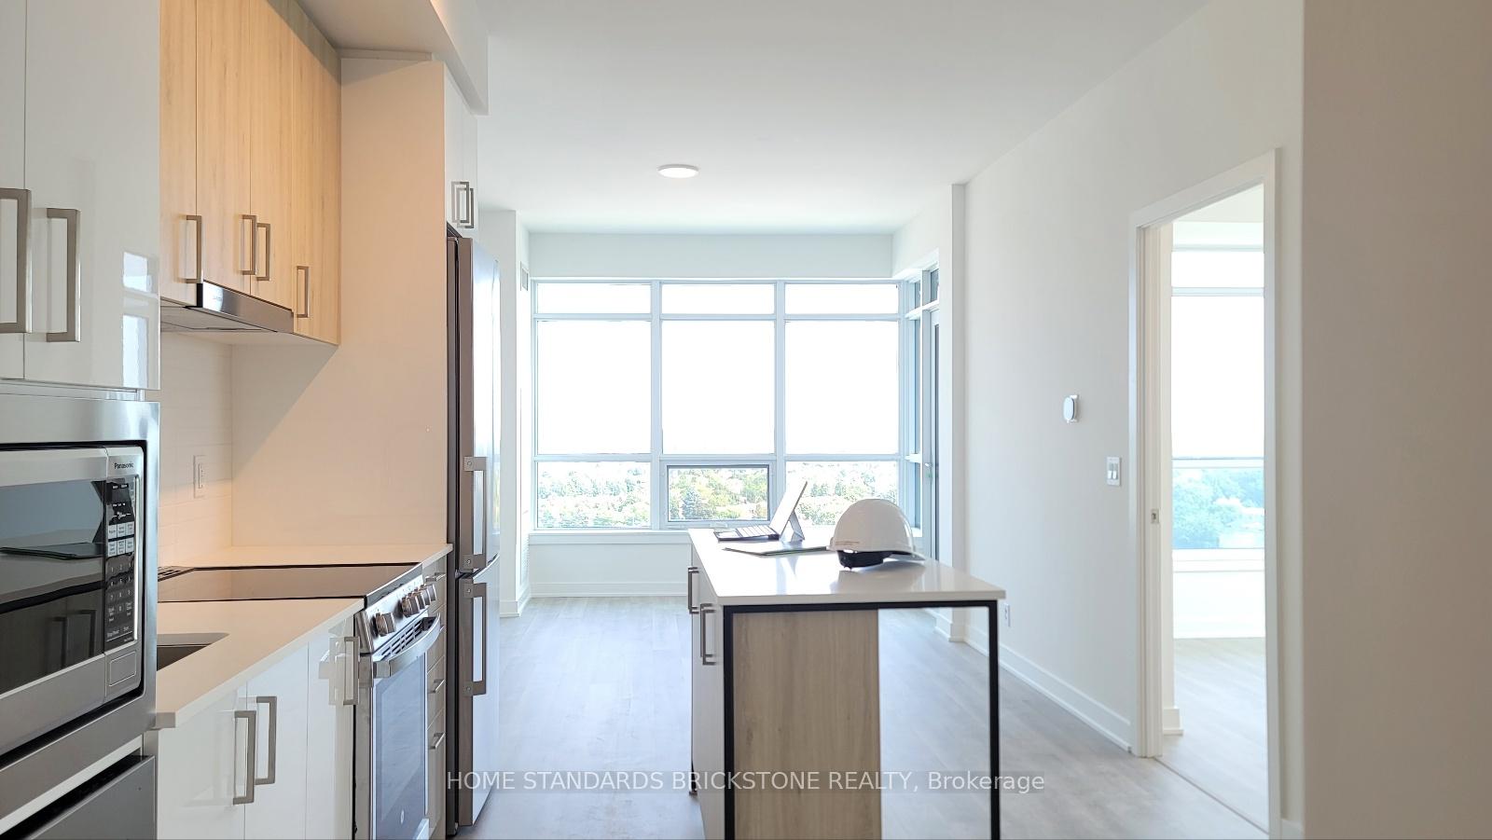
Discover modern luxury living in this brand-new condo seamlessly. Brand New PROMENADE PARK TOWERS with Direct Access to Promenade Shopping Centre and all amenities nearby. Boasting 2 spacious bedrooms and 2 full bathrooms with 1 Parking. Open Balcony has a functional open-concept layout and high-end finishes, including quartz countertops, stainless steel appliances, With modern finishes and a spacious layout, this corner unit with balcony provides plenty of natural light and terrific views. Enjoy top-notch amenities(: 24 Hr Concierge & Security, Half Acre Outdoor Green Roof Terrace, Zen-inspired Exercise Room & Yoga Studio, Party Room, Private Dining Room with Kitchen, Indoor & Outdoor Children's Play Area, Ultra-connected Study Lounge, Cyber Lounge, Sports Lounge, Billards Room, Media/Game Room, Cards Room, Golf Simulator, Guest Suite & more) and vibrant communal spaces that foster a sense of community. Step outside and find yourself surrounded by big box stores, convenient shops and quick and easy access to busses, schools, parks, restaurants and Highway 7 & 407.
Ask about this home
A HOMEH agent will answer your questions about this home.
Know more about Promenade Park Towers Building B
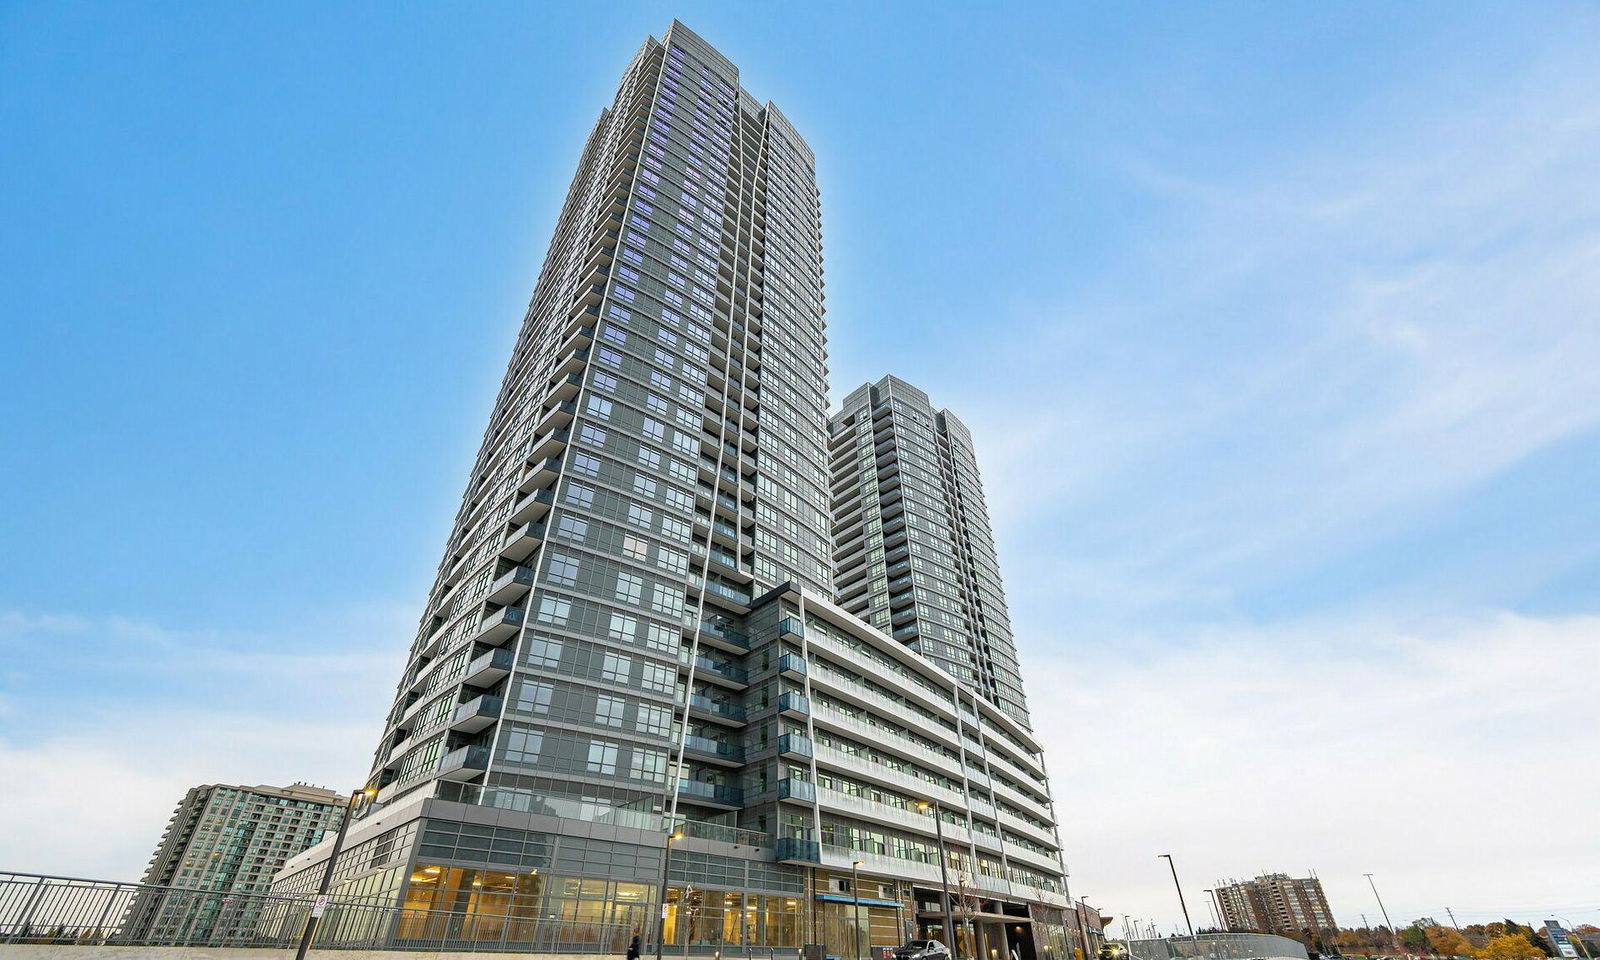
Condo building · 50 Upper Mall Way
Promenade Park Towers Building B is a 30-storey condo with 333 suites by Liberty Development Corporation. Right now 7 for sale and 7 for rent are on the market here.
- 30storeys
- 333suites
- $785/sq ft
No similar units for rent in Promenade Park Towers Building B right now.
Around this home
Daily convenience, out of 100, from the distances below
Schools nearby
School rating, out of 10.
Helpful calculators
Your HOMEH agent

"I would see it this week."