

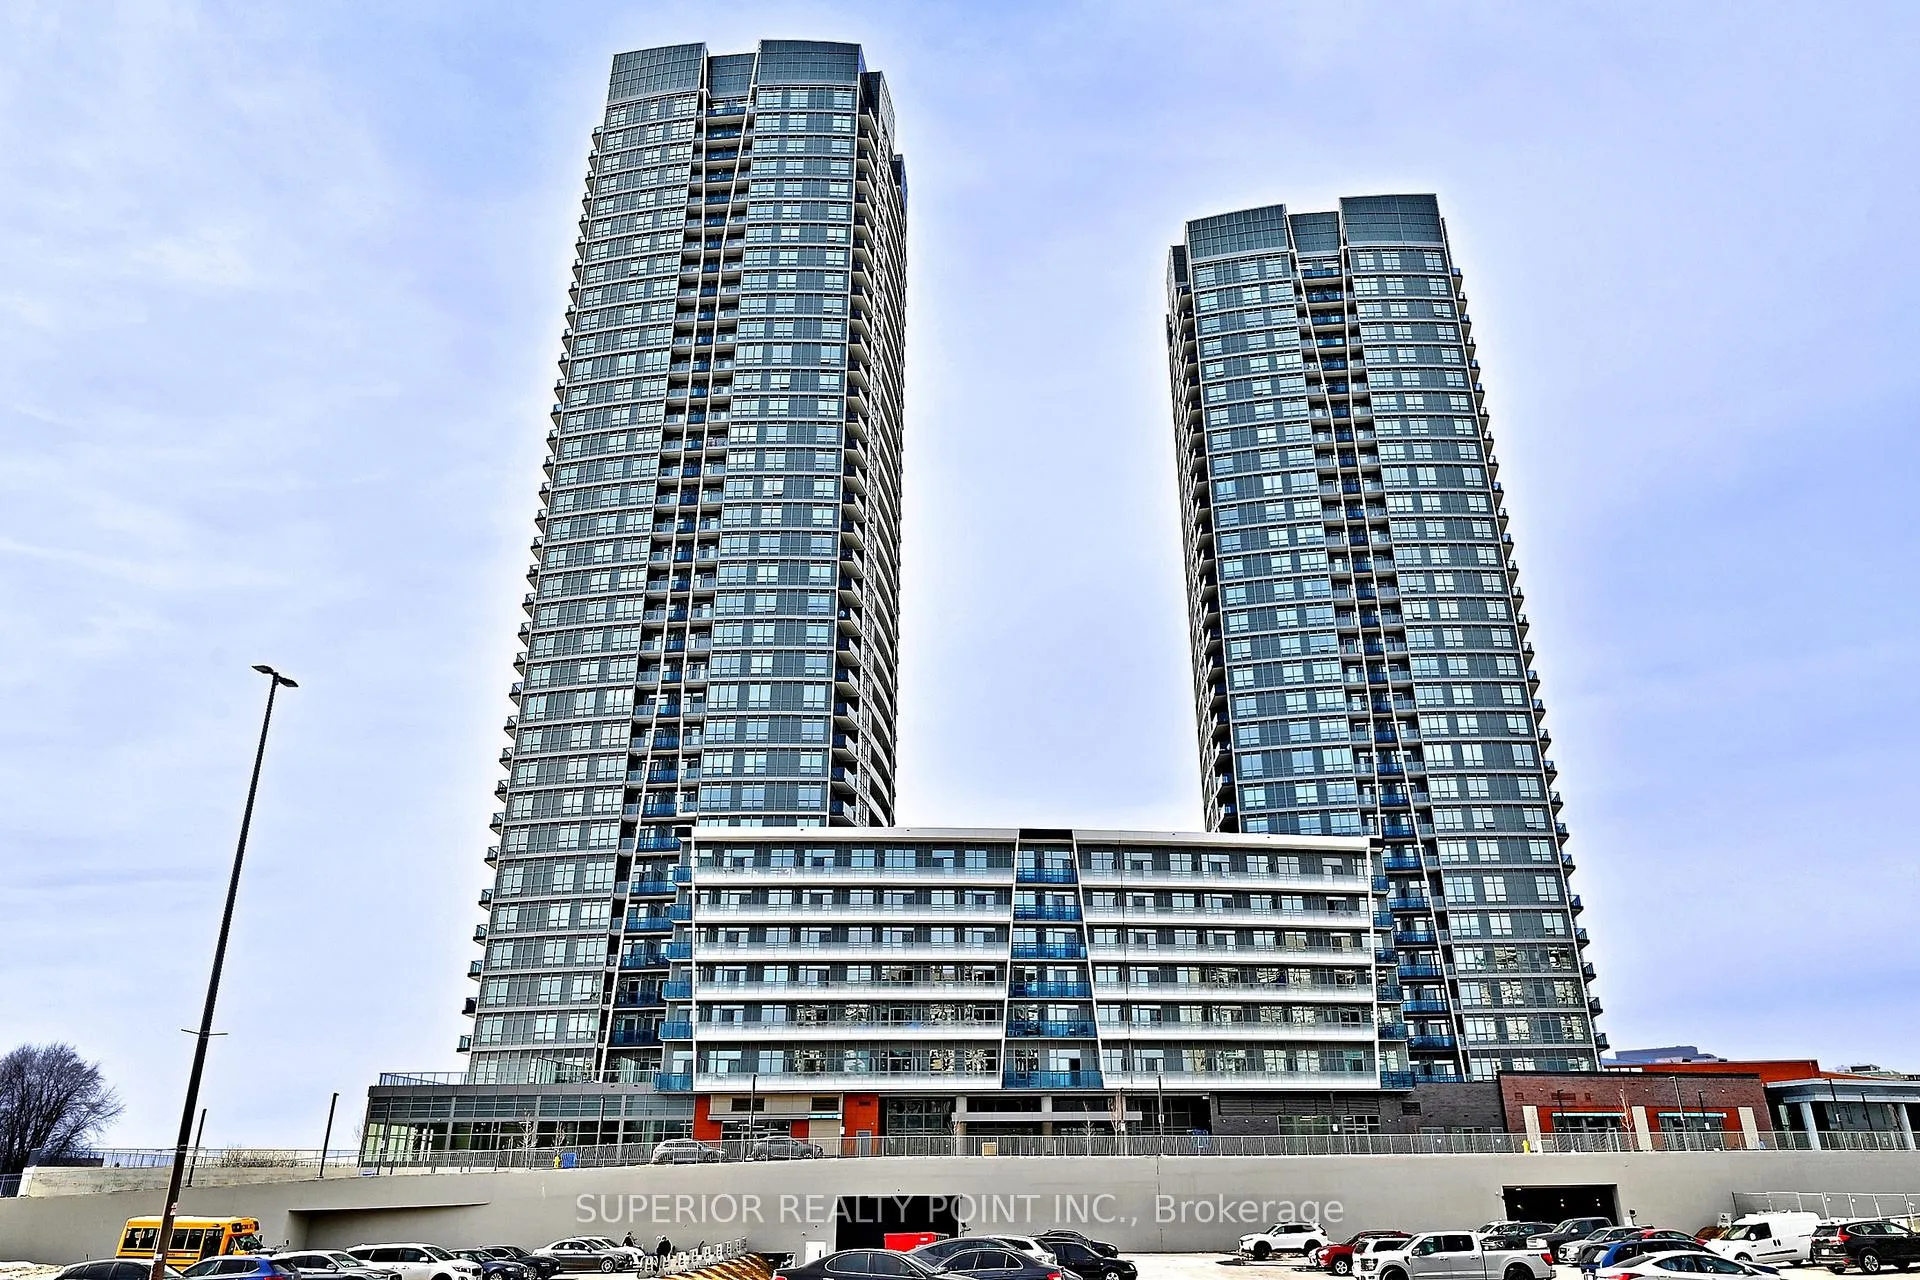
PH05, 50 Upper Mall Way
PH05, 50 Upper Mall Way
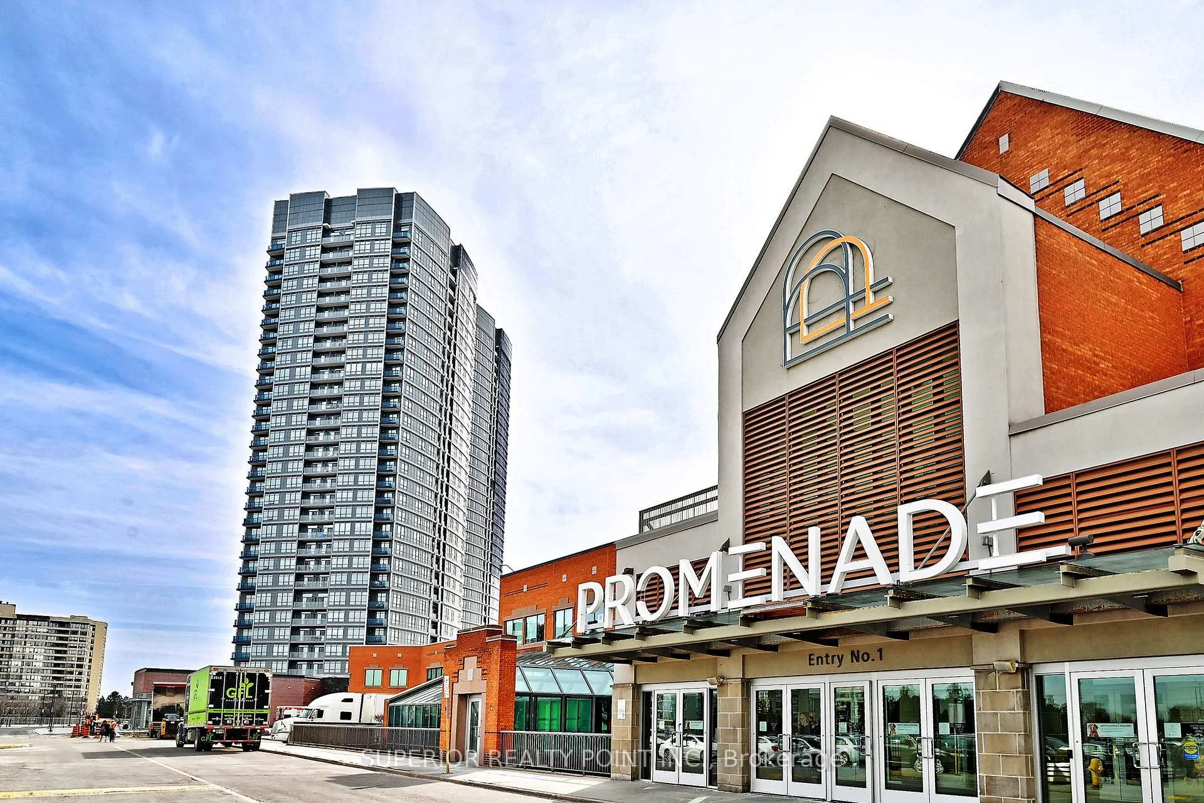
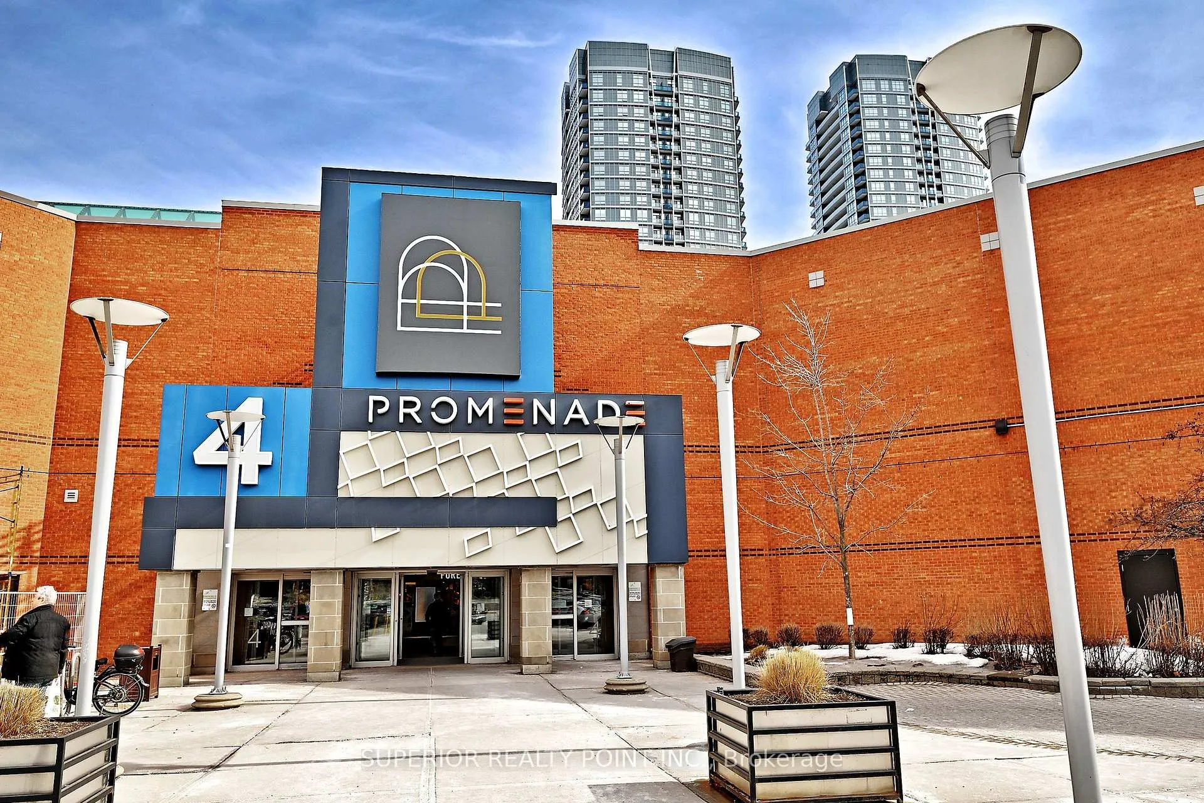
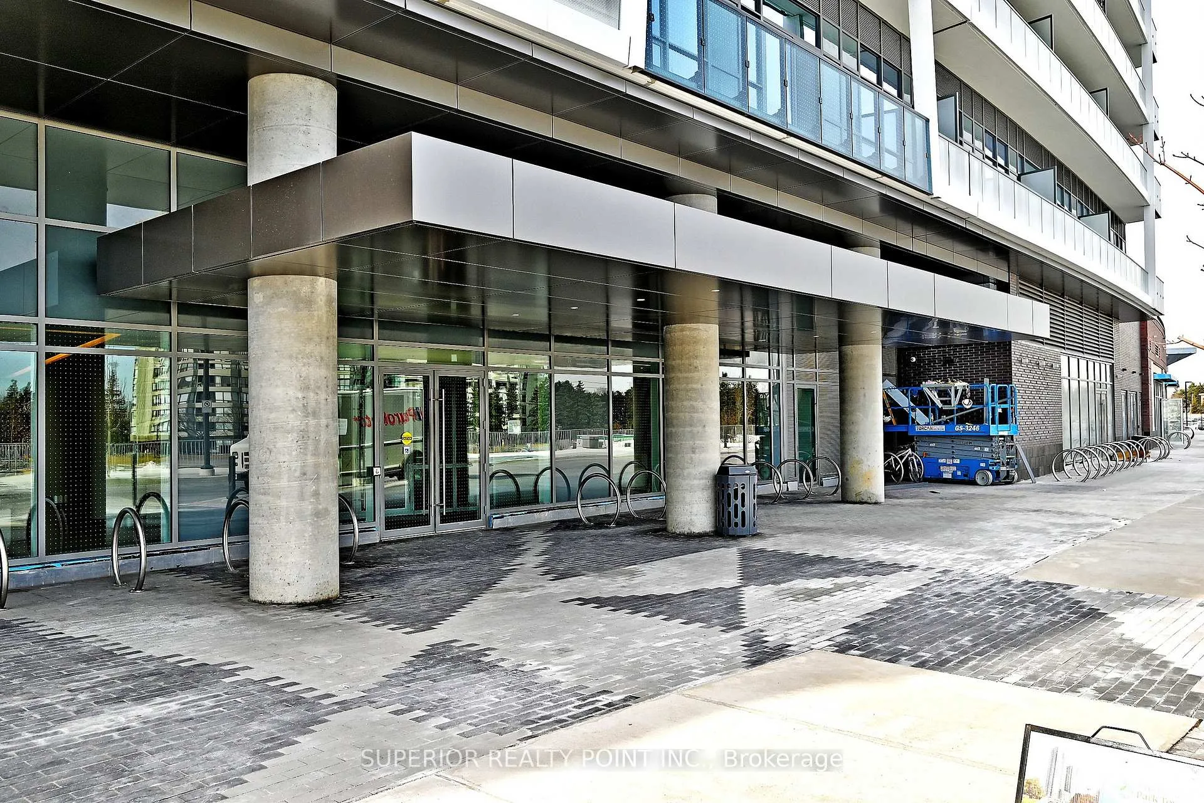
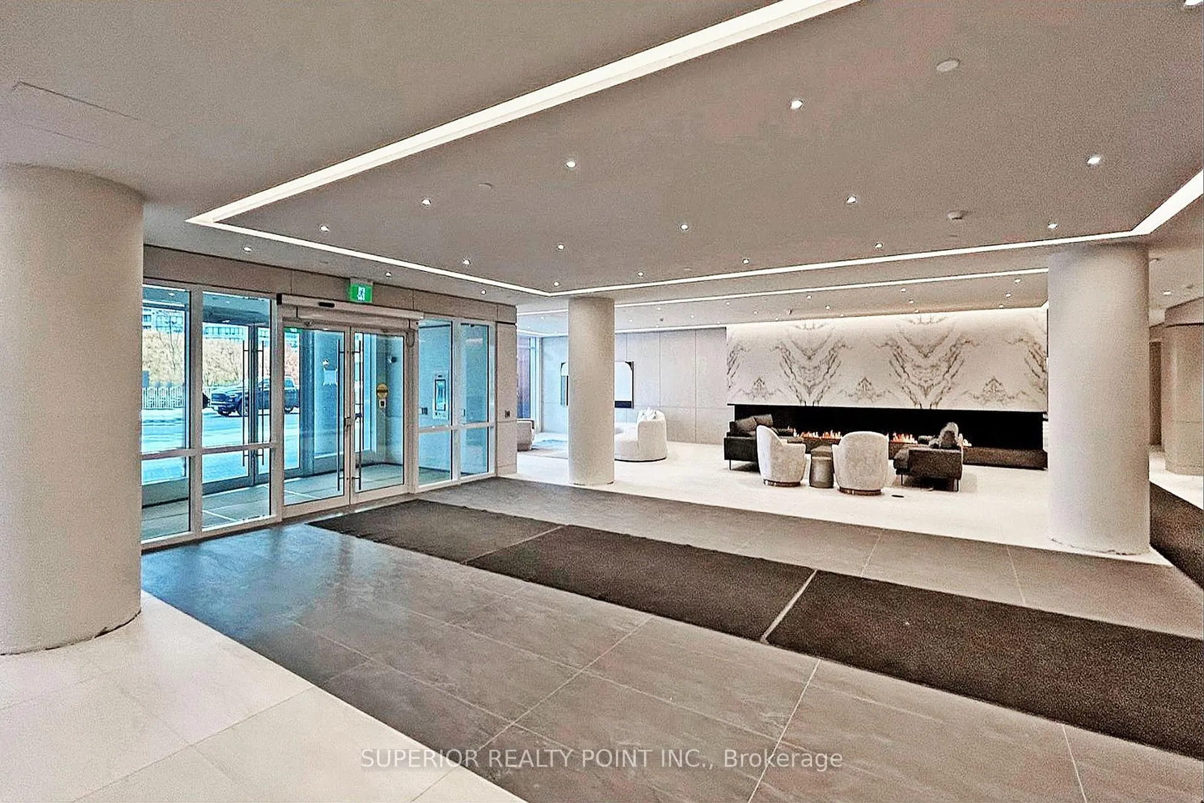 See all 46 photos
Property history
- $4,200TerminatedList: 2025-08-16|End: 2025-09-18|33 daysN12348841
- $4,988TerminatedList: 2025-05-12|End: 2025-07-11|60 daysN12141882
- $5,200TerminatedList: 2025-03-11|End: 2025-05-12|62 daysN12013733
Facts and features
- ExposureSouth
- LaundryIn-suite
- LockerOwned
- BalconyOpen
- Hardwood floors
- Central air
- Concierge
- Exercise room
- Party room/meeting room
The homeCondo Apartment, Apartment, New
- Type: Condo Apartment
- Style: Apartment
- Age: New
- Living space: 1,200–1,399 sq ft
- Basement: None
- Exposure: South
InsideHardwood, In-suite laundry, main level, Features None, carpet free, primary bedroom - main floor
- Flooring: Hardwood
- Laundry: In-suite laundry, main level
- Features: None, carpet free, primary bedroom - main floor
- Rooms above ground: 6
- Bedrooms: 2 + 1 in the basement
- Bathrooms: 2
- Kitchens: 1
OutsideConcrete, Open
- Exterior: Concrete
- Balcony: Open
Parking and locker1 Parking, Underground, Parking type Owned
- Spaces: 1 Parking
- Garage: Underground
- Parking type: Owned
- Driveway: Underground
- Spot: 118
- Locker: Owned
- Locker unit: 407
- Locker level: P2
BuildingPromenade Park Towers Building B, Storeys 30, Units 333
- Name: Promenade Park Towers Building B
- Storeys: 30
- Units: 333
- Condo corporation: 0
- Amenities: Bike storage, concierge, exercise room, party room/meeting room
- Pets: Allowed
Heating, water and powerForced air, gas, Central air
- Heating: Forced air, gas
- Cooling: Central air
Rent and termsRent $4,200 a month, Entire property, Unfurnished
- Rent: $4,200 a month
- Space for rent: Entire property
- Furnished: Unfurnished
- Lease: 12 months
- Rent includes: High speed internet, parking, water
- Deposit: Required
- Credit check: Required
- Employment letter: Required
- Rental application: Required
- References: Required
IncludedBuilt-in refrigerator, stainless steel stove, built-in dishwasher, stainless steel built-in microwave, stainless steel hood fan, stacked clothes washer and dryer, and all existing electrical light fixtures. included: building insurance, central air conditioning, common elements, heat, 1 parkings, 1 locker
- Included: Built-in refrigerator, stainless steel stove, built-in dishwasher, stainless steel built-in microwave, stainless steel hood fan, stacked clothes washer and dryer, and all existing electrical light fixtures. included: building insurance, central air conditioning, common elements, heat, 1 parkings, 1 locker
Listing detailsN12348841, Terminated, Aug 16, 2025
- MLS® number: N12348841
- Status: Terminated
- Listed on: Aug 16, 2025
- Days on market: 33
- Updated: Sep 18, 2025
- Possession: 2025-08-31 / Immediate
- Occupied by: Vacant
- Listing brokerage: SUPERIOR REALTY POINT INC.
About this home
PH05, 50 Upper Mall Way, Vaughan (Brownridge), ON L4L 0L8
Luxury 3-Bed + Den Penthouse with Stunning Views. Be the first to live in this brand-new, never-occupied 3-bedroom + den( by builder plan), 2-bathroom penthouse, offering 1,225 sqft of sophisticated living space. The third bedroom has been converted into a spacious walk-in closet, but can easily be used as a bedroom if desired. This bright southwest corner unit boasts soaring 10-foot floor-to-ceiling windows, flooding the home with natural light and showcasing breathtaking panoramic views. Designed with modern elegance, the open-concept layout features fully upgraded finishes, sleek integrated built-in appliances, and a custom center island, which is ideal for any home chef. The primary suite is a private retreat, complete with a 4-piece oversized ensuite, built-in cabinetry, upgraded flooring, and a frameless oversized glass shower. Enjoy the luxury of two private balconies, including one directly off the primary bedroom, perfect for morning coffee or evening relaxation.1parking space and 1 locker. State-of-the-art amenities in a luxury building, Prime location minutes from Hwy 407, top shopping, and fine dining. Don't miss out on this rare opportunity to live in a brand-new penthouse!
Ask about this home
A HOMEH agent will answer your questions about this home.
Know more about Promenade Park Towers Building B
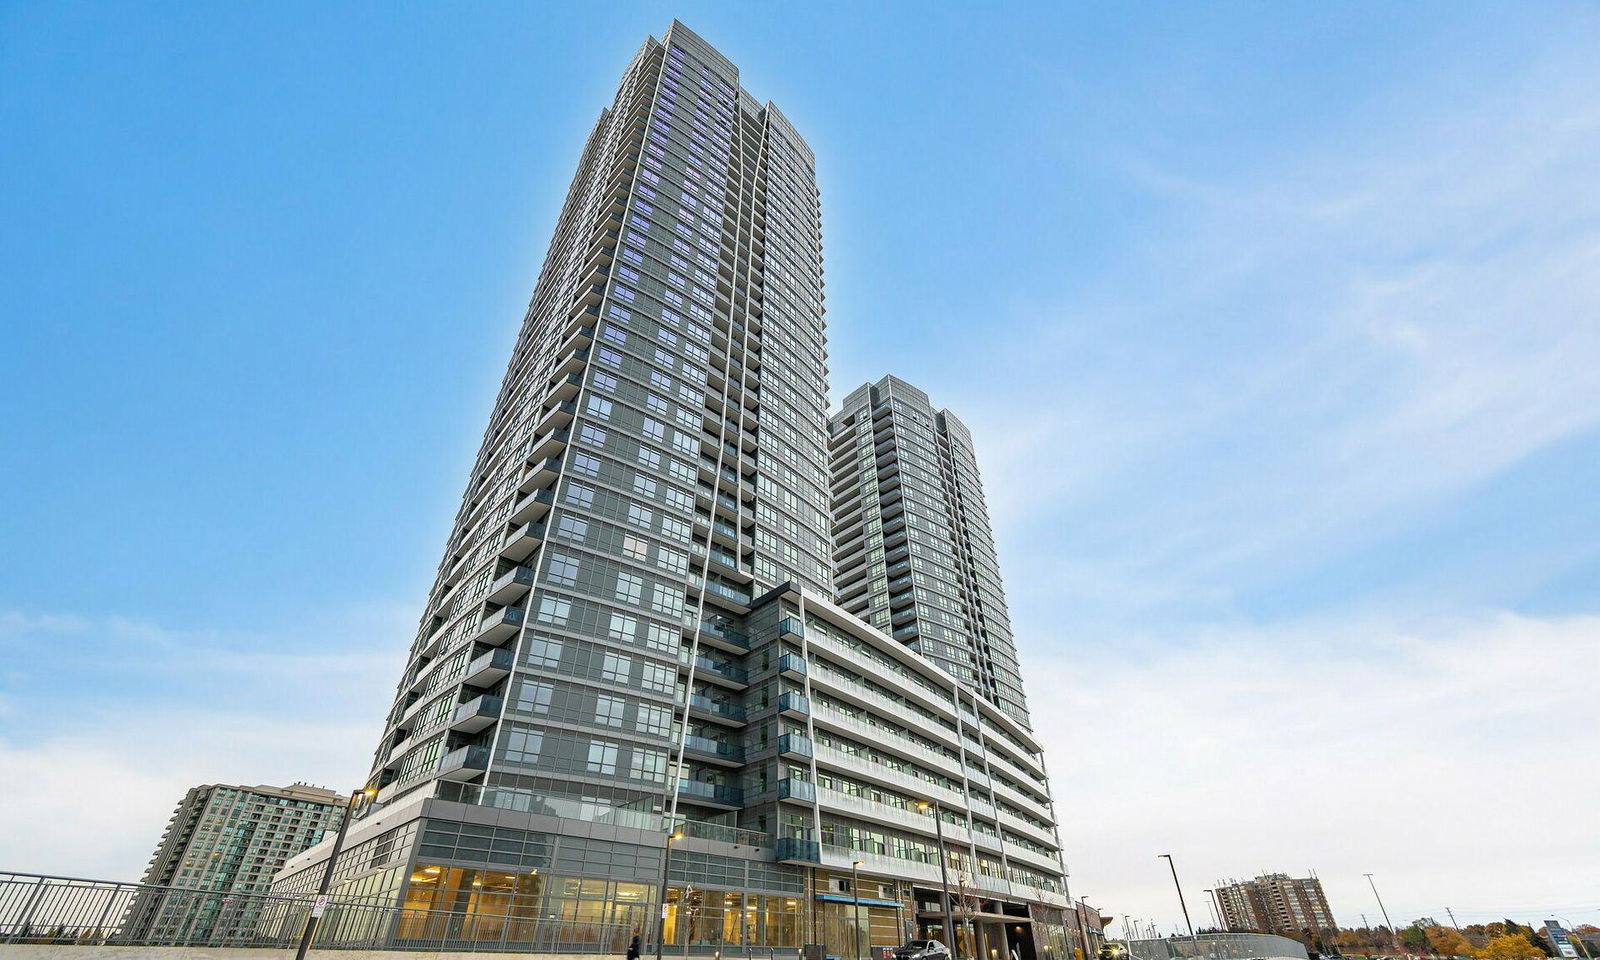
Condo building · 50 Upper Mall Way
Promenade Park Towers Building B is a 30-storey condo with 333 suites by Liberty Development Corporation. Right now 7 for sale and 8 for rent are on the market here.
- 30storeys
- 333suites
- $785/sq ft
No similar units for rent in Promenade Park Towers Building B right now.
Around this home
Daily convenience, out of 100, from the distances below
Schools nearby
School rating, out of 10.
Helpful calculators
Your HOMEH agent

"I would see it this week."