
 See all 43 photos
Property history

This listing has ended. It is no longer available.
Property not available for sale or for rent.
Ask about this home
A HOMEH agent will answer your questions about this home.Ask HOMEH
About this home
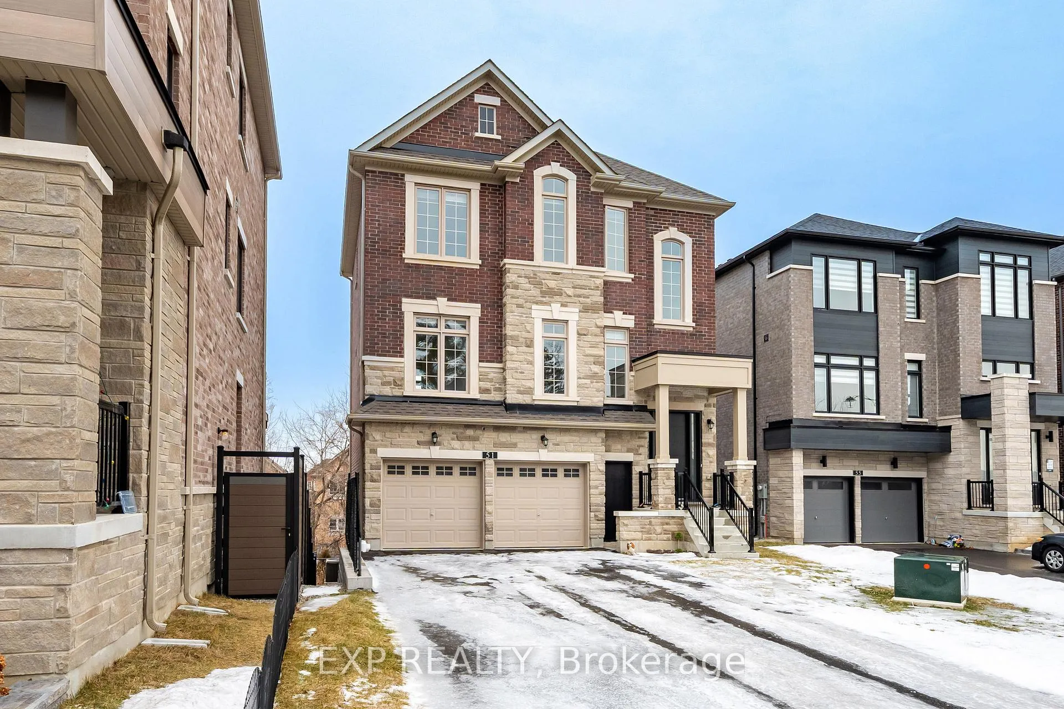
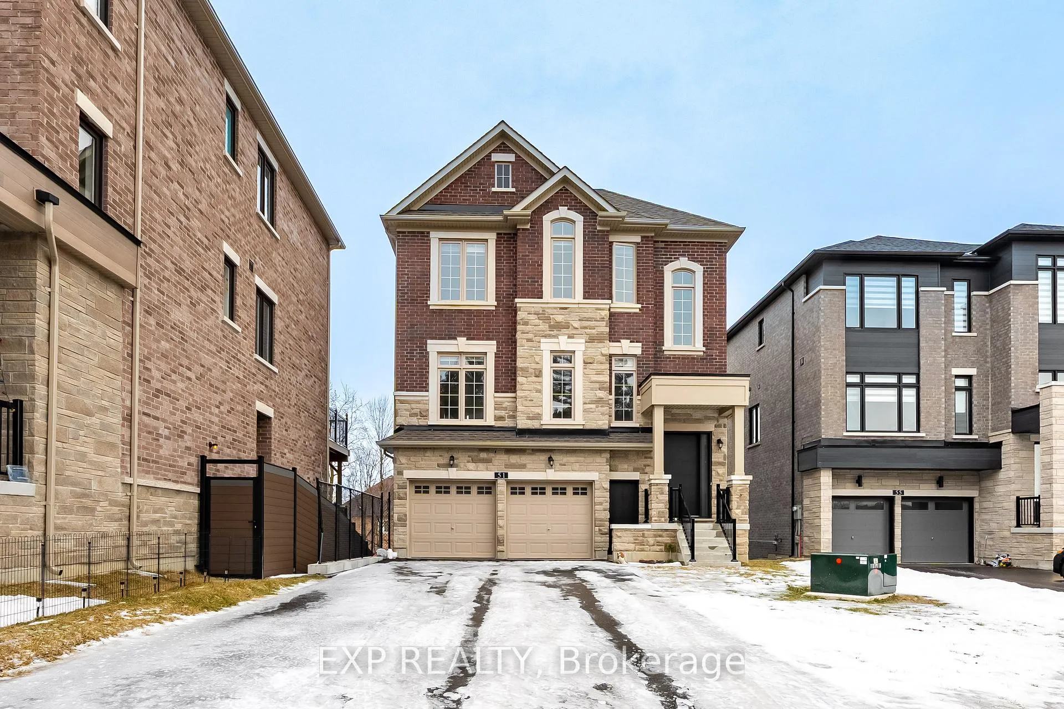
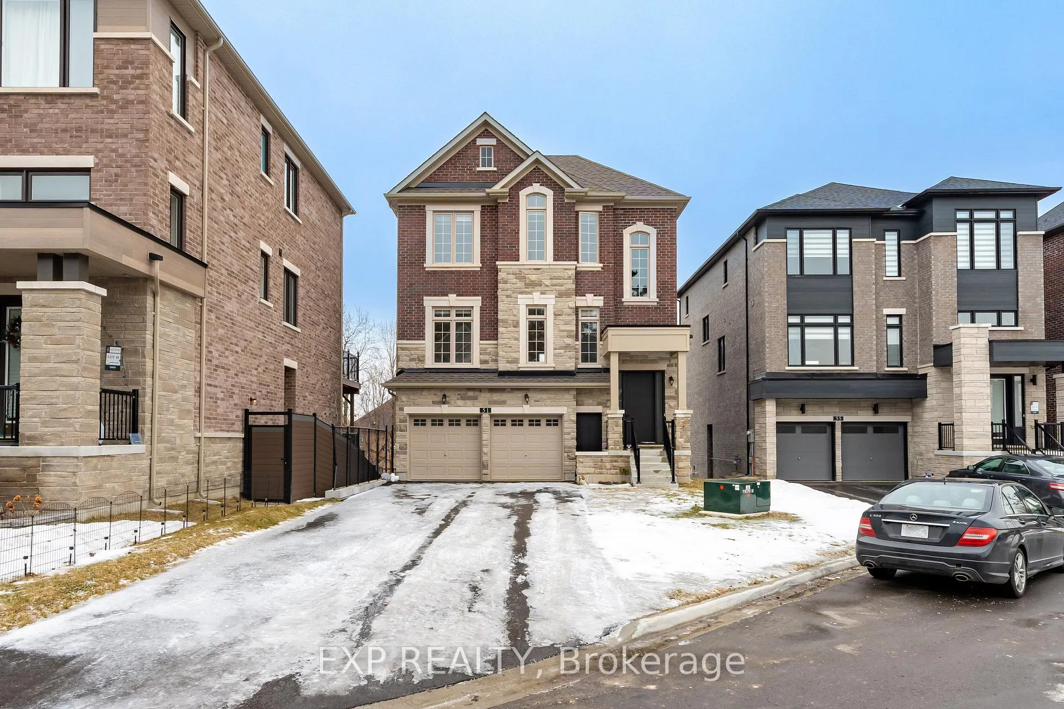
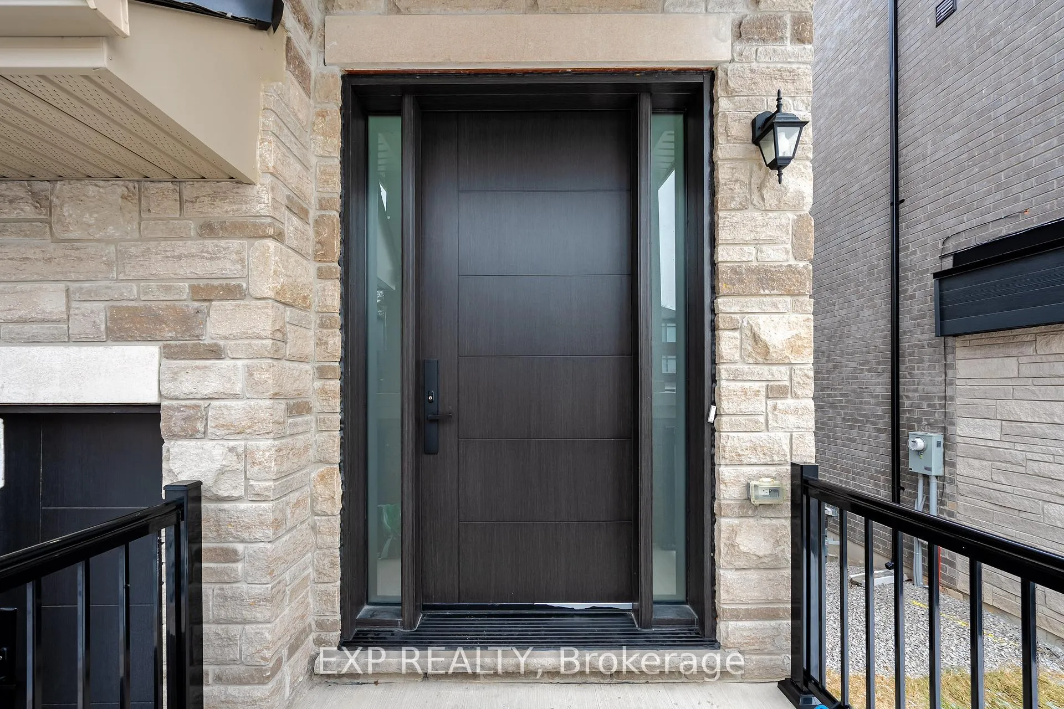
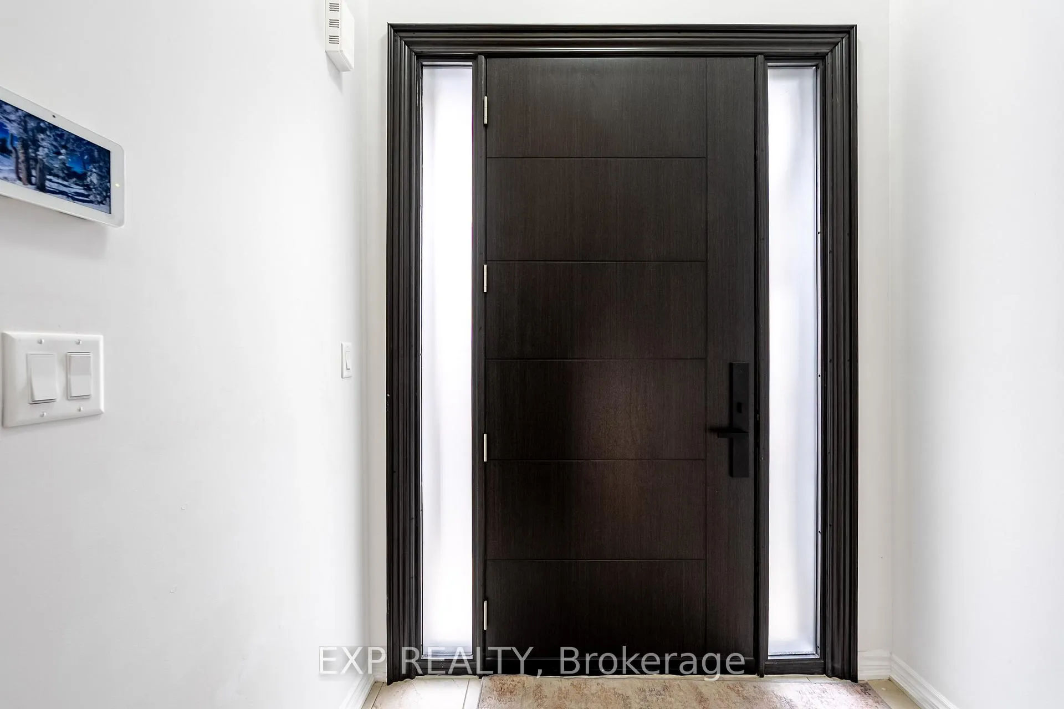
Rarely Offered THREE Fully Self-Contained Apartments! Each With Their Own Separate Entrances, The Home Is Ideal For Multigenerational Living Or Excellent Potential Rental Income. Welcome To 51 Ahchie Court, A Rare Offering Of Refined Modern Luxury Backing Onto Private Mature Trees. This Exceptional Three-Storey Detached Residence With A Finished Walk-Out Basement Delivers Over 3,000 Sq Ft Of Impeccably Designed Living Space, Gracefully Set On A Quiet, Child-Safe Cul-De-Sac. Showcasing 9-Foot Ceilings Throughout, A Total Of 5 Spacious Bedrooms And 5 Elegantly Appointed Washrooms, The Home Features A Bright, Open-Concept Layout Thoughtfully Designed For Sophisticated Living And Effortless Entertaining. Warm Hardwood Flooring On The Main And Second Levels, Complemented By Laminate Flooring In The Basement, Enhances The Home's Timeless Appeal. The Chef-Inspired Eat-In Kitchen Boasts Granite Countertops, A Unique Backsplash, And Premium Appliances, Seamlessly Extending To A Private Deck-An Inviting Outdoor Retreat. The Primary Suite Is A True Sanctuary, Complete With A Spa-Like Five-Piece Ensuite, Expansive Walk-In Closet, And Private Balcony. An Above-Grade Recreation Room And A Third Bedroom With Semi-Ensuite Provide Flexible, Functional Living Spaces. Additional Highlights Include A Walk-Out Basement, Separate Entrance To The Main Floor Apartment, Third-Level Laundry, Hardwood Stairs, Smart Home Technology, A Fireplace, And A Two-Car Garage. With Approximately $70,000 In Upgrades, And Ideally Located Near Parks, Walking Trails, Schools, Vaughan Mills Mall, Highways 407 & 400, Rutherford GO Station, And The Vaughan Metropolitan Centre TTC Subway, This Distinguished Residence Offers An Exceptional Blend Of Luxury, Versatility, And Everyday Convenience.
Facts & features
Ask about this home
A HOMEH agent will answer your questions about this home.
Rooms
10 rooms · 5 bathrooms
- Recreation16′ × 12′4″197 sq.ft.
- Bedroom 410′ × 9′9″97 sq.ft.
- Living room22′ × 12′4″270 sq.ft.
- Dining room22′ × 12′4″270 sq.ft.
- Kitchen17′6″ × 12′10″224 sq.ft.
- Family room16′ × 12′4″197 sq.ft.
- Primary bedroom16′ × 12′11″206 sq.ft.
- Bedroom 210′10″ × 10′5″113 sq.ft.
- Bedroom 311′5″ × 10′10″123 sq.ft.
- Bedroom 5—
Around this home
Listing details
Helpful tools
Your HOMEH agent
"I would see it this week."
Ask HOMEH about this home
Price, neighbourhood, monthly cost. Ask anything.
HOMEH Intelligent Agent is an AI, not a licensed representative. Check anything important with your agent.