
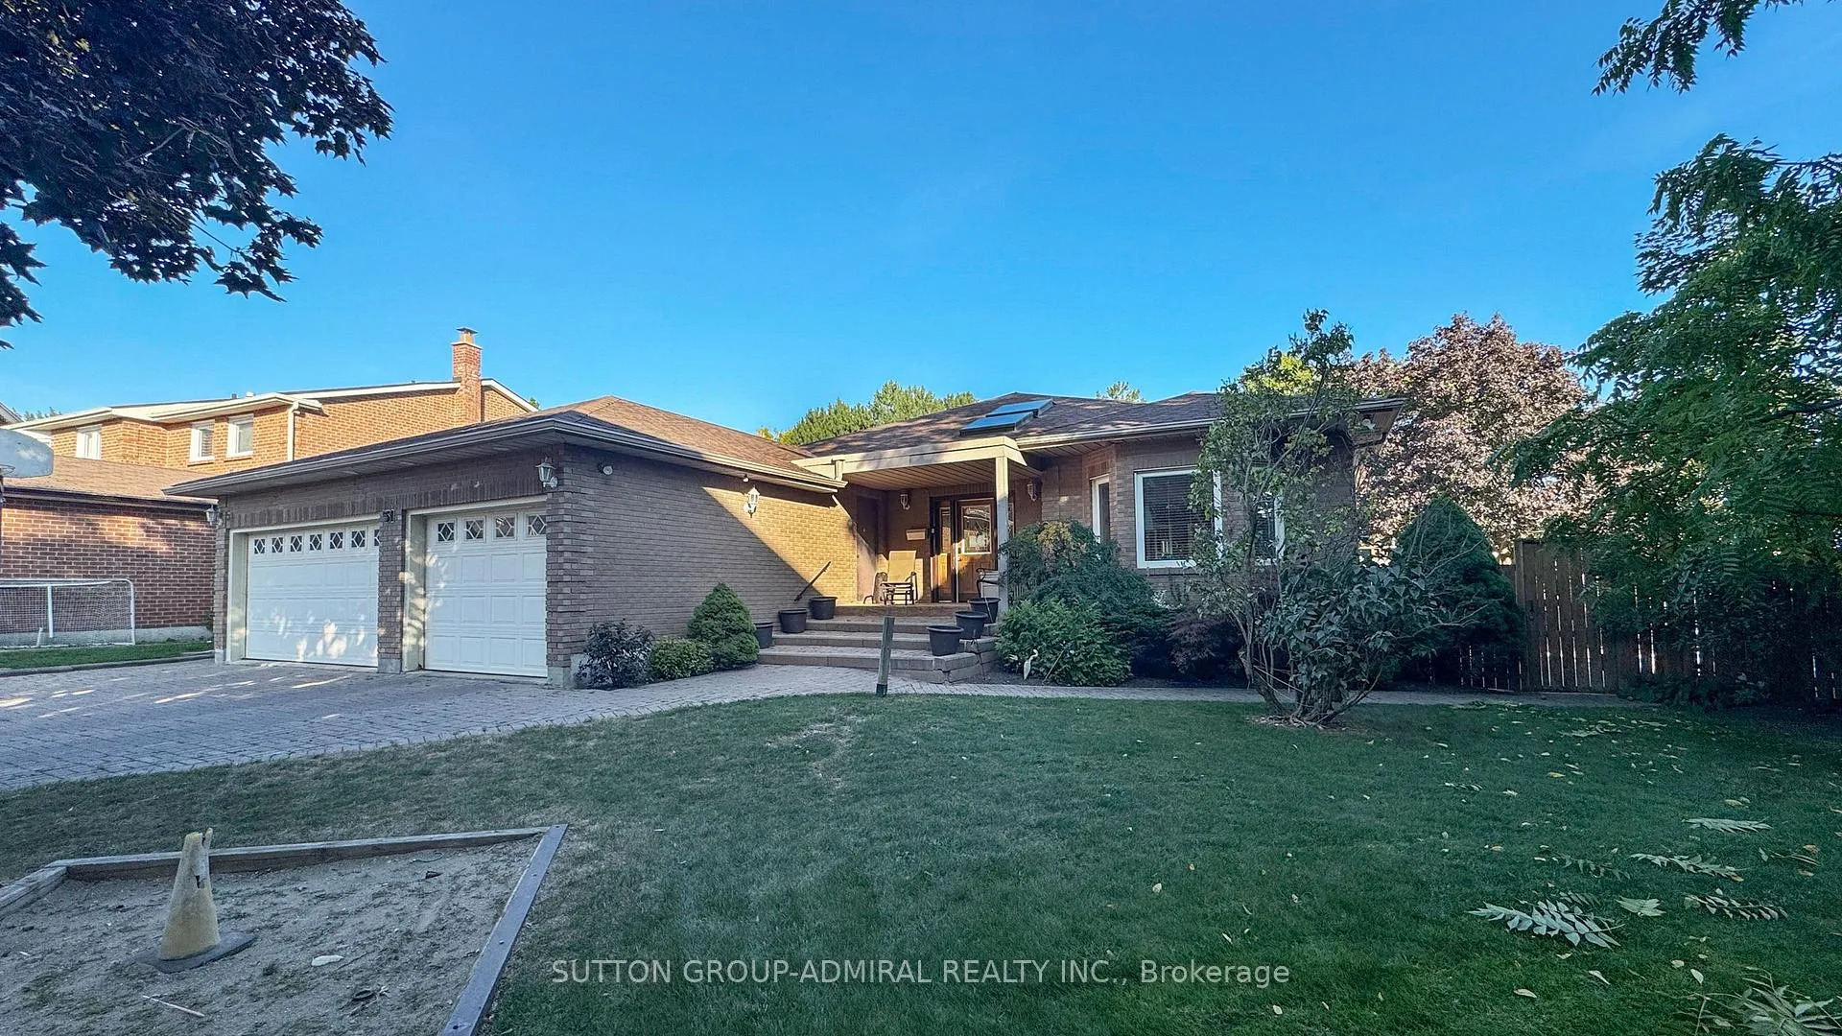
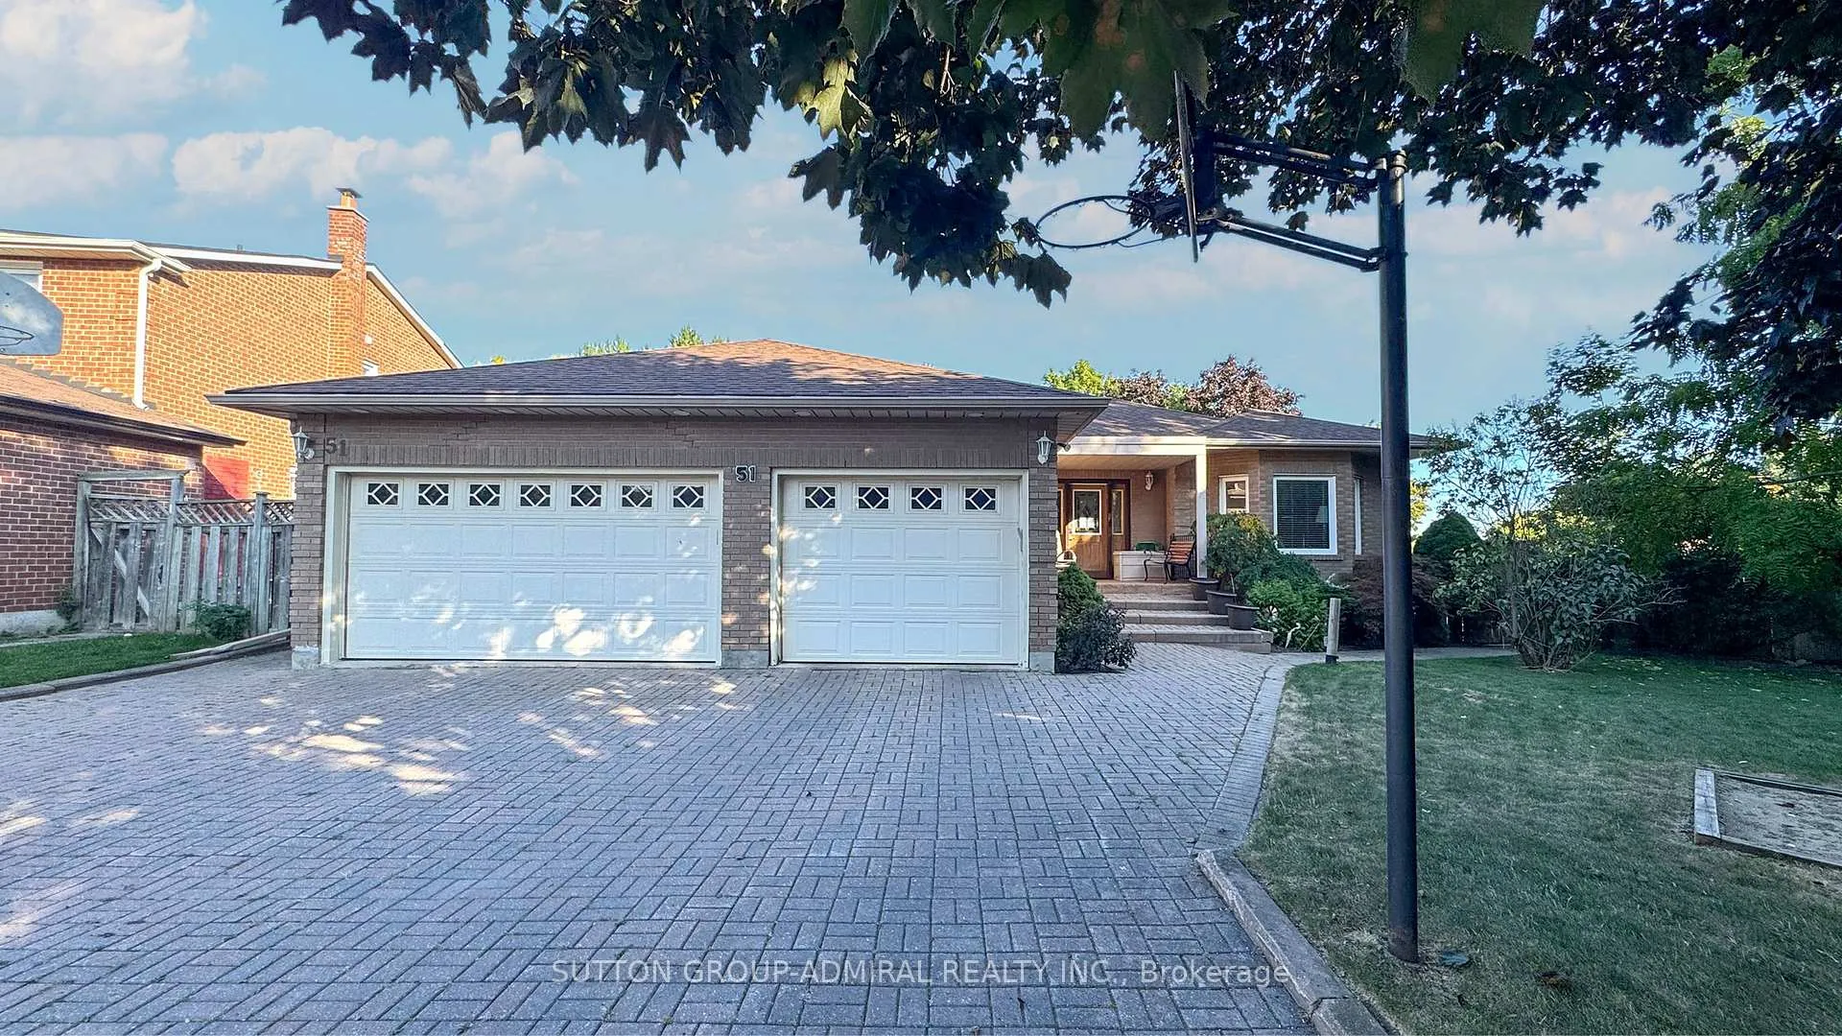
Front of 51 Faye Court
51 Faye CourtVaughan (Crestwood-Springfarm-Yorkhill)
For Sale
1/50
Ontario Real Estate › Vaughan › Crestwood-Springfarm-Yorkhill
Front of 51 Faye Court
51 Faye CourtVaughan (Crestwood-Springfarm-Yorkhill)
For Sale
See all 50 photos
DetachedMLS N13416286
4+3 Bedrooms
5 Bathrooms
3 Garage
3K~3.5K Sq.Ft.
33.86 x 159.51 ft Lot
$10,341 Tax/yr
Down Payment AssistanceGet Best Mortgage Rates
Buy with HOMEH and get back$40,332Cashback Rebate, paid after closing
Claim my rebate

Contact agent

Leave your name and number. A HOMEH agent calls you back.

Book a viewing

Thu29
Fri30
Sat31
Sun1
Mon2
Tue3
Wed4
Pick a time

Ask HOMEH

Ask about this home

About this home

51 Faye Court, Vaughan

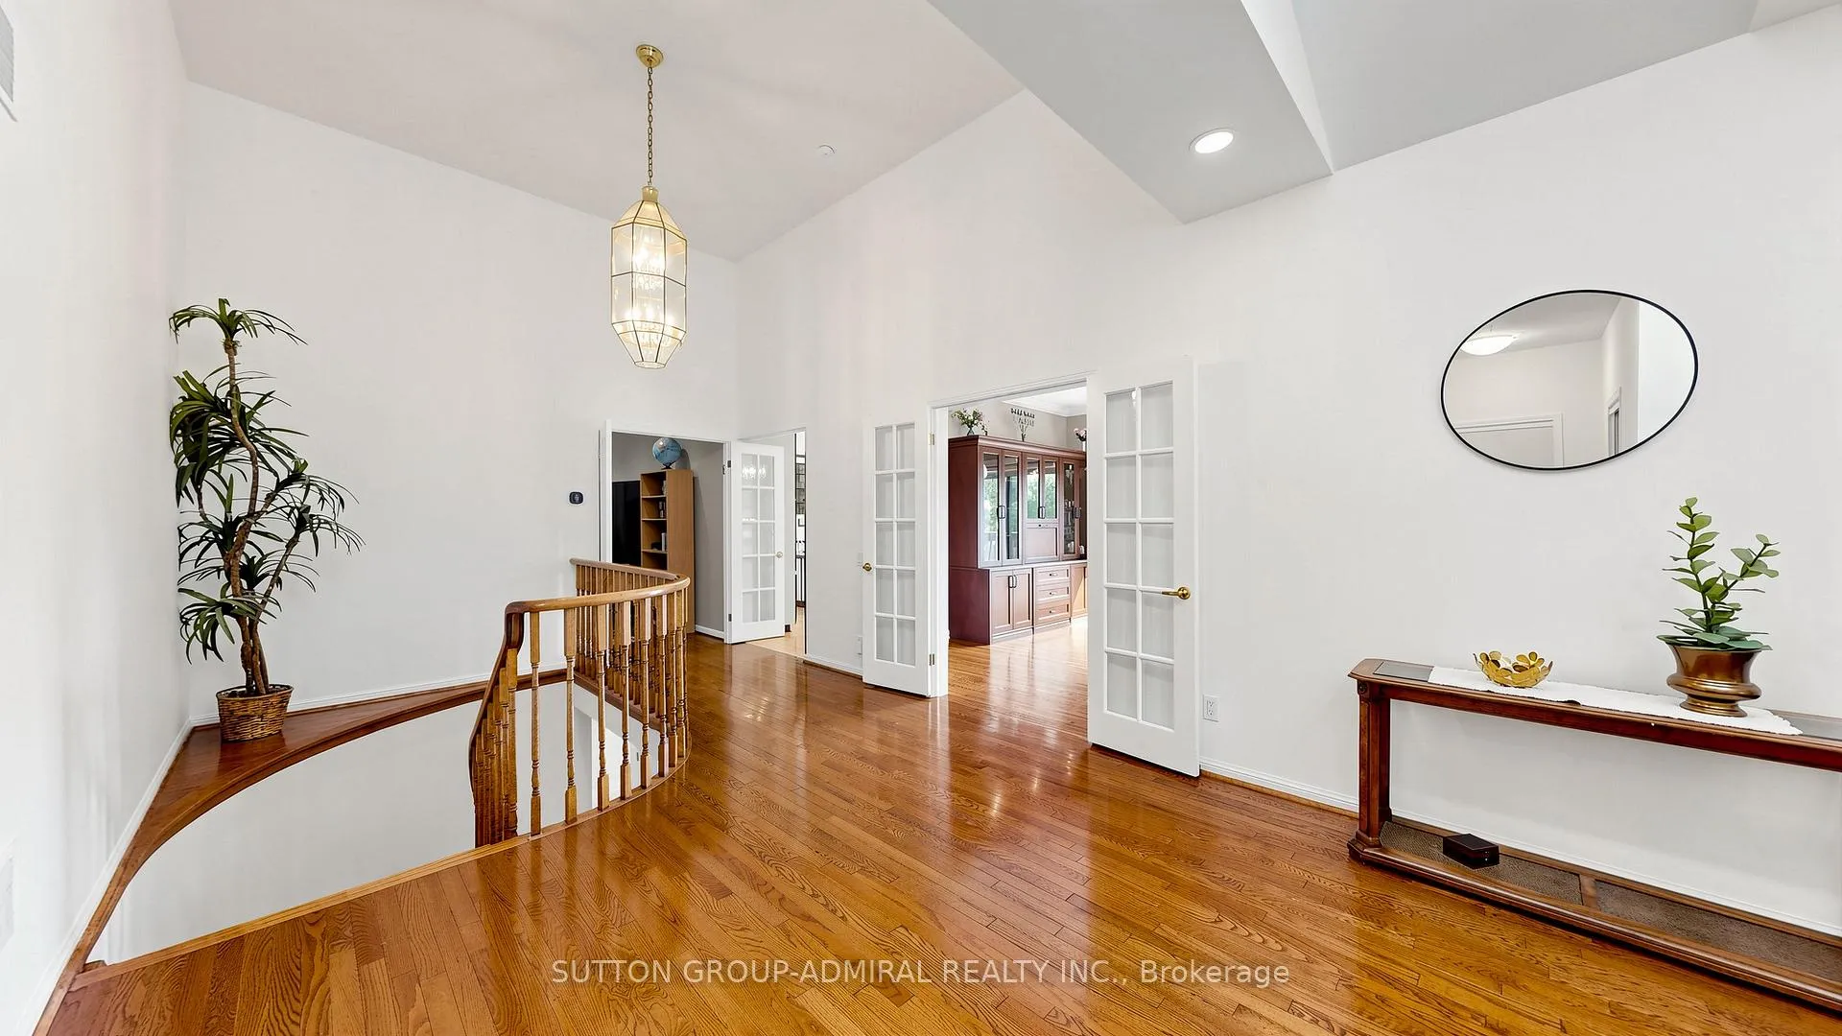
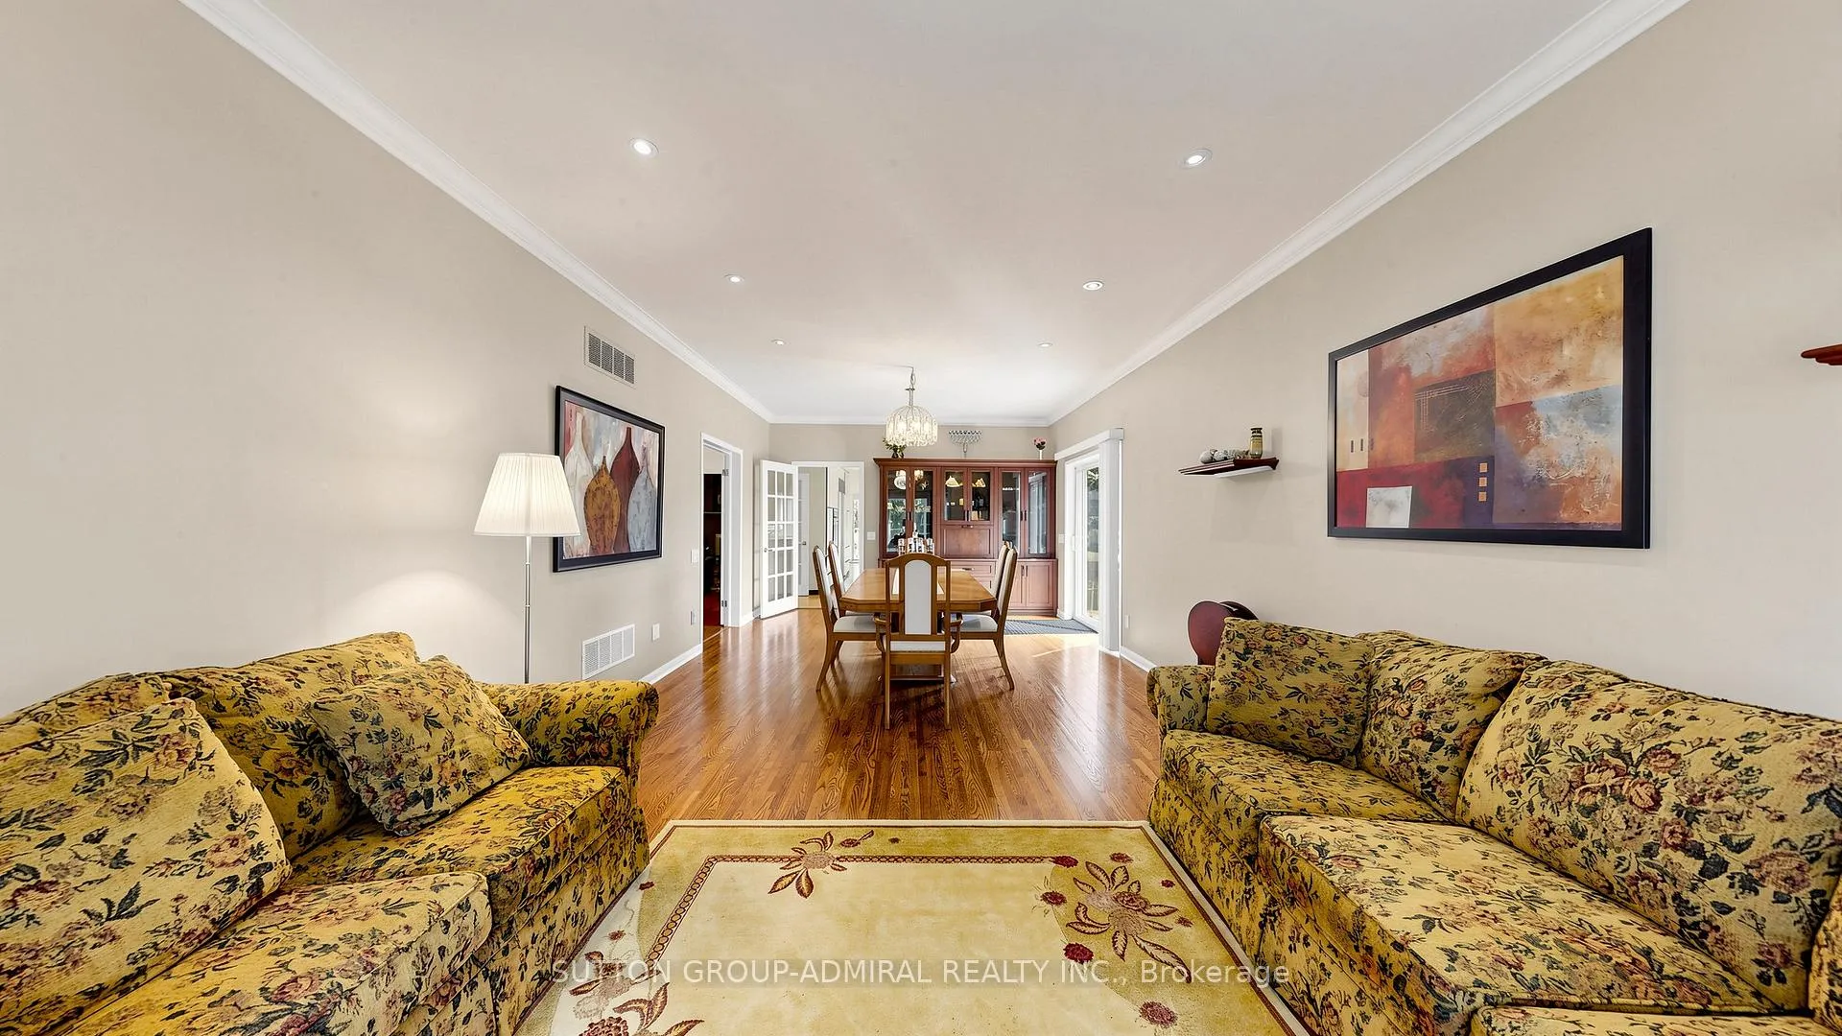
Welcome to 51 Faye Court, a truly rare offering on one of Thornhill's most coveted quiet, family-friendly courts. Custom built and thoughtfully designed with accessibility, functionality & multi-generational living in mind, this extraordinary 4+3 bedroom, 5-bathroom residence offers 6,000 sq. ft. of finished living space on one of the largest lots in the subdivision(originally reserved for the developer's family). A grand skylit foyer sets the stage for what's to come. The expansive main floor features hardwd & laminate flooring, a massive chef-inspired kit w/ integrated & S/S appl's, and a bright breakfast area with W/O to a 2-tier deck overlooking the backyard. The combined living & dining rm is cozy enough for everyday life yet large enough to host a dinner for 50. The primary suite boasts its own elevator & drive-in shower, while the 3-car garage comes complete with a chair lift. The professionally fin walk-up bsmt has been recently updated, including a self-contained apartment with sep. entry, 2 bdrms, bthrm, kit. & spacious living area. The remaining lower level features an additional bedrm, office/multi-purpose rm, wet bar & enormous rec rm perfect for entertaining, watching the big game, or an all-out dance party. Outside, enjoy your own pvt. resort complete with an inground pool, perimeter safety fence, sprawling yard, doggie door, pet washing station, and endless room for gatherings, grandkids, pool parties & summer memories. Location is second to none. Steps to synagogues, Kosher Sobeys,Community Ctr, prks & transit, and minutes to Promenade Mall, Olive Branch, top-rated public & pvt schls, Hwy 7 & Hwy 407. Perfect for up/downsizers, multi-generational households, or anyone searching for a truly unique home in an unbeatable location. Move in & enjoy, renovate to suit your tastes, or build up-this canvas is yours to decide. Opportunities like this seldom come to market. For those who don't believe in unicorns, you simply haven't seen this 1 of 1 bungalow.

Accessory ApartmentAuto Garage Door RemoteBar FridgeCarpet FreeCentral VacuumIn-Law Capability

Facts & features

TypeDetached
StyleBungalow-raised
Built31-50
Size3K~3.5K Sq.Ft.
Lot33.86 x 159.51 ft
Tax$10,341 (2025)
HeatingForced air, gas
CoolingCentral air
BasementApartment, finished with walk-out, separate entrance
Parking7 drive
WaterMunicipal
FireplaceYes, wood

Book a viewing

Thu29Oct
Fri30Oct
Sat31Oct
Sun1Nov
Mon2Nov
Tue3Nov
Wed4Nov
Pick a time

Rooms

17 rooms · 5 bathrooms
Main floor10 rooms
  • Foyer6′2″ × 6′10″42 sq.ft.
  • Kitchen17′1″ × 13′1″223 sq.ft.
  • Breakfast12′6″ × 13′1″164 sq.ft.
  • Family room23′9″ × 11′11″284 sq.ft.
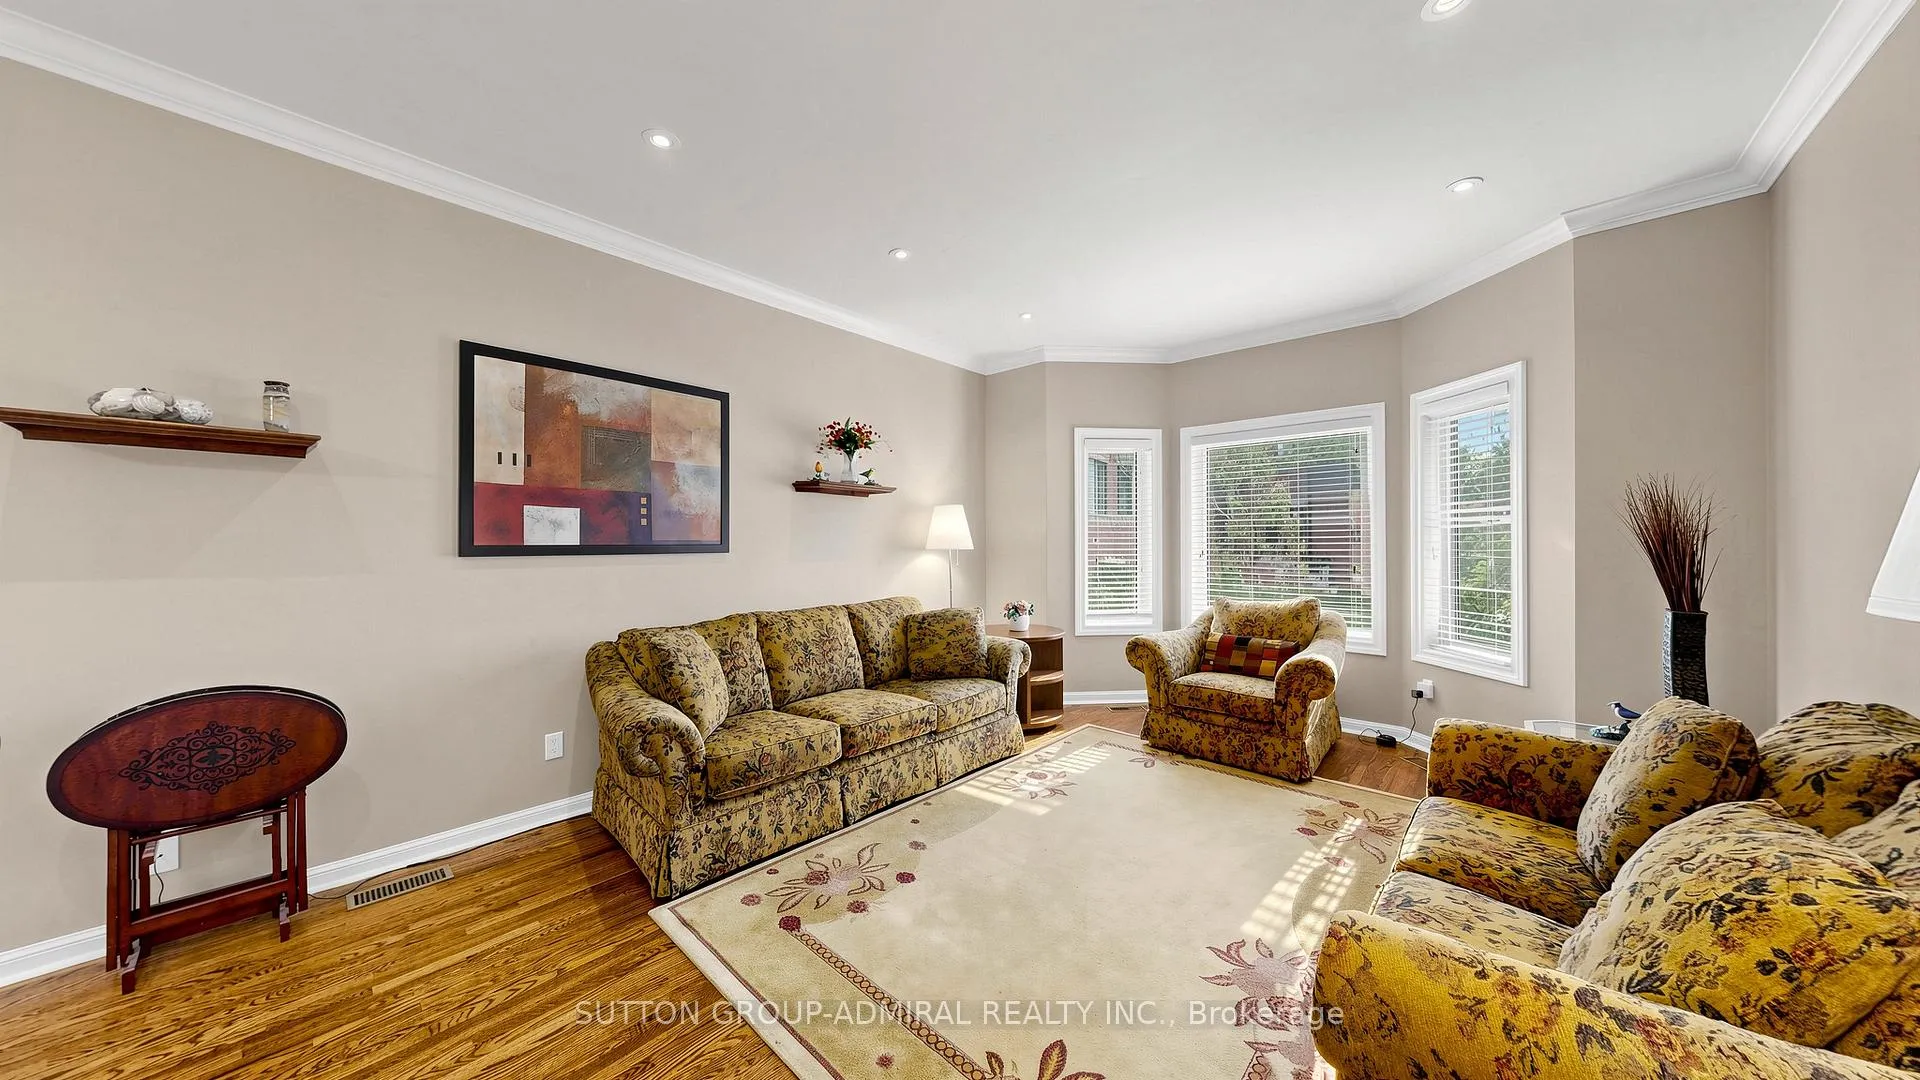
  • Living room16′1″ × 13′1″210 sq.ft.
  • Dining room14′9″ × 13′11″205 sq.ft.
  • Primary bedroom15′5″ × 19′7″302 sq.ft.
  • Bedroom 215′3″ × 10′11″167 sq.ft.
  • Bedroom 312′11″ × 12′11″167 sq.ft.
  • Bedroom 413′1″ × 12′11″169 sq.ft.
Lower level7 rooms
  • Recreation39′7″ × 31′3″1238 sq.ft.
  • Bedroom 515′3″ × 13′198 sq.ft.
  • Common room18′11″ × 15′1″286 sq.ft.
  • Kitchen12′5″ × 8′99 sq.ft.
  • Living room12′5″ × 12′5″154 sq.ft.
  • Bedroom15′1″ × 12′182 sq.ft.
  • Bedroom15′1″ × 8′4″125 sq.ft.
Bathrooms5
4-pcMain4-pcMain4-pcBasement4-pcBasement2-pcMain

Around this home

Bathurst St./Clark Ave. W.

Listing details

MLS® numberN13416286
Listed onJun 8, 2026
Days on market143
UpdatedJun 8, 2026
Listing brokerageSUTTON GROUP-ADMIRAL REALTY INC.
Possession90+ days

Helpful tools

Mortgage calculator
Closing costs
Land transfer tax
Buyer guide

Your HOMEH agent

NimaHOMEH agent · Vaughan

"Priced 5% over our estimate. I would see it this week."

Ask Nima

Ask HOMEH about this home

Price, neighbourhood, monthly cost. Ask anything.

HOMEH Intelligent Agent is an AI, not a licensed representative. Check anything important with your agent.

© 2026 HOMEH Inc., Brokerage · RECO Registration #6000380 · 505 Highway 7 East, Units 308 & 309, Thornhill, ON L3T 7T1 · Listing data courtesy of the MLS® System of the listing brokerage, deemed reliable but not guaranteed.

Disclaimers and terms

HOMEH is operated by HOMEH Inc., a licensed Ontario real estate brokerage regulated by the Real Estate Council of Ontario (RECO) under the Trust in Real Estate Services Act, 2002 (TRESA). Under TRESA, consumers are entitled to the RECO Information Guide before entering into a representation agreement. Broker of Record Licence #5034208. Toronto Regional Real Estate Board Member #20004000.

Cashback Rebate. Paid by HOMEH Inc., Brokerage from the commission it receives, on closing, to eligible buyers who came to HOMEH as HOMEH leads. Subject to the buyer representation agreement, lender approval and legal limits; amounts vary with price, commission received and transaction type. Not a government incentive, tax credit or refund. Full terms and conditions apply.

Mortgage. Payment figures are estimates for illustration only, not an offer to lend; all financing is on approved credit (OAC). HOMEH Inc., Brokerage is not a mortgage broker, agent or lender; mortgage products and advice come from independent professionals licensed by the Financial Services Regulatory Authority of Ontario (FSRA).

HOMEH Estimate. Worked out with automated tools from recent nearby sales of similar homes. For information only, not an appraisal.

Accuracy. Listings, market data, photos, school, transit and neighbourhood information come from sources believed reliable, including the MLS® System and the Toronto Regional Real Estate Board (TRREB), but are not warranted accurate, current or complete. MLS® listing data is copyright TRREB. It must only be used by consumers with a bona fide interest in the purchase, sale or lease of real estate, and not for any commercial purpose.

Programs. Programs, incentives and benefits on this website are privately administered, may change or end without notice, and imply no government authority, endorsement or affiliation.

Not intended to solicit clients currently under contract with another brokerage.

The trademarks REALTOR®, REALTORS® and the REALTOR® logo are controlled by The Canadian Real Estate Association (CREA) and identify real estate professionals who are members of CREA. The trademarks MLS®, Multiple Listing Service® and the associated logos are owned by CREA and identify the quality of services provided by real estate professionals who are members of CREA. Used under licence.
