
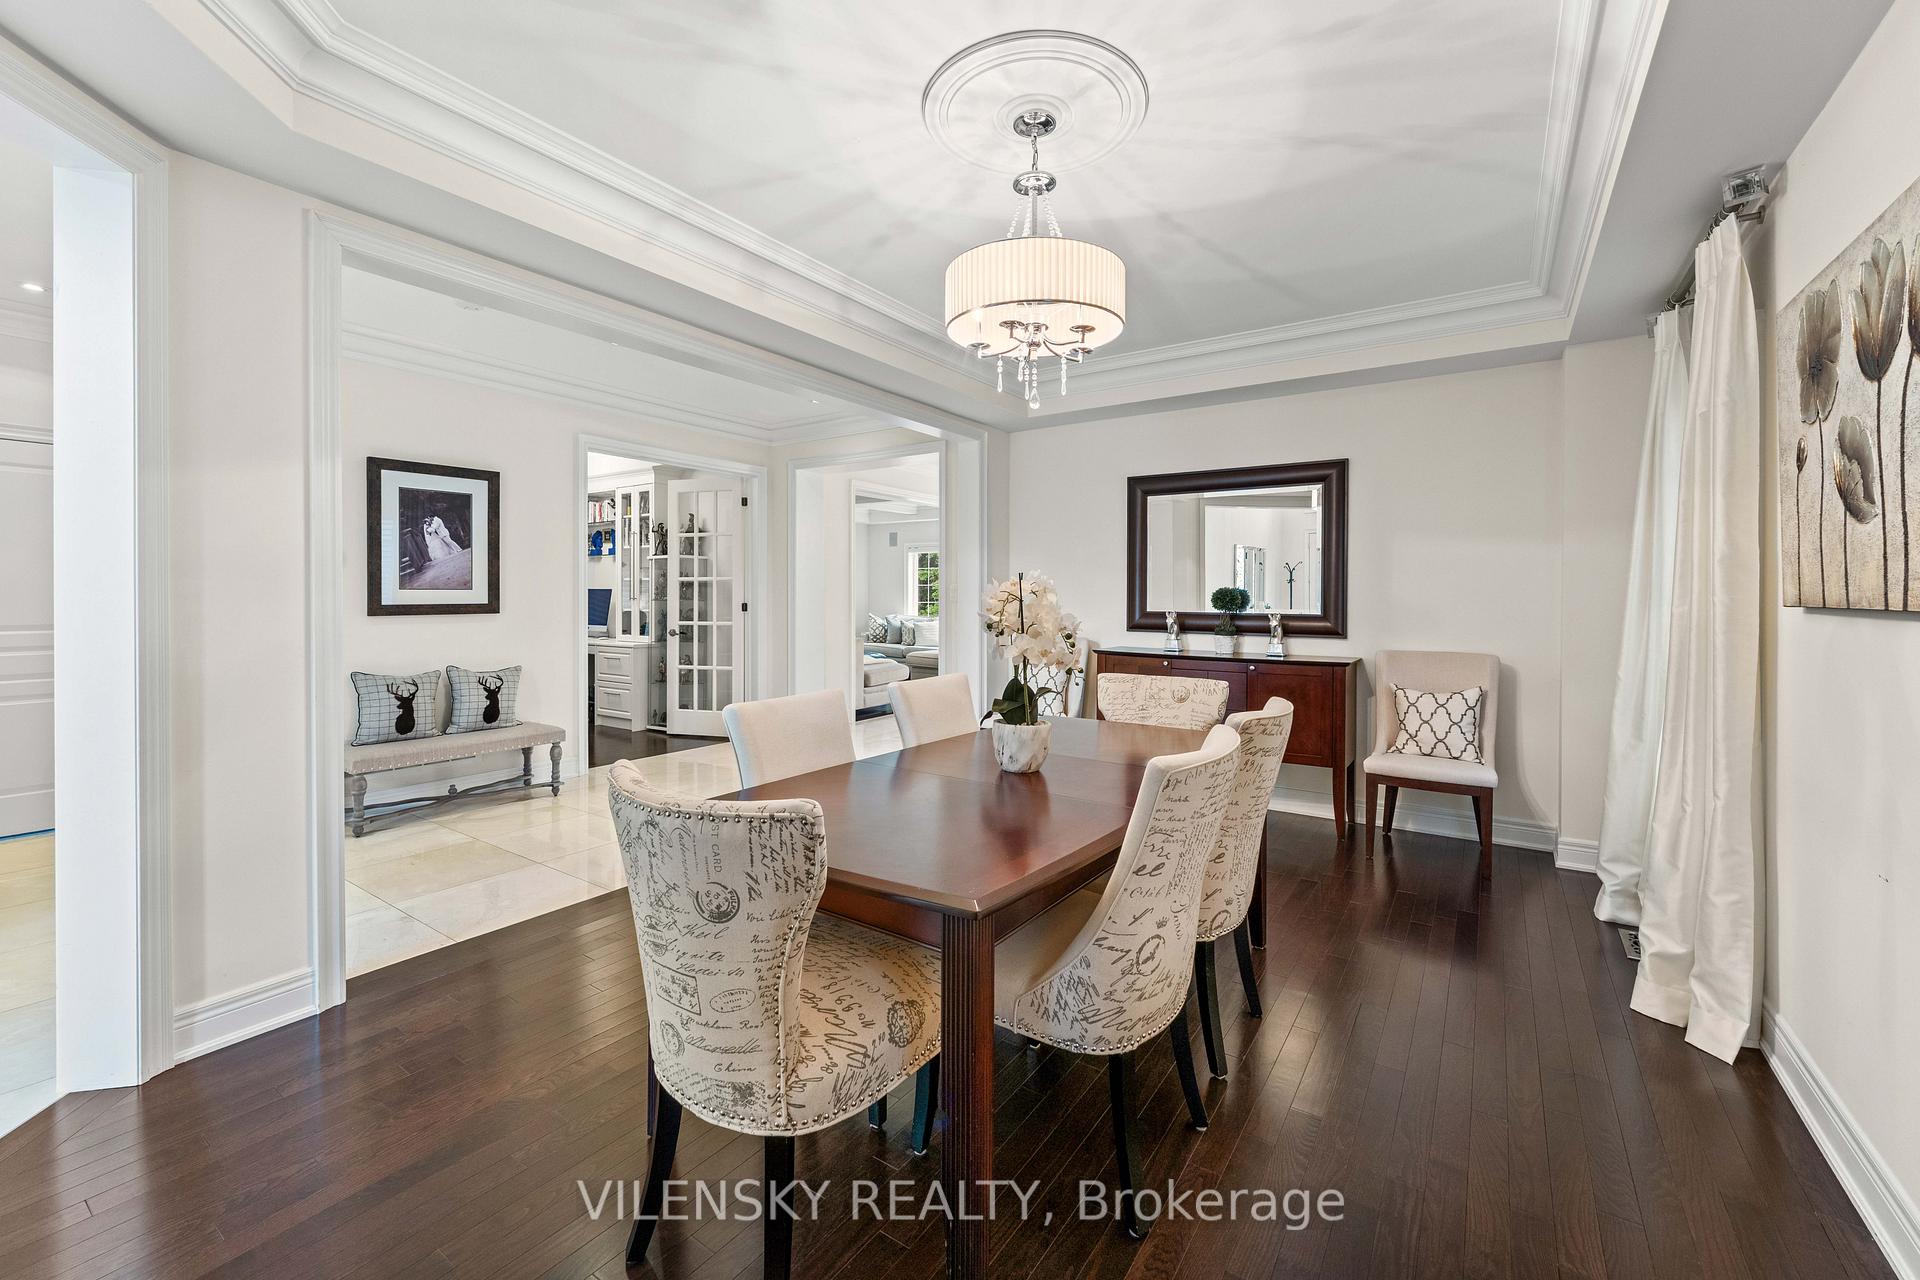
 See all 43 photos
Property history

This home has sold. It is no longer available.
Property not available for sale or for rent.
Book a viewing
Ask HOMEH
About this home
51 Lady Karen Crescent, Vaughan
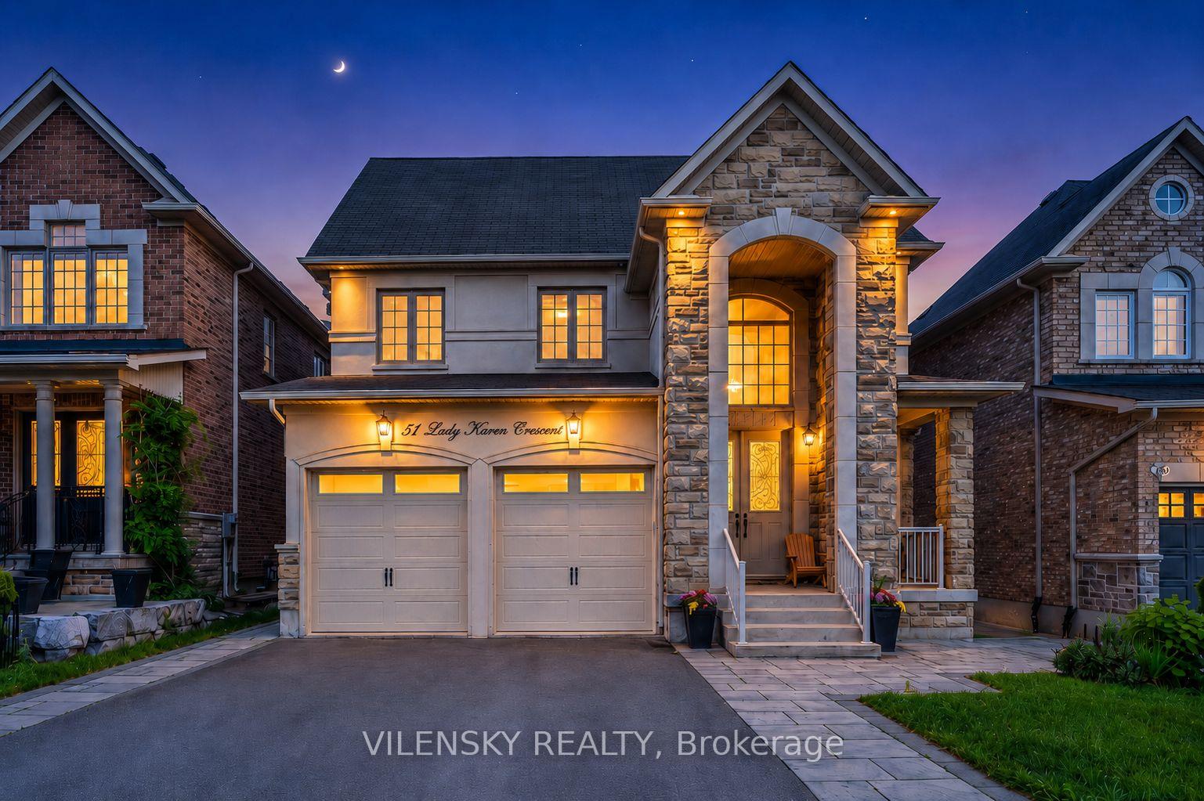
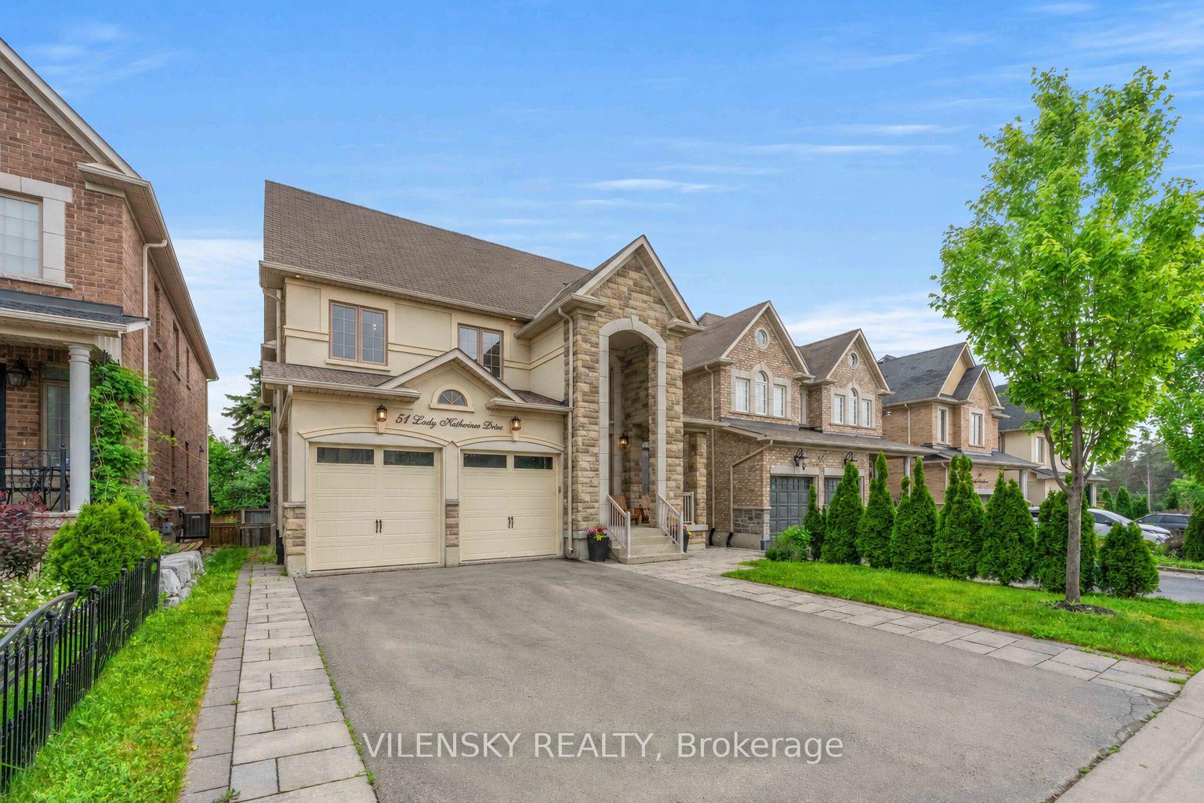
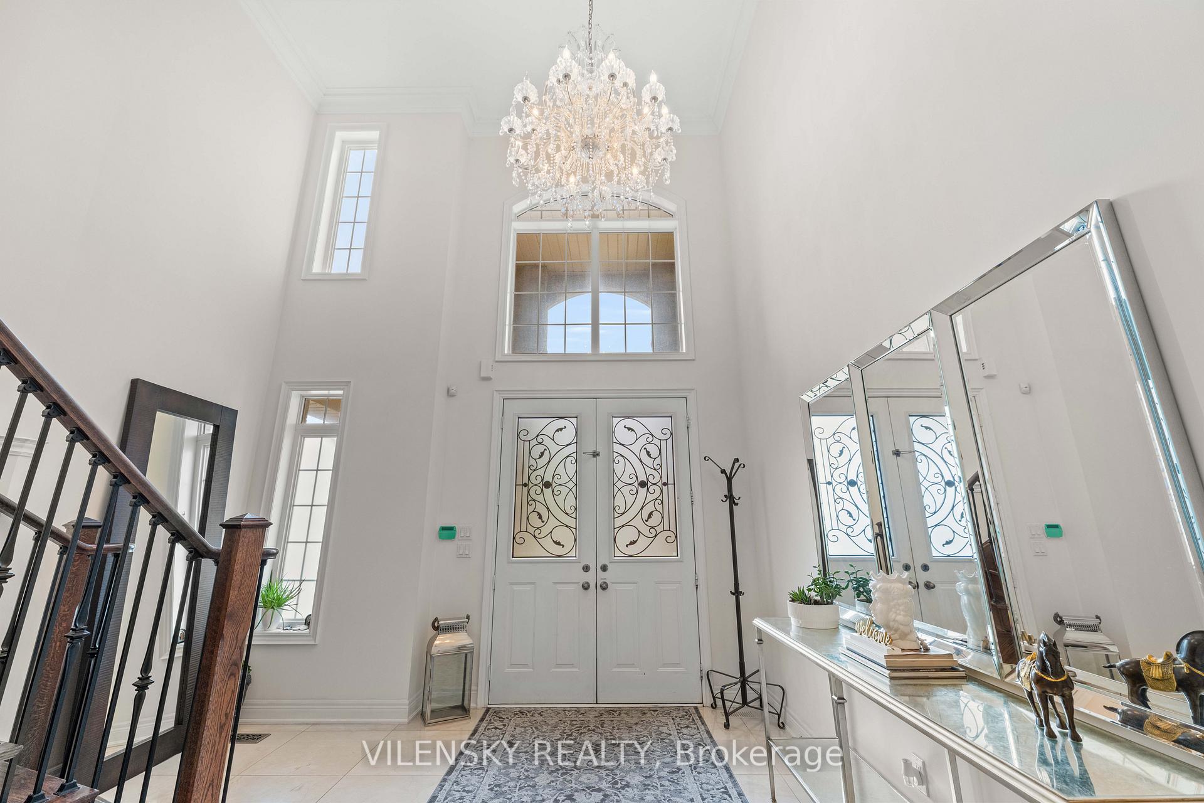
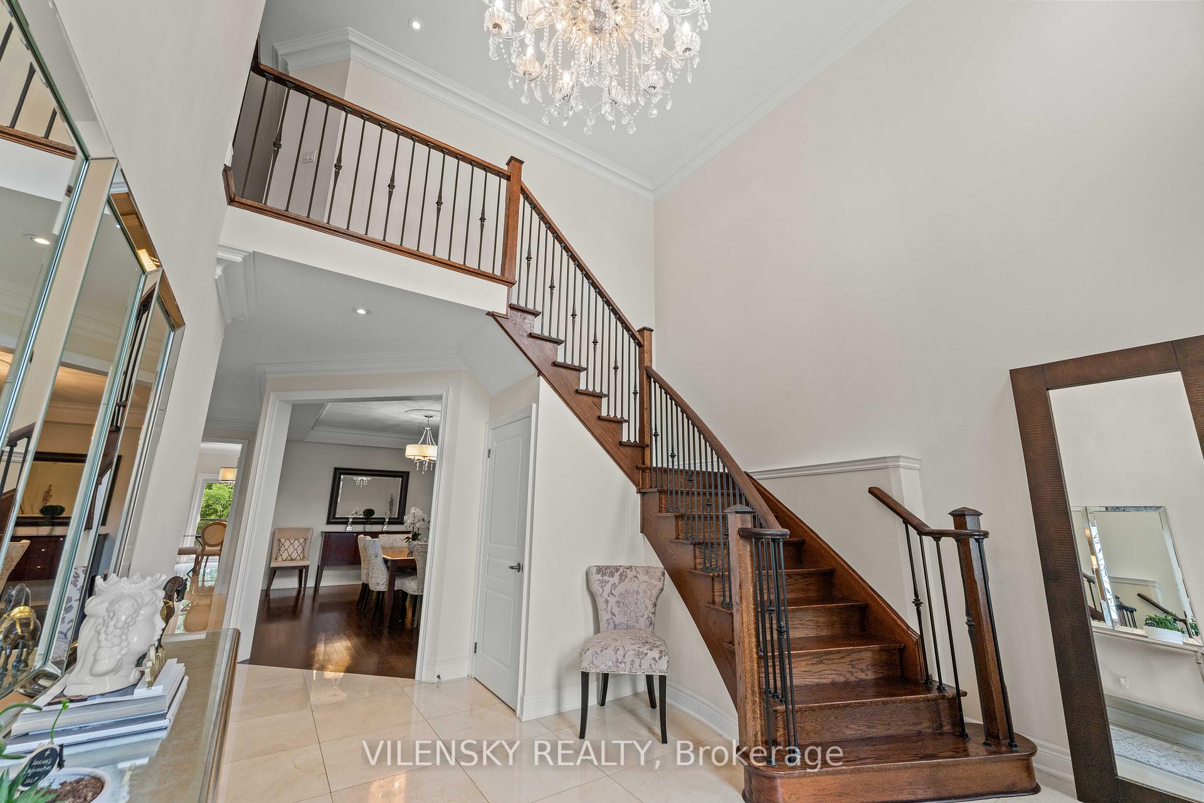
*** Stunning Estate Detached Home Located In The Prestigious Patterson Community On A Beautiful Ravine*** Top 8 Reasons You Will Love This Home: 1) Upgraded 2-Car Garage Detached Home Nestled In The Highly Sought-After Patterson Community With Over 3,250 Square Feet, Perfect For A Growing Family 2) Functional Layout Boasting A Total Of Four Plus One Bedrooms, Five Bathrooms & An Attached 2-Car Garage With A Private Double Driveway Offering 6 Parking Spaces Total 3) Luxurious Open-Concept Family Room With Gas Fireplace,Coffered Ceilings & Hardwood Floors Overlooking A Private Ravine 4) Modern Gourmet Chef's Kitchen With Stainless Steel Appliances,Oversized Centre Island, Separate Breakfast Area & Walk-Out To A Spacious Backyard 5) Executive Dining/Living Area Perfect For EntertainingFamily & Friends 6) 18Ft Ceiling Open-Concept Grand Entrance Foyer, Upgraded Hardwood Floors, Custom Light Fixtures/Pot Lights Throughout,Main Floor Laundry & Fresh Paint 7) Generous Primary Bedroom With Walk-In Closet Plus 2 Additional His/Hers Closets & 5Pc EnsuiteBathroom, 3 Additional Bedrooms On The Upper Level With Two Full Bathrooms 8) Professionally Finished Basement With Spacious Recreation Area, 5th Bedroom, 3Pc Bathroom & Spa-Like Sauna For Your Relaxation & Enjoyment. Ideal Location! Stunning Walk-Out Deck Ideal For Family Gatherings & Enjoying Summer Nights. Easy Access To Yard Perfect For Play & Enjoyment. 3 Minutes Walk From Eagle's Landing Plaza Featuring Grocery Stores, Daycare, Banks, Restaurants, Boutique Gym, Walk-In Clinic, Beauty Salons, Pet Store, Pharmacy, Coffee Shops & Much More! This Gem Is Impeccably Maintained With Numerous Upgrades & Custom Interior Design.
Facts & features
Book a viewing
Rooms
14 rooms · 5 bathrooms
- Foyer13′1″ × 14′9″194 sq.ft.
- Breakfast11′11″ × 18′215 sq.ft.
- Dining room12′ × 18′11″227 sq.ft.
- Family room12′ × 18′216 sq.ft.
- Kitchen8′8″ × 18′156 sq.ft.
- Office12′ × 12′144 sq.ft.
- Laundry10′ × 5′11″59 sq.ft.
- Living room12′ × 18′11″227 sq.ft.
- Bedroom 212′6″ × 11′8″146 sq.ft.
- Primary bedroom20′ × 13′261 sq.ft.
- Bedroom 312′6″ × 14′175 sq.ft.
- Bedroom 413′ × 13′8″178 sq.ft.
- Bedroom 511′6″ × 11′6″132 sq.ft.
- Recreation—
Around this home
Schools nearby
School rating, out of 10.
Listing details
Helpful tools
Your HOMEH agent
"I would see it this week."
Ask HOMEH about this home
Price, neighbourhood, monthly cost. Ask anything.
HOMEH Intelligent Agent is an AI, not a licensed representative. Check anything important with your agent.