

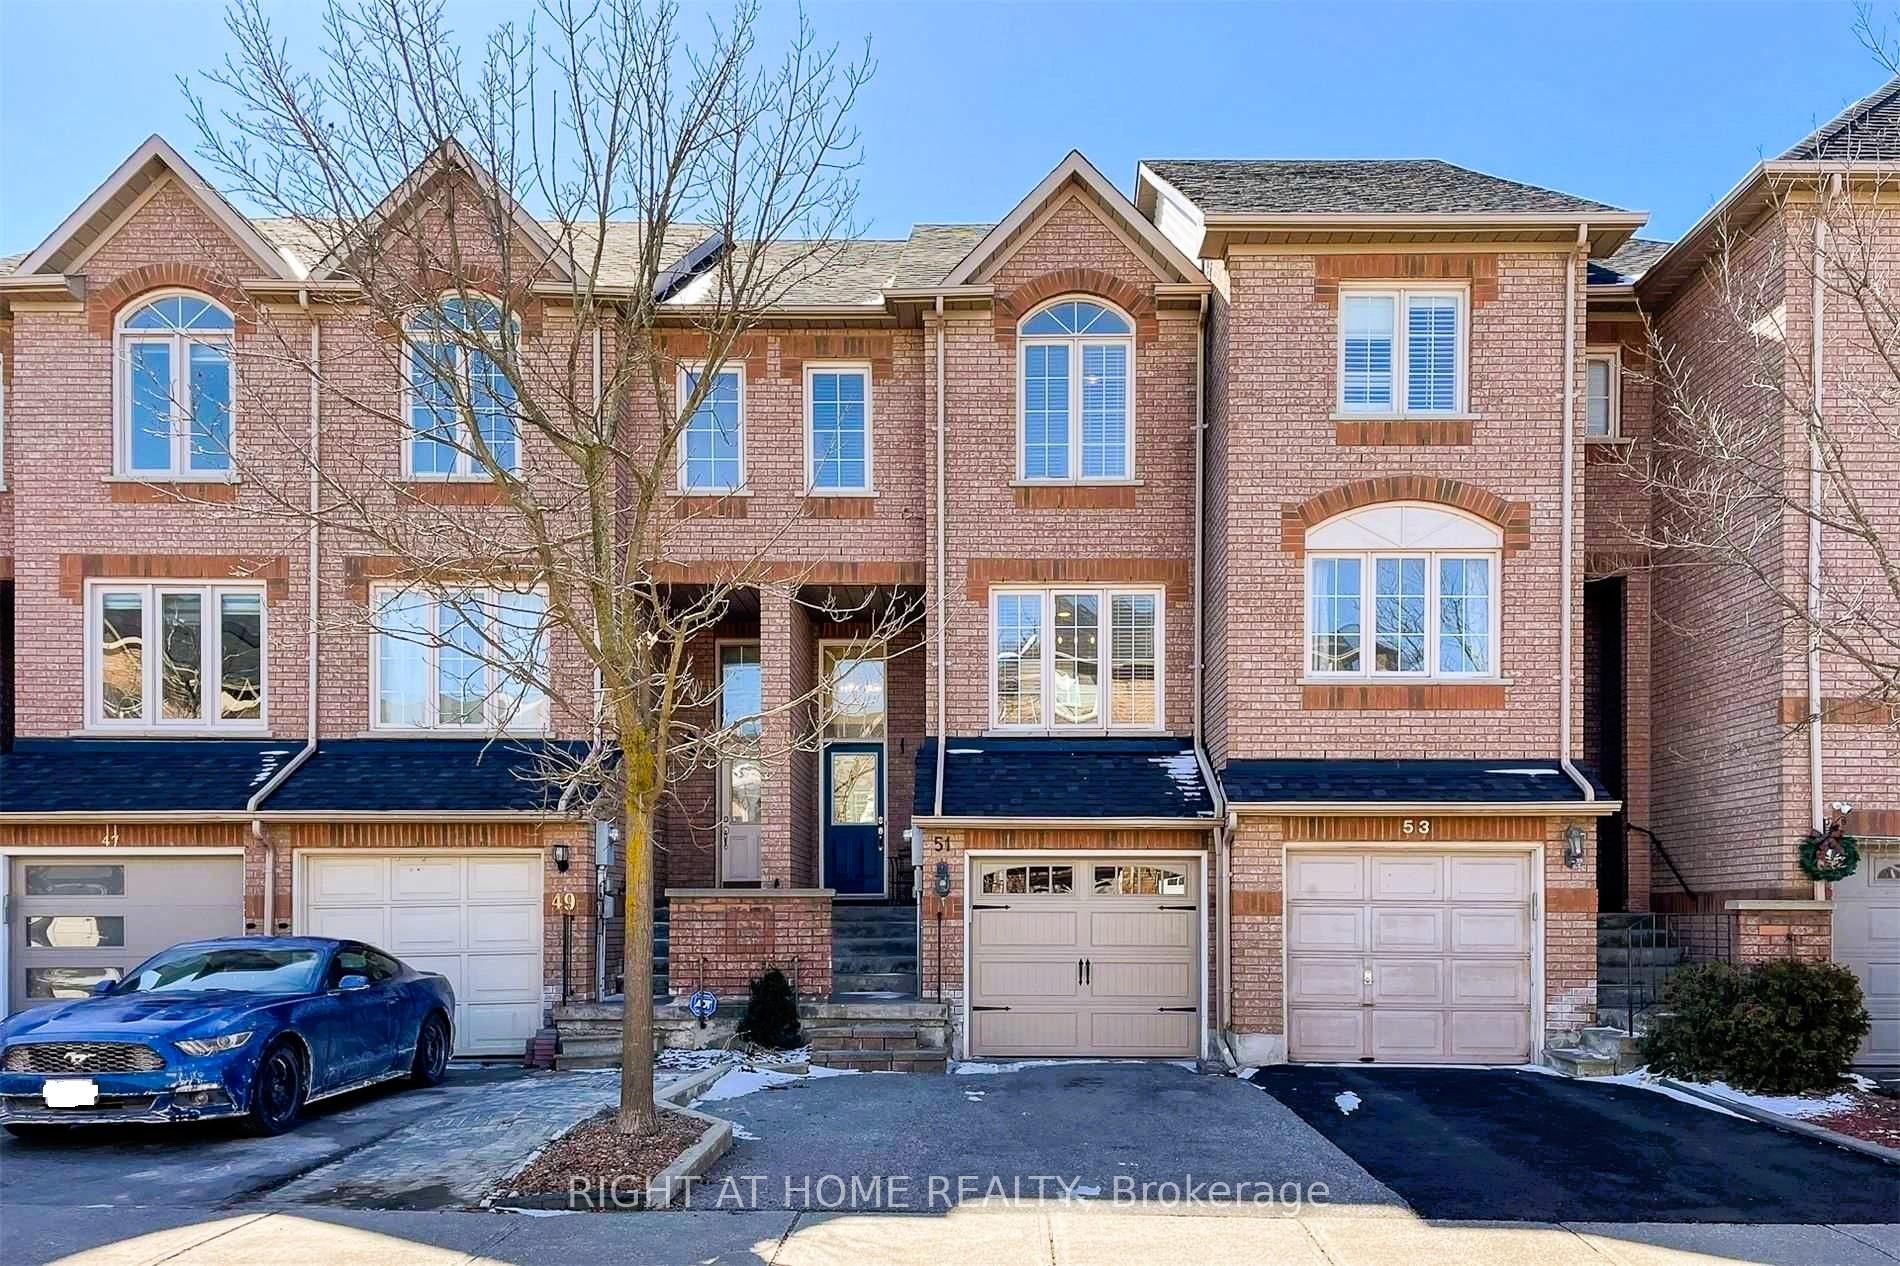
51 Tania Crescent
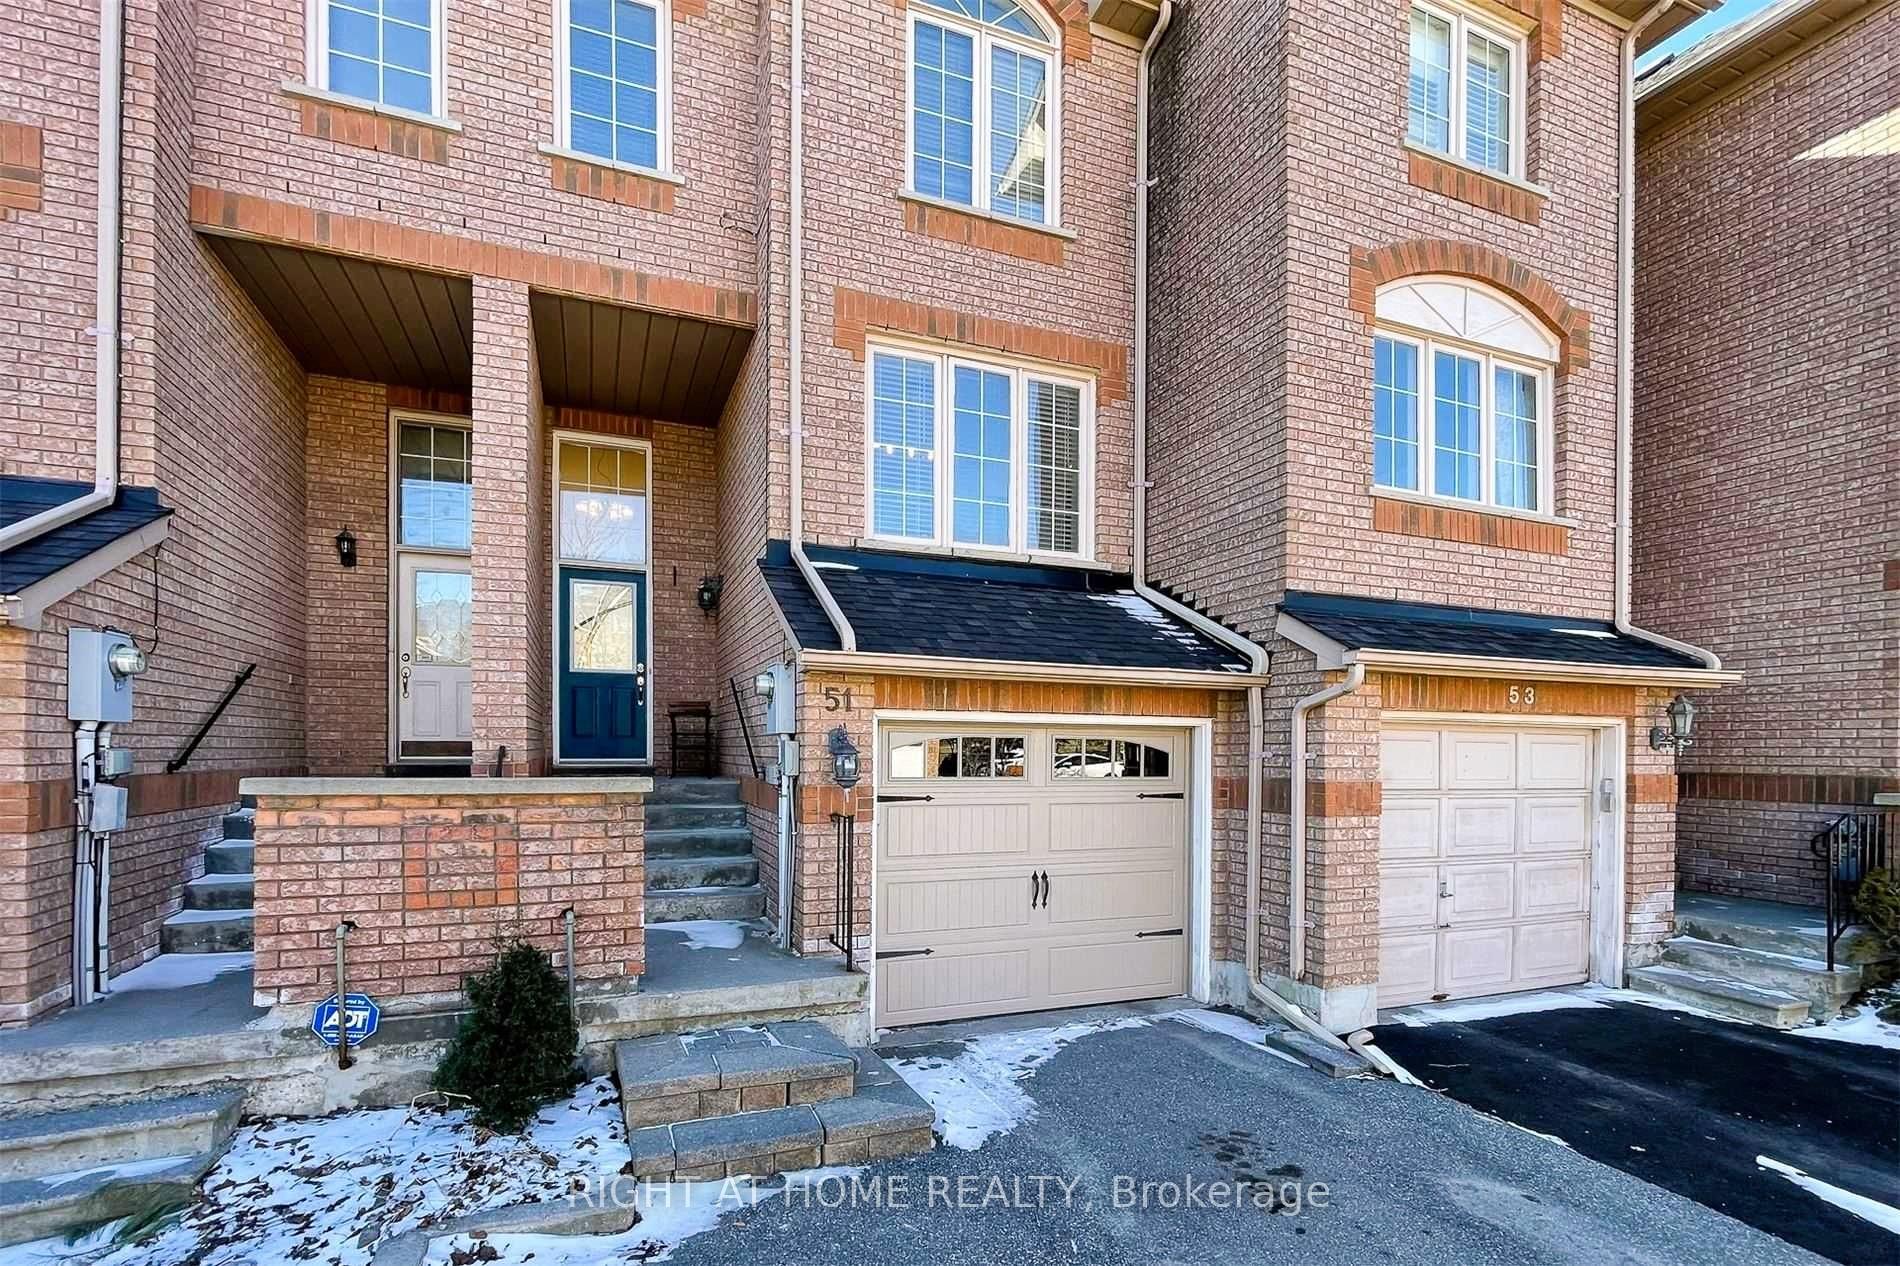
51 Tania Crescent
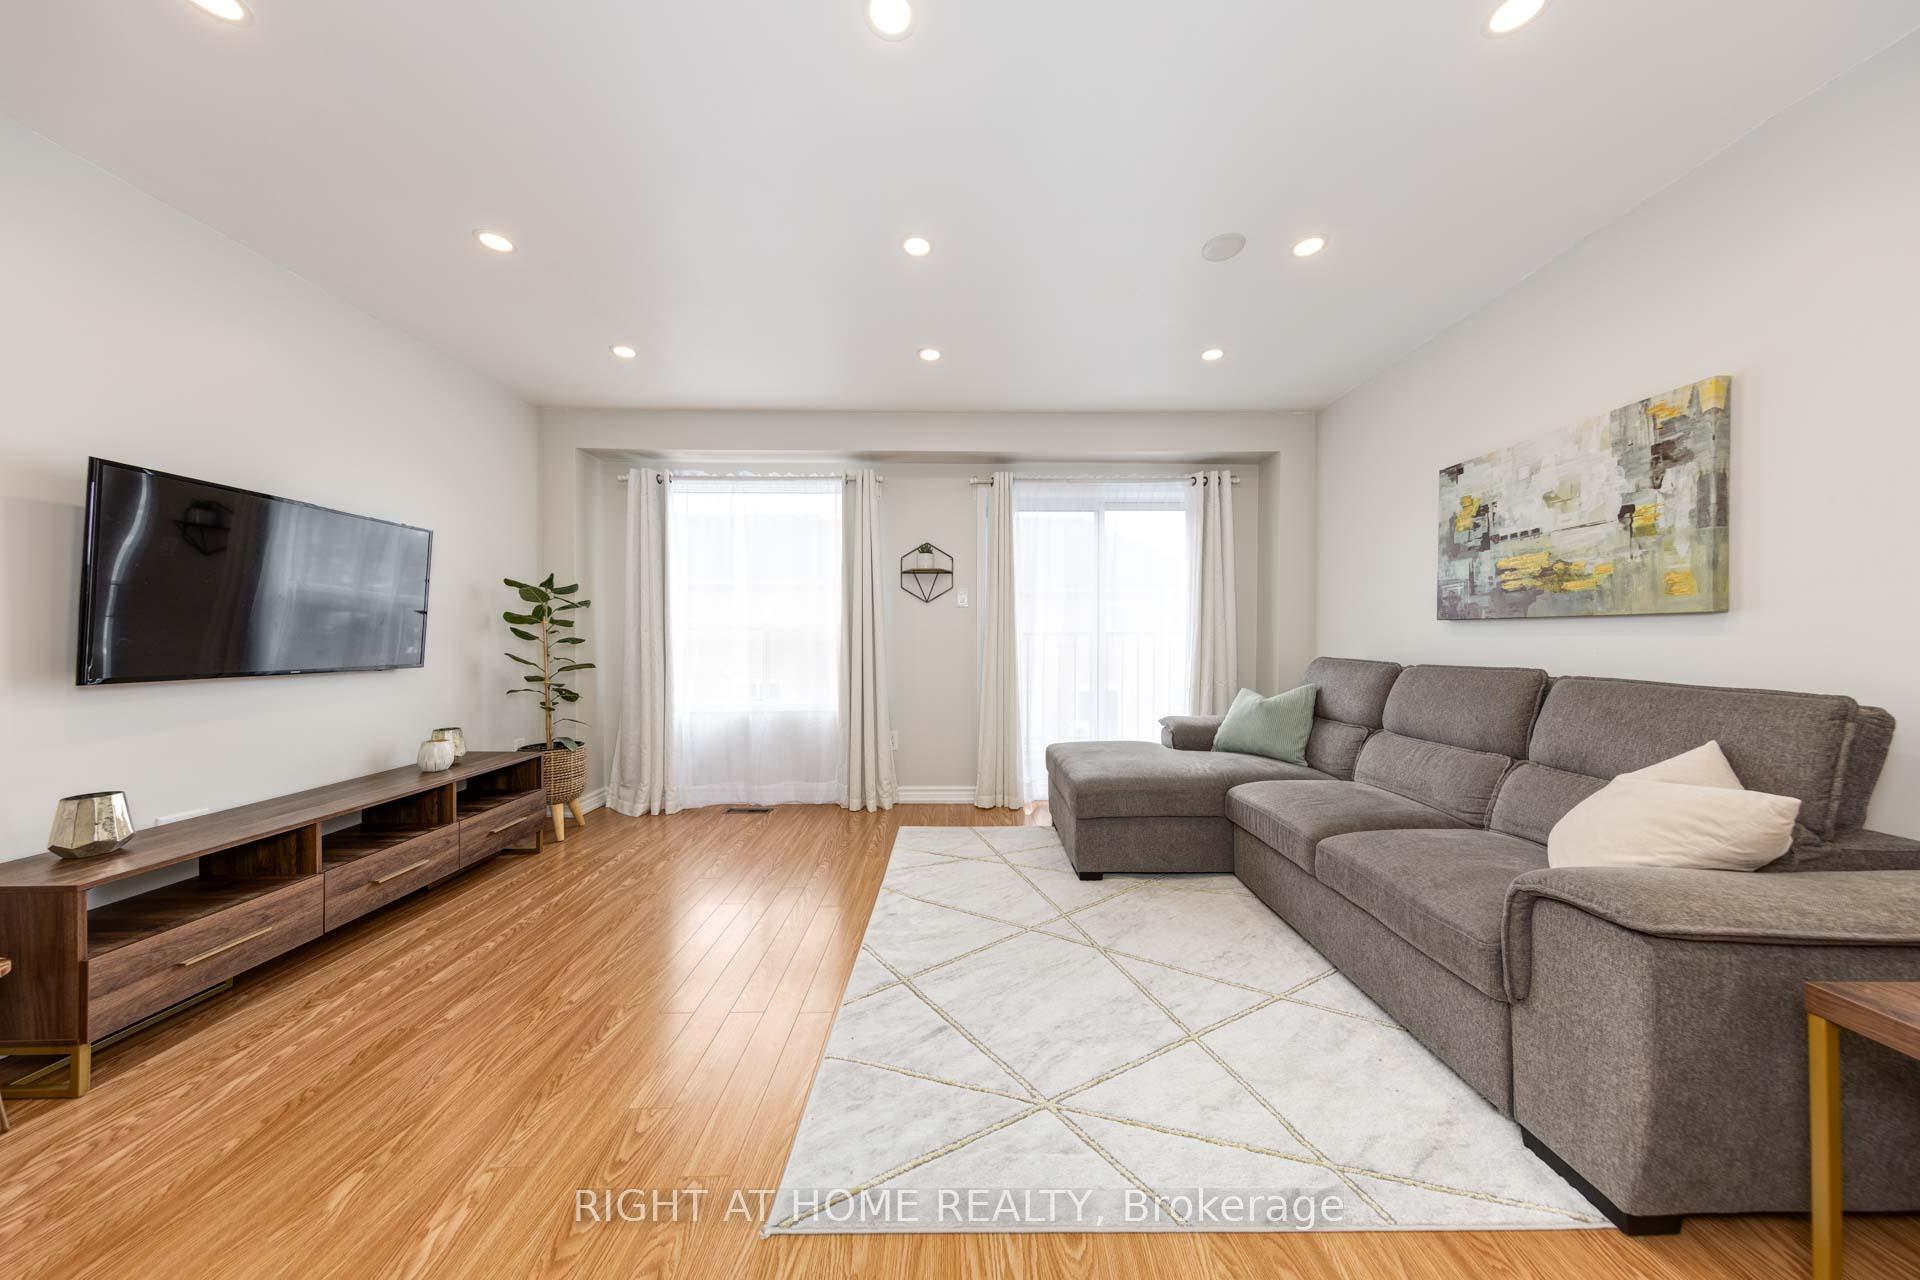 See all 28 photos
Property history
Facts and features
- BasementWalk-out
- ExposureSouth
- LaundryIn-suite
- LockerNone
- Central air
The homeCondo Townhouse, 2-storey, 1,400–1,599 sq ft
- Type: Condo Townhouse
- Style: 2-storey
- Living space: 1,400–1,599 sq ft
- Basement: Finished with walk-out
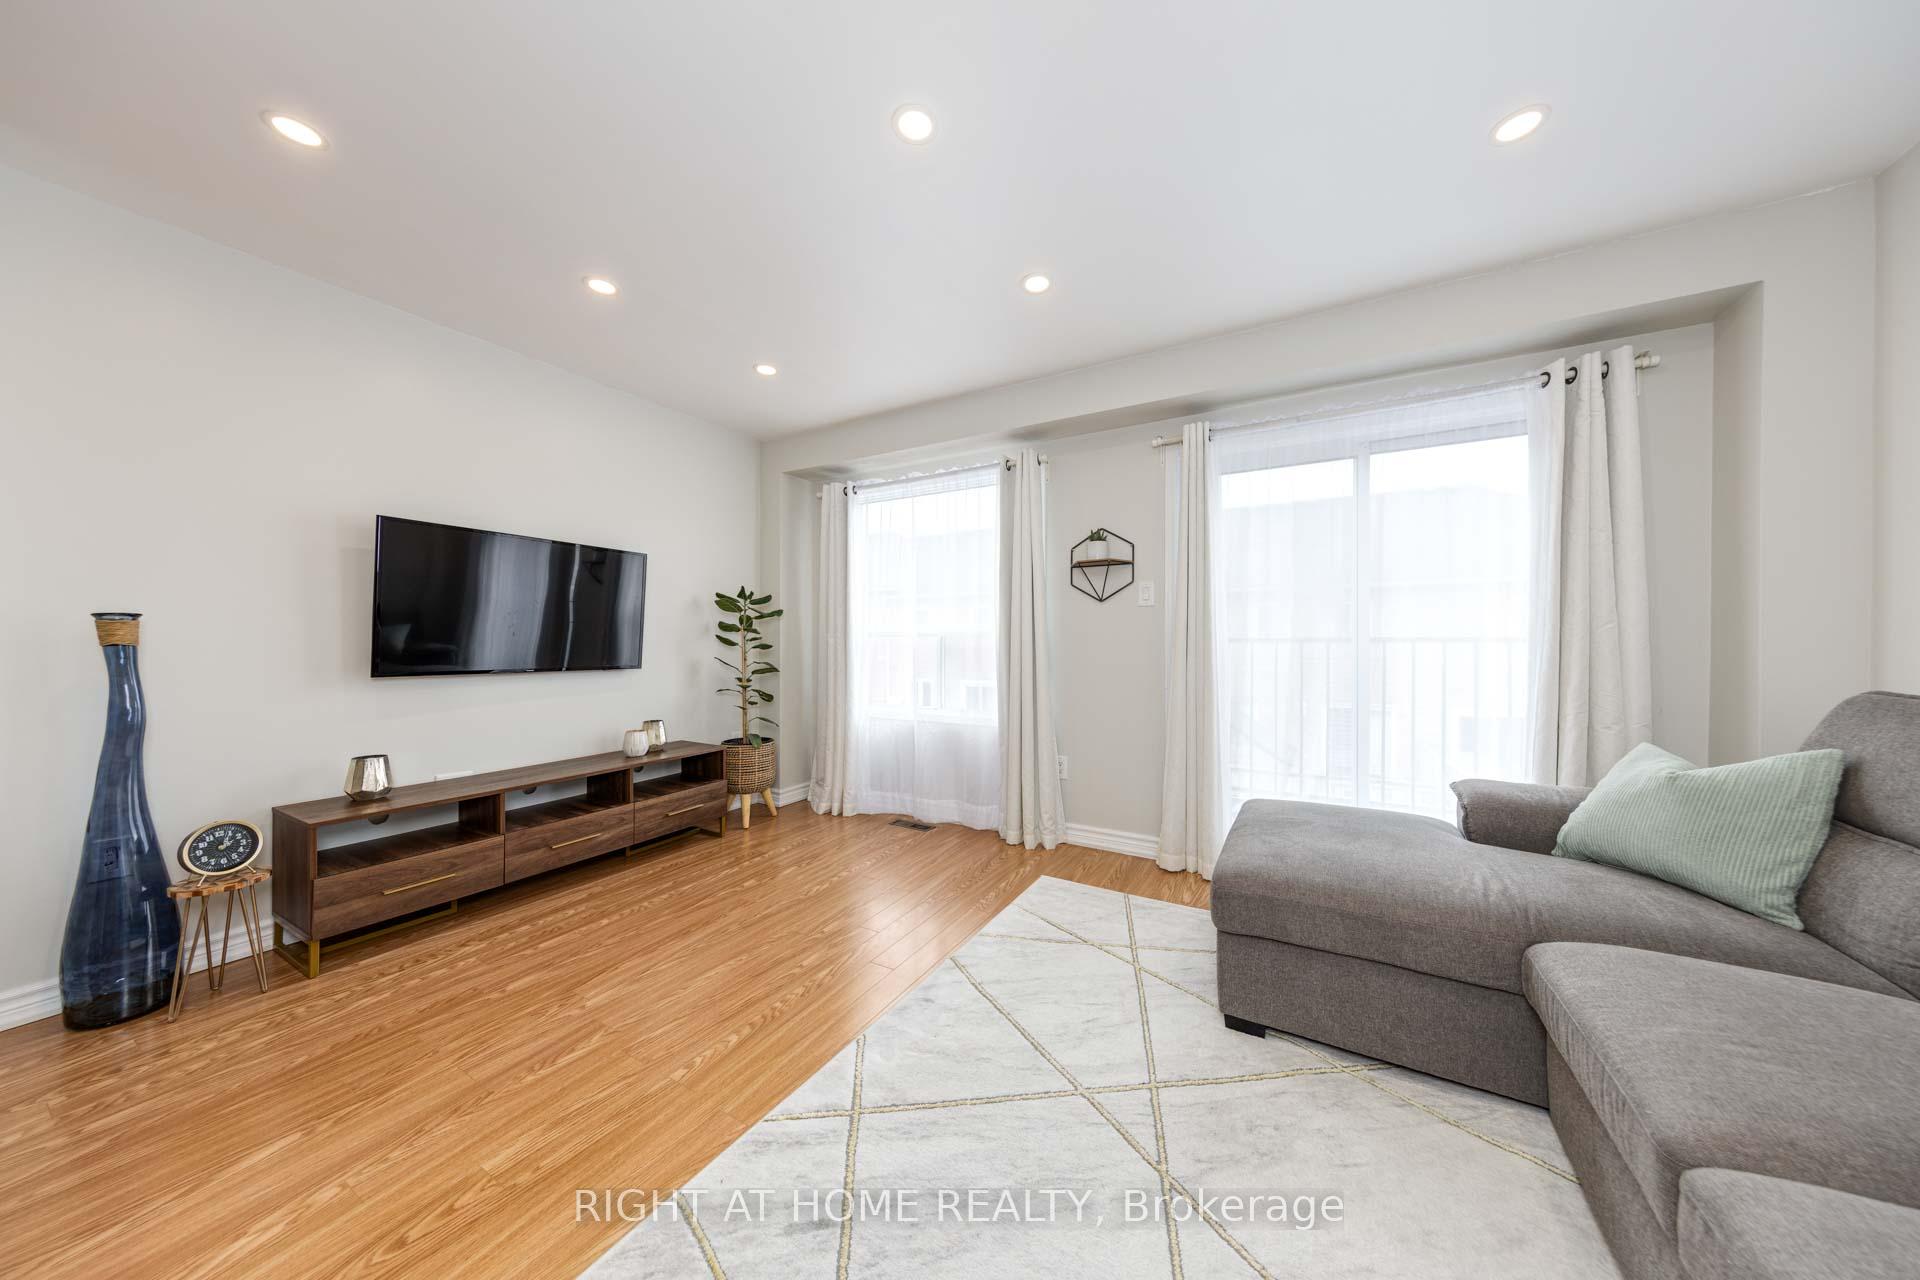
- Exposure: South
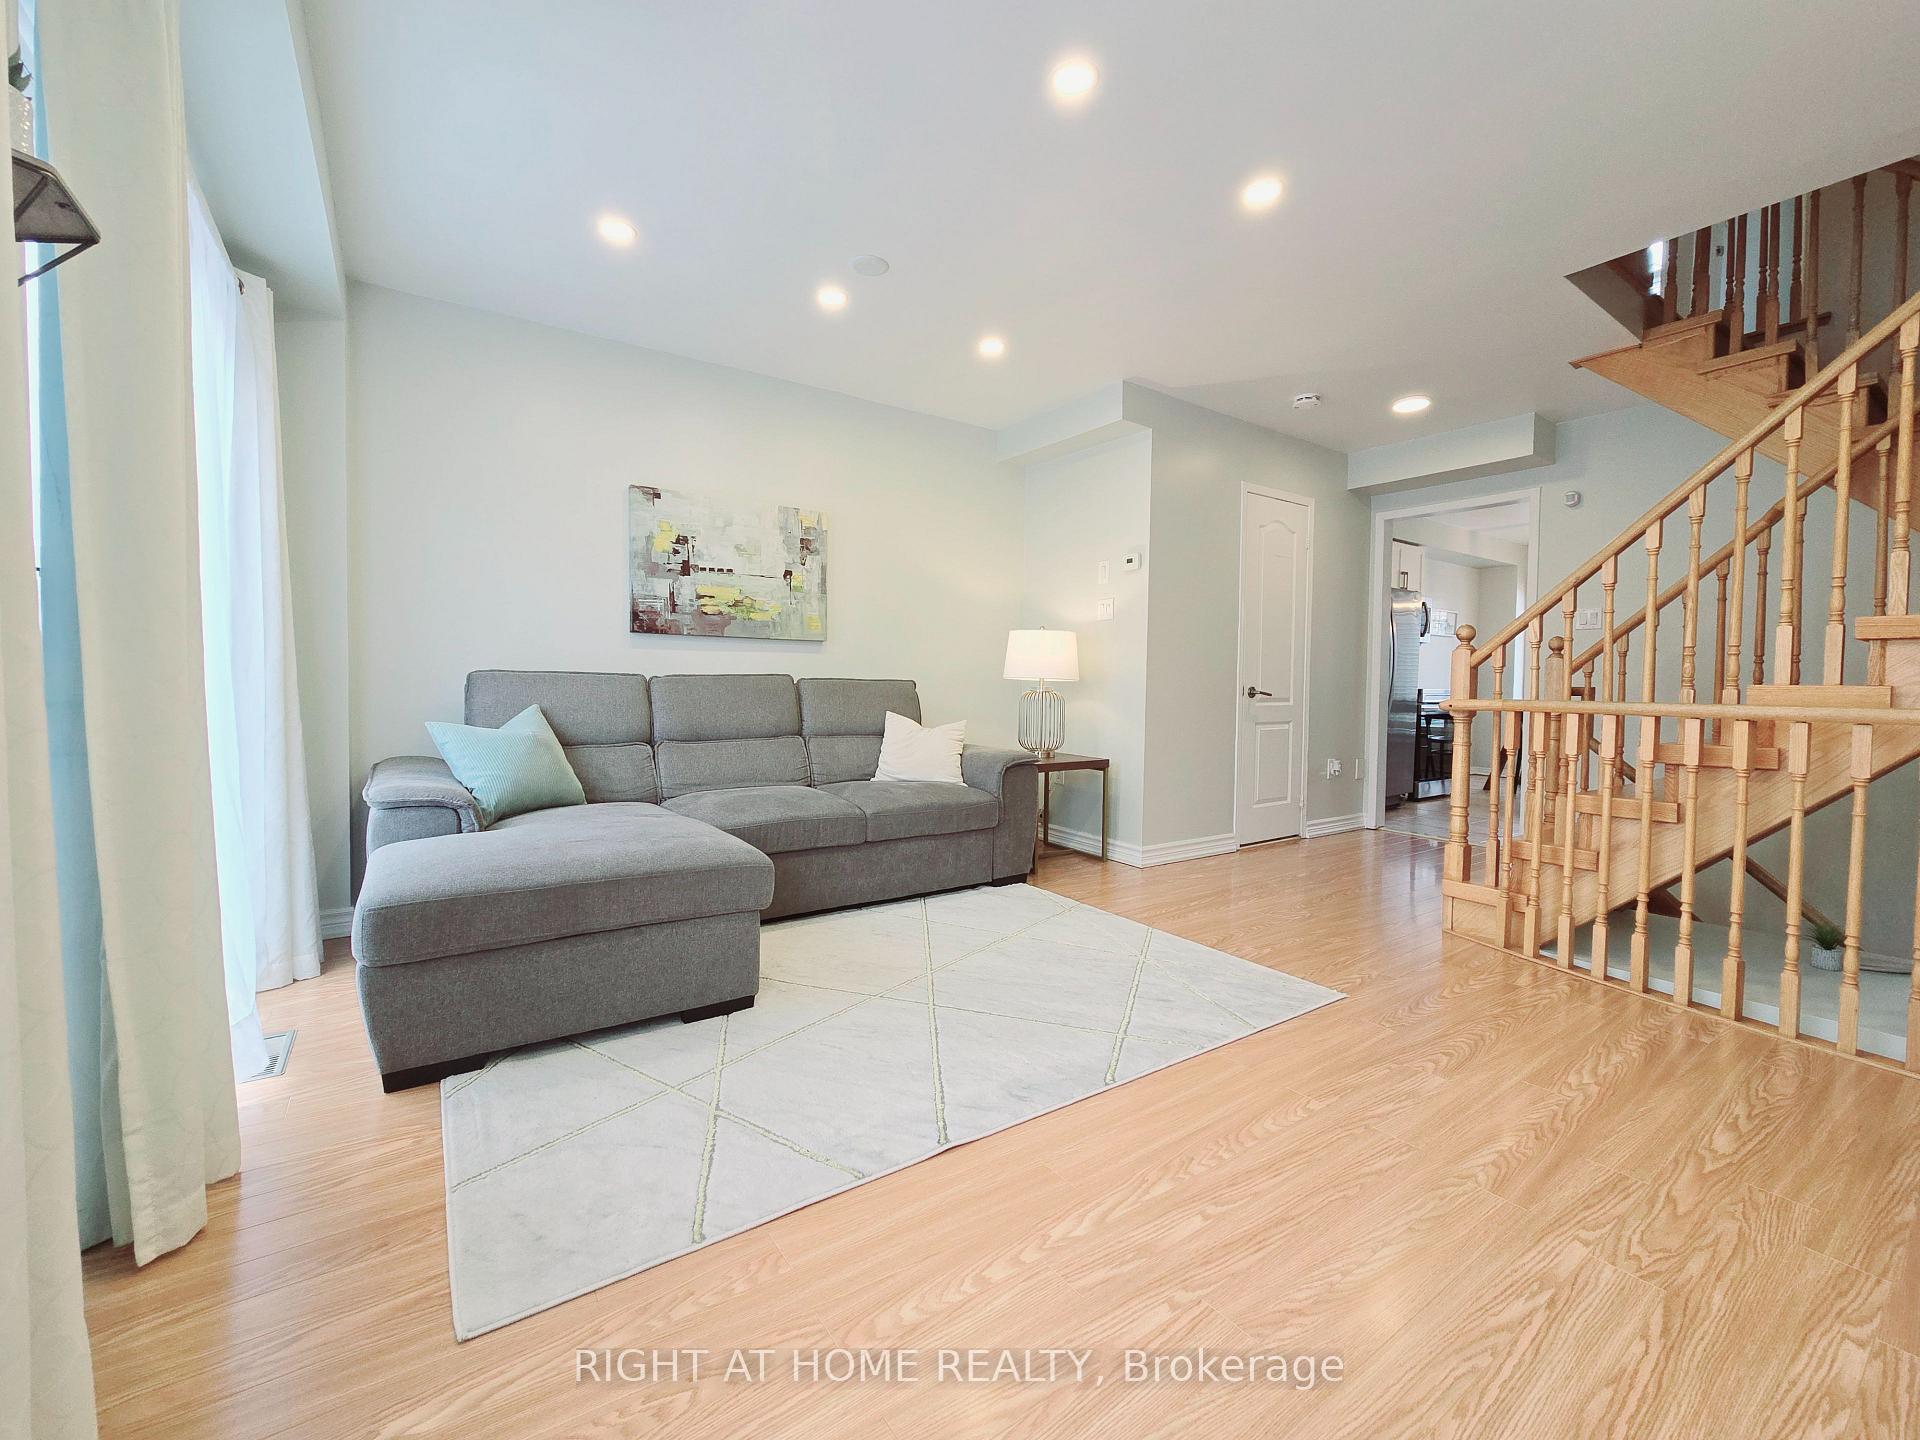
InsideCeramic, In-suite laundry, Auto garage door remote, carpet free
- Flooring: Ceramic
- Laundry: In-suite laundry
- Features: Auto garage door remote, carpet free
- Rooms above ground: 6
- Rooms in the basement: 2
- Bedrooms: 3
- Bathrooms: 3
- Kitchens: 1
- Family room: Yes
OutsideBrick, Open
- Exterior: Brick
- Balcony: Open
Parking and locker2 Parking (1 garage + 1 drive), Built-in, Parking type Owned
- Spaces: 2 Parking (1 garage + 1 drive)
- Garage: Built-in
- Parking type: Owned
- Driveway: Private
- Locker: None
BuildingTania Crescent Townhouses, Storeys 2, Units 55
- Name: Tania Crescent Townhouses
- Storeys: 2
- Units: 55
- Registered: 1997
- Condo corporation: 883
- Amenities: Visitor parking
- Pets: Allowed
Heating, water and powerForced air, gas, Central air
- Heating: Forced air, gas
- Cooling: Central air
Costs and taxesTaxes $2,969 a year, Condo fee $180 a month, Common elements included, building insurance included, parking included
- Taxes, 2024: $2,969 a year
- Condo fee: $180 a month
- Fee includes: Common elements included, building insurance included, parking included
- HST: HST included in the price
- Rental items: Hot water tank
Included in the saleStainless steel appliances (fridge, stove, b/i dishwasher, b/i microwave), washer & dryer, all existing window coverings & electric light fixtures, garage door opener & remote
- Included: Stainless steel appliances (fridge, stove, b/i dishwasher, b/i microwave), washer & dryer, all existing window coverings & electric light fixtures, garage door opener & remote
NearbyHospital, library, park, public transit, fenced yard, school
- Close to: Hospital, library, park, public transit, fenced yard, school
Listing detailsN12006347, Sold, Mar 7, 2025
- MLS® number: N12006347
- Status: Sold
- Listed on: Mar 7, 2025
- Days on market: 18
- Updated: Mar 25, 2025
- Possession: Flexible
- Occupied by: Owner
- Listing brokerage: RIGHT AT HOME REALTY
About this home
51 Tania Crescent, Vaughan (Maple), ON L6A 2M8
Gorgeous 3 Bedrooms & 3 Bathrooms Townhouse Nestled In A Highly Desirable Neighbourhood of Vaughan! This Well Maintained Home Features A Perfect Layout With Sun-Filled South Facing Family Room, No Carpet Throughout The House, Renovated Kitchen W/Granite Countertop, Custom Backsplash, S/S Appliances & New Light Fixture. Finished Basement With Walk Out To Patio And Yard And Direct Access To Garage From Inside. Fully Fenced Backyard Provides Privacy And Perfect BBQ Area For Entertainment With Your Family Or Friends. Enjoy Your Living In This Family Friendly Community Of Maple With Great Schools, Parks, Community Centre & Library! Only Mins To Vaughan Mills Shopping Mall, Vaughan Metropolitan Subway/TTC, Go Stations, Viva, Hospital, Canada's Wonderland, Hwy 400, Major Grocery Stores And Restaurants. A MUST SEE!
Ask about this home
A HOMEH agent will answer your questions about this home.
Know more about Tania Crescent Townhouses
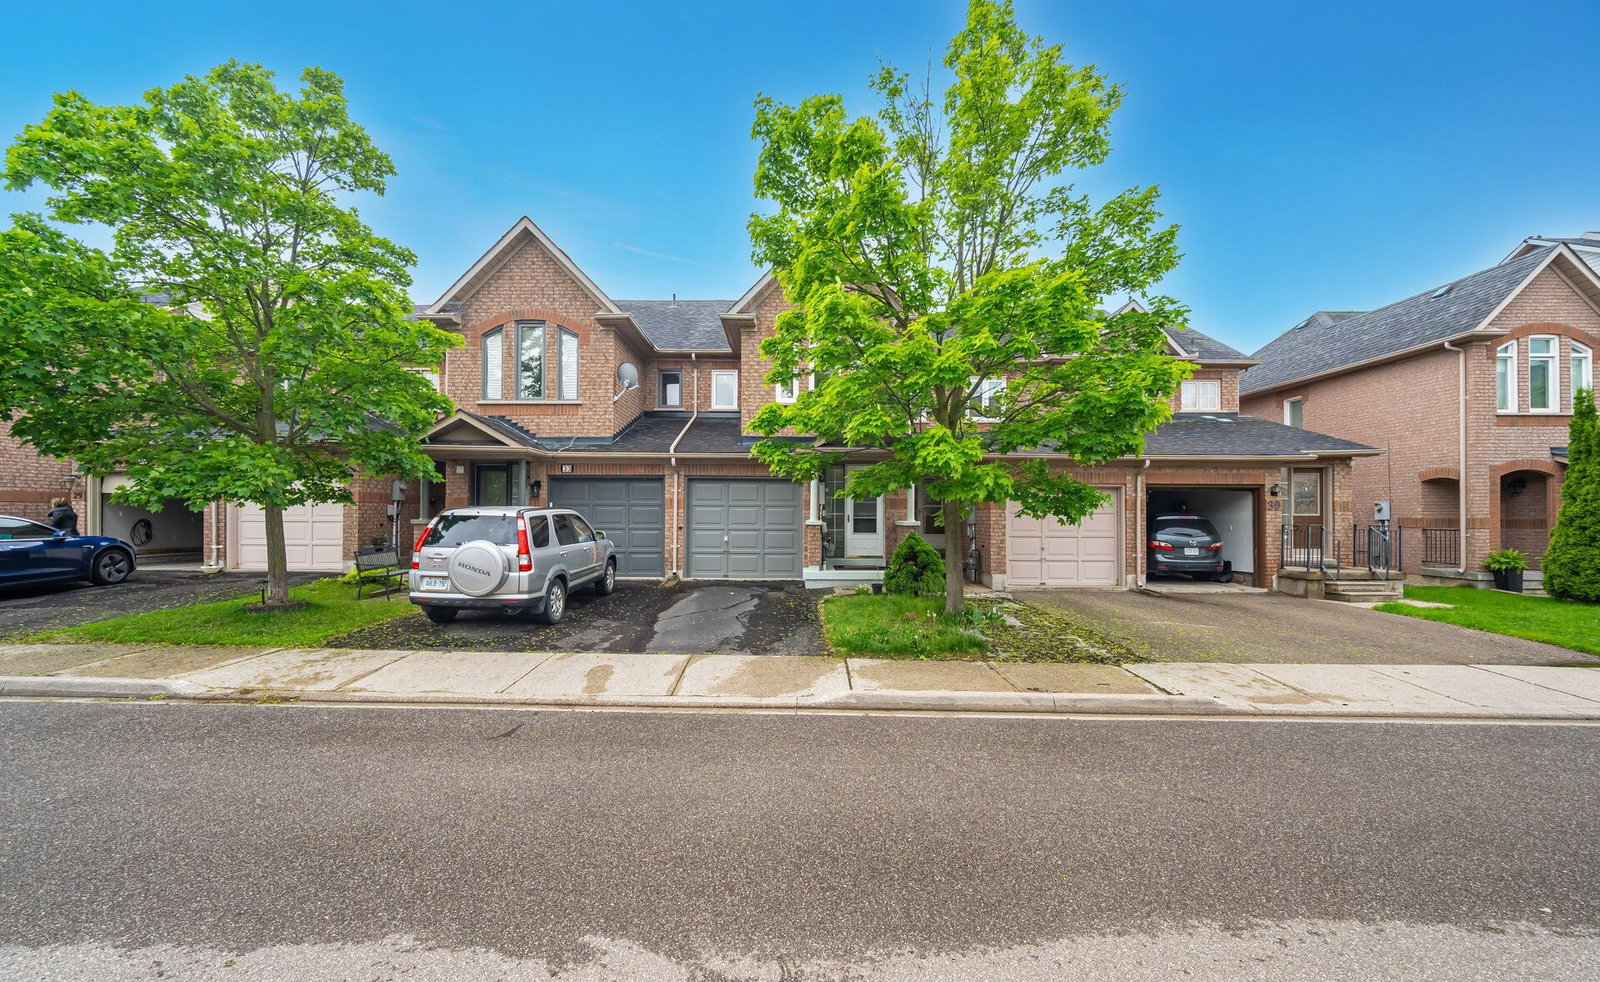
Condo building · 2-92 Tania Cres
Tania Crescent Townhouses is a 2-storey condo with 55 suites, built in 1997. No units are on the market here right now.
- 2storeys
- 55suites
- 1997built
No similar units for sale in Tania Crescent Townhouses right now.
Around this home
Daily convenience, out of 100, from the distances below
Schools nearby
School rating, out of 10.
Helpful calculators
Your HOMEH agent

"I would see it this week."