

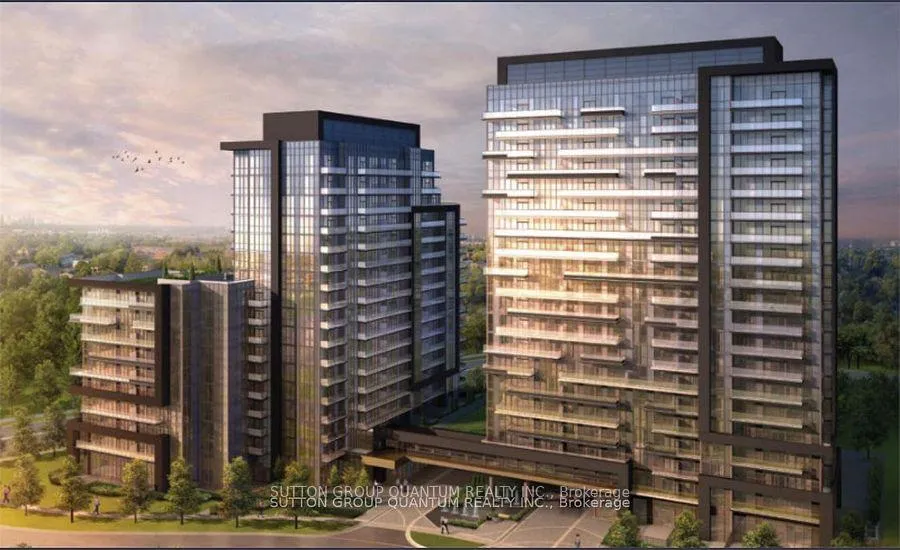
Unit 1208, 20 Gatineau Dr.
Unit 1208, 20 Gatineau Dr.
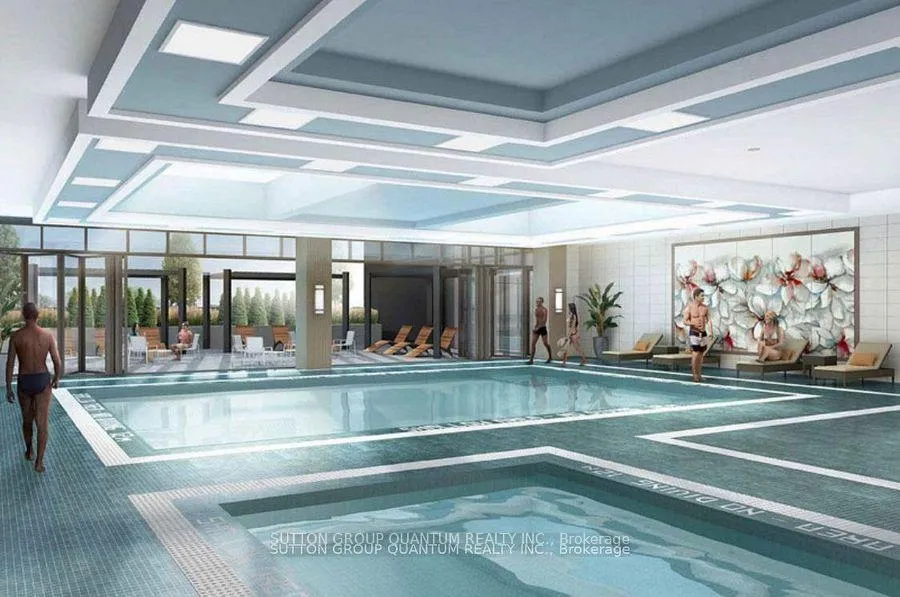

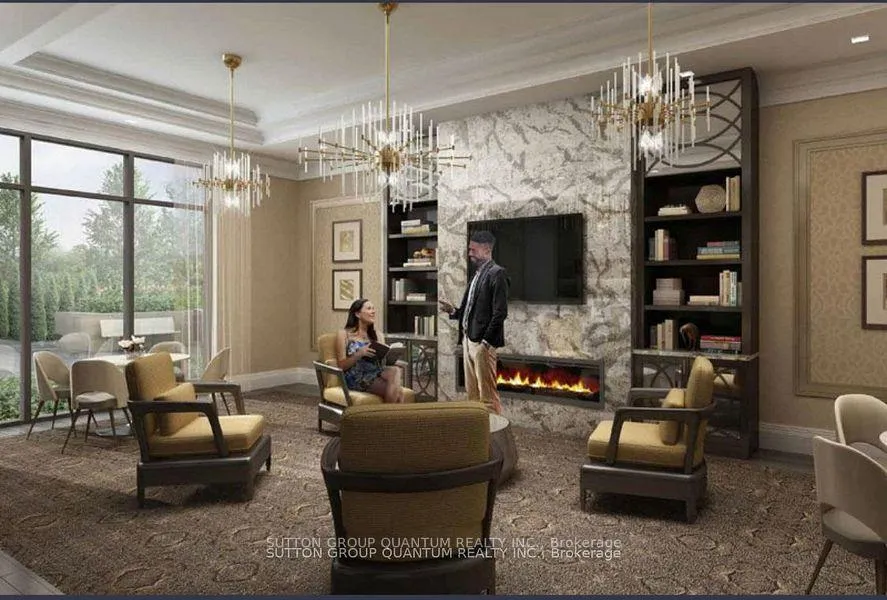
 See all 16 photos
Property history
- $3,100TerminatedList: 2025-12-01|End: 2026-01-21|51 daysN12592534
Facts and features
- ExposureNorth west
- LaundryEnsuite
- LockerOwned
- BalconyOpen
- Central air
- Concierge
- Exercise room
- Party room/meeting room
- Indoor pool
The homeCondo Apartment, 1 storey/apt, Age 0–5 years
- Type: Condo Apartment
- Style: 1 storey/apt
- Age: 0–5 years
- Living space: 700–799 sq ft
- Basement: None
- Exposure: North West
- View: City, panoramic
- Waterfront: None
InsideCarpet free, Ensuite, main level, Carpet free, built-in oven, countertop range, intercom, storage area lockers
- Flooring: Carpet free
- Laundry: Ensuite, main level
- Features: Carpet free, built-in oven, countertop range, intercom, storage area lockers
- Security: Alarm system, concierge/security, smoke detector, carbon monoxide detectors
- Rooms above ground: 5
- Bedrooms: 2
- Bathrooms: 2
- Kitchens: 1
OutsideAluminum siding, other, Asphalt rolled, Concrete
- Exterior: Aluminum siding, other
- Roof: Asphalt rolled
- Foundation: Concrete
- Balcony: Open
- Features: Landscaped, year round living, landscape lighting
Parking and locker1 Parking, Underground, Parking type Owned
- Spaces: 1 Parking
- Garage: Underground
- Parking type: Owned
- Driveway: Underground
- Spot: #73
- Locker: Owned
- Locker unit: U267
- Locker number: U267
- Locker level: P3
BuildingD'or condominium, Storeys 20, Units 424
- Name: D'or condominium
- Storeys: 20
- Units: 424
- Registered: 2020
- Condo corporation: 1510
- Amenities: Concierge, exercise room, game room, guest suites, party room/meeting room, indoor pool
- Pets: Not allowed
Heating, water and powerForced air, gas, Central air
- Heating: Forced air, gas
- Cooling: Central air
Rent and termsRent $3,100 a month, Entire property, Unfurnished
- Rent: $3,100 a month
- Space for rent: Entire property
- Furnished: Unfurnished
- Lease: 12 months
- Paid: Monthly
- Rent includes: Building insurance, building maintenance, common elements, central air conditioning, heat
- Deposit: Required
- Credit check: Required
- Employment letter: Required
- Rental application: Required
- References: Required
IncludedAmenities, locker and parking., Utilities extra.
- Included: Amenities, locker and parking.
- Not included: Utilities extra.
NearbyArts centre, clear view, greenbelt/conservation, hospital, library, park
- Close to: Arts centre, clear view, greenbelt/conservation, hospital, library, park
Listing detailsN12592534, Terminated, Dec 1, 2025
- MLS® number: N12592534
- Status: Terminated
- Listed on: Dec 1, 2025
- Days on market: 51
- Updated: Jan 21, 2026
- Possession: 2026-01-19 / Flexible
- Occupied by: Tenant
- Listing brokerage: SUTTON GROUP QUANTUM REALTY INC.
About this home
Unit 1208, 20 Gatineau Dr., Vaughan (Beverley Glen), ON L4J 0L3
Welcome to this bright and spacious 2-bedroom, 2-bathroom corner suite in the prestigious D'Or Condominiums - one of Thornhill's most desirable addresses. Flooded with natural light from floor-to-ceiling windows, this stunning unit boasts soaring 9 ft ceilings, breathtaking panoramic views, and a seamless open-concept layout ideal for modern living. The moment you step inside, you'll be impressed by the expansive living and dining area that flows effortlessly into the modern kitchen. Equipped with full-size stainless steel appliances, an abundance of cabinetry, generous counter space, and a functional centre island, it's perfect for both cooking and entertaining. Additional features include custom window shades throughout, closet, and mirrored sliding closet doors.The generous principal bedroom offers a large walk-in closet and a luxurious spa-like 4-piece ensuite. The second bedroom is well-proportioned and versatile. This exceptional suite also includes one underground parking space and a private locker.Residents of D'Or enjoy resort-style amenities: indoor pool, state-of-the-art fitness centre, party room, 24-hour concierge, guest suites, and more.
Ask about this home
A HOMEH agent will answer your questions about this home.
Know more about D'or Condos
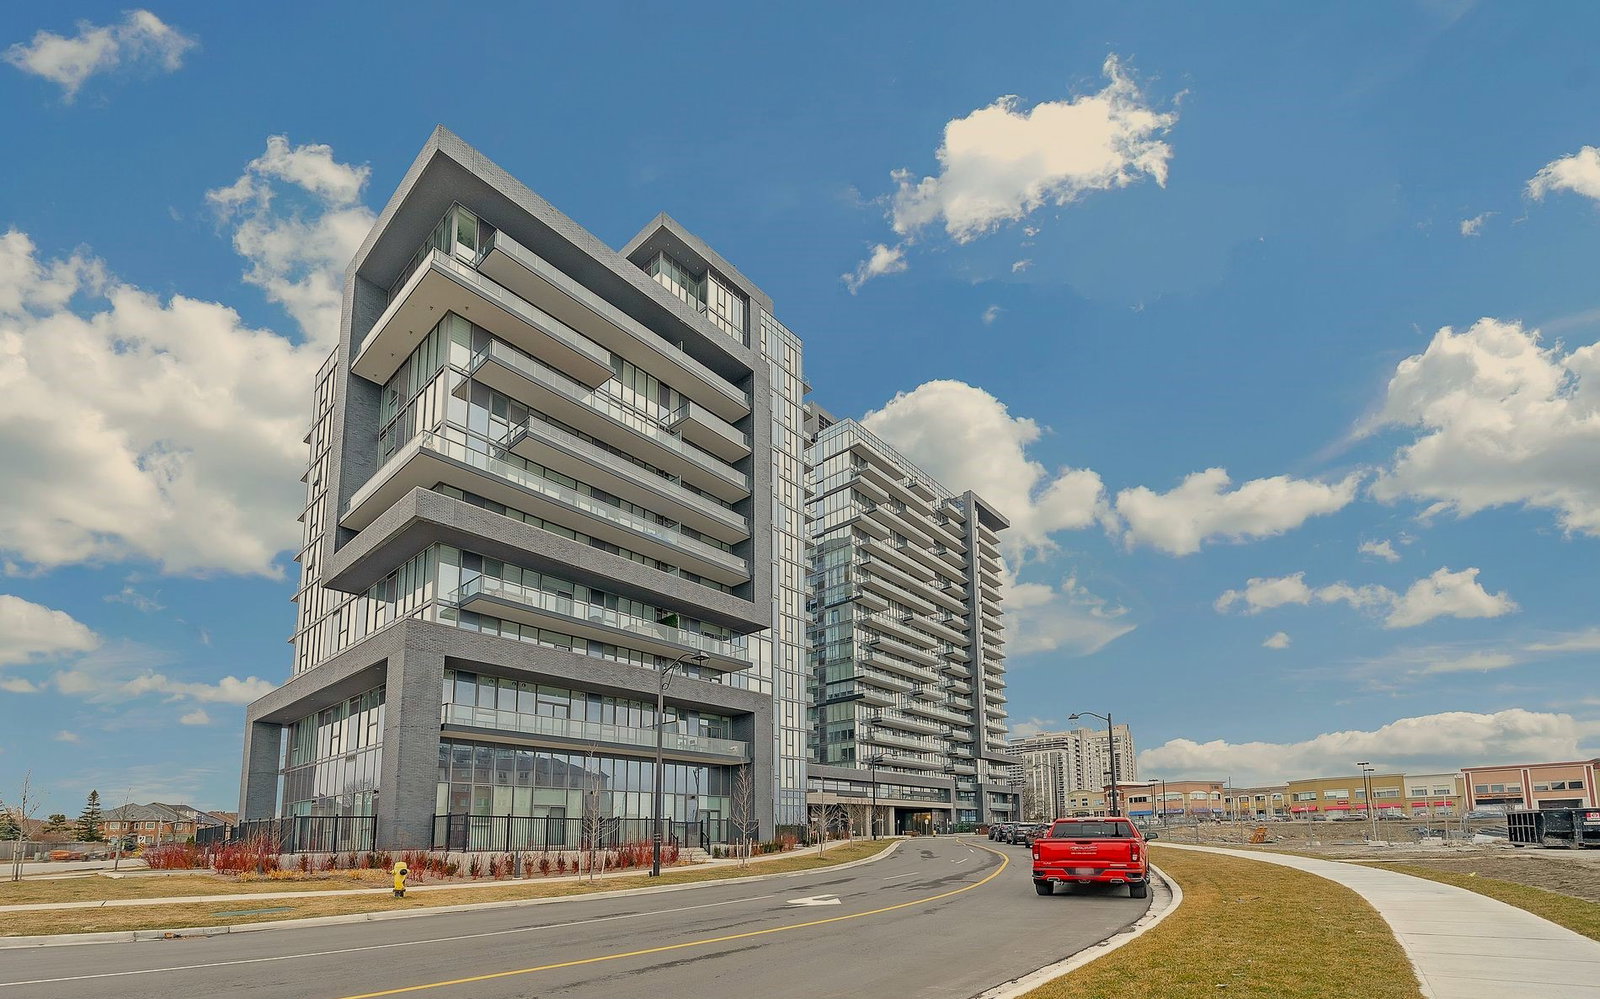
Condo building · 20 Gatineau Dr
D'or Condos is a 20-storey condo with 424 suites, built in 2020 by Cityzen Development Corporation. Right now 12 for sale and 7 for rent are on the market here.
- 20storeys
- 424suites
- $825/sq ft
- 2020built
No similar units for rent in D'or Condos right now.
Around this home
Daily convenience, out of 100, from the distances below
Schools nearby
School rating, out of 10.
Helpful calculators
Your HOMEH agent

"I would see it this week."