
 See all 84 photos
Property history

This home has sold. It is no longer available.
Property not available for sale or for rent.
Book a viewing
Ask HOMEH
About this home
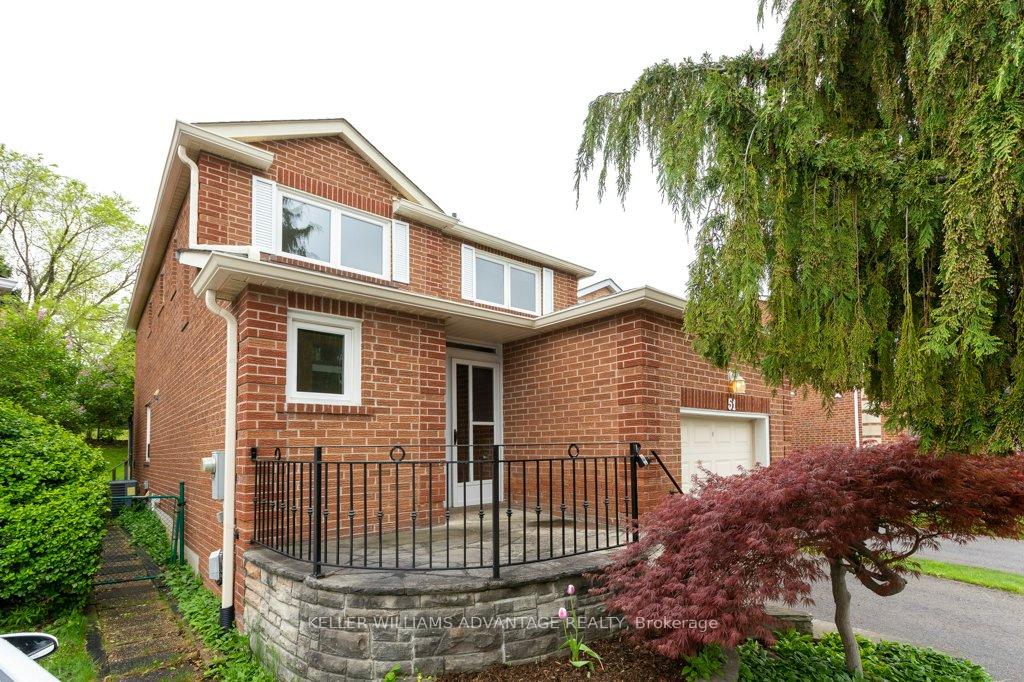
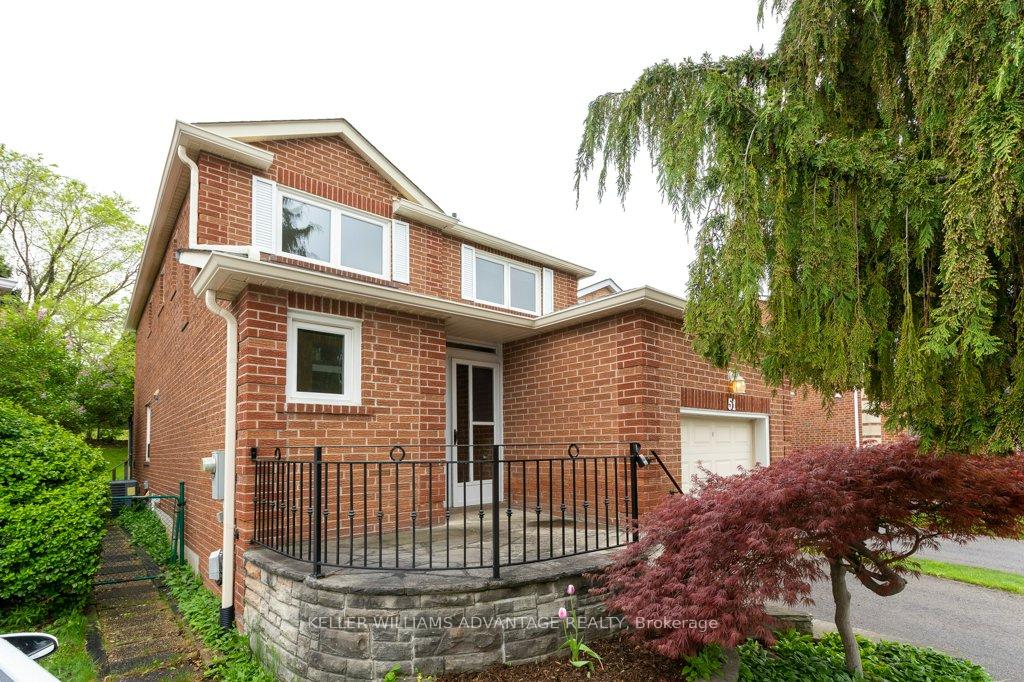
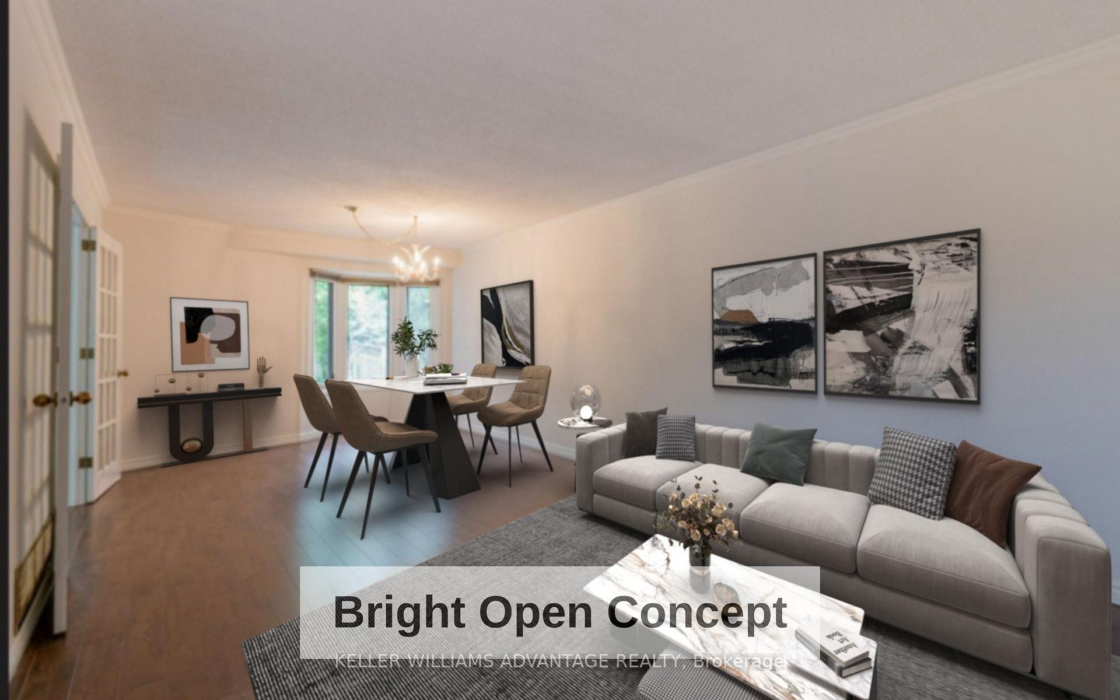
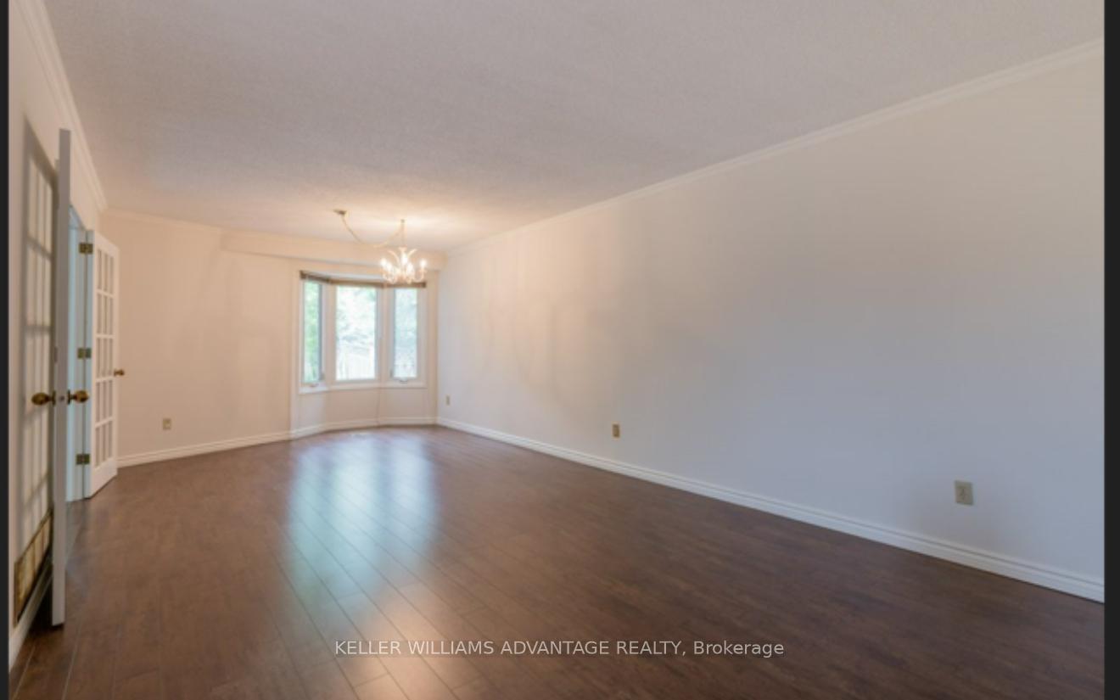
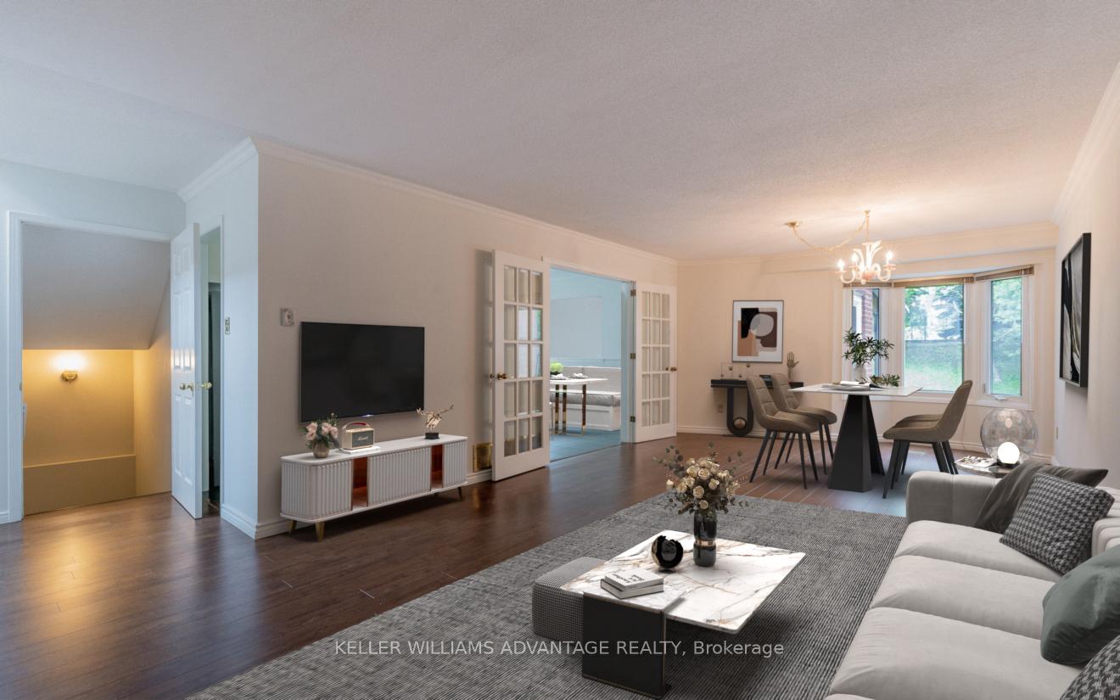
Welcome to 51 Winding Lane A Rare Gem with Park Views! This beautifully maintained 3+2 bedroom, 4-bathroom family home offers the perfect blend of comfort, space, and versatility. Situated on a premium pie-shaped lot backing directly onto peaceful green space, the professionally landscaped yard features mature trees, tiered patios, winding paths, and scenic sitting areas your own private oasis with direct gated access to the park. Inside, the sun-filled main floor is ideal for everyday living and entertaining. The stylish eat-in kitchen includes a built-in pantry and opens to the cozy family room, complete with a floor-to-ceiling wood-burning fireplace, custom built-ins, and walk-out access to the yard and a sunroom. The open-concept living and dining areas offer a bright, welcoming layout with great flow. Upstairs, the spacious primary suite features hardwood flooring, a bay window, walk-in closet, and a luxurious 5-piece ensuite. Two additional bedrooms include a versatile middle room that has been thoughtfully divided ideal for a shared kids space, office, or study nook. The finished basement adds exceptional flexibility, offering a large recreation room, 4-piece bath, separate laundry area, and two additional rooms that can serve as bedrooms or a home office perfect for in-laws, guests, or growing teens. Located in a highly sought-after, family-friendly neighbourhood just steps to parks, schools, shops, and restaurants, this home has been lovingly cared for since 1996, and is ready for you to move in and enjoy.
Facts & features
Book a viewing
Rooms
11 rooms · 4 bathrooms
- Kitchen16′5″ × 10′8″174 sq.ft.
- Living room25′5″ × 12′2″310 sq.ft.
- Dining room25′5″ × 12′2″310 sq.ft.
- Family room10′10″ × 16′1″175 sq.ft.
- Sunroom9′9″ × 16′5″160 sq.ft.
- Primary bedroom16′2″ × 17′4″281 sq.ft.
- Bedroom 211′7″ × 11′4″132 sq.ft.
- Study6′11″ × 11′7″80 sq.ft.
- Bedroom 39′11″ × 11′8″115 sq.ft.
- Family room23′ × 14′8″338 sq.ft.
- Bedroom10′10″ × 15′6″168 sq.ft.
Around this home
Listing details
Helpful tools
Your HOMEH agent
"I would see it this week."
Ask HOMEH about this home
Price, neighbourhood, monthly cost. Ask anything.
HOMEH Intelligent Agent is an AI, not a licensed representative. Check anything important with your agent.