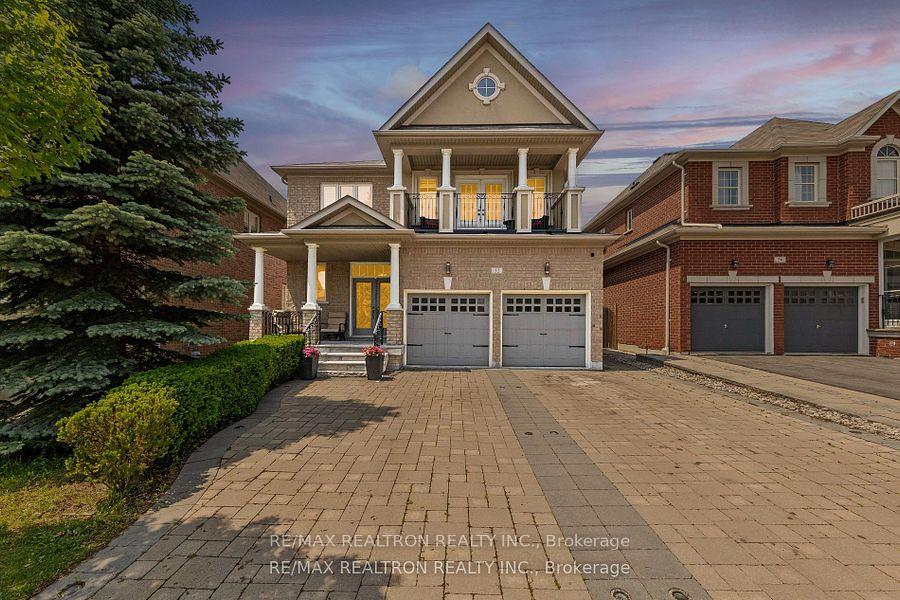
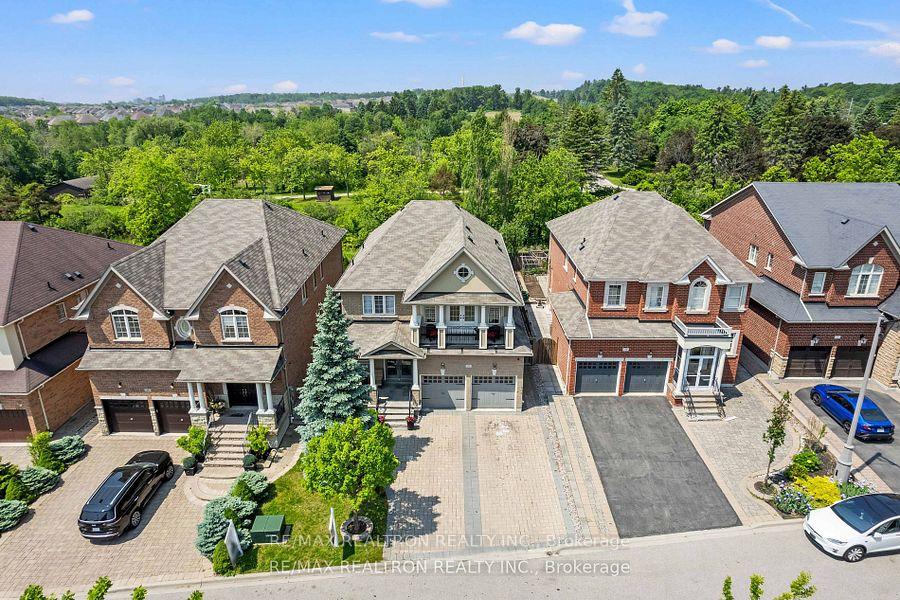
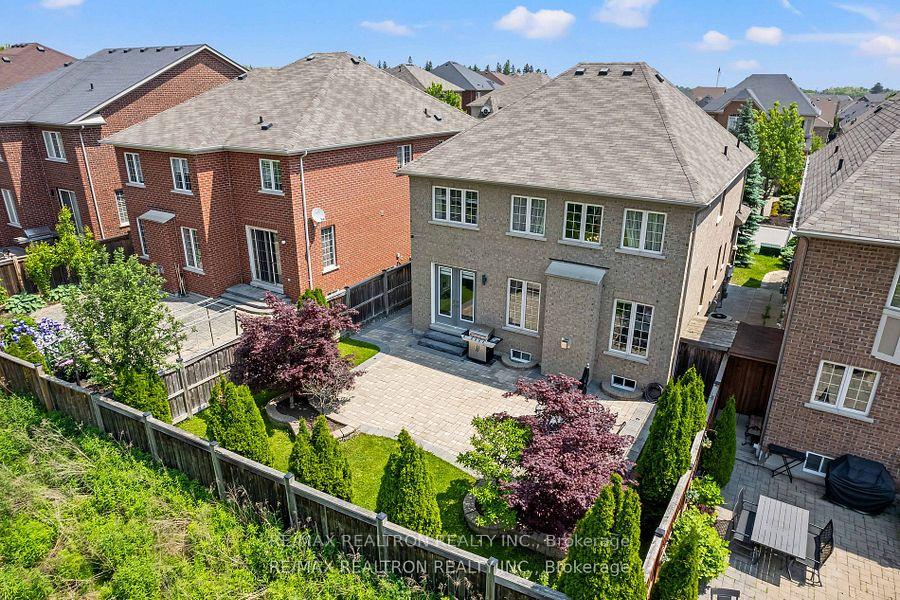
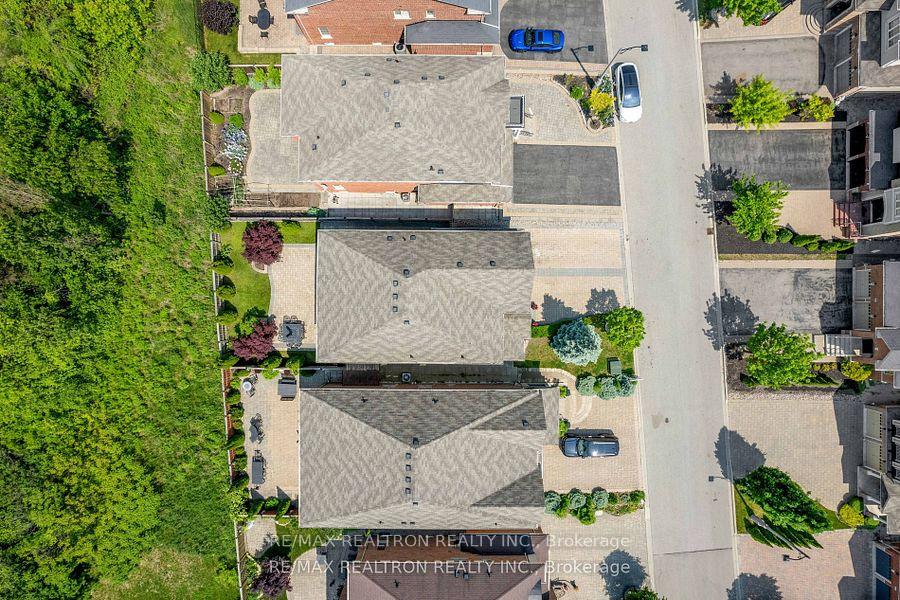
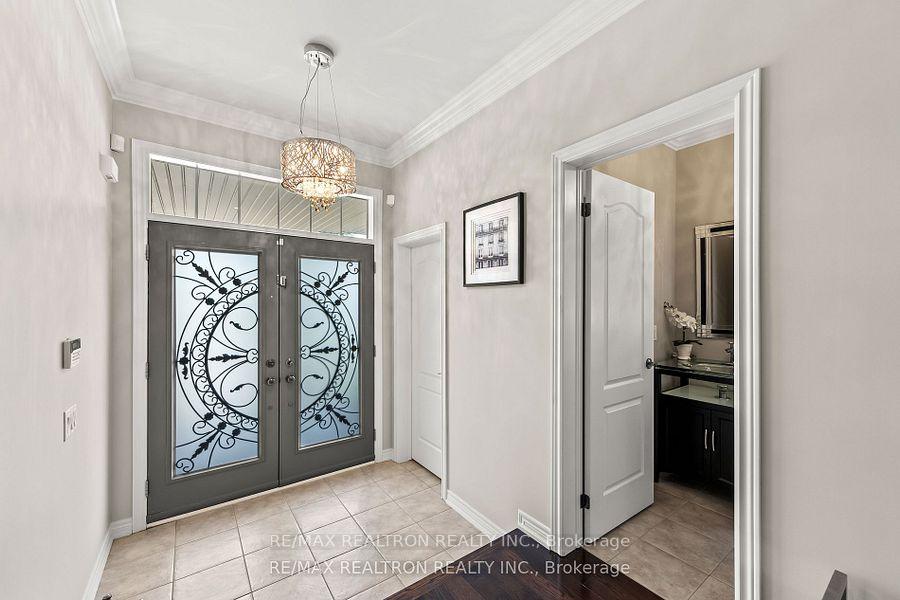
Stunning 4 Bedroom Home In The Prestigious Upper Thornhill Estates, Perfectly Situated On A Quiet, Family-Friendly Street With A Private Backyard Backing Onto Green Space And No Rear Neighbors. Desirable West Exposure With Afternoon Sun! Fully Interlocked Driveway & Backyard! This Exquisite Property Features A Bright And Spacious Open-To-Above Family Room With Soaring 17Ft Ceilings Flooded With Natural Light, A Formal Dining And Living Room, With Pot Lights And Crown Moulding, Ideal For Entertaining. A Gourmet Eat-In Kitchen With Granite Countertops, Stainless Steel Appliances, Backsplash, And A Large Breakfast Area With Walk Out To Beautiful Private Backyard. The Luxurious Master Retreat Offers A Spacious Walk-In Closet, A Lavish 5-Piece Ensuite And Your Very Own Private Terrace! Located Close To Top-Rated Schools, Parks, Trails, Public Transit, Shops And Restaurants, This Home Combines Elegance, Comfort, And Functionality, Making It Perfect For Families Of All Sizes!
Read more
Central VacuumFenced YardParkPlace Of WorshipPublic TransitSchool
Facts & features
TypeDetached
Style2-storey
Size2K~2.5K Sq.Ft.
Lot42.2 x 105.84 ft
Tax$7,264 (2024)
HeatingForced air, gas
CoolingCentral air
BasementFull
Parking4 drive
WaterMunicipal
FireplaceYes
Book a viewing
Wed28Oct
Thu29Oct
Fri30Oct
Sat31Oct
Sun1Nov
Pick a time
Rooms
9 rooms · 3 bathrooms
Main floor5 rooms
Living room15′11″ × 10′11″174 sq.ft.
Dining room15′11″ × 10′11″174 sq.ft.
Kitchen10′ × 10′100 sq.ft.
Breakfast10′11″ × 10′110 sq.ft.
Family room12′ × 18′4″220 sq.ft.
Second floor4 rooms
Primary bedroom13′ × 15′11″206 sq.ft.
Bedroom 213′3″ × 10′133 sq.ft.
Bedroom 313′11″ × 11′1″155 sq.ft.
Bedroom 411′5″ × 10′2″116 sq.ft.
Bathrooms3
5-pcSecond4-pcSecond2-pcMain
Thinking of selling your home?See what your home is worth today.

 See all 49 photos
