

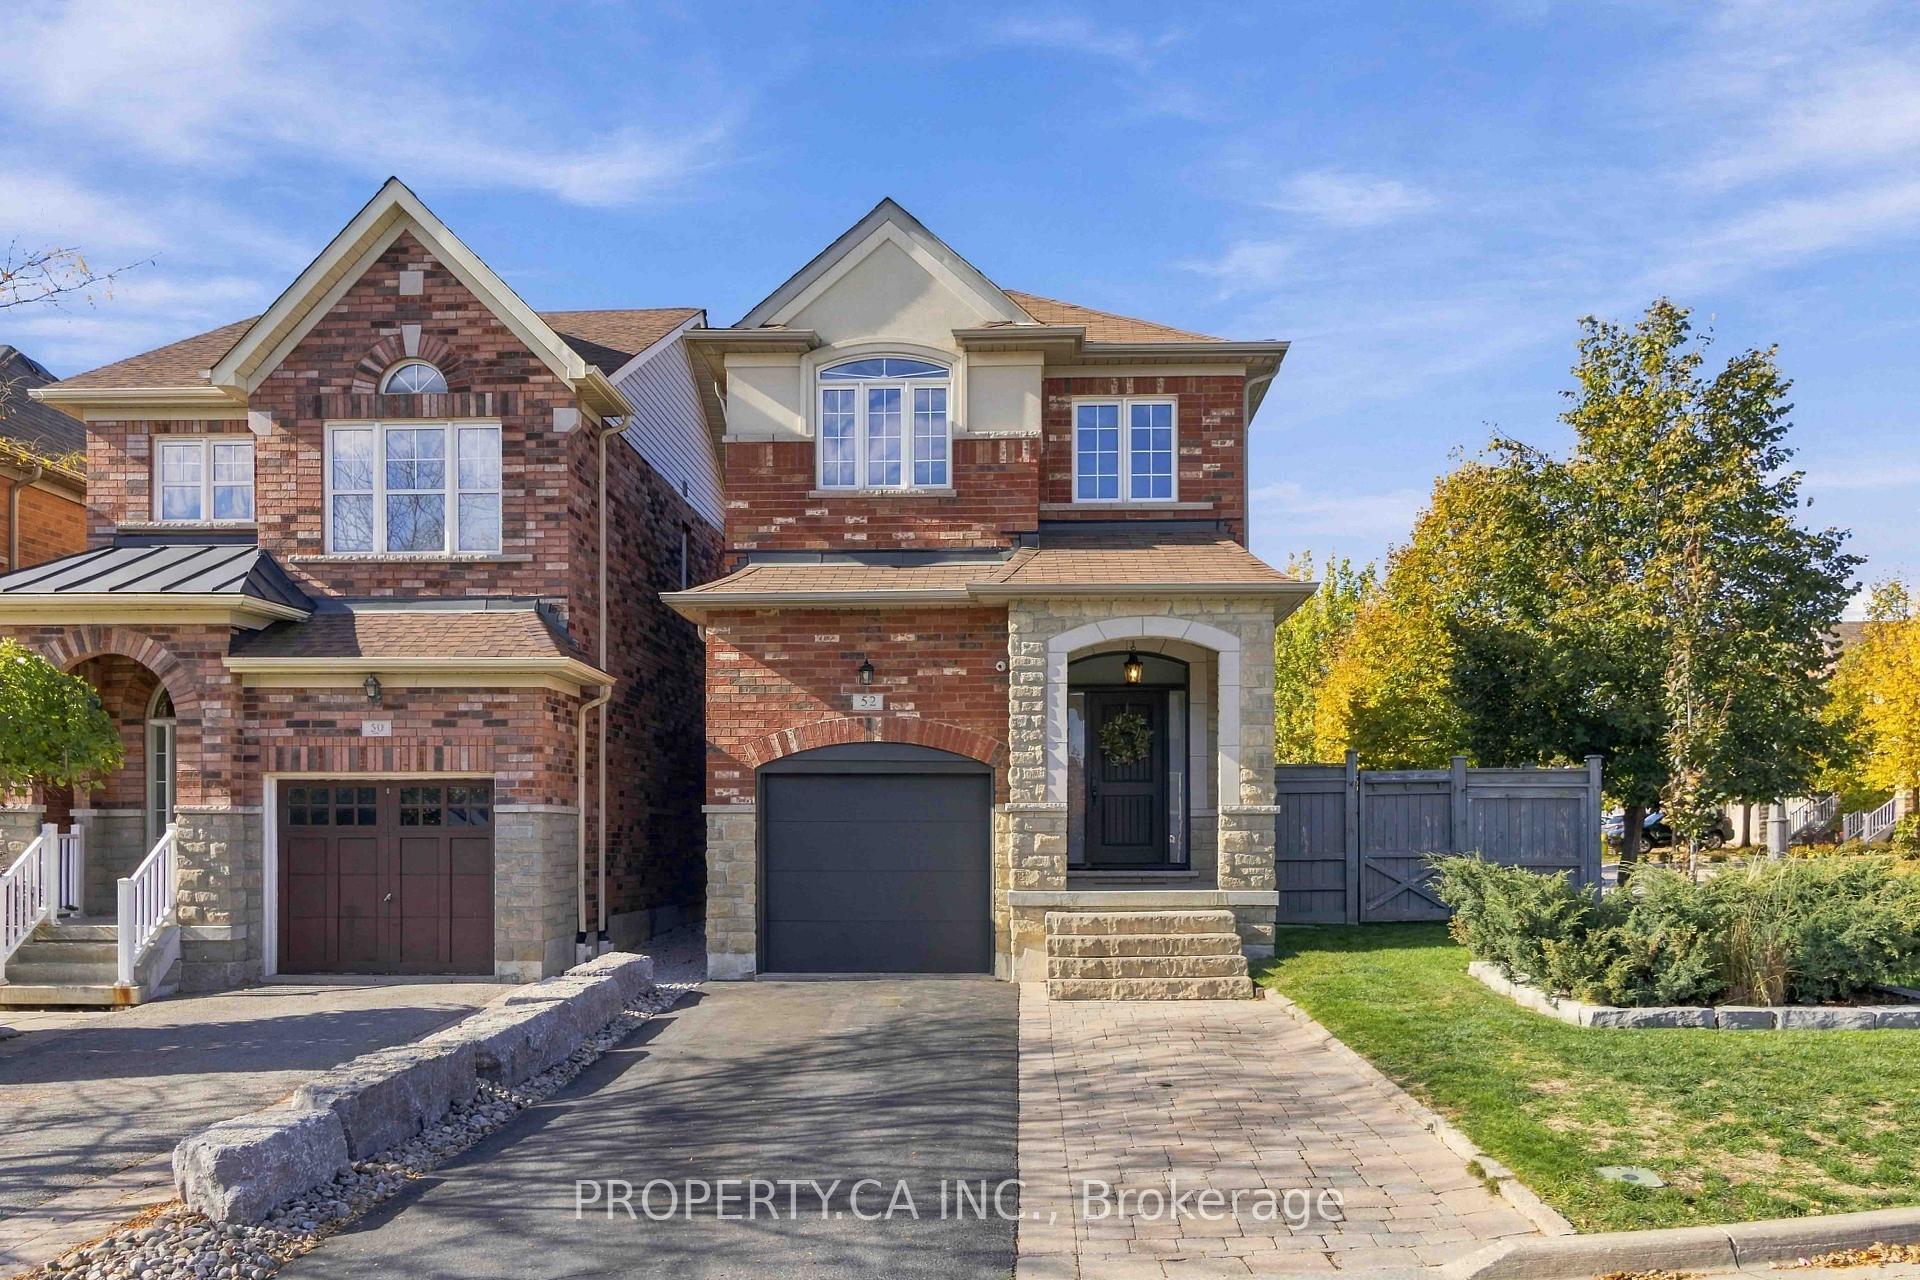
52 Woodville Drive
52 Woodville Drive
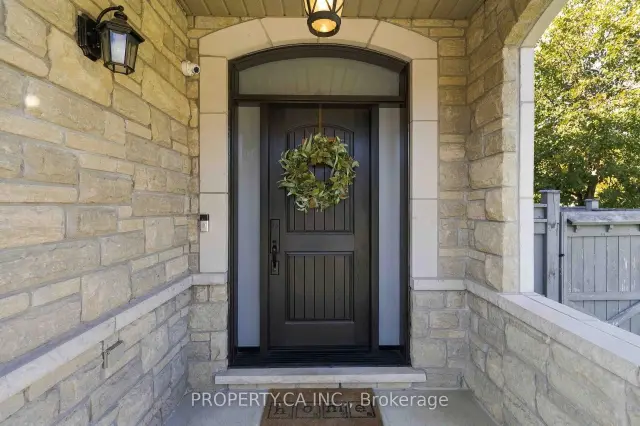
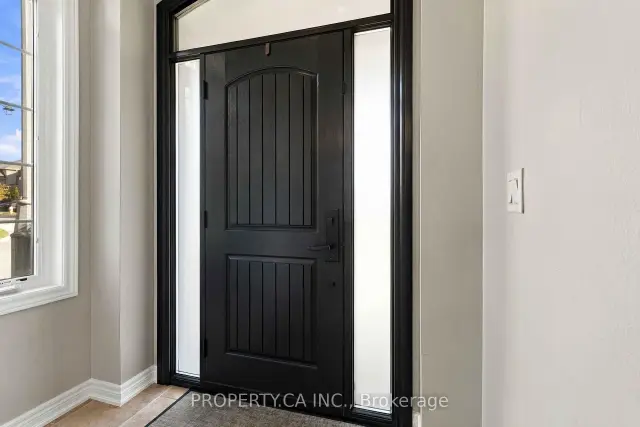
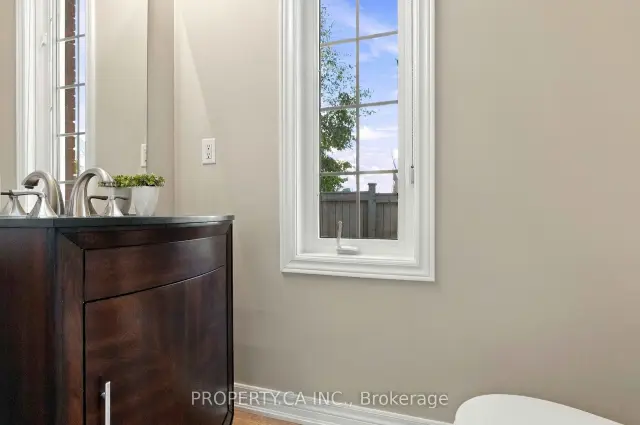
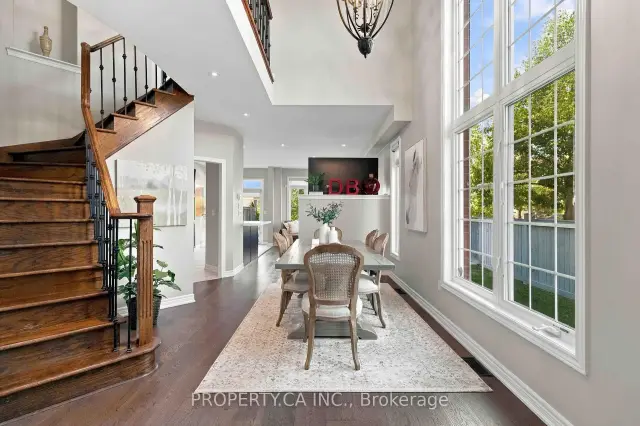 See all 23 photos
Facts and features
- BasementFinished
- Age of home16–30 years
- Price per sq ft~$759
- Water, sewerMunicipal
- Hardwood floors
- Fireplace
- Central air
- Pool
The homeDetached, 2-storey, Age 16–30 years
- Type: Detached
- Style: 2-storey
- Age: 16–30 years
- Living space: 1,500–2,000 sq ft
- Basement: Finished
InsideFireplace Yes, family room, natural gas, Hardwood, Granite, Other, water softener
- Fireplace: Yes, family room, natural gas
- Flooring: Hardwood, Granite
- Features: Other, water softener
- Rooms above ground: 7
- Rooms in the basement: 1
- Bedrooms: 3
- Bathrooms: 4
- Kitchens: 1
- Family room: Yes
Outside and lotBrick, Asphalt shingle, Concrete
- Exterior: Brick
- Roof: Asphalt shingle
- Foundation: Concrete
- Pool: Above ground
- Size: 30.61 × 114 ft
Parking1 Garage, Built-in, Private
- Spaces: 1 Garage
- Garage: Built-in
- Driveway: Private
Heating, water and powerForced air, gas, Central air, Municipal water
- Heating: Forced air, gas
- Cooling: Central air
- Water: Municipal water
- Sewer: Municipal sewer
Costs and taxesTaxes $5,776 a year, HST included in the price, Furnace $87.68, tankless hot water tank $72.88
- Taxes, 2026: $5,776 a year
- HST: HST included in the price
- Rental items: Furnace $87.68, tankless hot water tank $72.88
Included in the saleAll appliances, washer and dryer, window coverings, light fixtures, garage heater and storage racking, outdoor shed, central vacuum, water softener, reverse osmosis drinking water tap, smart thermostat, full camera security system, gas fireplace, hot water outlet in the backyard, and basement rough-in for surround sound.
- Included: All appliances, washer and dryer, window coverings, light fixtures, garage heater and storage racking, outdoor shed, central vacuum, water softener, reverse osmosis drinking water tap, smart thermostat, full camera security system, gas fireplace, hot water outlet in the backyard, and basement rough-in for surround sound.
NearbyGolf, hospital, library, park, public transit, rec./commun.centre
- Close to: Golf, hospital, library, park, public transit, rec./commun.centre
Listing detailsN14166322, For Sale, Nov 10, 2026
- MLS® number: N14166322
- Status: For Sale
- Listed on: Nov 10, 2026
- Days on market: 11
- Updated: Nov 20, 2026
- Possession: 60-89 days
- Occupied by: Owner
- Listing brokerage: PROPERTY.CA INC.
About this home
52 Woodville Drive, Vaughan (Patterson), ON L6A 4A9
Beautiful 3-bedroom, 4-bathroom home featuring a functional layout, new hardwood flooring, a gourmet kitchen with granite countertops and stainless steel appliances, and a fully finished basement. Enjoy the private backyard oasis with a custom deck, swimming pool, and beautifully landscaped grounds. Complete with an attached garage and private driveway, this home is perfect for family living and entertaining. All appliances, washer and dryer, window coverings, light fixtures, garage heater and storage racking, outdoor shed, central vacuum, water softener, reverse osmosis drinking water tap, smart thermostat, full camera security system, gas fireplace, hot water outlet in the backyard, and basement rough-in for surround sound.
Book a viewing
Around this home
Daily convenience, out of 100, from the distances below
Schools nearby
School rating, out of 10.
Helpful calculators
Your HOMEH agent

"Priced 1% over the Hestimate. I would see it this week."