

PH1, 53 Woodbridge Avenue
PH1, 53 Woodbridge Avenue
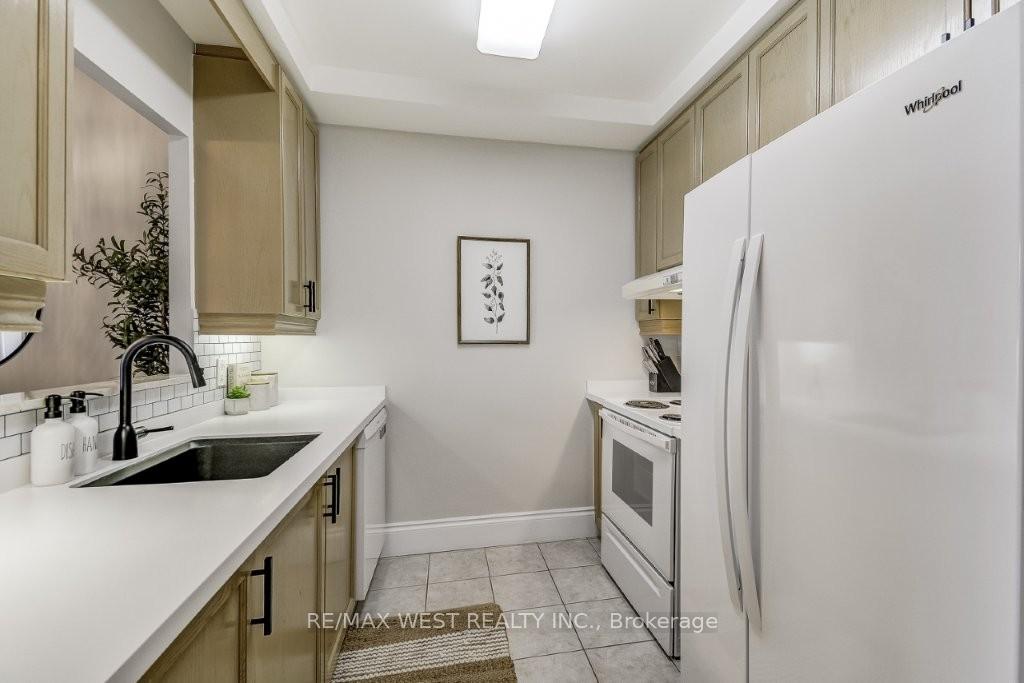 See all 40 photos
Included in condo fee: Water, Parking, Building Insurance, Common Elements
Property history
- $639,900TerminatedList: 2025-05-21|End: 2025-06-16|26 daysN12163340
- $2,450TerminatedList: 2025-05-21|End: 2025-05-27|6 daysN12163767
- $649,900TerminatedList: 2025-05-07|End: 2025-05-21|14 daysN12130401
- $672,000TerminatedList: 2025-04-17|End: 2025-05-06|19 daysN12089051
Facts and features
- ExposureSouth west
- LaundryIn-suite
- LockerOwned
- BalconyJuliette
- Hardwood floors
- Central air
- Concierge
- Exercise room
- Gym
- Party room/meeting room
The homeCondo Apartment, 1 storey/apt, 800–899 sq ft
- Type: Condo Apartment
- Style: 1 storey/apt
- Living space: 800–899 sq ft
- Basement: None
- Exposure: South West
InsideHardwood, In-suite laundry, Concierge/security, security system
- Flooring: Hardwood
- Laundry: In-suite laundry
- Security: Concierge/security, security system
- Rooms above ground: 5
- Bedrooms: 2
- Bathrooms: 1
- Kitchens: 1
OutsideConcrete, Juliette
- Exterior: Concrete
- Balcony: Juliette
Parking and locker1 Parking, Underground, Parking type Owned
- Spaces: 1 Parking
- Garage: Underground
- Parking type: Owned
- Spot: 79
- Locker: Owned
- Locker unit: 160
- Locker level: Level b
BuildingPiazza Woodbridge Condos, Storeys 6, Units 105
- Name: Piazza Woodbridge Condos
- Storeys: 6
- Units: 105
- Registered: 1999
- Condo corporation: 916
- Amenities: Concierge, exercise room, game room, gym, party room/meeting room, visitor parking
- Pets: Not allowed
Heating, water and powerHeat pump, gas, Central air
- Heating: Heat pump, gas
- Cooling: Central air
Costs and taxesTaxes $2,620 a year, Condo fee $594 a month, Building insurance included, parking included, water included, common elements included
- Taxes, 2024: $2,620 a year
- Condo fee: $594 a month
- Fee includes: Building insurance included, parking included, water included, common elements included
- HST: No HST
- Rental items: Hot water tank.
Included in the saleFridge, stove, b/i dishwasher, vent hood, stacked washer & dryer, all window coverings & blinds, all electric light fixtures (except where excluded below), smoke detector, carbon monoxide detector, central air conditioning, living room media entertainment cabinet, ikea trone cabinets in bedroom, bedroom closet organizer., Wall sconces.
- Included: Fridge, stove, b/i dishwasher, vent hood, stacked washer & dryer, all window coverings & blinds, all electric light fixtures (except where excluded below), smoke detector, carbon monoxide detector, central air conditioning, living room media entertainment cabinet, ikea trone cabinets in bedroom, bedroom closet organizer.
- Not included: Wall sconces.
NearbyPark, public transit, school, river/stream
- Close to: Park, public transit, school, river/stream
Listing detailsN12163340, Terminated, May 21, 2025
- MLS® number: N12163340
- Status: Terminated
- Listed on: May 21, 2025
- Days on market: 26
- Updated: Jun 16, 2025
- Possession: 30-59 days
- Occupied by: Owner
- Listing brokerage: RE/MAX WEST REALTY INC.
About this home
PH1, 53 Woodbridge Avenue, Vaughan (West Woodbridge), ON L4L 9K9
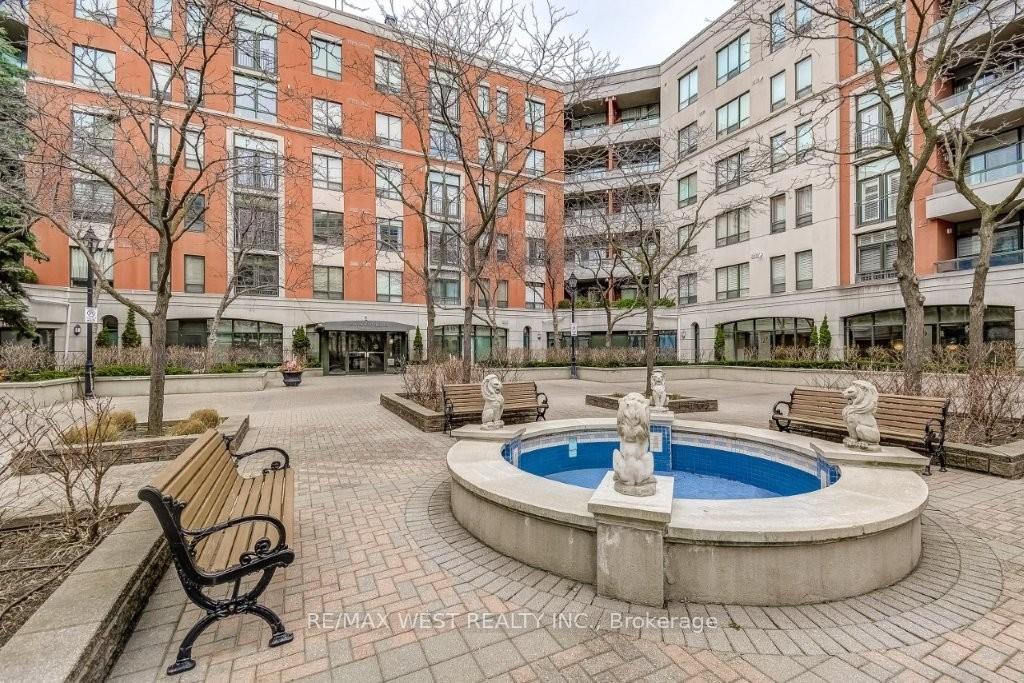
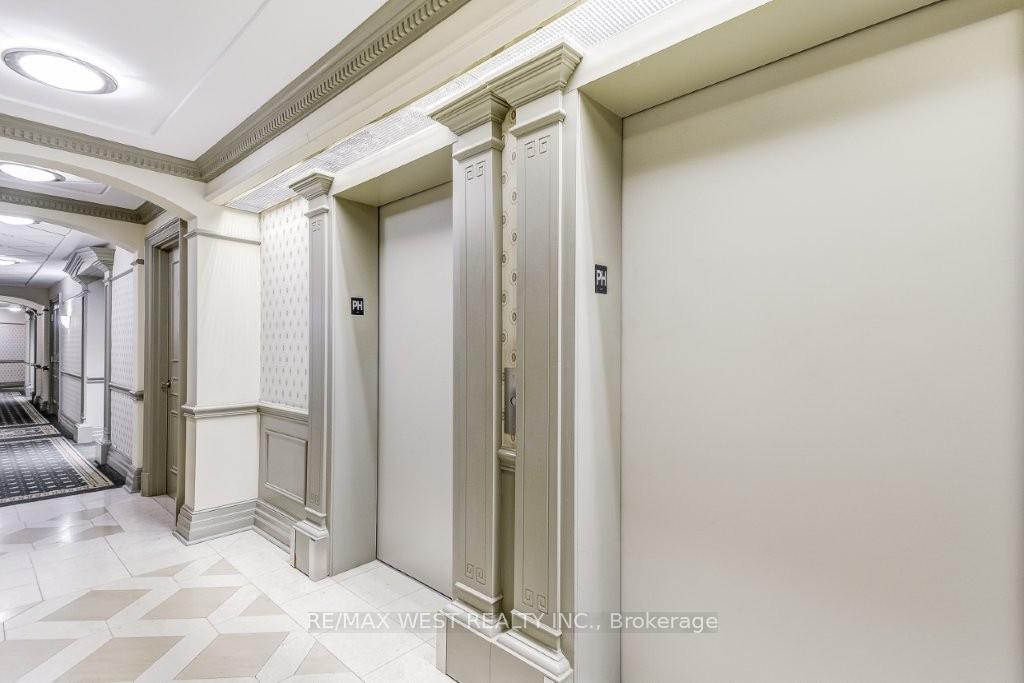
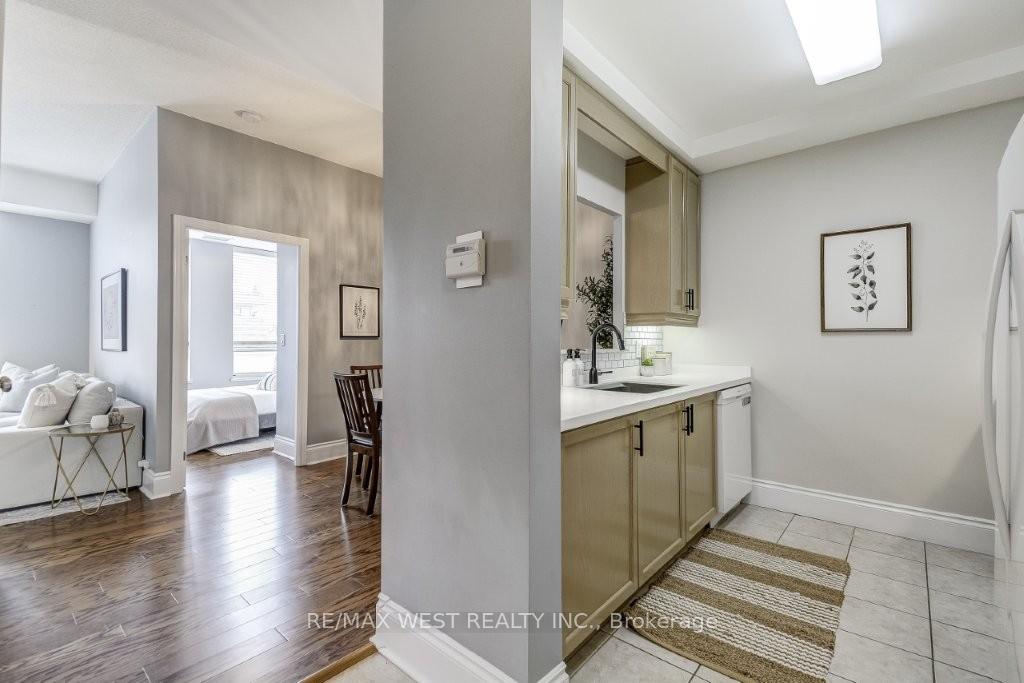
"Piazza Woodbridge" boutique condo complex situated in the coveted Woodbridge community! Nestled above the banks of the Humber River, this sunlit penthouse suite features 2 bedrooms, a spa-inspired bath-room and Juliette balcony that overlooks a quiet courtyard. Other notable features include gleaming hardwood floors, high ceilings and a functional split floor plan. This suite comes with one underground parking space and a larger locker with shelving. This well-maintained building offers wonderful amenities such as 24-hour concierge, gym, party room with patio, games room and plenty of visitor parking. Stroll to Market Lane shops, trendy dining, parks and transit. Conveniently located minutes to excellent schools, high-ways and the airport. Welcome Home!
Ask about this home
A HOMEH agent will answer your questions about this home.
Know more about Piazza Woodbridge Condos
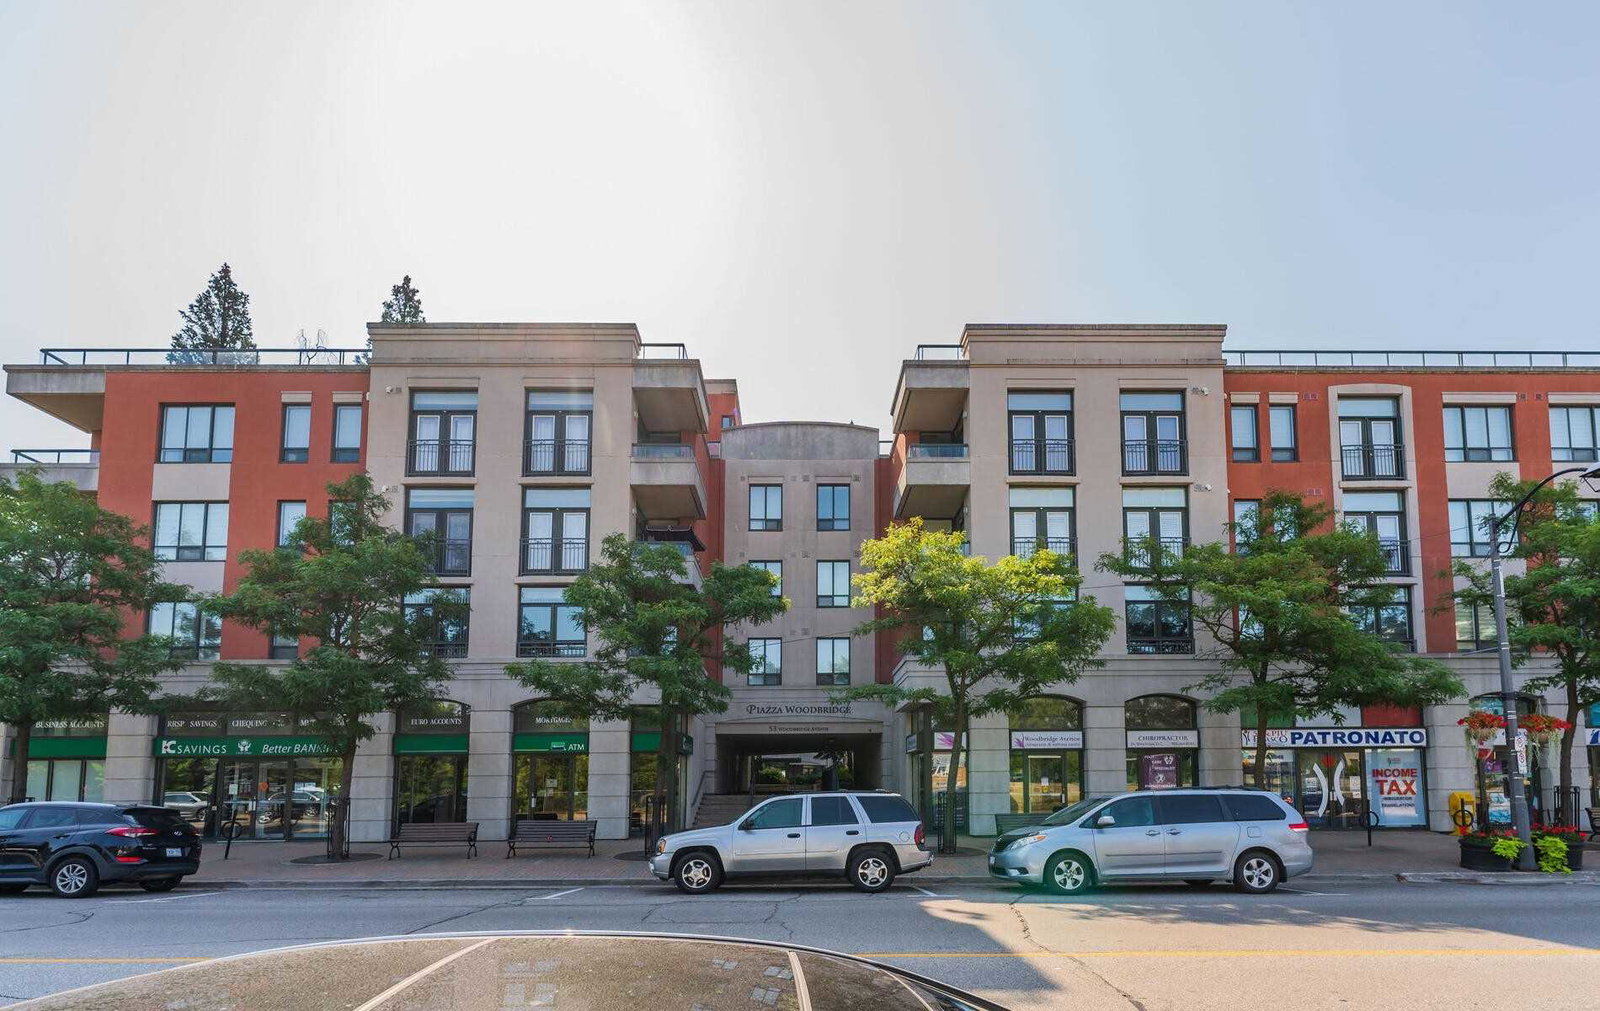
Condo building · 53 Woodbridge Avenue
Piazza Woodbridge Condos is a 6-storey condo with 105 suites, built in 1999 by Piazza Woodbridge Residences Inc. Right now 1 for rent is on the market here.
- 6storeys
- 105suites
- $693/sq ft
- 1999built
No similar units for sale in Piazza Woodbridge Condos right now.
Around this home
Daily convenience, out of 100, from the distances below
Schools nearby
School rating, out of 10.
Helpful calculators
Your HOMEH agent

"Priced 4% over the Hestimate. I would see it this week."