

Unit 1604, 100 Promenade Circle
Unit 1604, 100 Promenade Circle
 See all 39 photos
Property history
Facts and features
- ExposureNorth west
- LaundryEnsuite
- LockerOwned
- BalconyOpen
- Central air
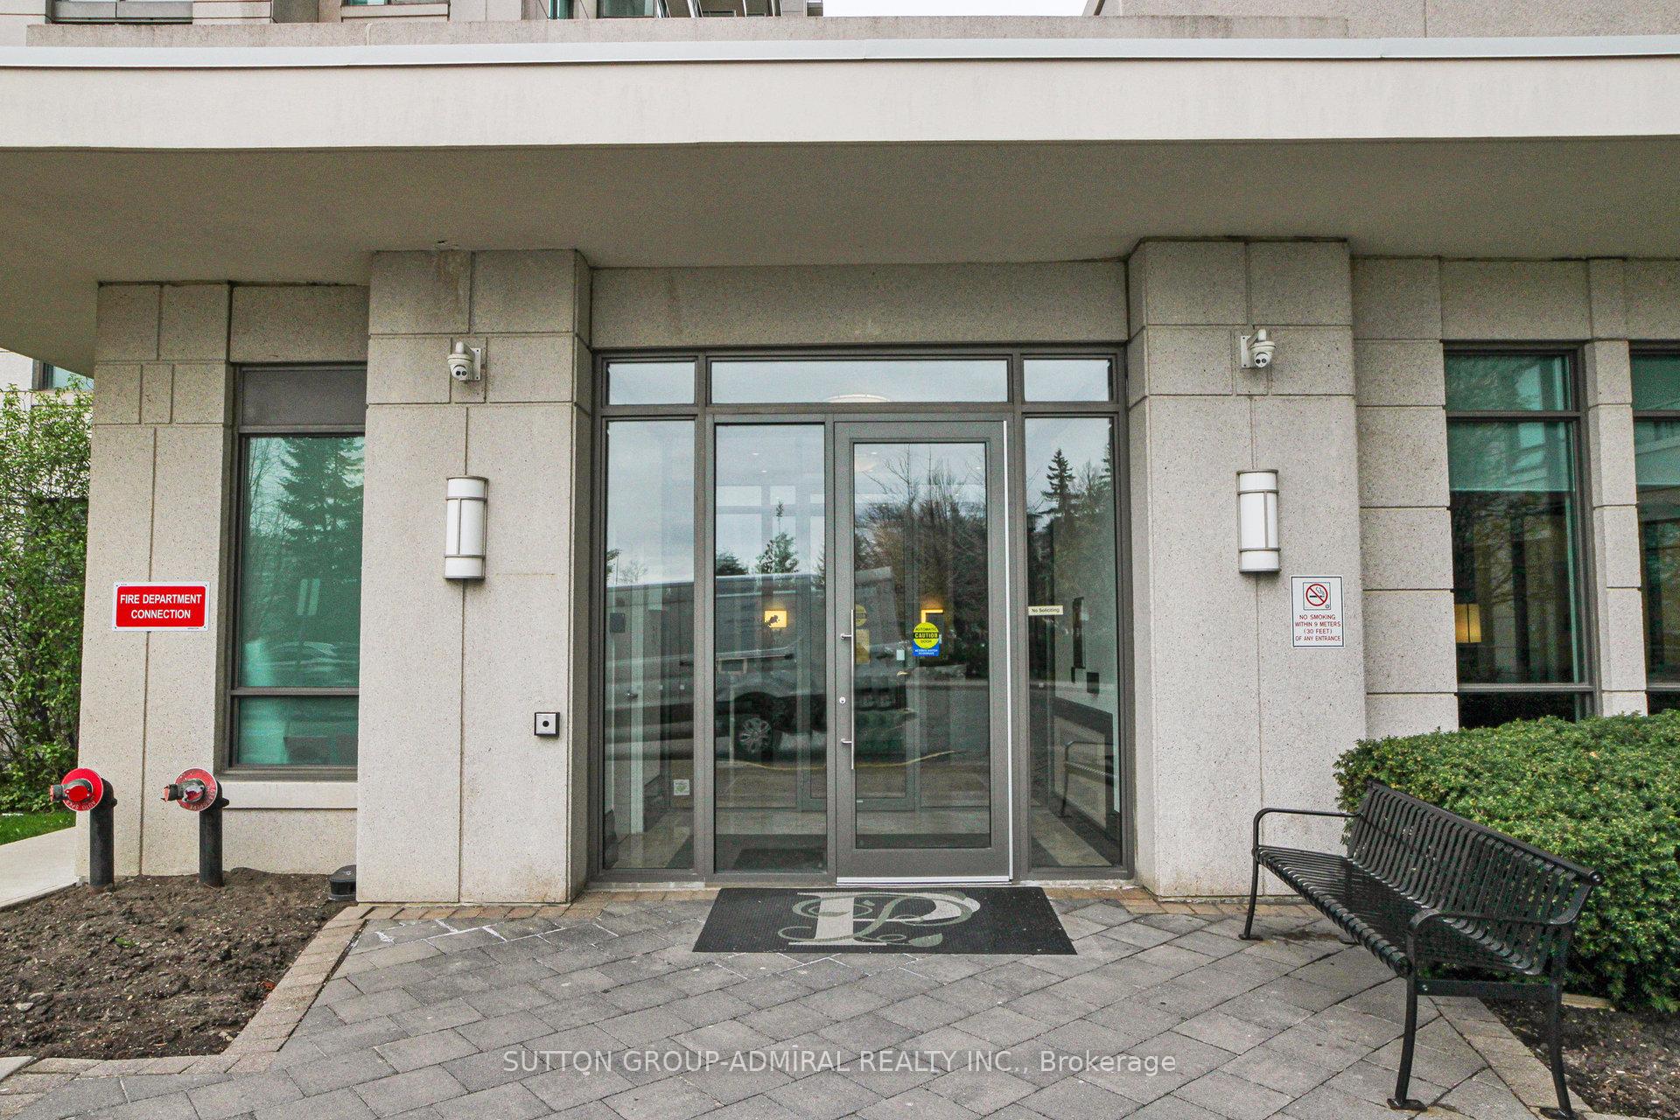
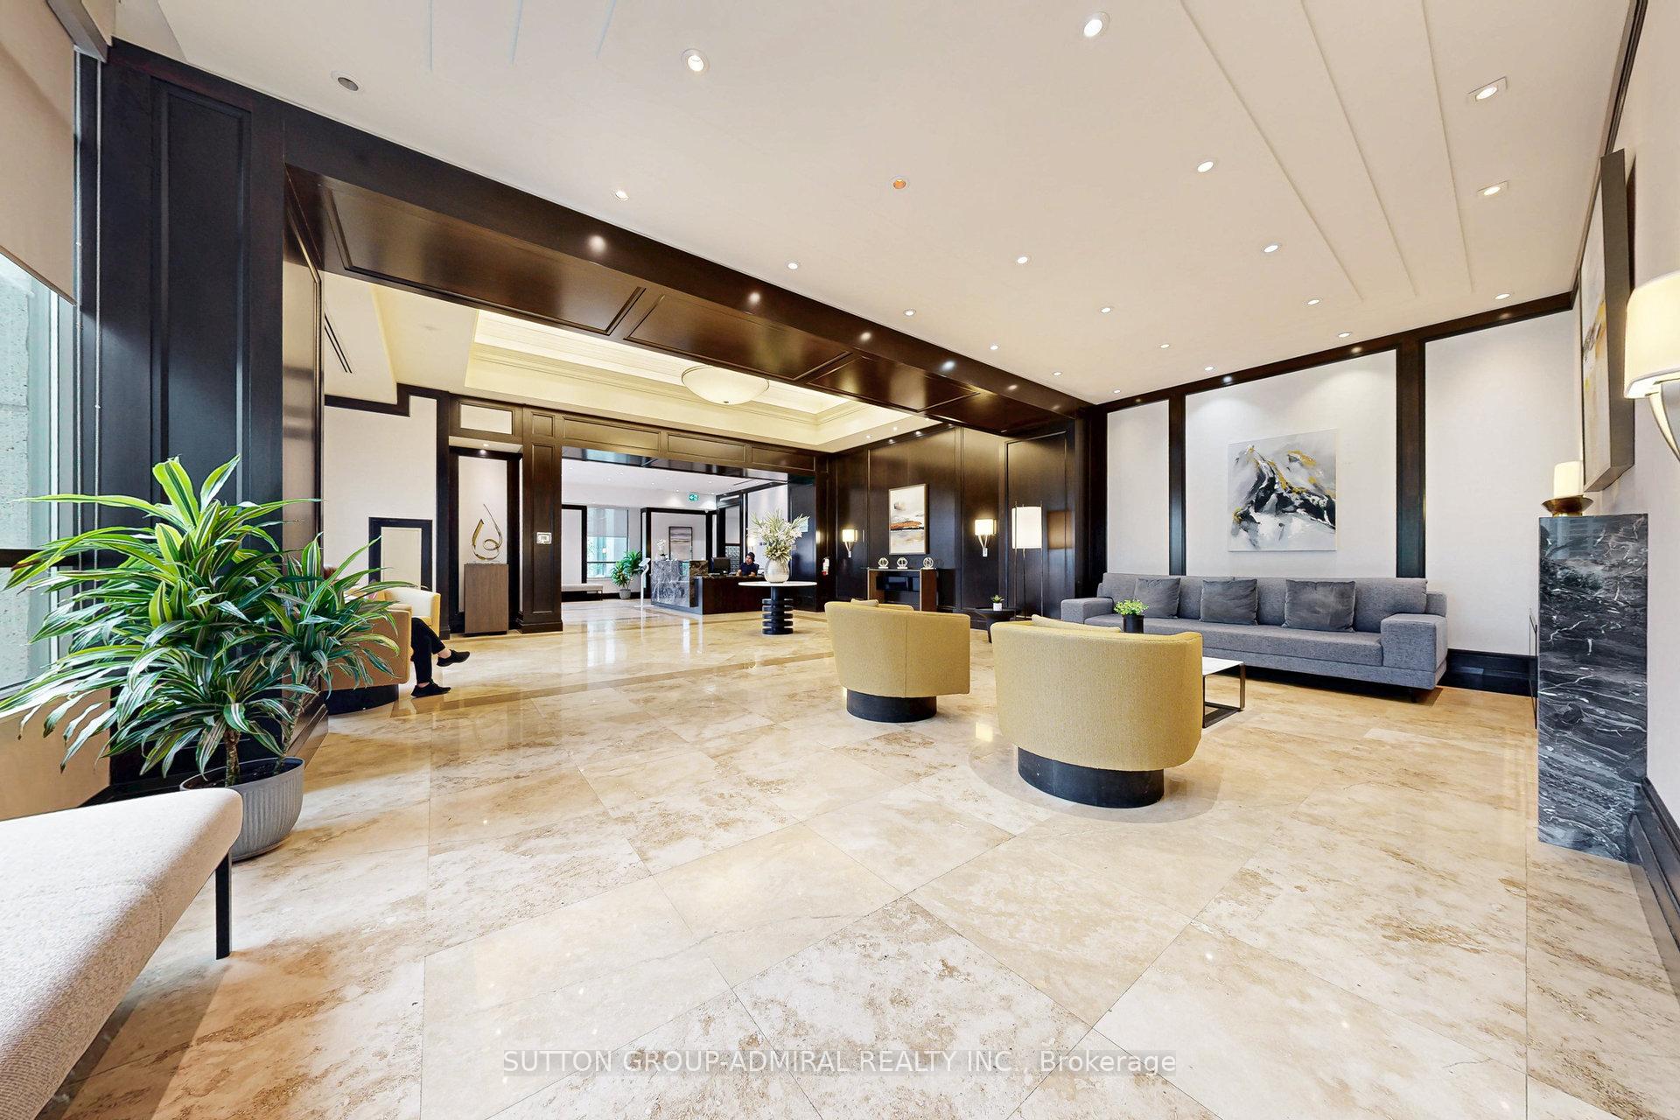
- Concierge
- Exercise room
- Gym
- Indoor pool
- Party room/meeting room
The homeCondo Apartment, Apartment, 1,000–1,199 sq ft
- Type: Condo Apartment
- Style: Apartment
- Living space: 1,000–1,199 sq ft
- Basement: None
- Exposure: North West
- View: Clear, panoramic
InsideEnsuite, Rooms above ground 6, 2 + 1 in the basement
- Laundry: Ensuite
- Rooms above ground: 6
- Bedrooms: 2 + 1 in the basement
- Bathrooms: 2
- Kitchens: 1
OutsideConcrete, Open
- Exterior: Concrete
- Balcony: Open
Parking and locker1 Parking, Underground, Parking type Owned
- Spaces: 1 Parking
- Garage: Underground
- Parking type: Owned
- Driveway: Underground
- Spot: 57
- Locker: Owned
- Locker level: C-143, b-130.
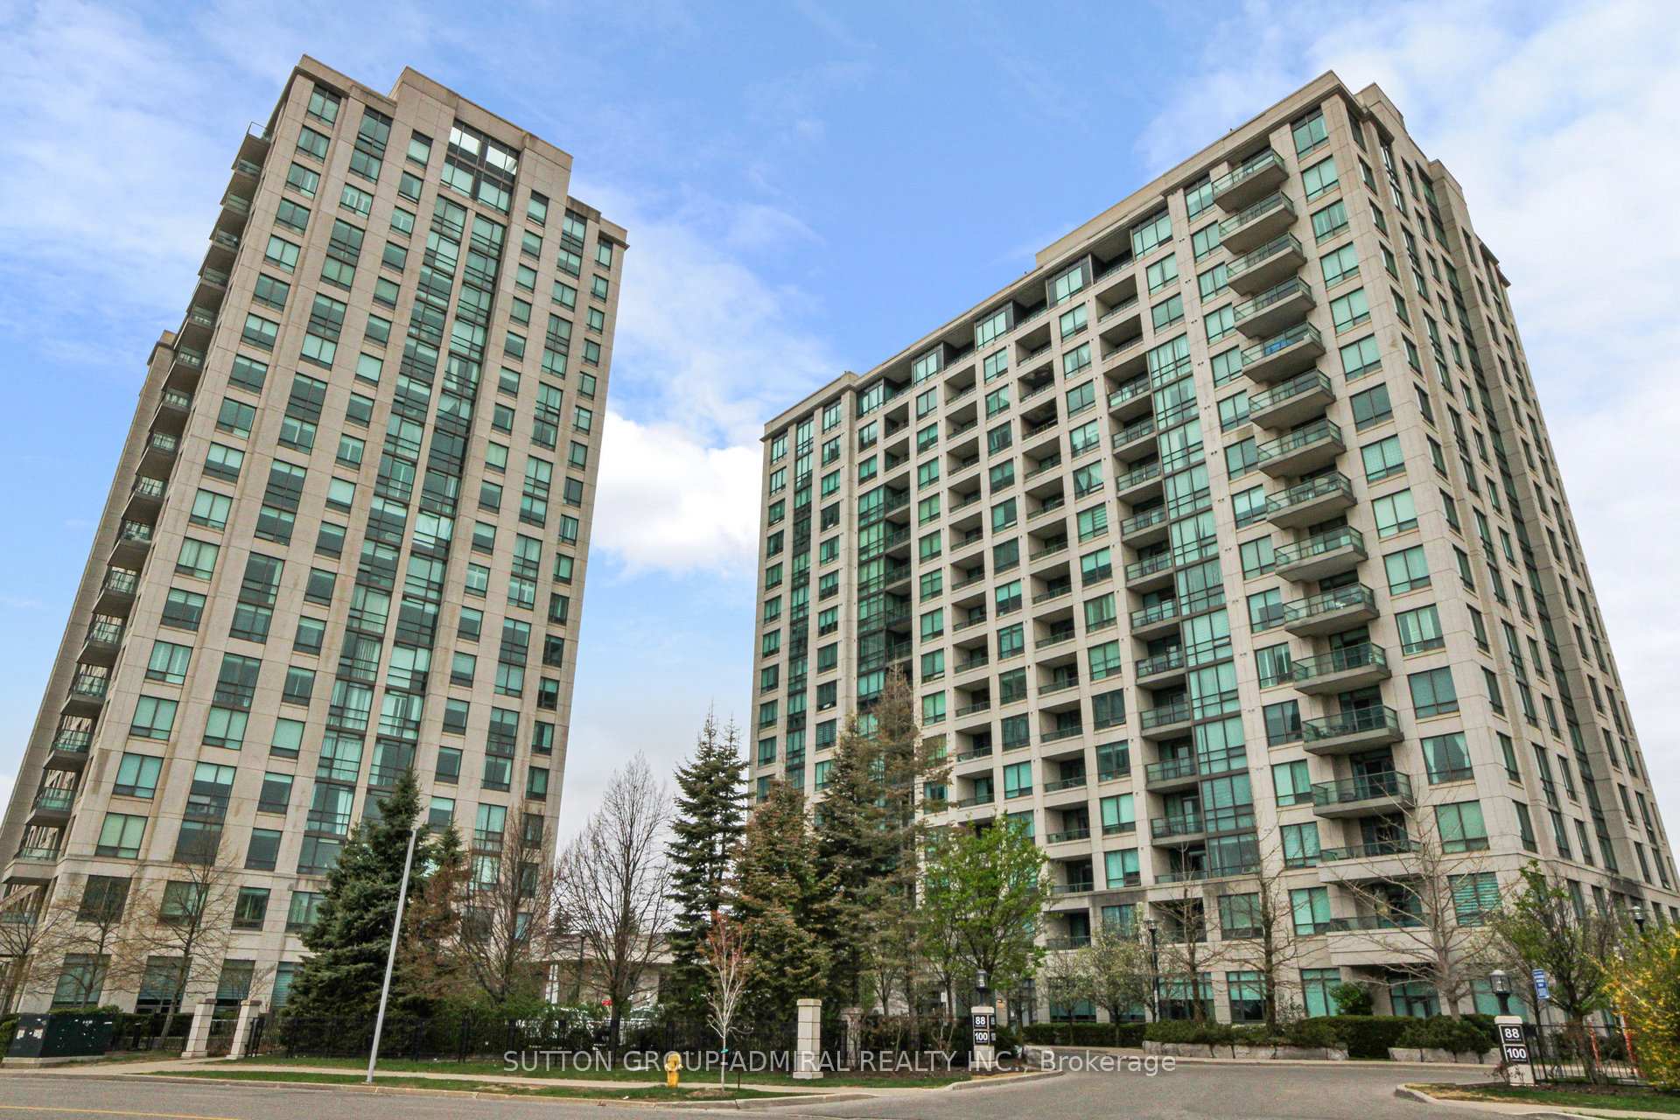
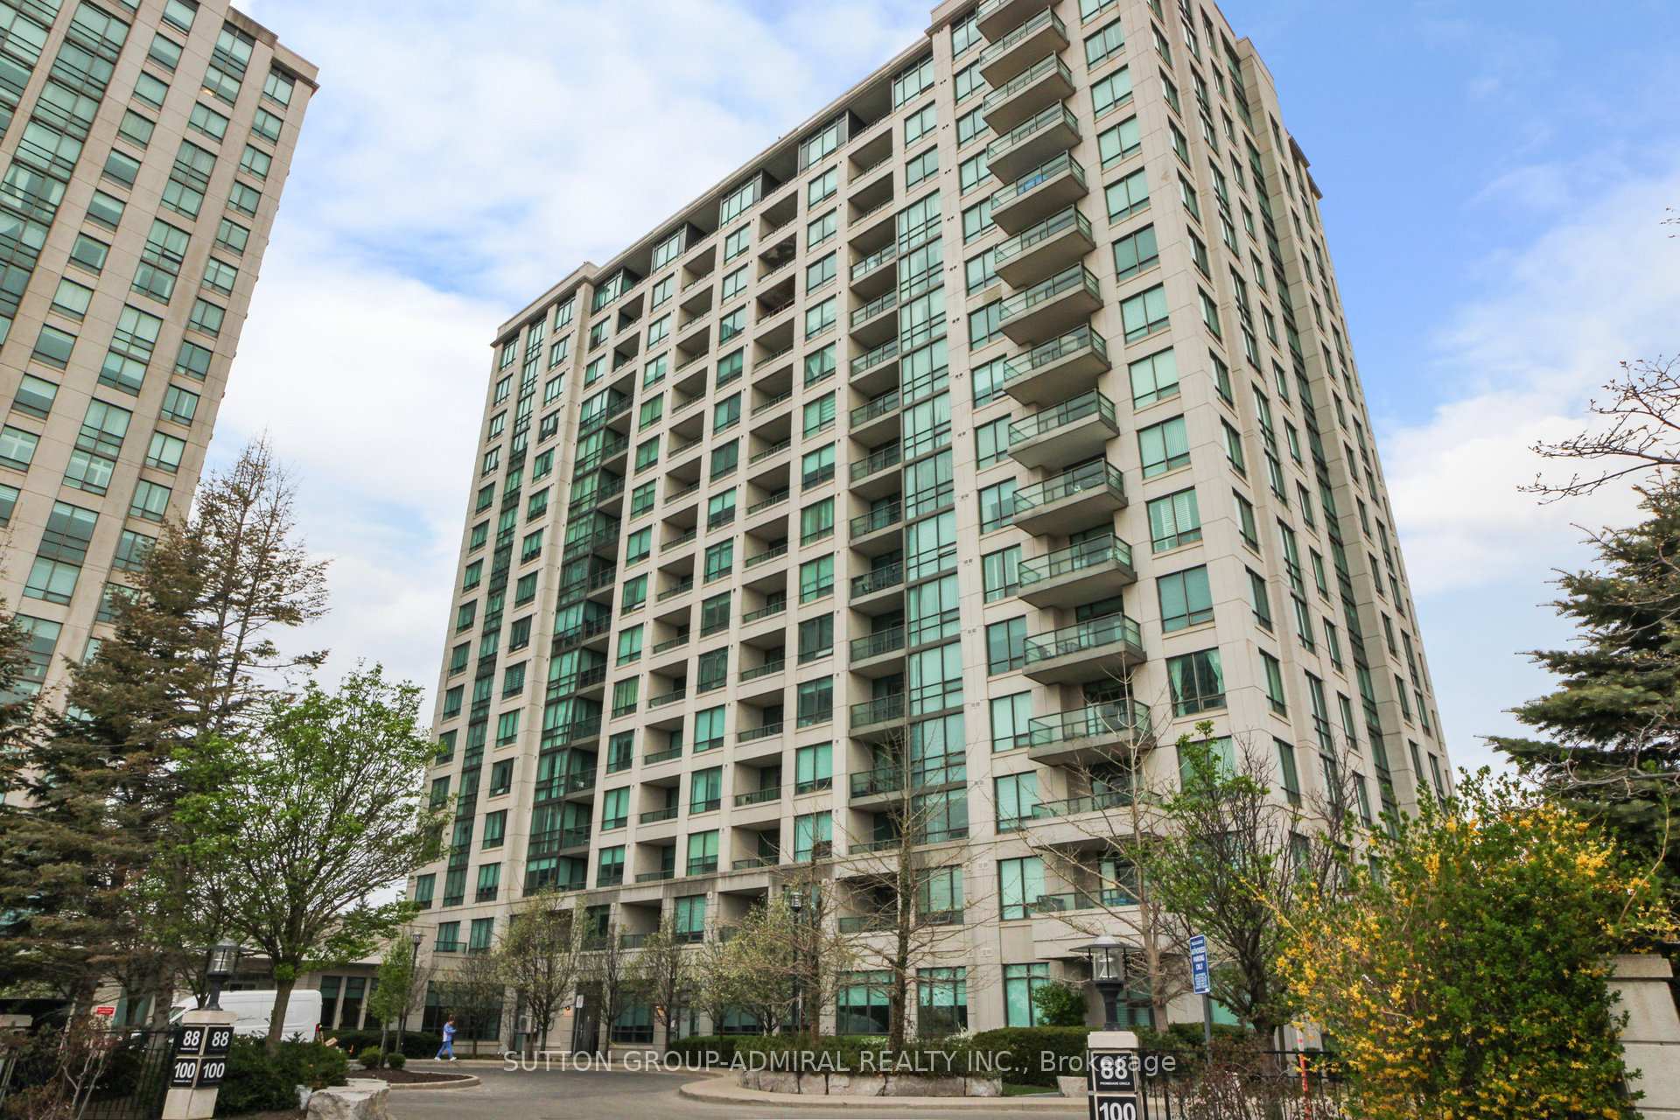
BuildingThe residences of promenade park, Storeys 16, Units 168
- Name: The residences of promenade park
- Storeys: 16
- Units: 168
- Registered: 2007
- Condo corporation: 1090
- Amenities: Concierge, exercise room, gym, indoor pool, party room/meeting room, visitor parking
- Pets: Allowed
Heating, water and powerForced air, gas, Central air
- Heating: Forced air, gas
- Cooling: Central air
Costs and taxesTaxes $3,433 a year, Condo fee $1,000 a month, Heat included, water included, cac included, building insurance included, parking included, common elements included, cable tv included
- Taxes, 2024: $3,433 a year
- Condo fee: $1,000 a month
- Fee includes: Heat included, water included, cac included, building insurance included, parking included, common elements included, cable tv included
- HST: HST included in the price
Included in the saleFridge, stove, dishwasher, range hood, microwave, washer, dryer, electric light fixtures. window coverings.
- Included: Fridge, stove, dishwasher, range hood, microwave, washer, dryer, electric light fixtures. window coverings.
NearbyClear view, library, park, place of worship, public transit, rec./commun.centre
- Close to: Clear view, library, park, place of worship, public transit, rec./commun.centre
Listing detailsN12191345, Sold, Jun 3, 2025
- MLS® number: N12191345
- Status: Sold
- Listed on: Jun 3, 2025
- Days on market: 21
- Updated: Jun 24, 2025
- Possession: 2025-06-03 / Immediate
- Occupied by: Vacant
- Listing brokerage: SUTTON GROUP-ADMIRAL REALTY INC.
About this home
Unit 1604, 100 Promenade Circle, Vaughan (Brownridge), ON L4J 7W7
Welcome to this bright and well-maintained freshly painted, 2-bedroom, 2-bathroom condo, plus a den that can easily be converted into a third bedroom. Enjoy an unobstructed west-facing exposure that bathes the home in natural light and offers stunning, panoramic sunset views every evening. The laminate flooring throughout the principal rooms adds a sleek touch, while the large open-concept kitchen features stainless steel appliances, ample cabinet space, and a generous countertop area perfect for both cooking and entertaining. The spacious living and dining areas provide plenty of room for relaxation, while the large bedrooms offer comfort and privacy. Step outside to a spacious balcony, ideal for enjoying the outdoors. This first-rate condo complex offers a variety of fantastic amenities, including 24/7 security, on-site property management, an indoor pool, hot tub, sauna, fully-equipped fitness/weight room, games room, theatre room, and a party/meeting room. Conveniently located just steps away from Promenade Mall, Walmart, places of worship, a library, grocery stores, and an array of restaurants. Commuting is a breeze with easy access to transit and Hwy 407. This unit also includes 1 parking spot and 2 lockers for your convenience. Included in maintenance fee: Heat, A/C, water, cable TV. Don't miss out on this incredible opportunity. Schedule a viewing today! https://sites.happyhousegta.com/100promenadecircle1604/?mls
Ask about this home
A HOMEH agent will answer your questions about this home.
Know more about Residences of Promenade Park
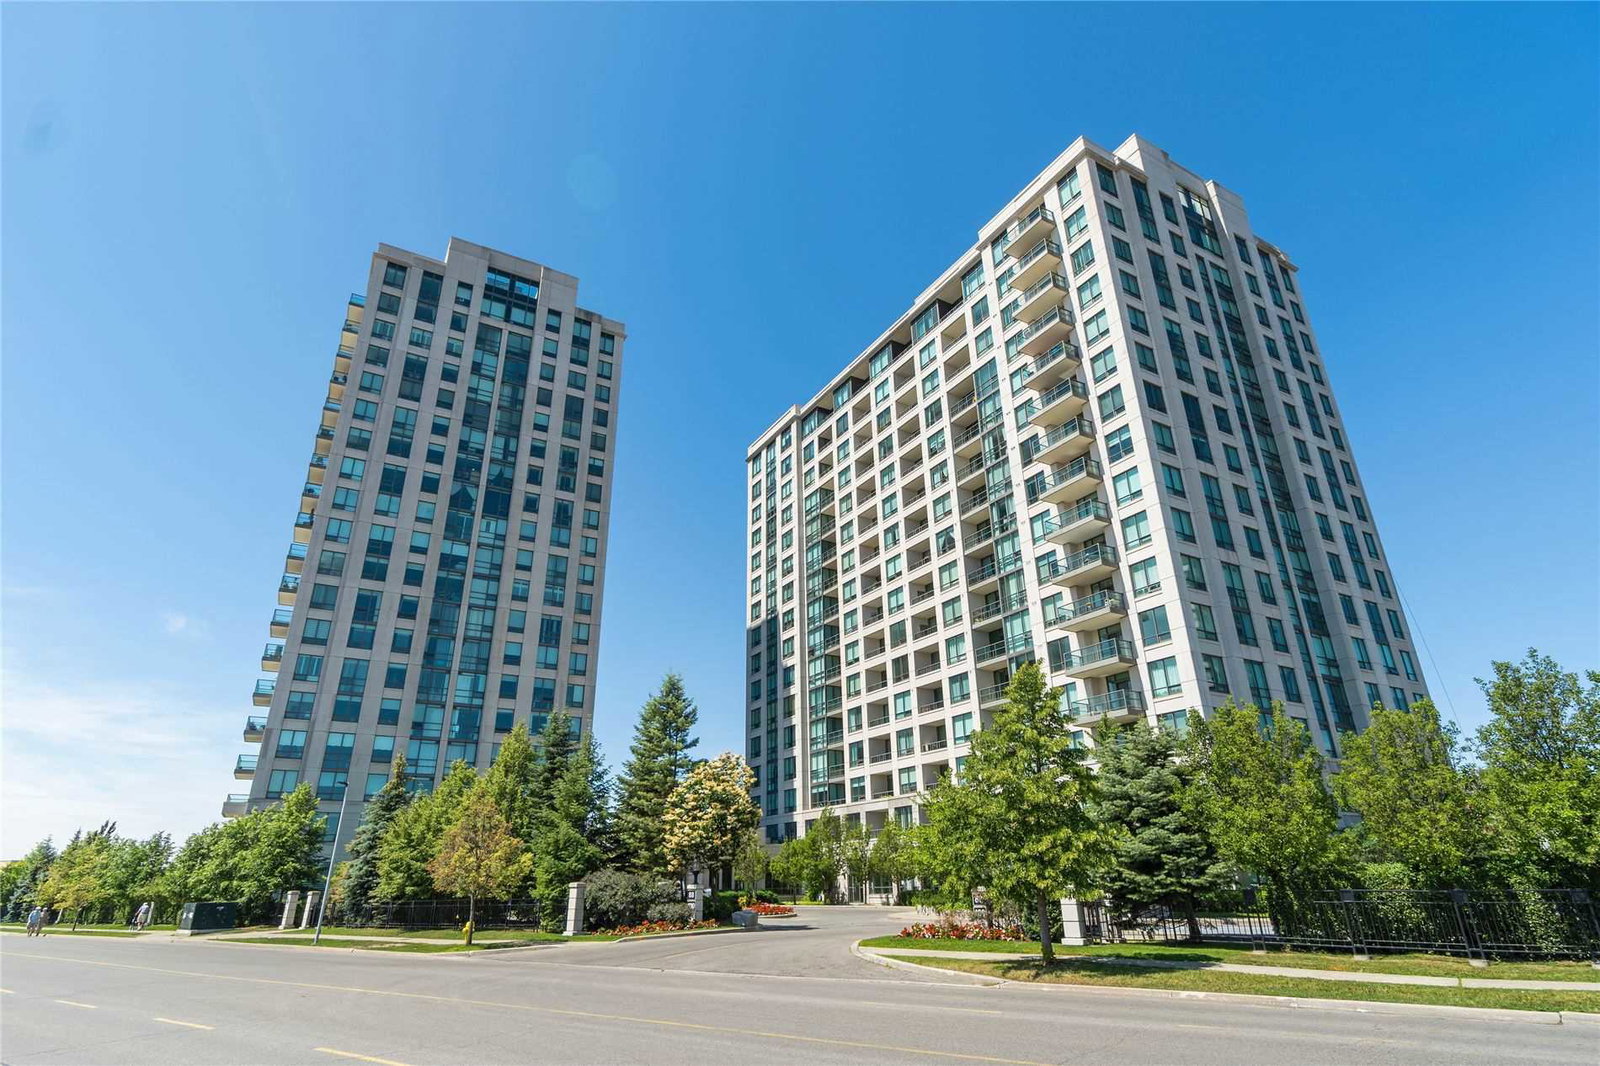
Condo building · 100 Promenade Circle
Residences of Promenade Park is a 16-storey condo with 168 suites, built in 2007 by State Building Group. Right now 2 for sale and 2 for rent are on the market here.
- 16storeys
- 168suites
- $683/sq ft
- 2007built
No similar units for sale in Residences of Promenade Park right now.
Around this home
Daily convenience, out of 100, from the distances below
Schools nearby
School rating, out of 10.
Helpful calculators
Your HOMEH agent

"I would see it this week."