

537 Marc Santi Boulevard
Freehold Townhouse Sold Conditionally
1/43537 Marc Santi Boulevard
Freehold Townhouse Sold Conditionally
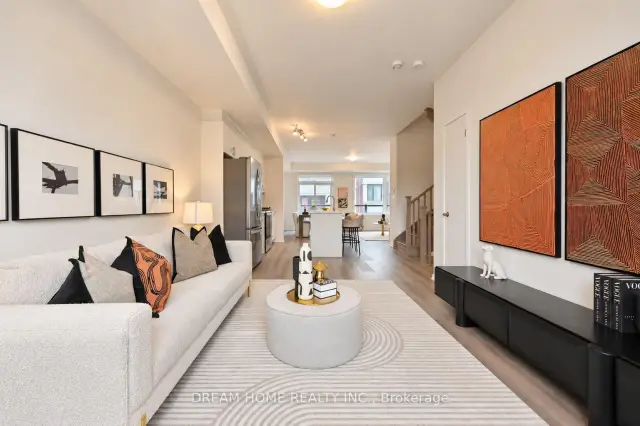 See all 43 photos
Listed for: $999,000Sold Nov 11, 2026
Sold for:Coming soon
Hestimate*: $972,1273+1 Bedrooms
3 Bathrooms
2 Garage
1.5K–2K sq.ft
19.7×60.93 ft
$5,319/yr
Property history
Facts and features
- BasementFinished
- Age of home0–5 years
- Water, sewerMunicipal
- HeatingForced air
What stands out
- Central air
The homeFreehold Townhouse, 2-storey, Age 0–5 years
- TypeFreehold Townhouse
- Style2-storey
- Age0–5 years
- Living space1,500–2,000 sq ft
- BasementFinished, crawl space
- ViewTrees/woods
- Special designationOther
InsideLower level, Auto garage door remote, carpet free, storage, Rooms above ground 7
- LaundryLower level
- FeaturesAuto garage door remote, carpet free, storage
- Rooms above ground7
- Bedrooms3 + 1 in the basement
- Bathrooms3
- Kitchens1
- Family roomYes
Outside and lotBrick, stucco (plaster), Flat, Concrete
- ExteriorBrick, stucco (plaster)
- RoofFlat
- FoundationConcrete
- Size19.7 × 60.93 ft
Parking2 Garage, Built-in
- Spaces2 Garage
- GarageBuilt-in
Heating, water and powerForced air, gas, Central air, Municipal water
- HeatingForced air, gas
- CoolingCentral air
- WaterMunicipal water
- SewerMunicipal sewer
Costs and taxesTaxes $5,319 a year, HST included in the price, Hot water tank rental: $50 per month
- Taxes, 2025$5,319 a year
- HSTHST included in the price
- Rental itemsHot water tank rental: $50 per month
Listing detailsN14134766, Sold Conditionally, Oct 30, 2026
- MLS® numberN14134766
- StatusSold Conditionally
- Listed onOct 30, 2026
- Days on market12
- UpdatedNov 11, 2026
- Possession2026-10-30 / Immediate
- Occupied byVacant
- Listing brokerageDREAM HOME REALTY INC.
About this home
537 Marc Santi Boulevard, Vaughan (Patterson), ON L6A 5C5
Auto Garage Door RemoteCarpet FreeStorageTrees/Woods
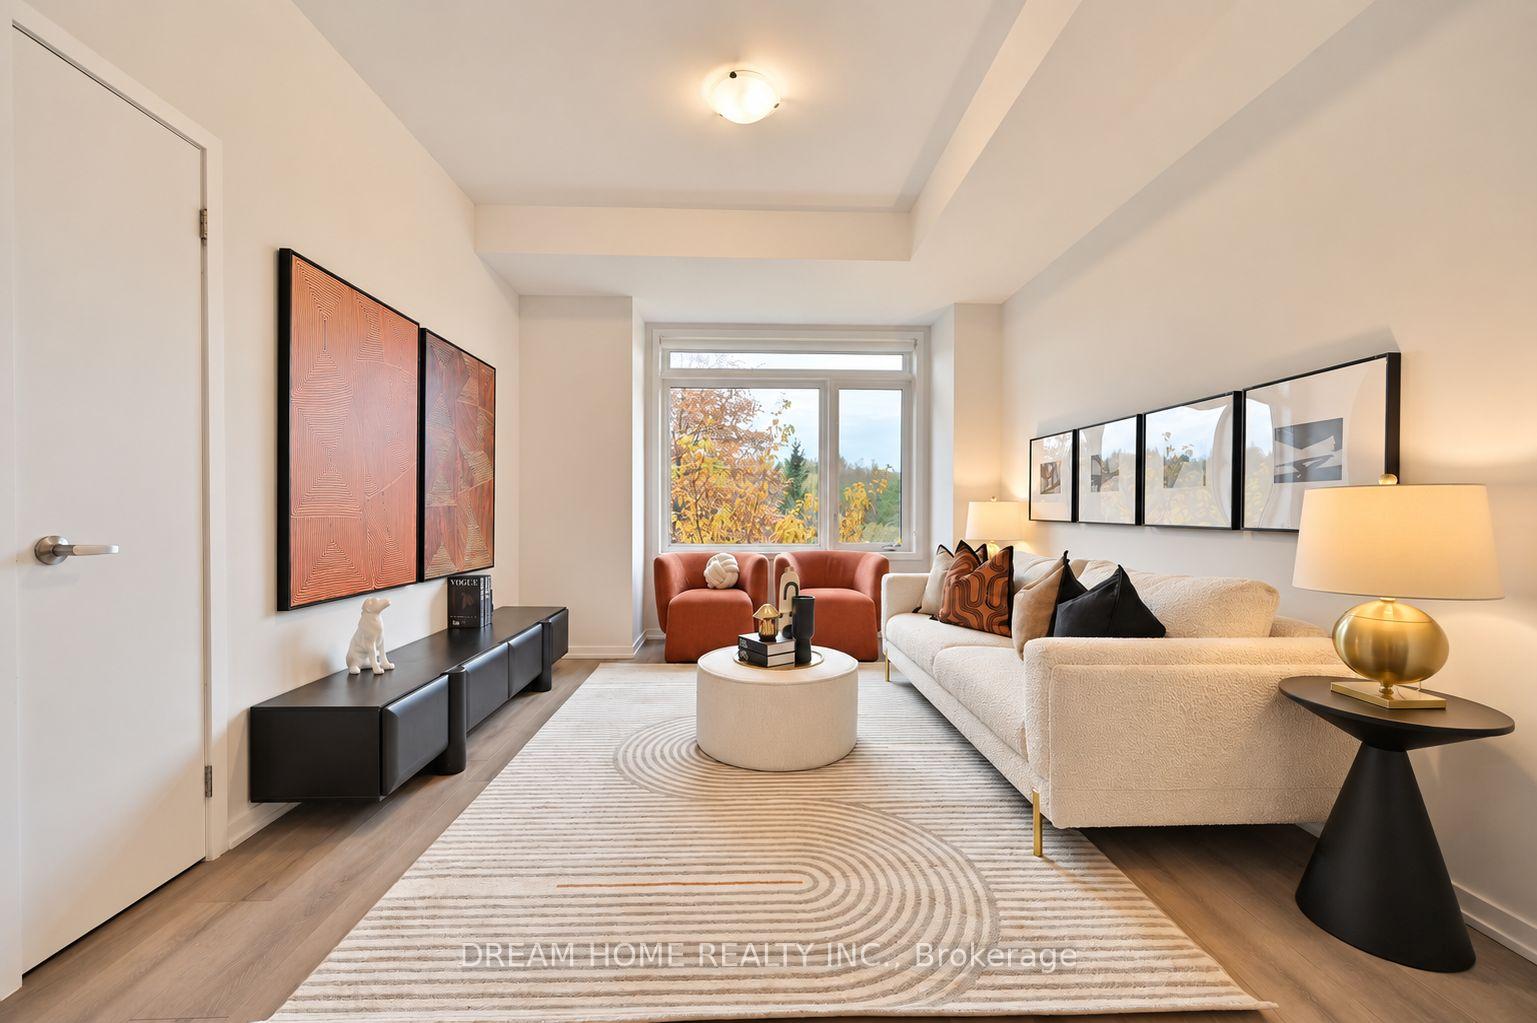
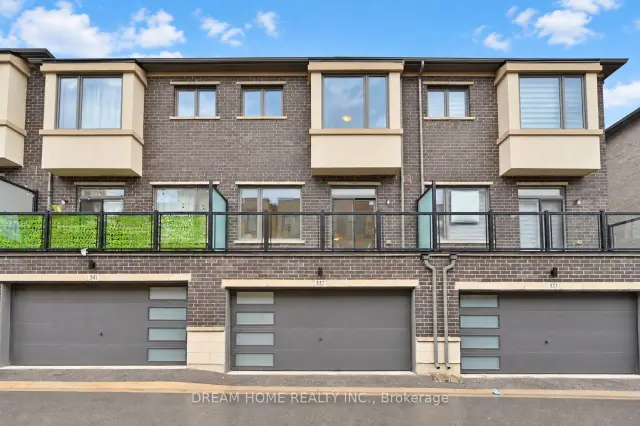
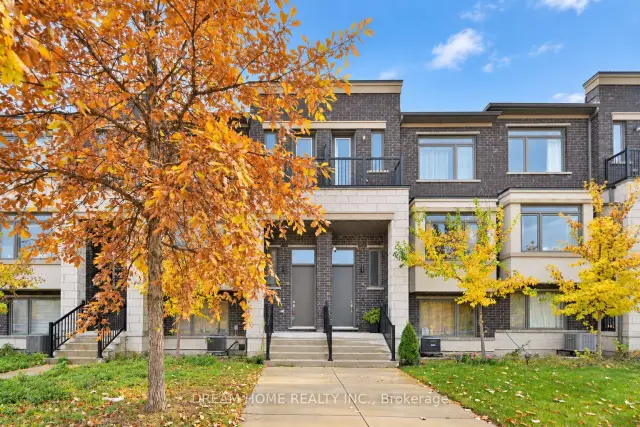
Don't Miss Out This Brand New Luxurious & Modern 3-Storey Townhome Located In The Heart Of Vaughan. Located In Patterson Community,3 + 1 Bedrooms And 3 Washrooms, Approx. 2000Sqft. Larege Den Located At Main Which Can Be Use For Study & Office Room, 9 Ft High Smooth Ceiling, All Romes With Large Window, Great Room W/O Balcony. Double Garage Parking, Easy Access To Public Transit, Go Train, Hwy 400 & 407, Shopping Centre, Schools, Park, & Restaurants
Read more
Ask about this home
A HOMEH agent will answer your questions about this home.
Ask a question
Thinking of selling your home?See what your home is worth today.
Around this home
RUTHERFORD RD & DUFFERIN ST
Errands
Parks
Schools
Daily convenience, out of 100, from the distances below
ParkCarrville Mill Park · 6 within 1 km3 min walk214 m
GrocerySorelle and Co.12 min walk744 m
SchoolEast Vaughan School10 min walk630 m
PharmacyThornhill Woods Pharmacy11 min walk670 m
Cafés & foodSeven Seas Seafood & Grill · 5 within 1 km11 min walk663 m
Gym & rec centreLA Fitness21 min walk1.3 km
WalkDriveStraight-line distance, open map data
Grocery0.7 km
Park0.2 km
Coffee0.7 km
Dining0.7 km
Gym1.3 km
Schools nearby
School rating, out of 10.
East Vaughan Schoolelementary · Private · 0.6 km
—
New Renaissance Academyelementary · Private · 0.6 km
—
Nellie McClung Public Schoolelementary · Public · 0.9 km
6.0/10Fair
Contact agent
Helpful calculators
Mortgage
Affordability
Closing costs
Land transfer tax
Property tax
Down payment
CMHC insurance
Stress test
Cashback Rebate
Your HOMEH agent

NimaHOMEH agent · Vaughan
"I would see it this week."
Ask Nima
Keep exploring
You are here