
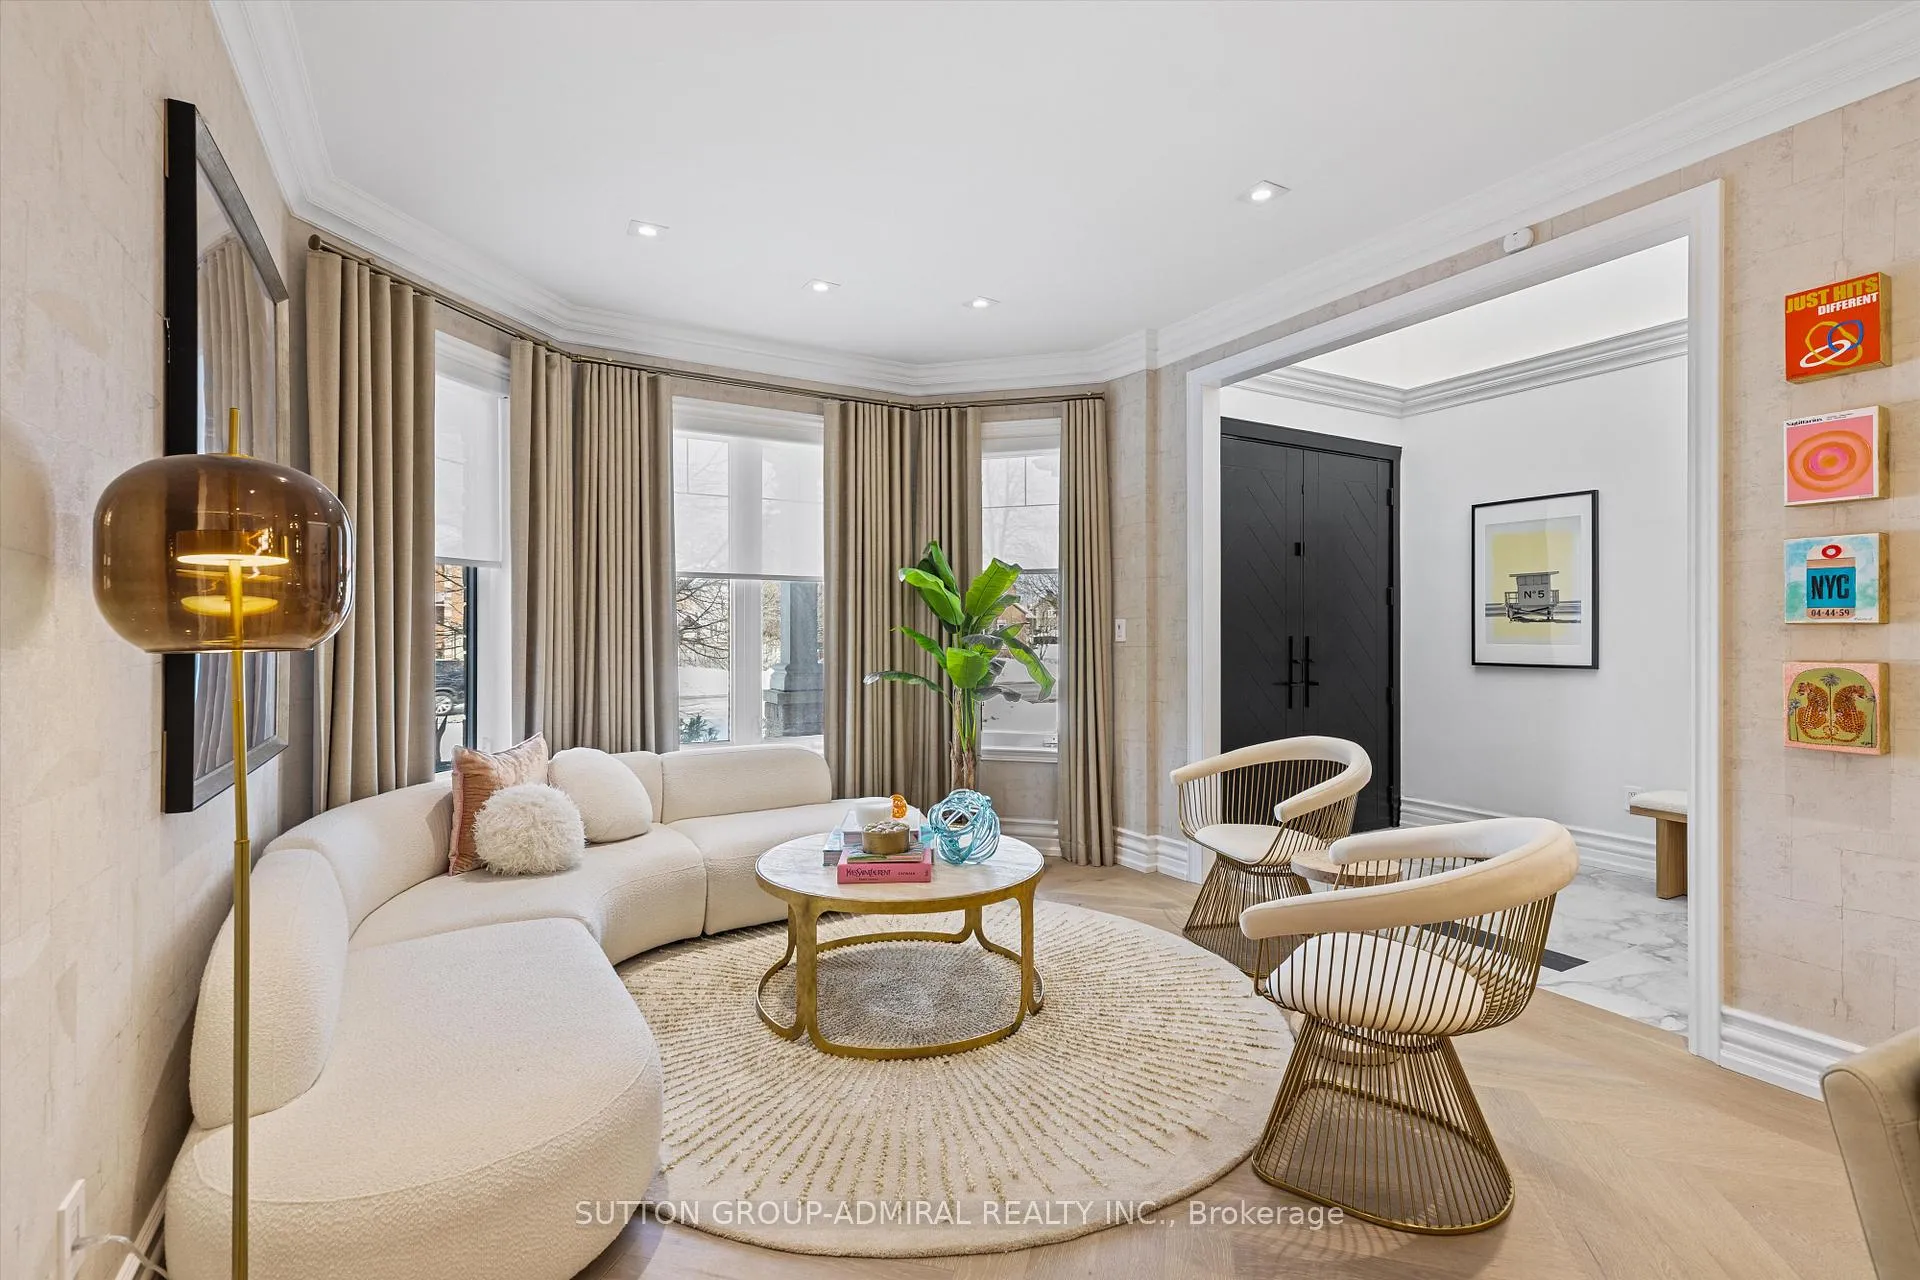
 See all 28 photos
Property history

This listing has ended. It is no longer available.
Property not available for sale or for rent.
Ask about this home
A HOMEH agent will answer your questions about this home.Ask HOMEH
About this home
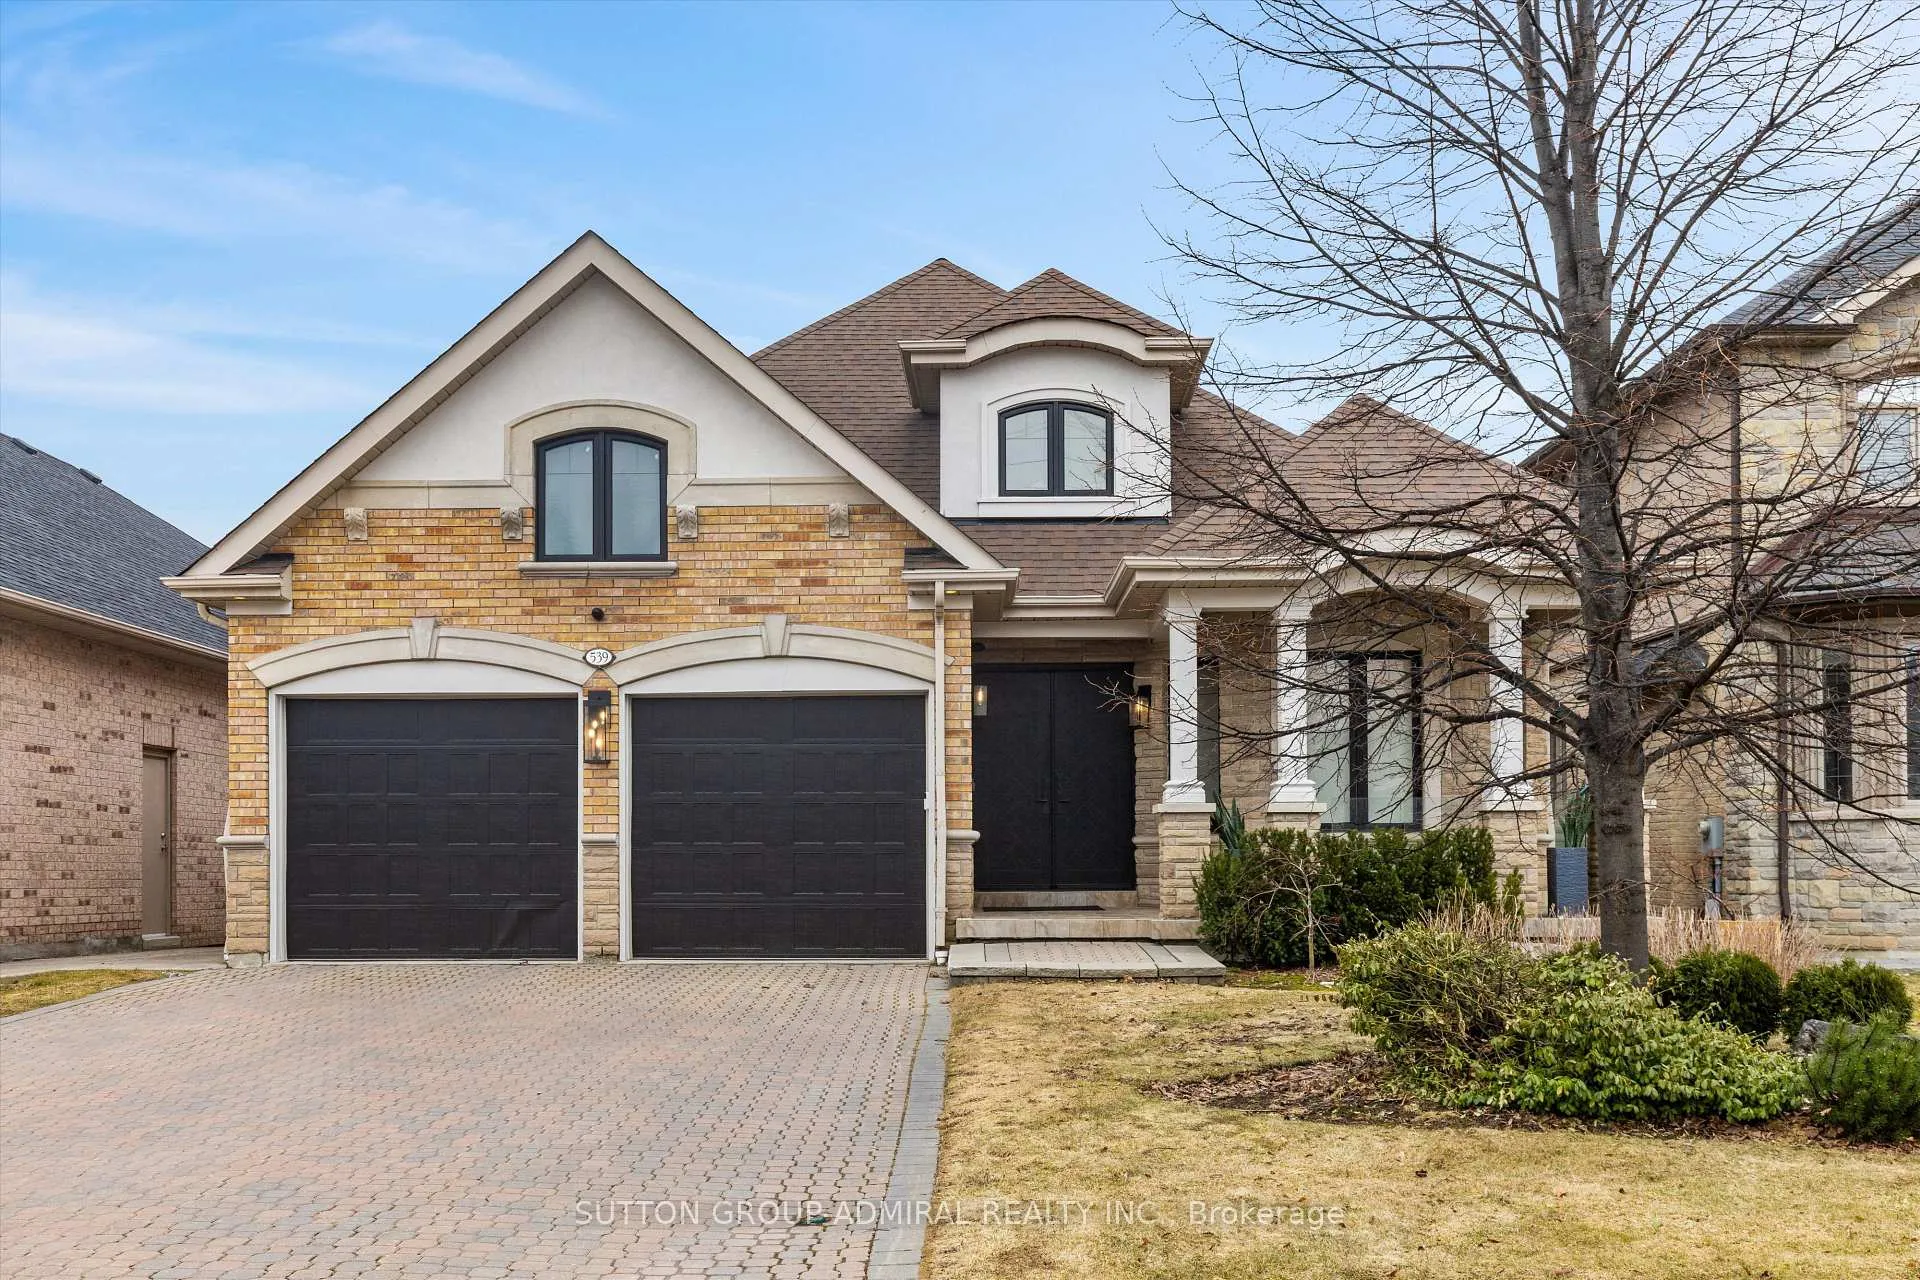
539 Beverley Glen Boulevard, Vaughan
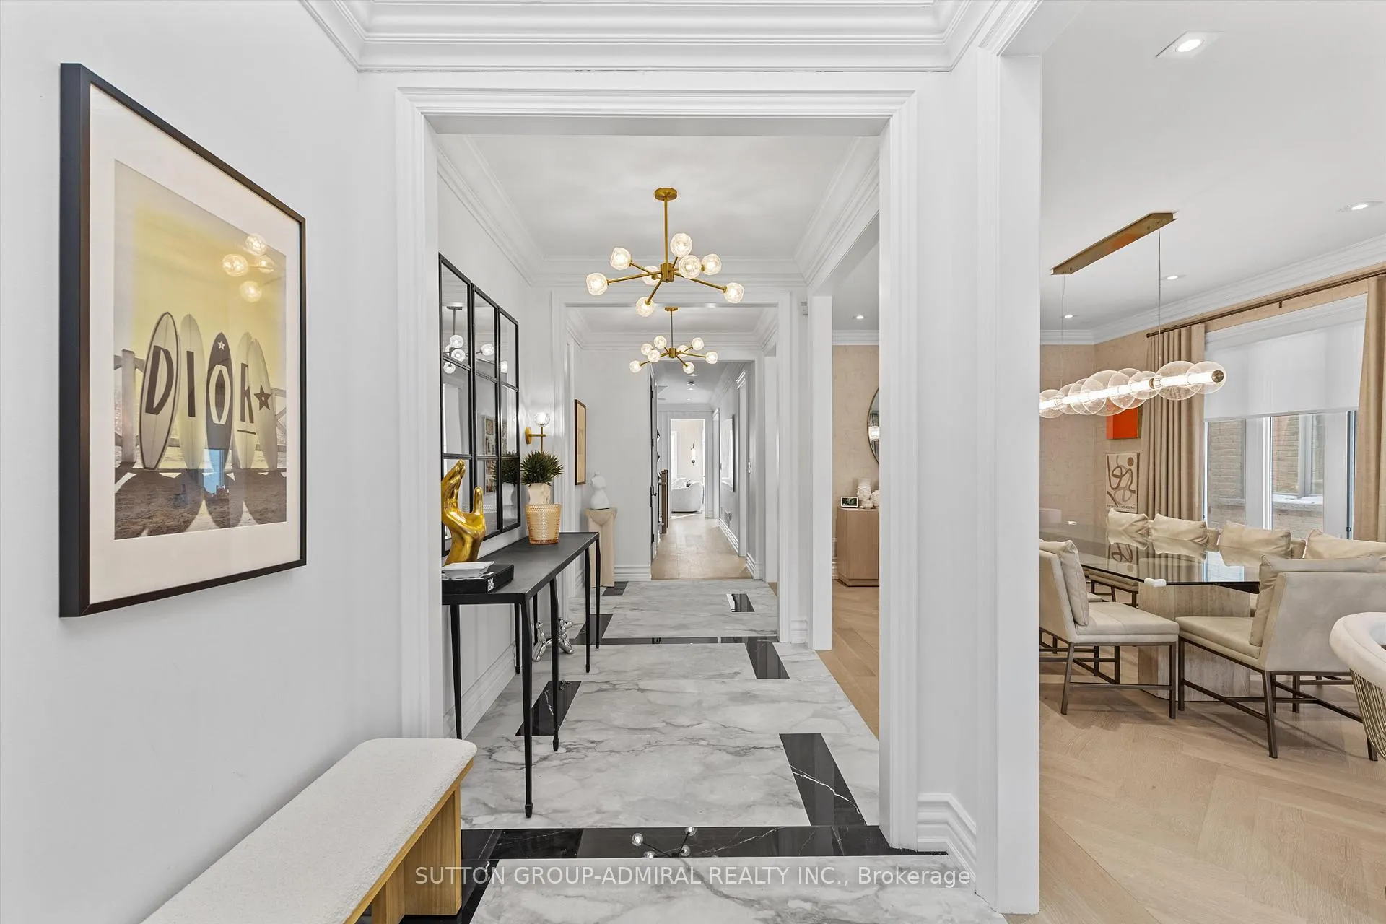
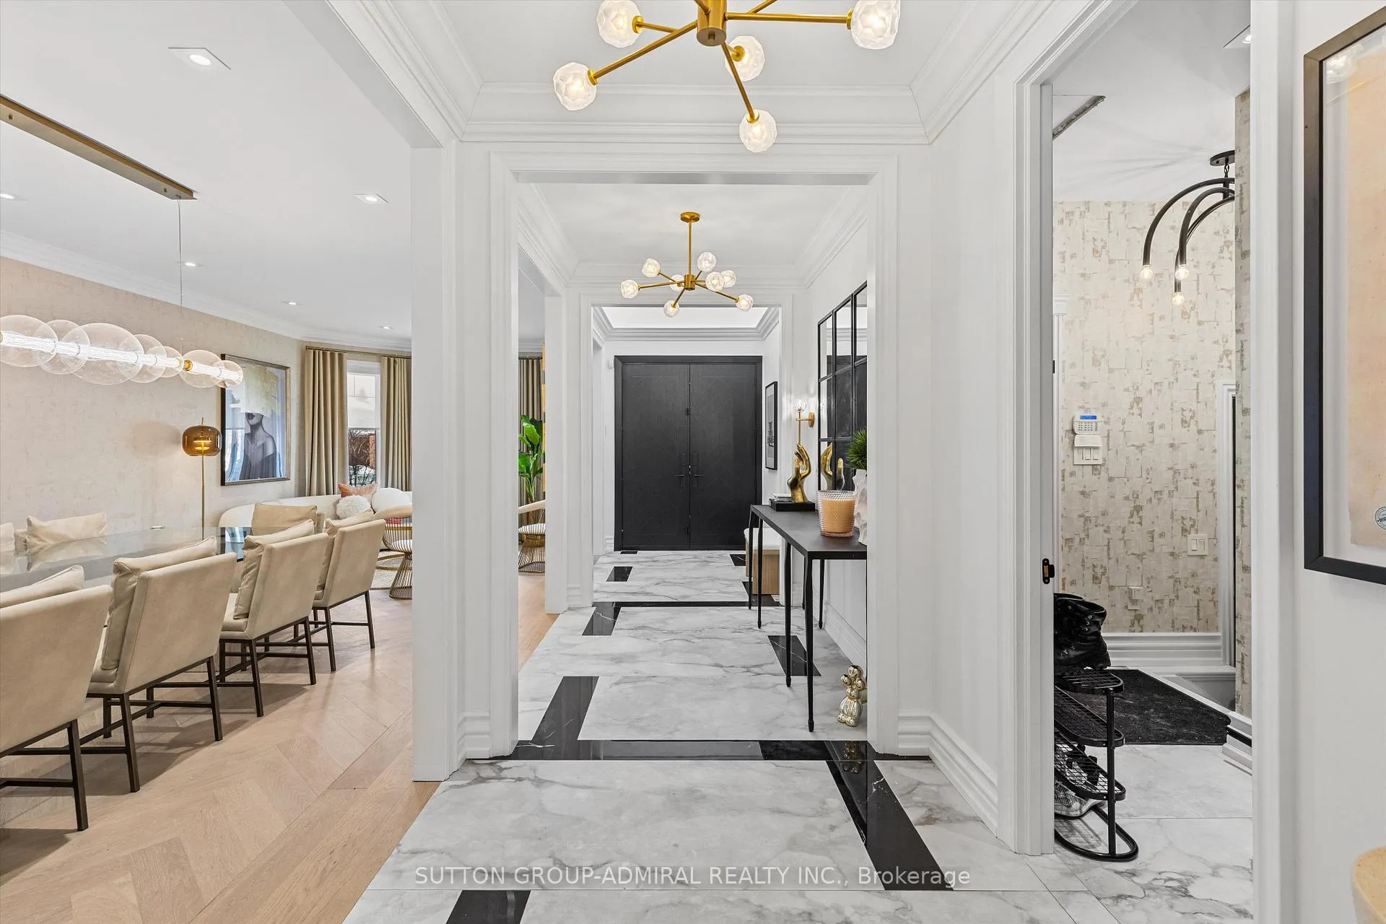
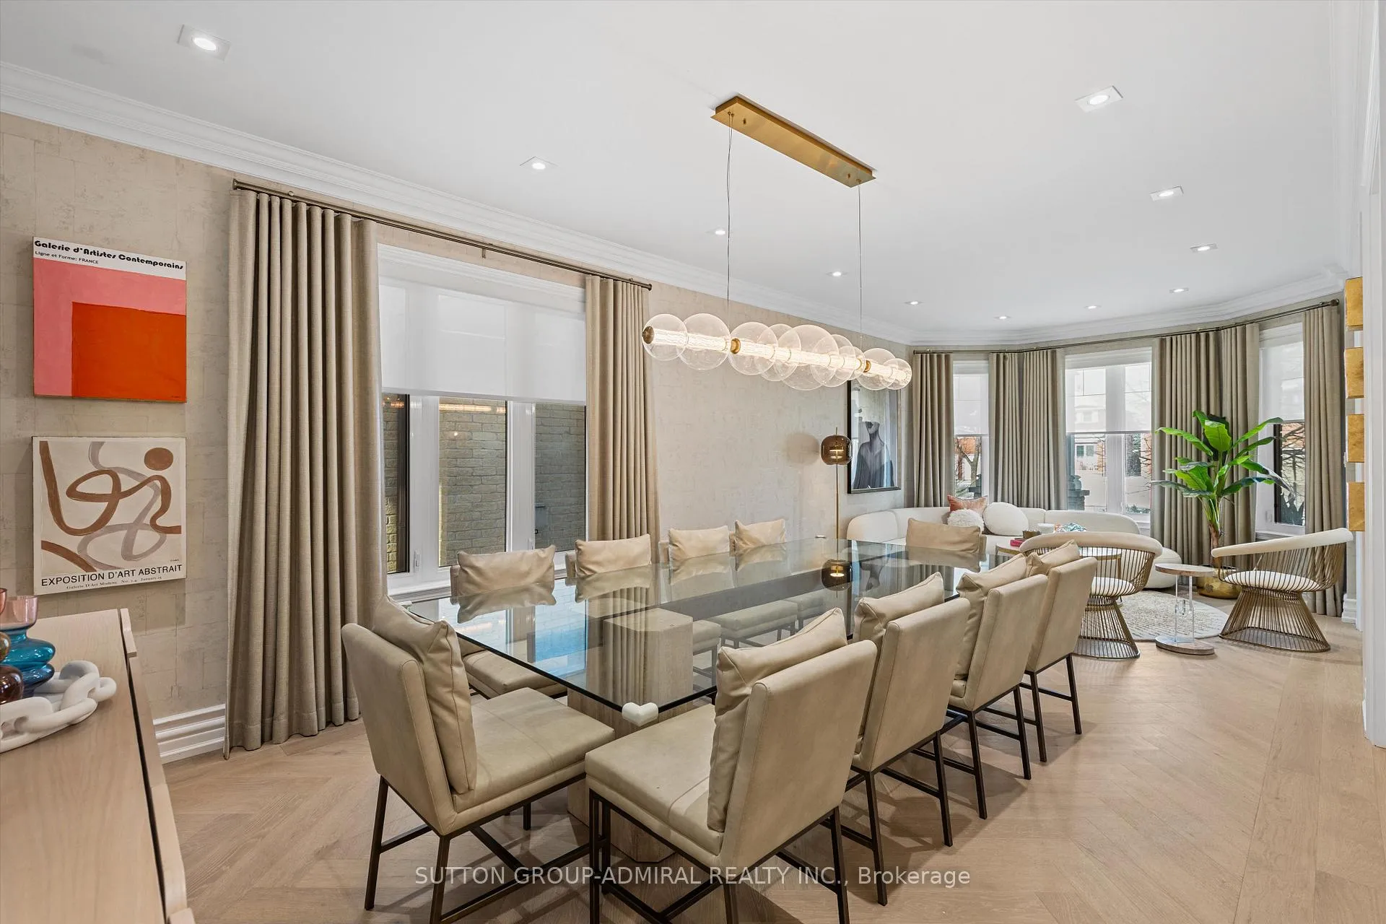
Ultra-rare bungalow loft with one-of-a-kind layout in the coveted Wilshire/Beverley area. Offering over 5,500 sq ft of beautifully finished living space, this Award-Winning Designer' s own home was completely transformed in 2025 with the highest-end finishes and impeccable attention to detail throughout. The main level showcases an extraordinary primary retreat overlooking a spectacular 213-ft deep private yard, complete with a Four Seasons Hotel inspired spa ensuite with heated floors and steam sauna, imported fixtures, double dressing rooms, and a built-in coffee bar station. Designed for both luxury and comfort, the home features elegant principal rooms, an oversized Chef Style Kitchen and seamless flow for everyday living and entertaining. Upstairs, two oversized bedrooms each feature their own private ensuites, along with an open-concept loft that overlooks the dramatic two-storey family room highlighted by soaring 20-ft vaulted ceilings. The fully finished lower level offers a separate entrance and second staircase, making it ideal for extended family or guests. This level includes two additional bedrooms, two bathrooms, a Restoration Hardware-inspired home theatre, state-of-the-art gym, spacious recreation room, and a hidden secret arcade. Completing the home is an oversized three-car tandem garage and exceptional outdoor space rarely found in this prime location. A truly special property that combines luxury, scale, and thoughtful design. This is the one you've been waiting for!
Facts & features
Ask about this home
A HOMEH agent will answer your questions about this home.
Rooms
13 rooms · 6 bathrooms
- Living room13′ × 12′4″160 sq.ft.
- Dining room16′ × 12′4″197 sq.ft.
- Kitchen16′ × 12′2″194 sq.ft.
- Breakfast13′ × 12′2″158 sq.ft.
- Family room19′ × 12′6″237 sq.ft.
- Primary bedroom17′6″ × 14′244 sq.ft.
- Bedroom 215′ × 12′2″183 sq.ft.
- Bedroom 317′1″ × 12′2″208 sq.ft.
- Loft12′6″ × 8′2″103 sq.ft.
- Recreation30′ × 17′510 sq.ft.
- Bedroom 417′1″ × 12′2″208 sq.ft.
- Bedroom 511′8″ × 11′128 sq.ft.
- Game room11′6″ × 11′126 sq.ft.
Around this home
Listing details
Helpful tools
Your HOMEH agent
"I would see it this week."
Ask HOMEH about this home
Price, neighbourhood, monthly cost. Ask anything.
HOMEH Intelligent Agent is an AI, not a licensed representative. Check anything important with your agent.