
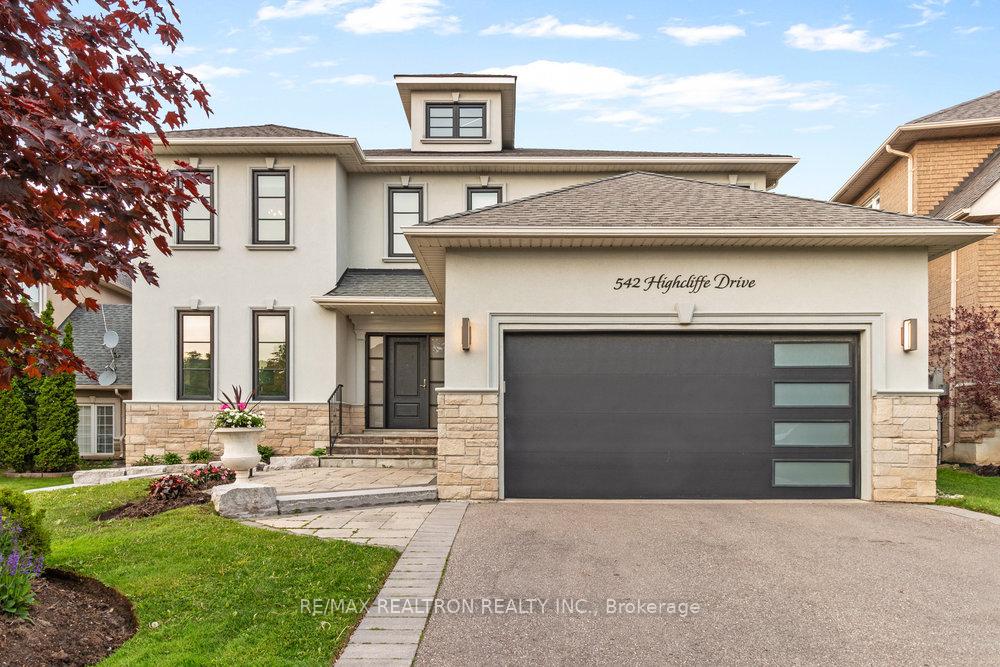
542 Highcliffe Drive
Vaughan (Uplands)542 Highcliffe Drive
Vaughan (Uplands)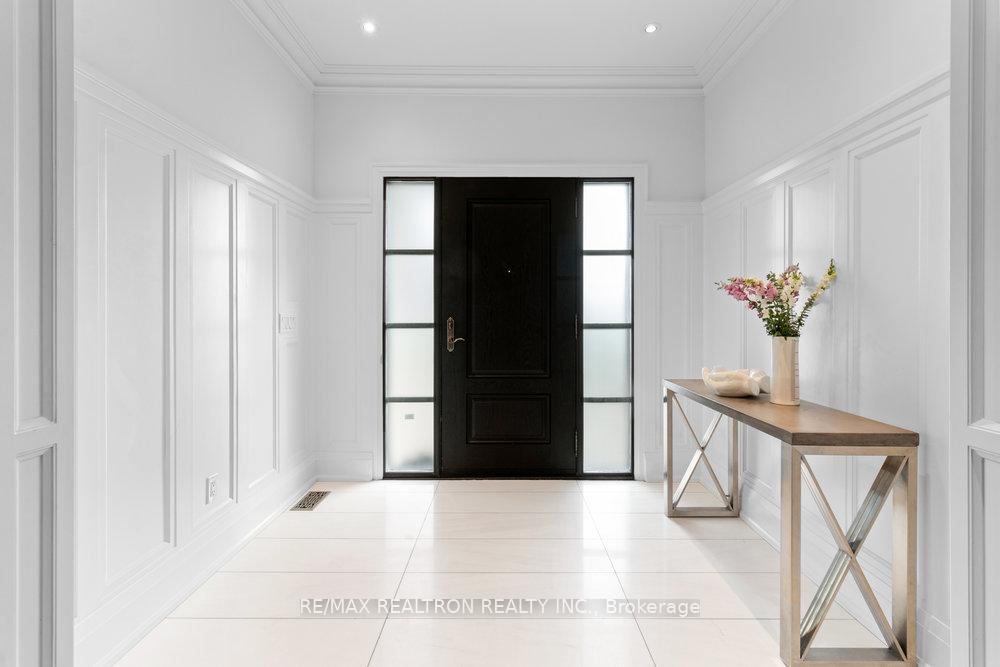
 See all 47 photos
Property history

This listing has ended. It is no longer available.
Property not available for sale or for rent.
Ask about this home
A HOMEH agent will answer your questions about this home.Ask HOMEH
About this home
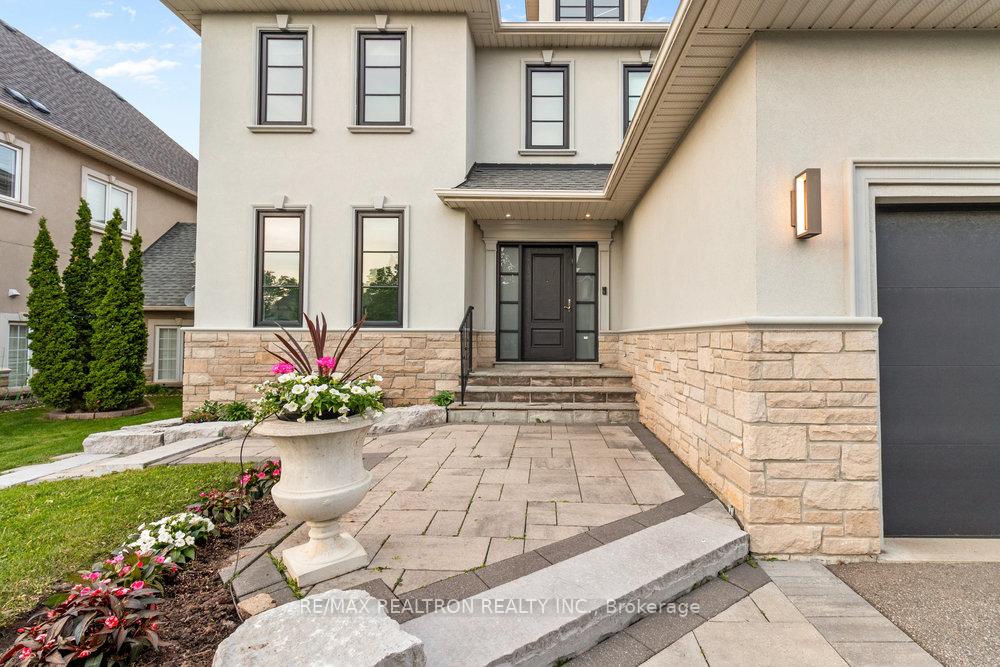
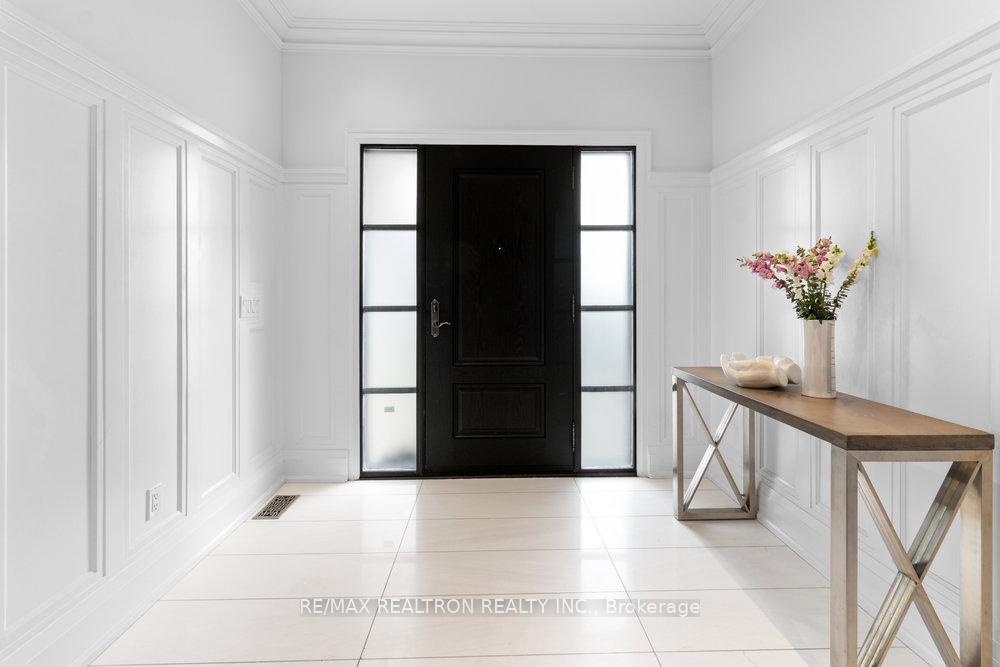
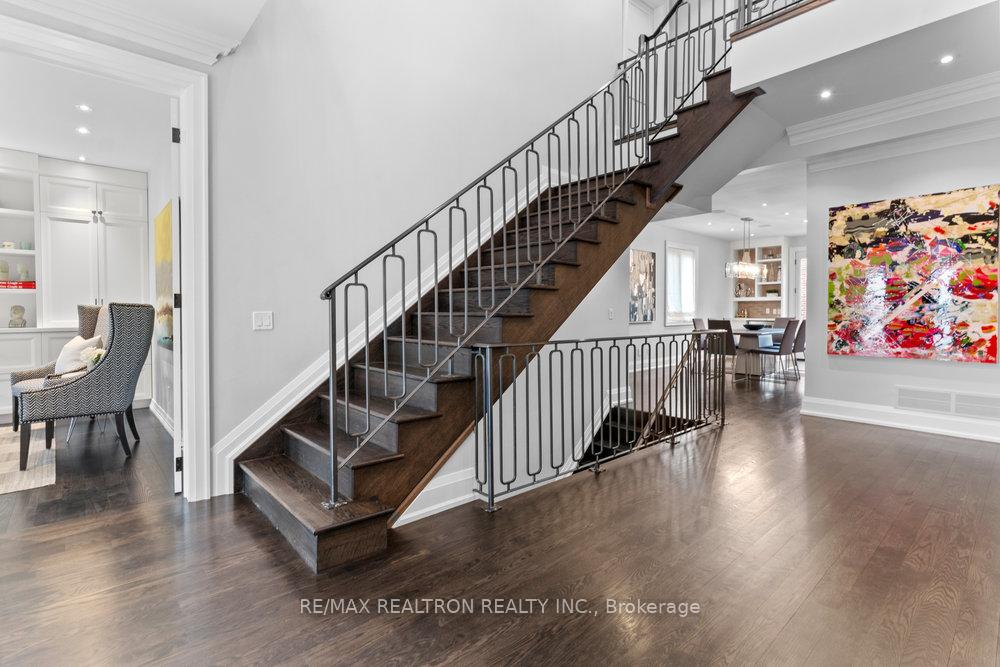
Welcome to your dream home in one of Thornhill's most desirable communities. This beautifully crafted residence offers soaring ceilings and abundant natural light, thanks to a central skylight and oversized windows that create an open, airy feel throughout. Elegant details include paneled walls, strip hardwood flooring, a striking cast iron staircase, and sleek quartz countertops. Each room has been professionally designed with its own character, combining modern comfort with timeless style. The main floor is thoughtfully designed for both everyday living and stylish entertaining. The chef's kitchen is a true centerpiece, featuring stainless steel appliances, a large center island, and a custom-designed pantry. Spacious living and dining areas set the perfect stage for gatherings, while a private office provides a quiet space for work or study. Downstairs, the fully finished basement offers a versatile retreat with a generous recreation room, a chic four-piece bathroom, and two additional bedrooms perfect for guests, extended family, or a home gym or studio. This exceptional home comes complete with custom window coverings, designer light fixtures, and top-quality appliances. A rare opportunity to enjoy luxury, comfort, and convenience in one of Thornhill's most sought-after neighborhoods.
Facts & features
Ask about this home
A HOMEH agent will answer your questions about this home.
Rooms
11 rooms · 6 bathrooms
- Foyer9′2″ × 7′7″69 sq.ft.
- Living room18′ × 13′234 sq.ft.
- Dining room18′ × 12′215 sq.ft.
- Family room19′1″ × 12′2″232 sq.ft.
- Office12′2″ × 14′10″180 sq.ft.
- Kitchen20′ × 18′8″373 sq.ft.
- Breakfast20′ × 18′8″373 sq.ft.
- Primary bedroom17′ × 16′6″280 sq.ft.
- Bedroom 212′2″ × 12′146 sq.ft.
- Bedroom 312′2″ × 14′3″174 sq.ft.
- Bedroom 417′6″ × 14′244 sq.ft.
Around this home
Listing details
Helpful tools
Your HOMEH agent
"I would see it this week."
Ask HOMEH about this home
Price, neighbourhood, monthly cost. Ask anything.
HOMEH Intelligent Agent is an AI, not a licensed representative. Check anything important with your agent.