

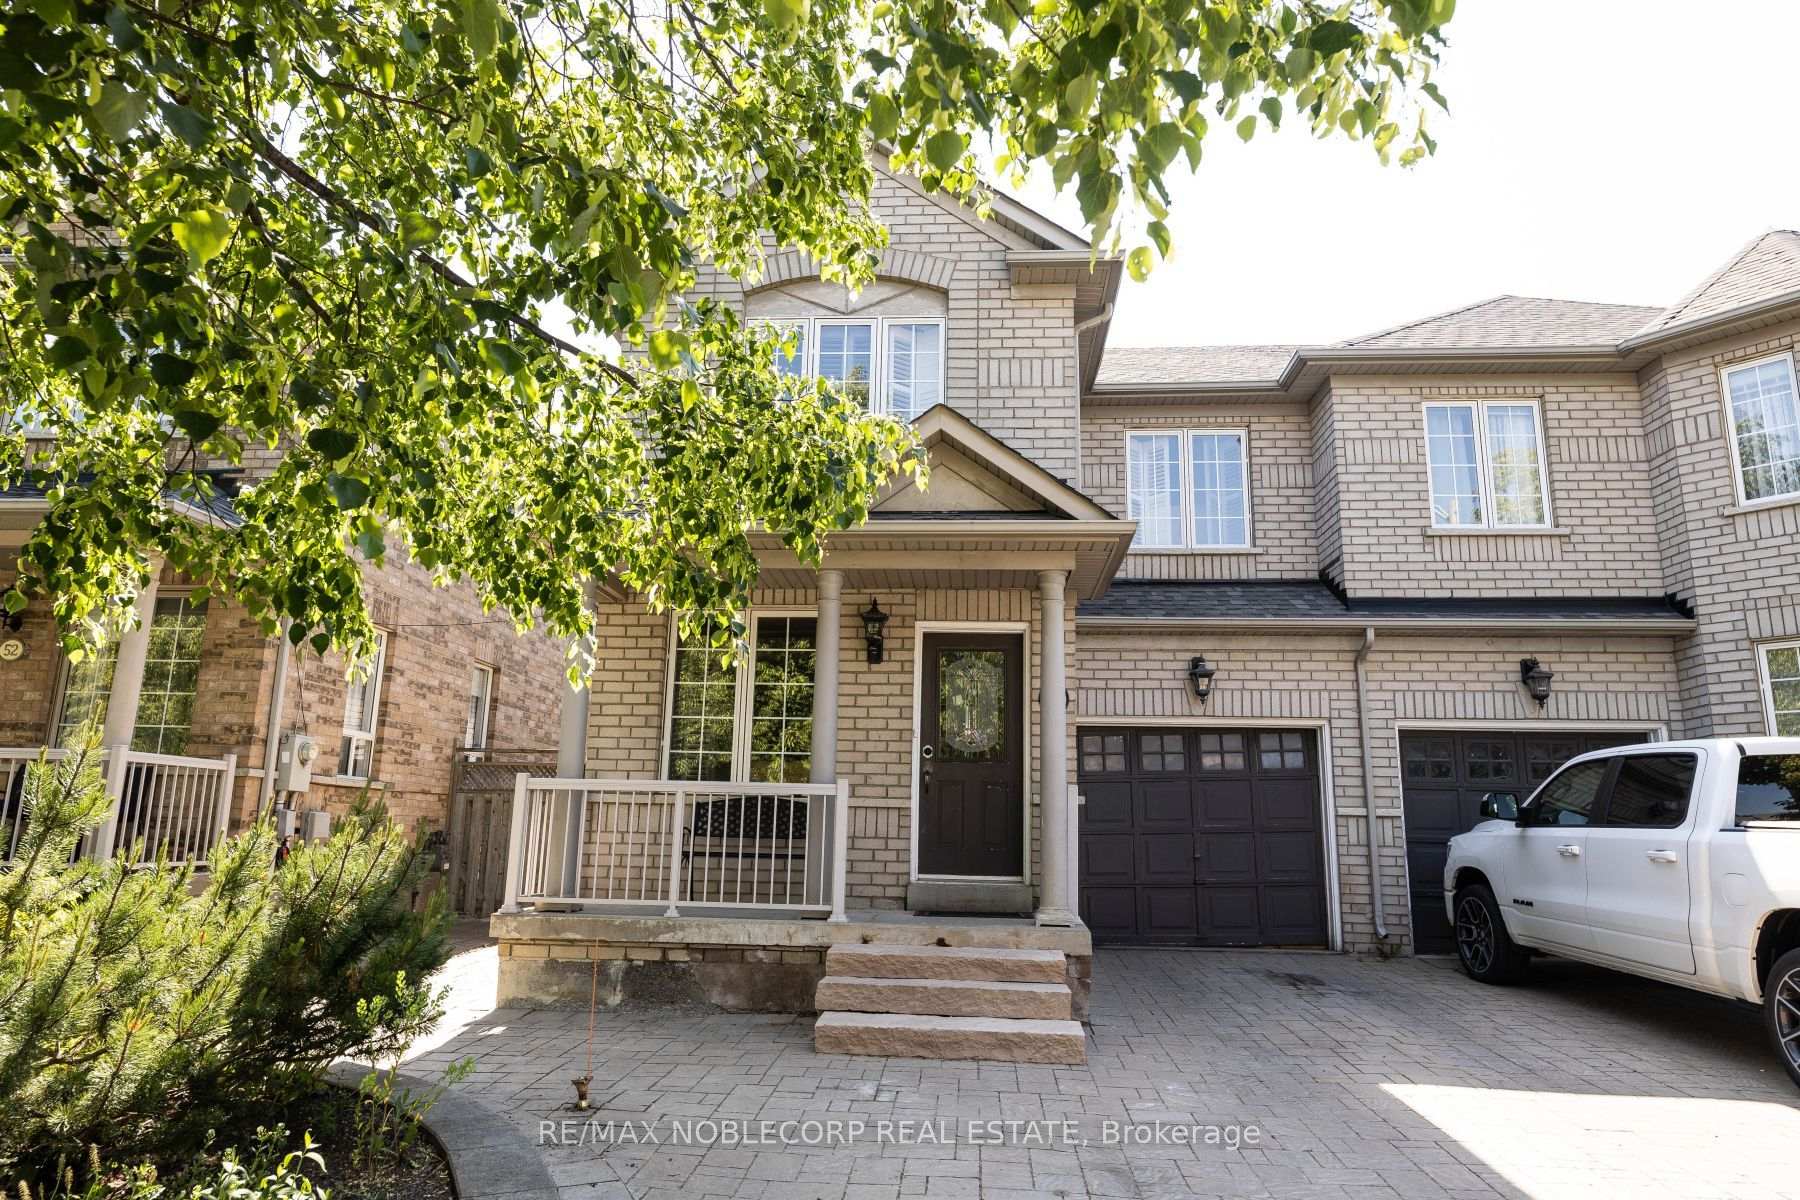
56 Bologna Road
56 Bologna Road
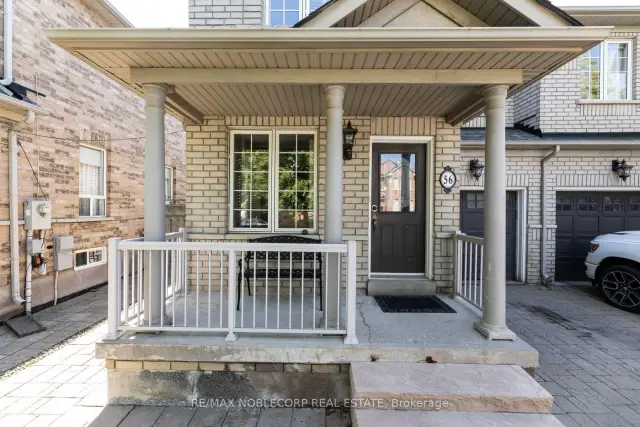
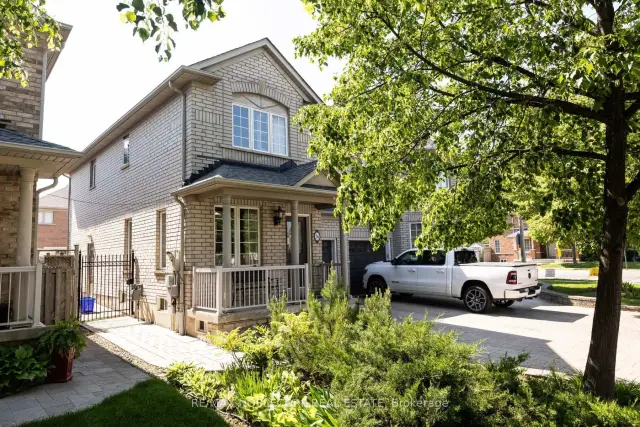
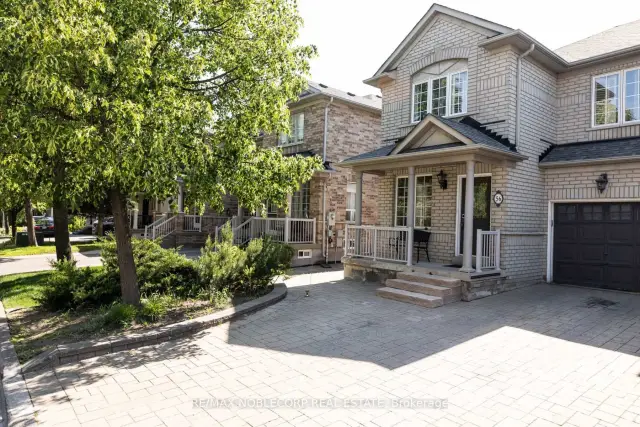
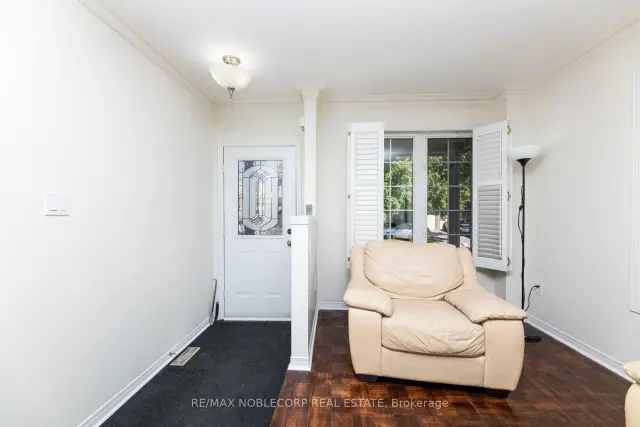 See all 48 photos
Facts and features
- BasementSeparate entrance
- Price per sq ft~$571
- Water, sewerMunicipal
- HeatingForced air
- Second kitchen
- Separate entrance
- Central air
The homeSemi-Detached, 2-storey, 1,500–2,000 sq ft
- Type: Semi-Detached
- Style: 2-storey
- Living space: 1,500–2,000 sq ft
- Basement: Separate entrance
InsideCeramic, Parquet, Carpet free, Rooms above ground 7
- Flooring: Ceramic, Parquet
- Features: Carpet free
- Rooms above ground: 7
- Rooms in the basement: 1
- Bedrooms: 3
- Bathrooms: 4
- Kitchens: 2
Outside and lotBrick, Asphalt shingle, Poured concrete
- Exterior: Brick
- Roof: Asphalt shingle
- Foundation: Poured concrete
- Size: 27.76 × 78.74 ft
Parking3 Parking
- Spaces: 3 Parking
Heating, water and powerForced air, gas, Central air, Municipal water
- Heating: Forced air, gas
- Cooling: Central air
- Water: Municipal water
- Sewer: Municipal sewer
Costs and taxesTaxes $4,242 a year, HST included in the price, Hot water tank.
- Taxes, 2026: $4,242 a year
- HST: HST included in the price
- Rental items: Hot water tank.
Included in the saleFridge, stove, built in microwave, dishwasher. washer and dryer. basement: fridge and stove. all window coverings and light fixtures.
- Included: Fridge, stove, built in microwave, dishwasher. washer and dryer. basement: fridge and stove. all window coverings and light fixtures.
Listing detailsN14145822, For Sale, Nov 3, 2026
- MLS® number: N14145822
- Status: For Sale
- Listed on: Nov 3, 2026
- Days on market: 17
- Updated: Nov 3, 2026
- Possession: 60-89 days
- Occupied by: Owner+tenant
- Listing brokerage: RE/MAX NOBLECORP REAL ESTATE
About this home
56 Bologna Road, Vaughan (Vellore Village), ON L4H 2B7
Welcome to 56 Bologna Road in Sought-After Vellore Village! This bright and spacious 3-bedroom, 3.5-bathroom semi-detached home offers approximately 1,600 sq. ft. of comfortable living space. Featuring an open-concept living and dining area with parquet flooring and crown moulding, an eat-in kitchen with ceramic flooring, backsplash, and a breakfast area overlooking the fenced backyard. Generous primary bedroom features a walk-in closet and a private 5-piece ensuite, while two additional well-sized bedrooms provide plenty of space. Finished basement with separate entrance. Ideally situated close to schools, parks, shopping, restaurants, transit, and the Vellore Village Community Centre and Library, offering fantastic recreational amenities including a swimming pool, fitness centre, and skating rink. Minutes to Vaughan Mills, Canada's Wonderland, and Highway 400. A fantastic opportunity to lease in one of Vaughan's most convenient and established neighbourhoods!
Book a viewing
Around this home
Daily convenience, out of 100, from the distances below
Schools nearby
School rating, out of 10.
Helpful calculators

Your HOMEH agent
"Priced 4% over the Hestimate. I would see it this week."