

15 Paradox Street
15 Paradox Street
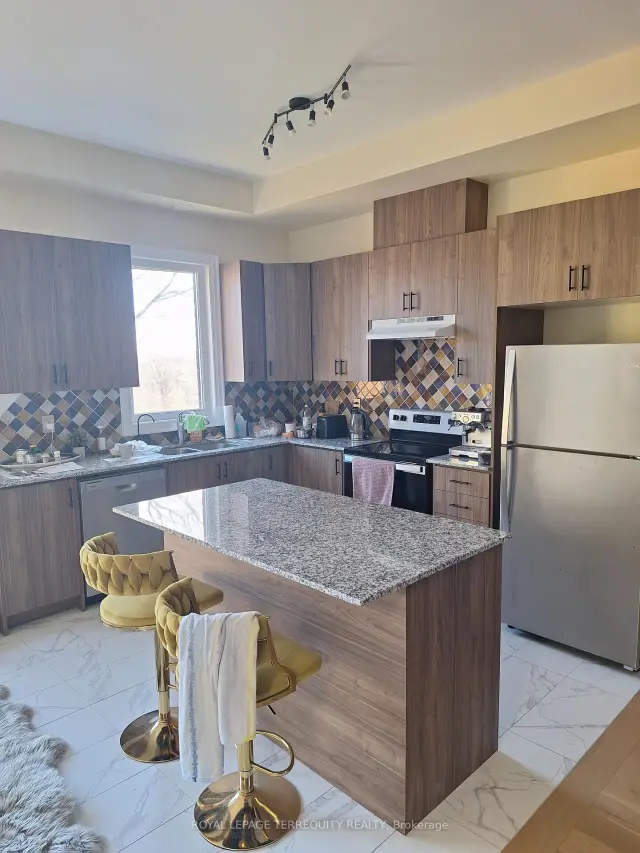 See all 28 photos
Facts and features
- BasementFinished
- Lot size20 ft frontage
- Lease term12 months
- FurnishedPartially
- Hardwood floors
- Central air
The homeFreehold Townhouse, 3-storey, 1,500–2,000 sq ft
- Type: Freehold Townhouse
- Style: 3-storey
- Living space: 1,500–2,000 sq ft
- Basement: Finished
InsideCeramic, Hardwood, Broadloom, Ensuite, inside, Other
- Flooring: Ceramic, Hardwood, Broadloom
- Laundry: Ensuite, inside
- Features: Other
- Rooms above ground: 8
- Bedrooms: 3
- Bathrooms: 4
- Kitchens: 1
- Family room: Yes
Outside and lotBrick, concrete, Other, Brick, concrete
- Exterior: Brick, concrete
- Roof: Other
- Foundation: Brick, concrete
- Size: 19.69 ft frontage
Parking1 Garage, Built-in, Private
- Spaces: 1 Garage
- Garage: Built-in
- Driveway: Private
Heating, water and powerForced air, gas, Central air, Municipal water
- Heating: Forced air, gas
- Cooling: Central air
- Water: Municipal water
- Sewer: Septic
Rent and termsRent $3,800 a month, Entire property, Partially
- Rent: $3,800 a month
- Space for rent: Entire property
- Furnished: Partially
- Lease: 12 months
- Deposit: Required
- Credit check: Required
- Employment letter: Required
- Rental application: Required
- References: Required
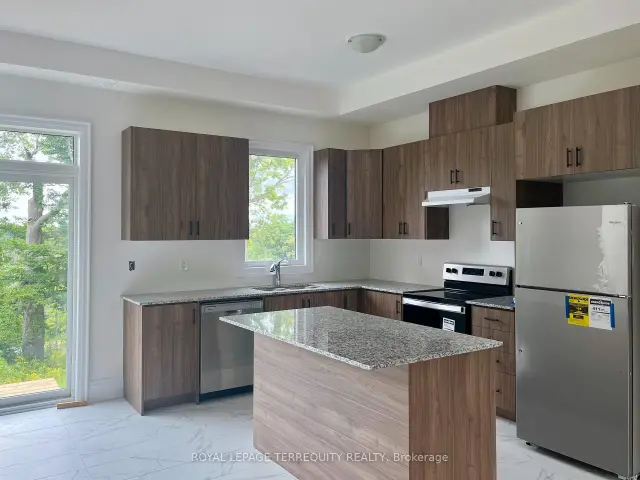
IncludedFridge, stove, washer, dryer, b/i dishwasher, all electric light fixtures, all wdw coverings. water filtration softener. gdo remote. some furniture can stay for tenant's use.
- Included: Fridge, stove, washer, dryer, b/i dishwasher, all electric light fixtures, all wdw coverings. water filtration softener. gdo remote. some furniture can stay for tenant's use.
Listing detailsN14145378, For Rent, Nov 3, 2026
- MLS® number: N14145378
- Status: For Rent
- Listed on: Nov 3, 2026
- Days on market: 17
- Updated: Nov 4, 2026
- Possession: 2026-12-01 / Immediate
- Occupied by: Owner
- Listing brokerage: ROYAL LEPAGE TERREQUITY REALTY
About this home
15 Paradox Street, Vaughan (Elder Mills), ON L4H 5H1
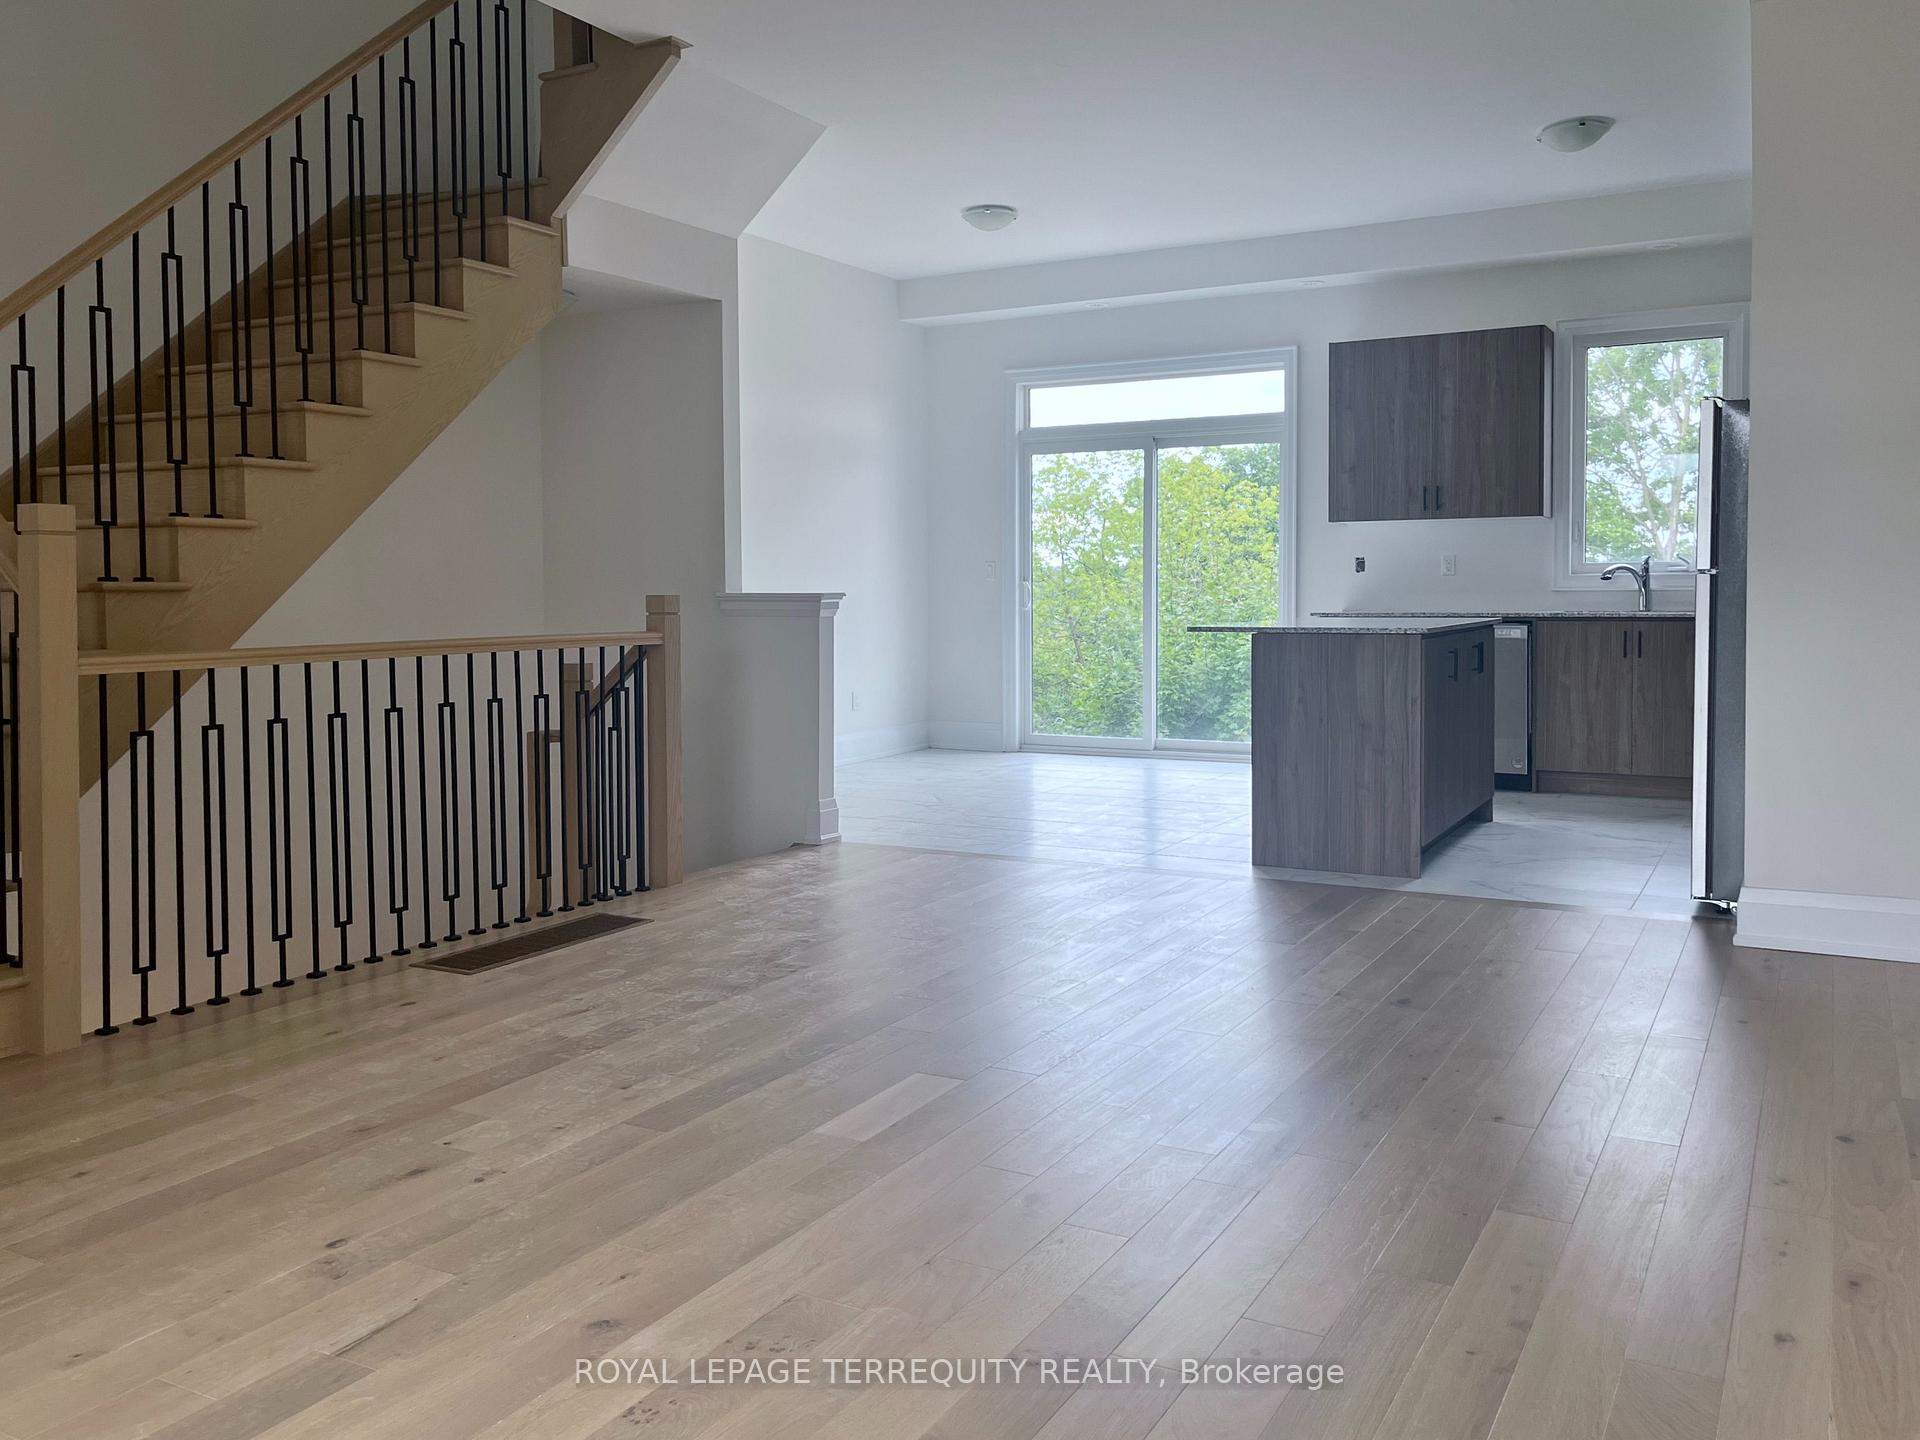
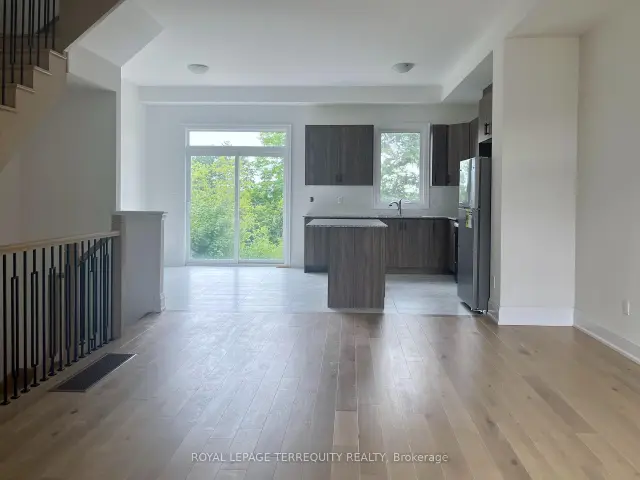
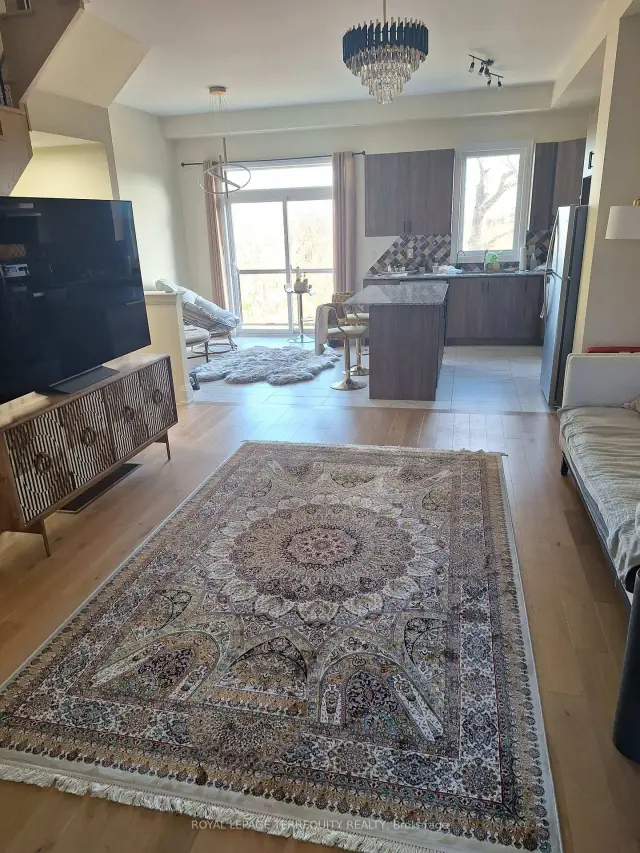
Experience Luxury Living in the Heart of Kleinburg! This stunning, upgraded 3-bedroom, 4bathroom & 3 balconies home overlooking forest offers bright and spacious living space, nestled against serene greenspace. Modern and Spacious features a generous living and dining area, a cozy family room, and a versatile recreation space. Enjoy soaring 10 ft. ceilings on the main floor and 9 ft. ceilings on the second level. The luxurious master suite includes a walk-in closet, a private balcony, and a 4-piece ensuite. Ideally located close to parks, top rated schools, and excellent transit options, with easy access to Hwy 400/427, Pearson Airport, Vaughan Mills, and more.
Book a viewing
Around this home
Daily convenience, out of 100, from the distances below
Schools nearby
School rating, out of 10.
Helpful calculators

Your HOMEH agent
"I would see it this week."