

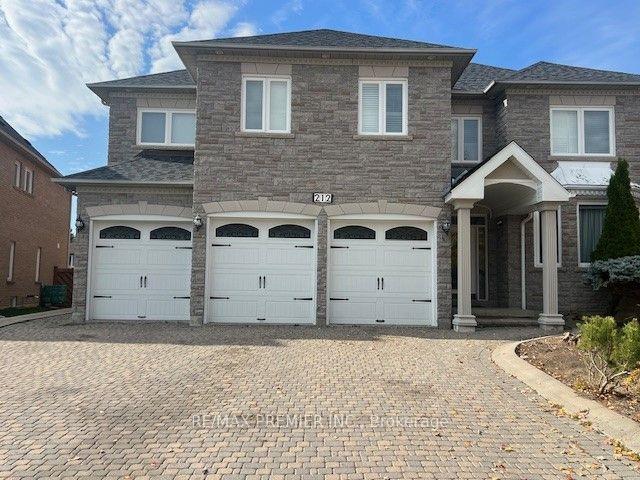
Bsmt - 2, 212 Velmar Drive
Detached For Rent
1/6Bsmt - 2, 212 Velmar Drive
Detached For Rent
 See all 6 photos
2 Bedrooms
1 Bathroom
0 Garage
3K–3.5K sq.ft
Basement
Available Now
Facts and features
- BasementApartment
- Lot size64 × 140 ft
- Lease term12 months
- FurnishedUnfurnished
What stands out
- Separate entrance
- Central air
The homeDetached, 2-storey, 3,000–3,500 sq ft
- Type: Detached
- Style: 2-storey
- Living space: 3,000–3,500 sq ft
- Basement: Apartment, separate entrance
- Waterfront: None
InsideEnsuite, lower level, Carpet free, Rooms above ground 4
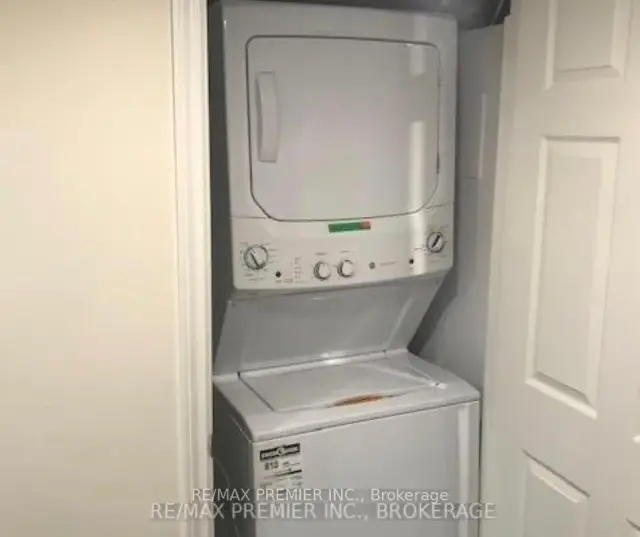
- Laundry: Ensuite, lower level
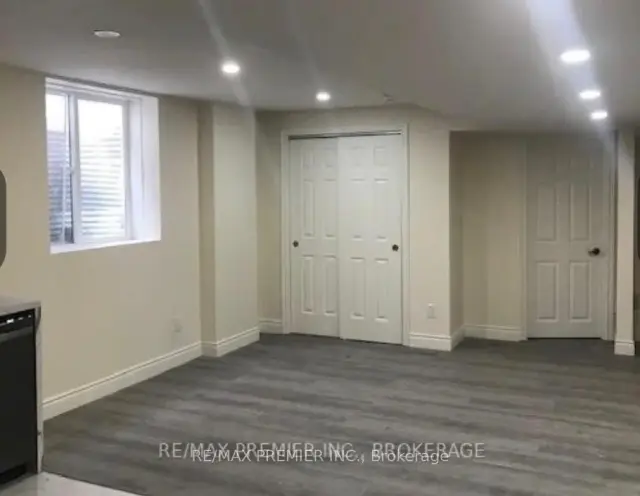
- Features: Carpet free
- Rooms above ground: 4
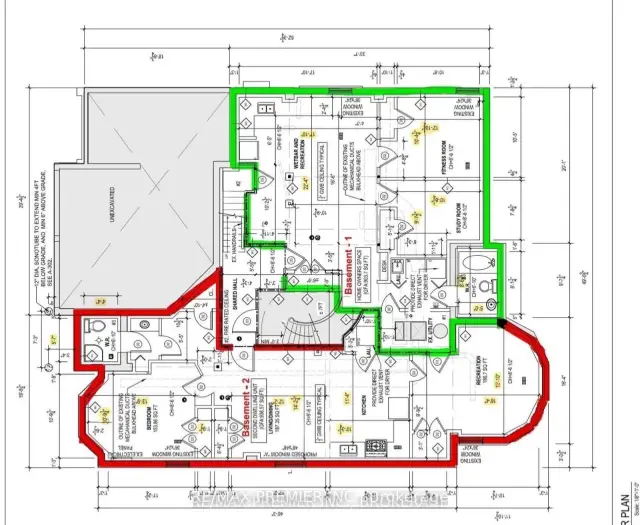
- Bedrooms: 2
- Bathrooms: 1
- Kitchens: 1
Outside and lotBrick, Asphalt shingle, Concrete
Outside
- Exterior: Brick
- Roof: Asphalt shingle
- Foundation: Concrete
- Size: 63.69 × 140 ft
- Shape: Rectangular
Parking1 Parking, Attached, Available
- Spaces: 1 Parking
- Garage: Attached
- Driveway: Available
Heating, water and powerForced air, gas, Central air, Municipal water
- Heating: Forced air, gas
- Cooling: Central air
- Water: Municipal water
- Sewer: Municipal sewer
Rent and termsRent $1,900 a month, Basement, Unfurnished
- Rent: $1,900 a month
- Space for rent: Basement
- Furnished: Unfurnished
- Lease: 12 months
- Paid: Monthly
- Rent includes: Parking
- Deposit: Required
- Credit check: Required
- Employment letter: Required
- Rental application: Required
- References: Required
Listing detailsN14145192, For Rent, Nov 3, 2026
- MLS® number: N14145192
- Status: For Rent
- Listed on: Nov 3, 2026
- Days on market: 17
- Updated: Nov 5, 2026
- Possession: 2026-11-05 / Immediate
- Occupied by: Vacant
- Listing brokerage: RE/MAX PREMIER INC.
About this home
Bsmt - 2, 212 Velmar Drive, Vaughan (East Woodbridge), ON L4L 8K3
Carpet Free
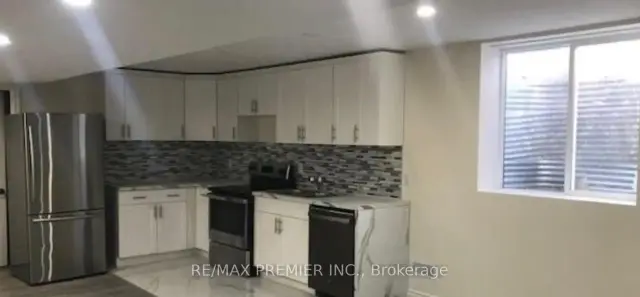
Executive 2-Bedroom, 1-Bathroom Legal Basement Apartment In A Prestigious Vaughan Neighbourhood. Spacious And Bright, Featuring Large Windows That Provide Plenty Of Natural Light. Excellent Location Close To Schools, Shopping, Public Transit, Canada's Wonderland, And Highways 400, 407, And 427. Utilities: Tenant Is Responsible For Paying Fixed Utilities Of $175.
Read more
Book a viewing
Fri20Nov
Sat21Nov
Sun22Nov
Mon23Nov
Tue24Nov
Wed25Nov
Thu26Nov
Pick A Time
Around this home
Weston Rd./Rutherford Rd.
Errands
Parks
Schools
Daily convenience, out of 100, from the distances below
ParkAnthony Locilento Park · 2 within 1 km6 min walk367 m
GroceryVici Bakery & Cafe16 min walk956 m
SchoolSt Clare Catholic Elementary School8 min walk480 m
PharmacyShoppers Drug Mart21 min walk1.3 km
Cafés & foodSeen Kitchen & Lounge · 2 within 1 km10 min walk603 m
Gym & rec centreThe National Golf Club of Canada19 min walk1.2 km
WalkDriveStraight-line distance, open map data
Grocery1.0 km
Park0.4 km
Coffee1.2 km
Dining0.6 km
Gym1.4 km
Schools nearby
School rating, out of 10.
St Clare Catholic Elementary Schoolelementary · Catholic · 0.5 km
7.2/10Good
St Gregory the Great Catholic Academyelementary · Catholic · 1.1 km
8.1/10Excellent
St Luke Learning Centresecondary · Private · 1.2 km
0.0/10Low
Contact agent
Helpful calculators
Rent vs buy
Affordability
Mortgage
Down payment
Stress test
CMHC insurance

Your HOMEH agent
NimaHOMEH agent · Vaughan
"I would see it this week."
Ask Nima