

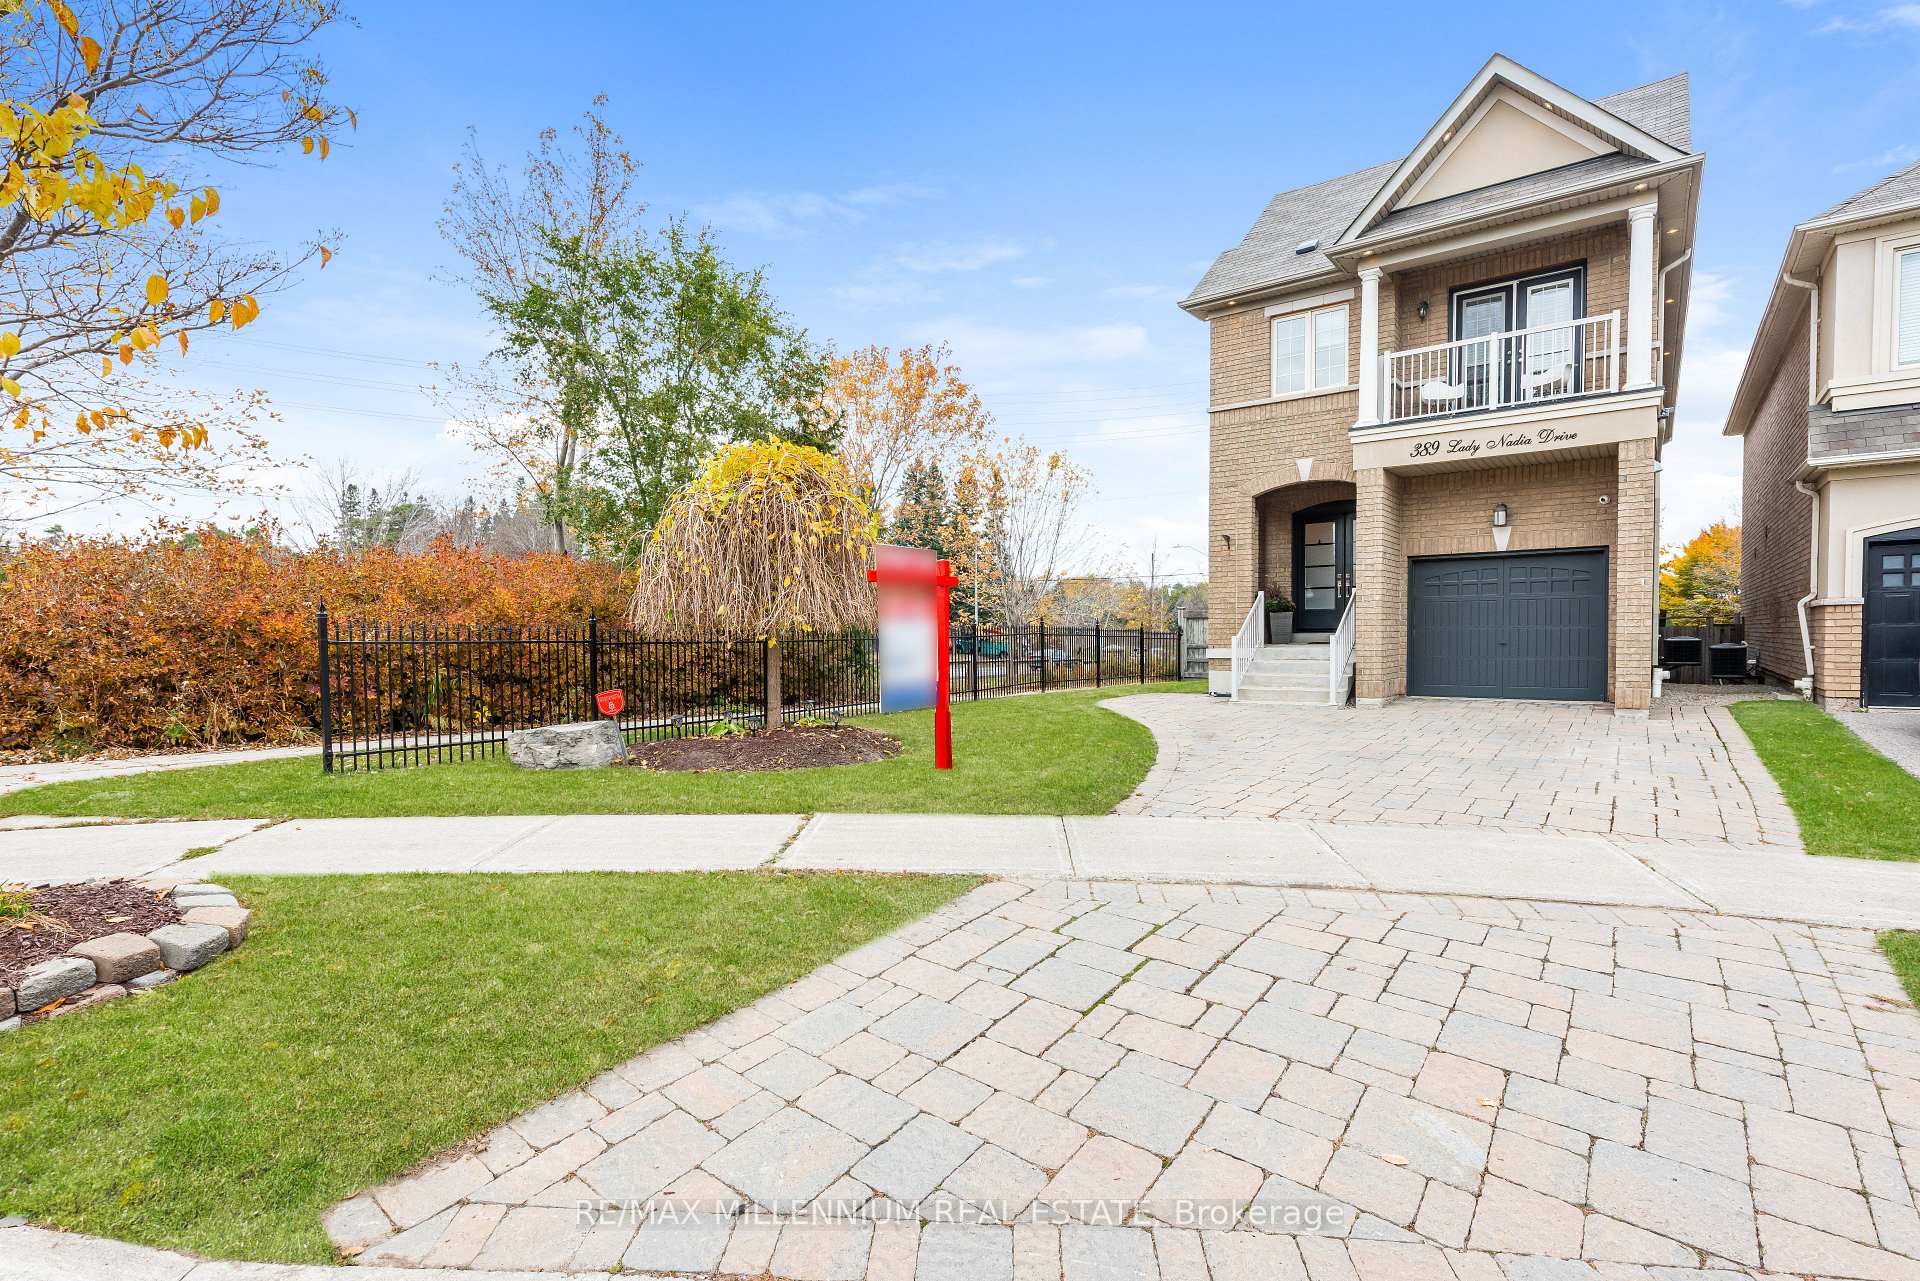
389 Lady Nadia Drive
389 Lady Nadia Drive
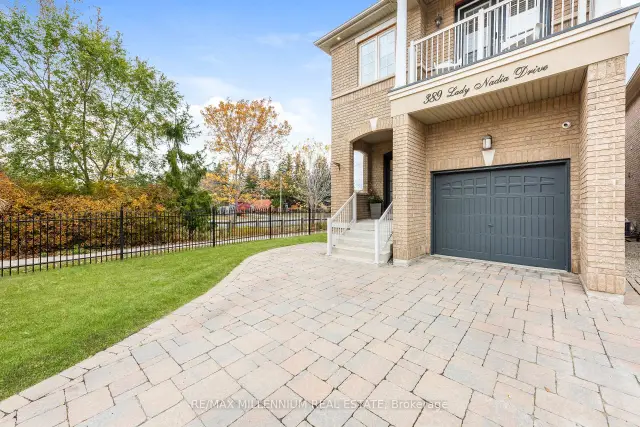
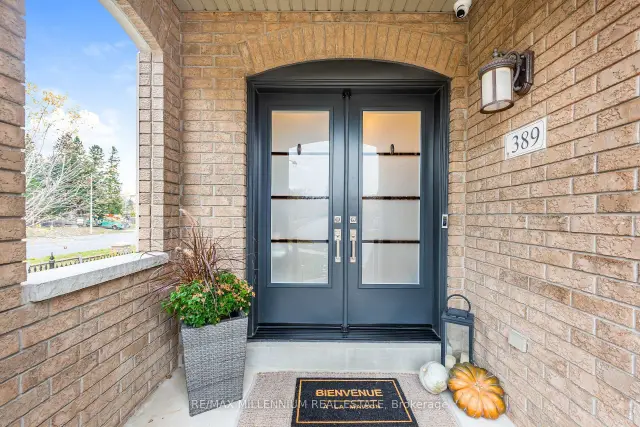
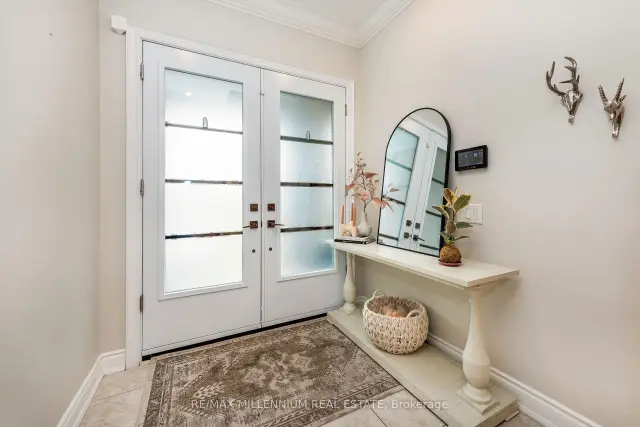
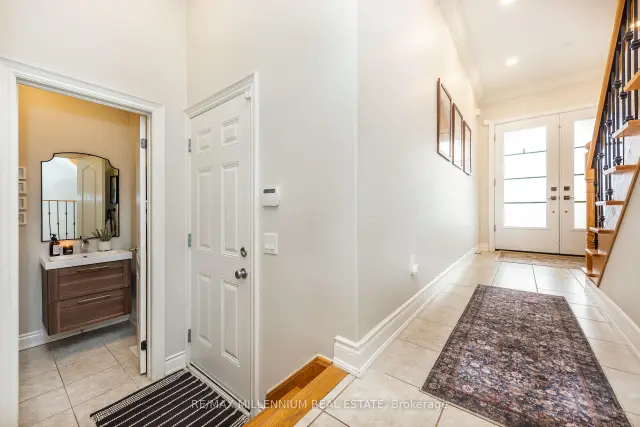 See all 50 photos
Facts and features
- BasementWalk-out
- Price per sq ft~$621
- Water, sewerMunicipal
- HeatingForced air
- Separate entrance
- Hardwood floors
- Fireplace
- Central air
The homeDetached, 2-storey, 2,000–2,500 sq ft
- Type: Detached
- Style: 2-storey
- Living space: 2,000–2,500 sq ft
- Basement: Finished with walk-out, separate entrance
InsideFireplace Yes, Hardwood, Ceramic, Upper level
- Fireplace: Yes
- Flooring: Hardwood, Ceramic
- Laundry: Upper level
- Features: Auto garage door remote, carpet free, central vacuum, in-law capability, countertop range, water meter, water heater
- Security: Carbon monoxide detectors, security system, smoke detector
- Rooms above ground: 8
- Bedrooms: 3
- Bathrooms: 4
- Kitchens: 1
- Family room: Yes
Outside and lotBrick, Asphalt shingle, Concrete
- Exterior: Brick
- Roof: Asphalt shingle
- Foundation: Concrete
- Features: Deck, landscaped, patio, privacy, lighting
- Other structures: Fence - full, gazebo
- Size: 42.91 × 108.23 ft
Parking1 Garage, Built-in, Private
- Spaces: 1 Garage
- Garage: Built-in
- Driveway: Private
Heating, water and powerForced air, gas, Central air, Municipal water
- Heating: Forced air, gas
- Cooling: Central air
- Water: Municipal water
- Sewer: Municipal sewer
Costs and taxesTaxes $6,458 a year, HST included in the price, Hot water heater
- Taxes, 2026: $6,458 a year
- HST: HST included in the price
- Under contract: Hot water heater
Included in the saleAll electrical light fixtures. brand-new double-door stainless steel refrigerator(2026).stainless steel brand-new bosch b/i dishwasher (2026).top line viking built-in countertop gas cooktop. granite countertops and stylish backsplash. led pot lighting with dimmers. security camera wiring installed.!!large certified cedar-lumber gazebo!! interlock driveway!! stone patio & extensive landscaping!!oak staircase with iron pickets. large pie shape yard!!upgraded double entry door!!.
- Included: All electrical light fixtures. brand-new double-door stainless steel refrigerator(2026).stainless steel brand-new bosch b/i dishwasher (2026).top line viking built-in countertop gas cooktop. granite countertops and stylish backsplash. led pot lighting with dimmers. security camera wiring installed.!!large certified cedar-lumber gazebo!! interlock driveway!! stone patio & extensive landscaping!!oak staircase with iron pickets. large pie shape yard!!upgraded double entry door!!.
NearbyFenced yard, park, public transit, rec./commun.centre, school, wooded/treed
- Close to: Fenced yard, park, public transit, rec./commun.centre, school, wooded/treed
Listing detailsN14145082, For Sale, Nov 3, 2026
- MLS® number: N14145082
- Status: For Sale
- Listed on: Nov 3, 2026
- Days on market: 18
- Updated: Nov 12, 2026
- Possession: Flexible
- Occupied by: Owner
- Listing brokerage: RE/MAX MILLENNIUM REAL ESTATE
About this home
389 Lady Nadia Drive, Vaughan (Patterson), ON L6A 4E8
***Welcome To 389 Lady Nadia Drive*** An Absolutely Stunning, Extensively Upgraded Detached Home Nestled On A Premium Corner Lot In The Highly Sought-After Patterson Community! Offering Over 3,100 Sq. Ft. Of Total Living Space (2,012 Sq. Ft. Above Grade), This Exceptionally Bright Home Features Over 20 Windows, Filling The Interior With Beautiful Natural Light**Featuring9-Ft Ceilings On The Main Floor**Hardwood Flooring Throughout The Main & Second Levels, Smooth Ceilings, Elegant Crown Modelling!!Upgraded Baseboards!!Extensive LED Pot Lighting!!Oak Staircase With Iron Pickets. Spacious Open-Concept Living & Dining Areas!!An Inviting Family Room With A Gas Fireplace & Walkout To The Deck.!!The Gourmet Kitchen Showcases Granite Countertops!!A Premium Viking Gas Cooktop, Jenn-Air Oven!!Brand-New Refrigerator & Bosch Dishwasher (2026), Plus A Bright Breakfast Area With A Centre Island!!!Upstairs, Enjoy A Spacious Primary Retreat With Two Separate Walk-In Closets Featuring Custom Organizers!!5-PieceEnsuite With A Jacuzzi Soaker Tub. Two Additional Bedrooms Share An Updated Jack-and-Jill Bathroom, Including One With A Private Covered Balcony! Convenient Second-Floor Laundry With Custom Cabinetry**Fully Finished Walk-Out Basement* With A Separate Entrance, Spacious Recreation Area, Built-In Entertainment Unit, 3-Piece Bathroom & Kitchenette Featuring Cabinetry, A Refrigerator & Rough-In sink.**Your Own Private Backyard Oasis!* Surrounded By Mature Trees, Extensive Landscaping!!Interlocking Stone Patio style Cedar Gazebo. Enjoy Exceptional Privacy With No Direct Neighbor's Behind Or To The Right!!Unobstructed Views To The Front, Rear & Side!!Desirable West-Facing Exposure Offers Beautiful Afternoon Sunlight & Sunset Views! Close To Parks, Schools, Transit, Shopping & Everyday Amenities. A Rare Opportunity In Desirable Patterson!!!.
Book a viewing
Around this home
Daily convenience, out of 100, from the distances below
Schools nearby
School rating, out of 10.
Helpful calculators
Your HOMEH agent

"Priced 3% over the Hestimate. I would see it this week."