

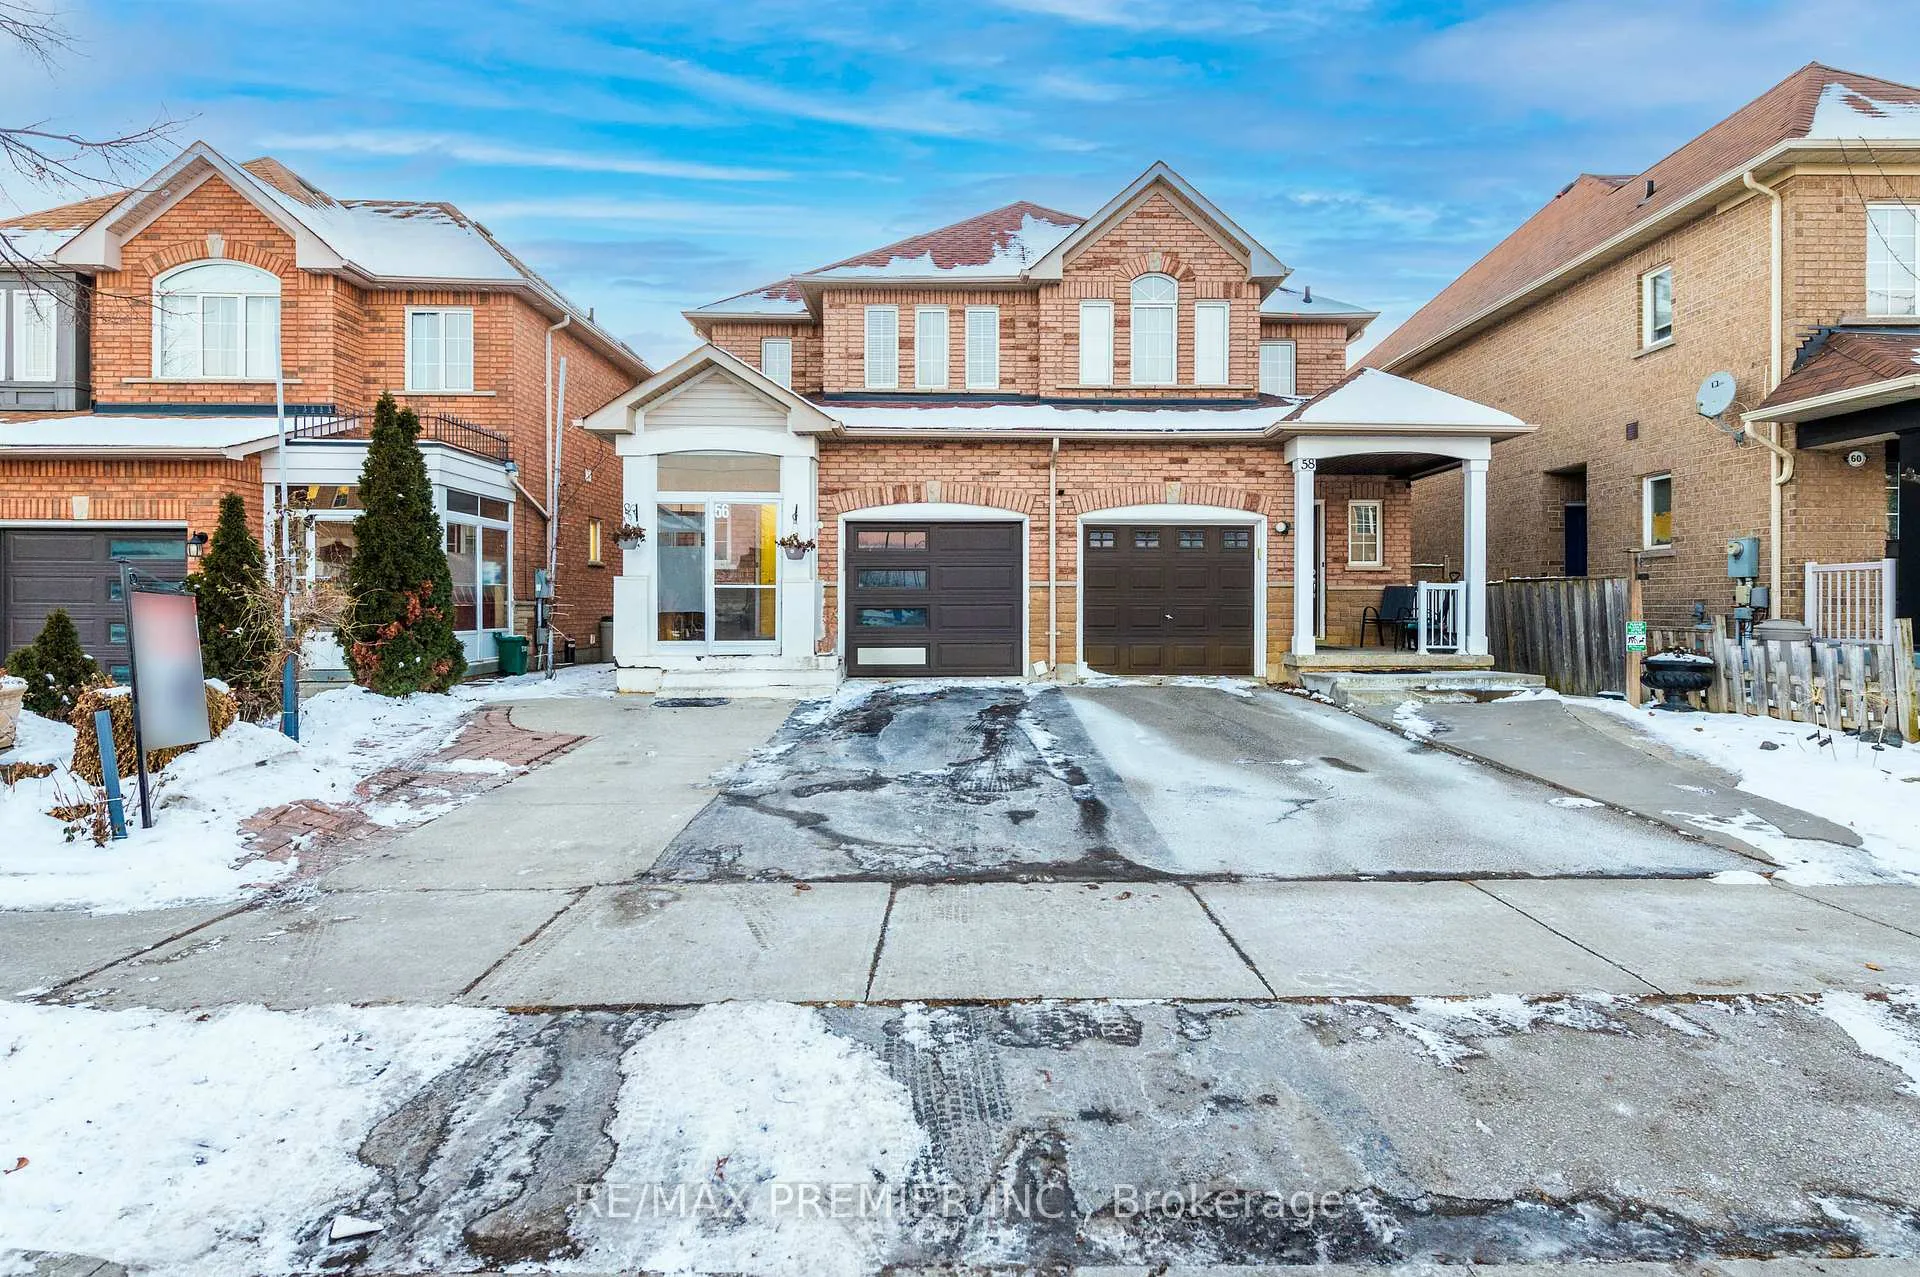
56 Tahir Street
Semi-Detached Sold
1/3156 Tahir Street
Semi-Detached Sold
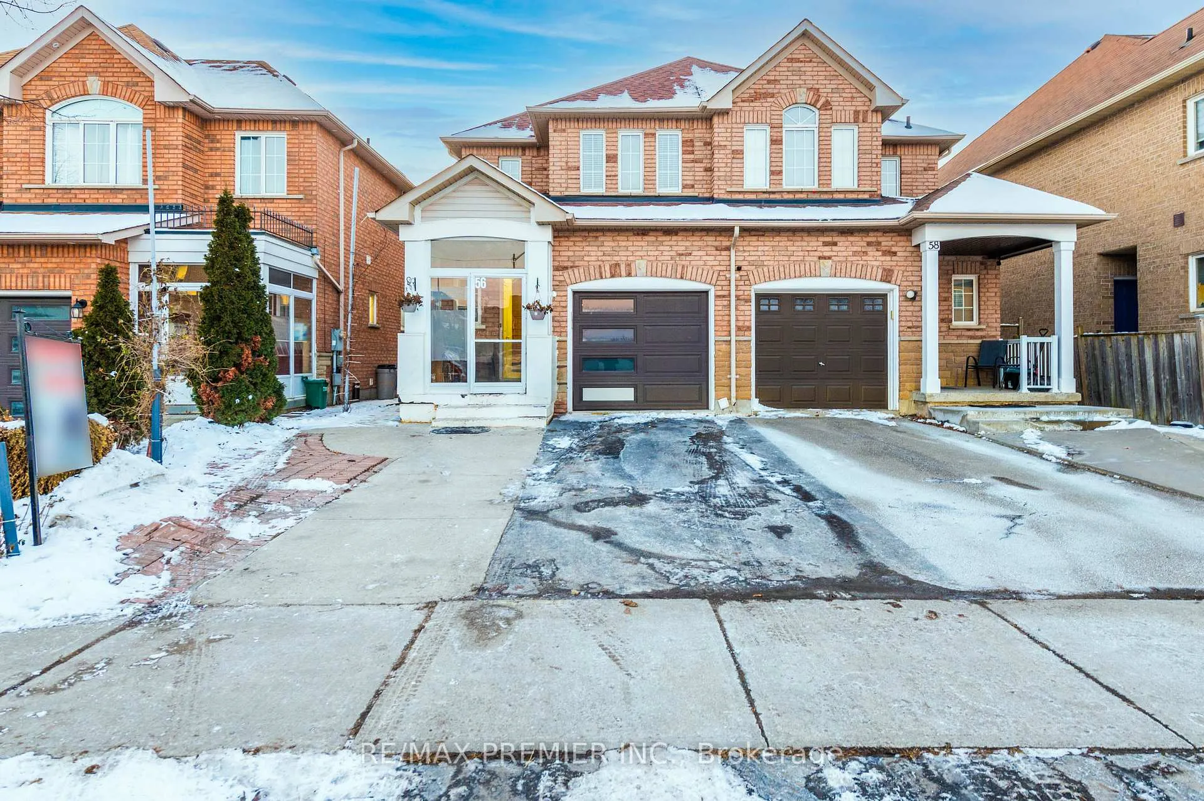
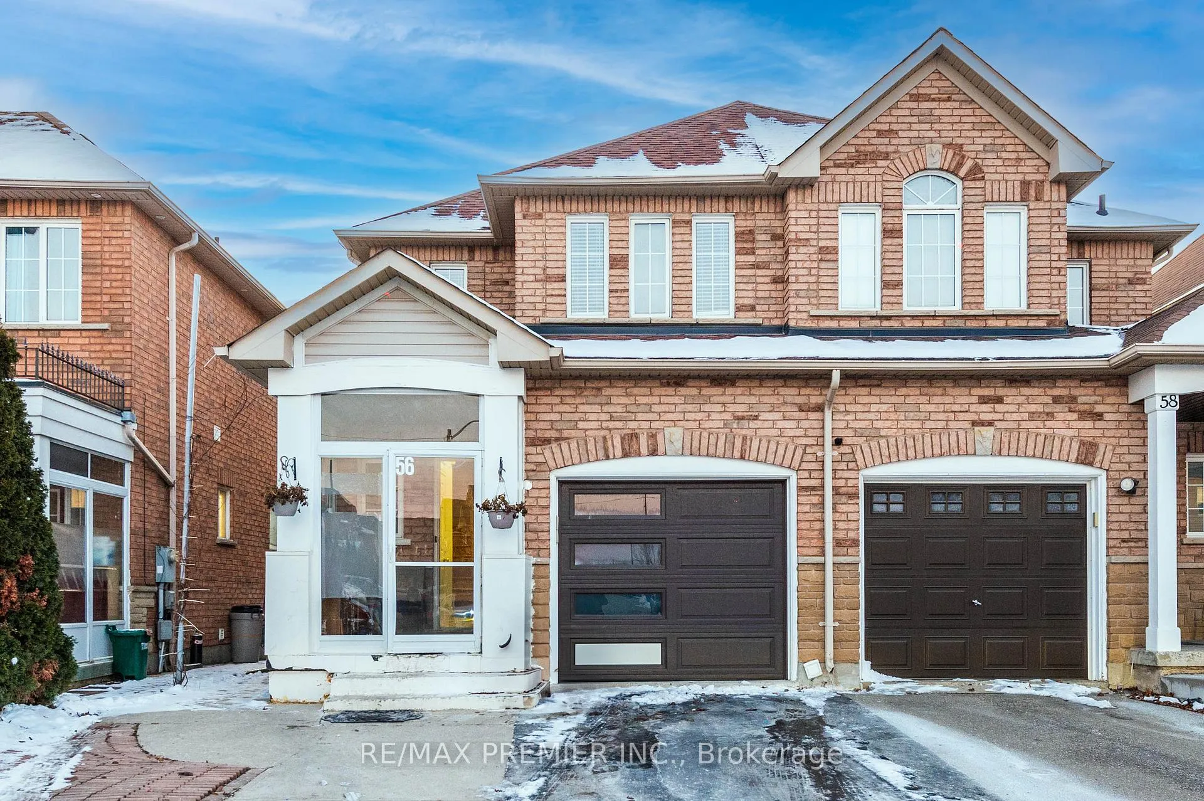
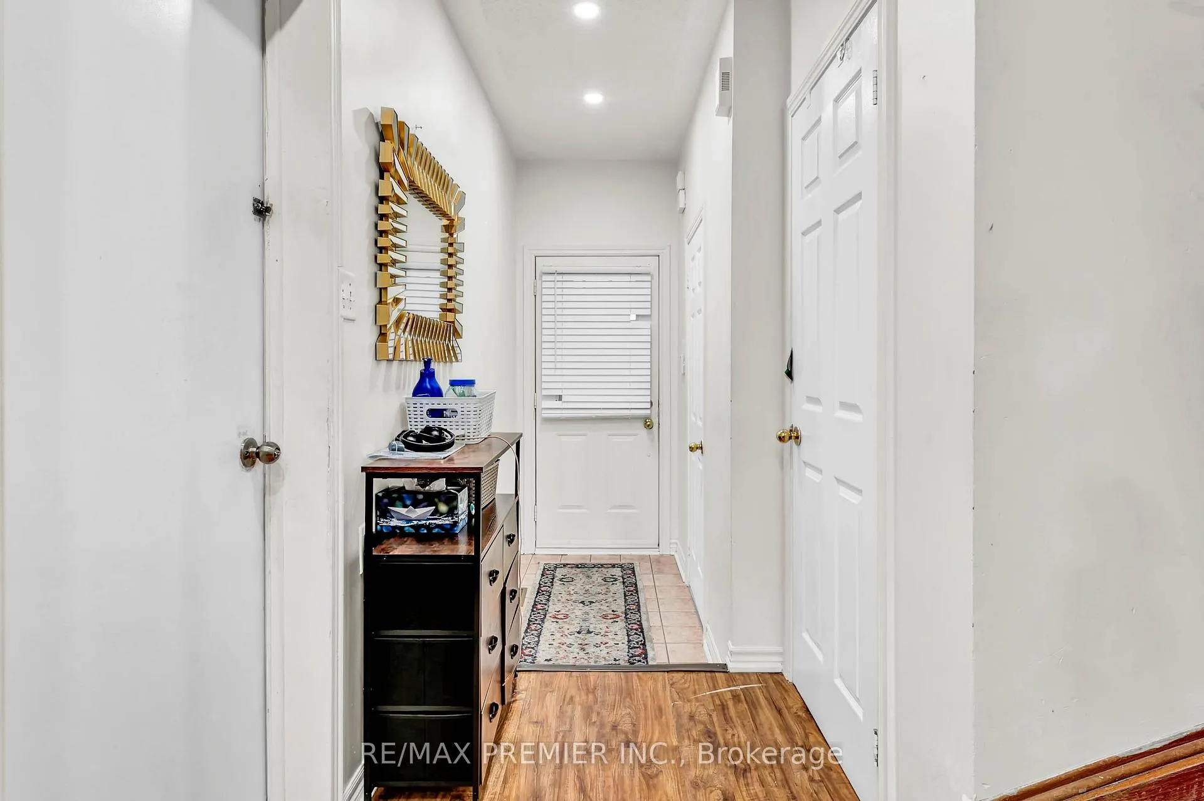
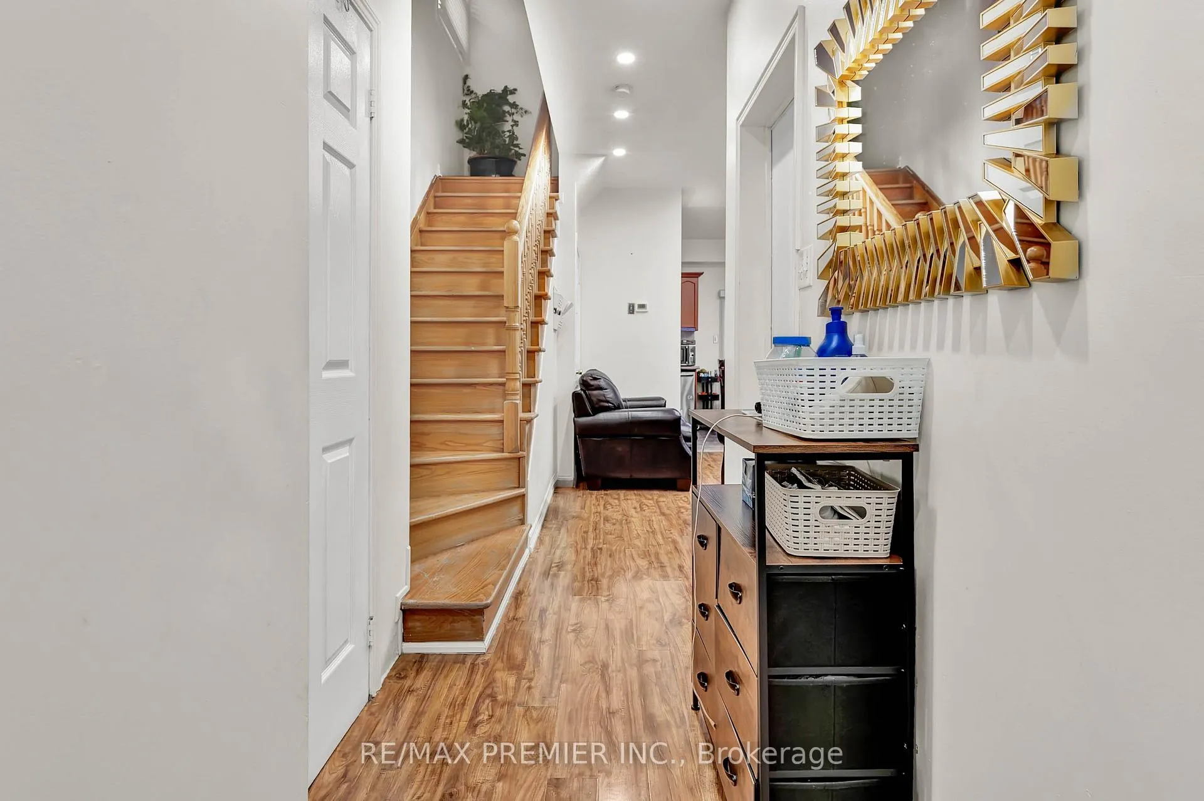 See all 31 photos
3+1 Bedrooms
3 Bathrooms
1 Garage
700–1.1K sq.ft
25.51×104.92 ft
$3,756/yr
Facts and features
- BasementApartment
- Water, sewerMunicipal
- HeatingForced air
- CoolingCentral air
What stands out
- Second kitchen
- Separate entrance
- Hardwood floors
- Central air
The homeSemi-Detached, 2-storey, 700–1,100 sq ft
- Type: Semi-Detached
- Style: 2-storey
- Living space: 700–1,100 sq ft
- Basement: Apartment, separate entrance
InsideHardwood, Ceramic, In-law suite, Rooms above ground 6
- Flooring: Hardwood, Ceramic
- Features: In-law suite
- Rooms above ground: 6
- Rooms in the basement: 2
- Bedrooms: 3 + 1 in the basement
- Bathrooms: 3
- Kitchens: 2
Outside and lotBrick, Shingles, Concrete
Outside
- Exterior: Brick
- Roof: Shingles
- Foundation: Concrete
- Size: 25.51 × 104.92 ft
Parking1 Garage, Built-in
- Spaces: 1 Garage
- Garage: Built-in
Heating, water and powerForced air, gas, Central air, Municipal water
- Heating: Forced air, gas
- Cooling: Central air
- Water: Municipal water
- Sewer: Municipal sewer
Costs and taxesTaxes $3,756 a year, HST included in the price
- Taxes, 2024: $3,756 a year
- HST: HST included in the price
Listing detailsN12236236, Sold, Jun 20, 2025
- MLS® number: N12236236
- Status: Sold
- Listed on: Jun 20, 2025
- Days on market: 168
- Updated: Dec 5, 2025
- Possession: 2025-07-01 / Flexible
- Occupied by: Vacant
- Listing brokerage: RE/MAX PREMIER INC.
About this home
56 Tahir Street, Vaughan (Maple), ON L6A 3A9
In-Law Suite
High Demand Area, Two Storey, Three Bedrooms Semi Detached House With Separate Side Entrance, Finished Basement Apartment. Main House containing Living Room, Kitchen, Breakfast, Powder Room, And Three Bedrooms Upstairs. Big Backyard, Huge Driveway, Near Hospital AND Hwy, Good For First Time Home Buyer, Potential For Rental INCOME FROM Basement ADDING EVEN MORE VALUE TO THIS ALREADY IMPRESSIVE PROPERTY. Don't Miss The Opportunity To Own This Beautiful, Well Maintained Home In One Of Vaughan's Most Desirable Areas!
Read more
Ask about this home
A HOMEH agent will answer your questions about this home.
Ask a question
Thinking of selling your home?See what your home is worth today.
Around this home
JANE ST AND TESTON RD
Errands
Parks
Schools
Daily convenience, out of 100, from the distances below
ParkAhmadiyya Park · 2 within 1 km7 min walk419 m
GroceryCircle K3 min walk156 m
SchoolTeston Village Public School9 min walk540 m
PharmacyI.D.A.10 min walk625 m
Cafés & foodTim Hortons · 1 within 1 km2 min walk146 m
Gym & rec centreTrio Sports Plex15 min walk929 m
HospitalCortellucci Vaughan Hospital30 min walk1.9 km
WalkDriveStraight-line distance, open map data
Grocery0.2 km
Park0.4 km
Coffee0.1 km
Dining1.2 km
Gym0.9 km
Hospital1.9 km
Schools nearby
School rating, out of 10.
Teston Village Public Schoolelementary · Public · 0.5 km
4.6/10Low
Discovery Public Schoolelementary · Public · 1.0 km
6.1/10Fair
Mackenzie Glen Public Schoolelementary · Public · 1.0 km
7.5/10Good
Contact agent
Helpful calculators
Mortgage
Affordability
Closing costs
Land transfer tax
Property tax
Down payment
CMHC insurance
Stress test
Cashback Rebate
Your HOMEH agent

KimHOMEH agent · Vaughan
"I would see it this week."
Ask Kim