

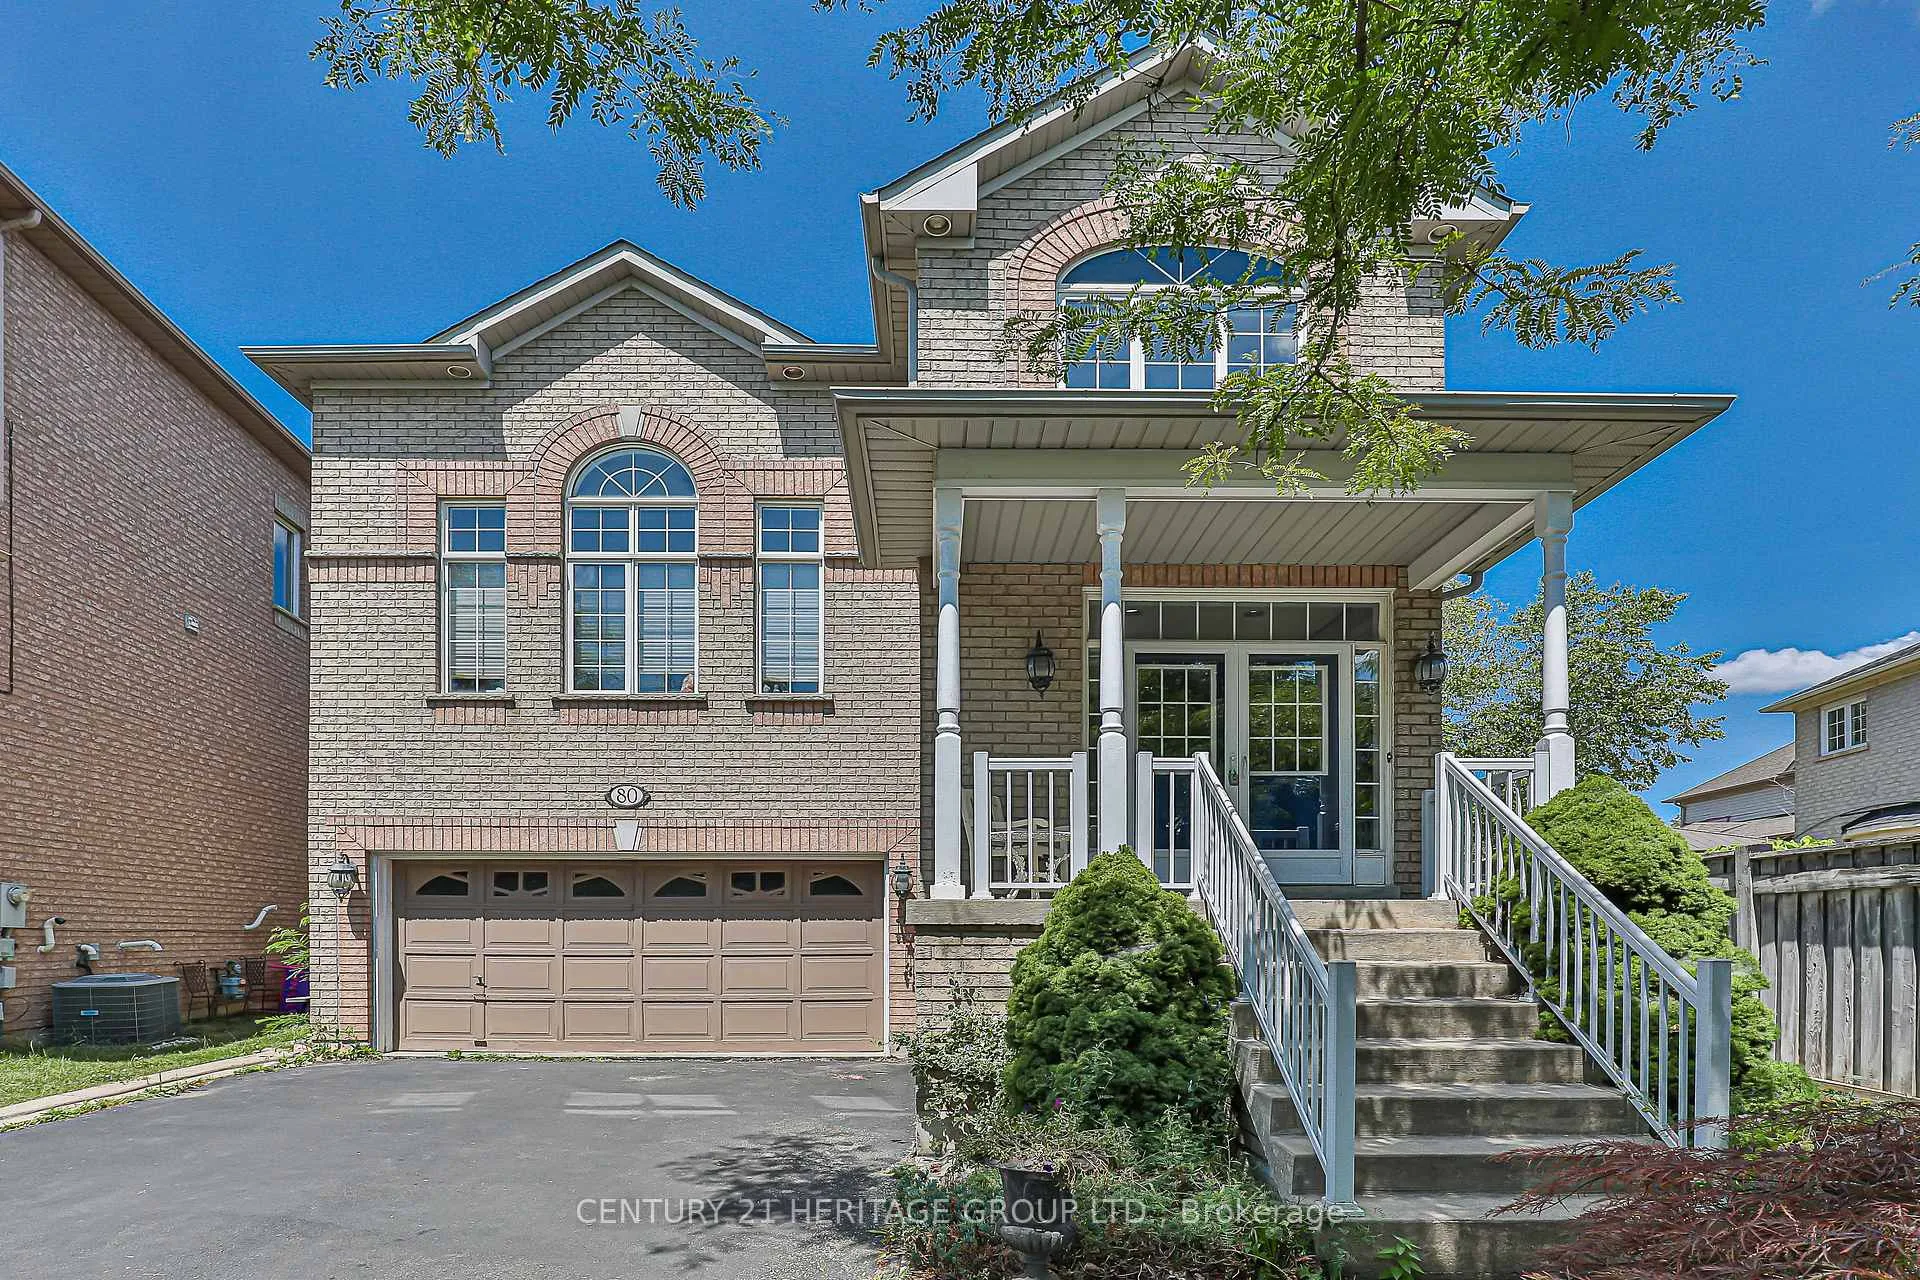
80 Santa Maria Trail
80 Santa Maria Trail
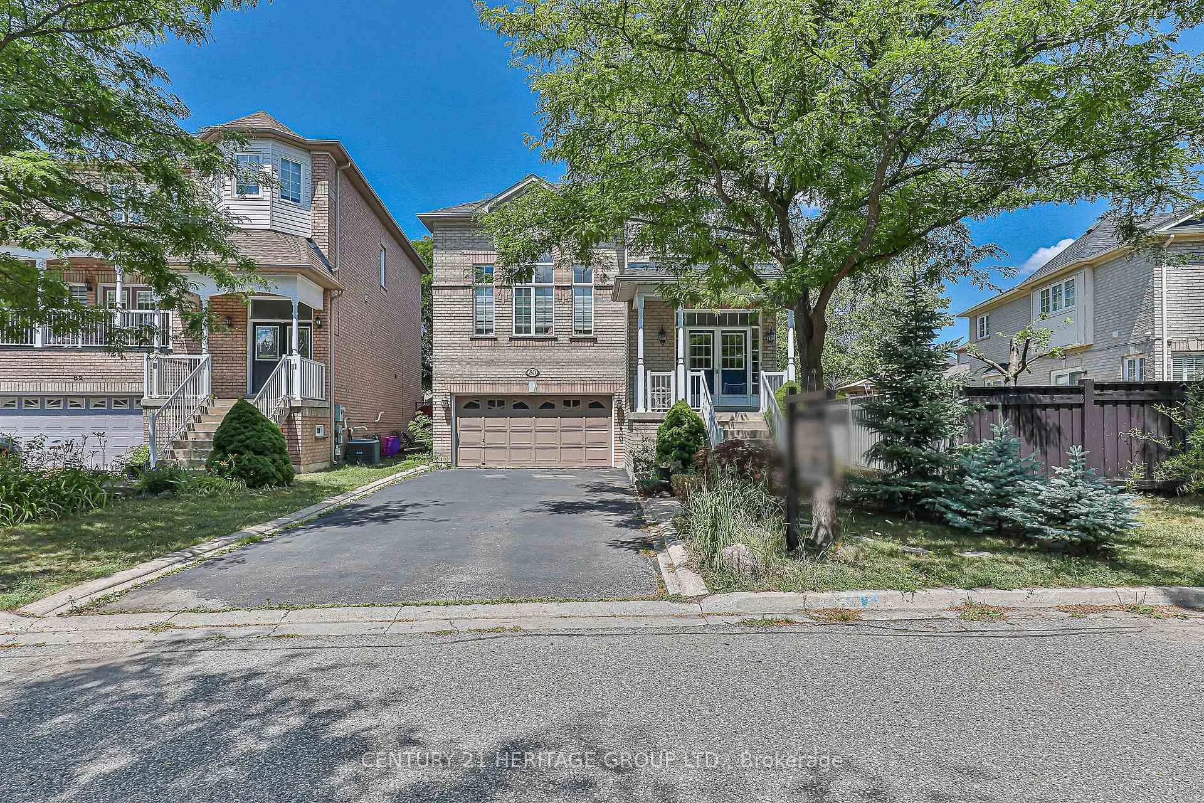
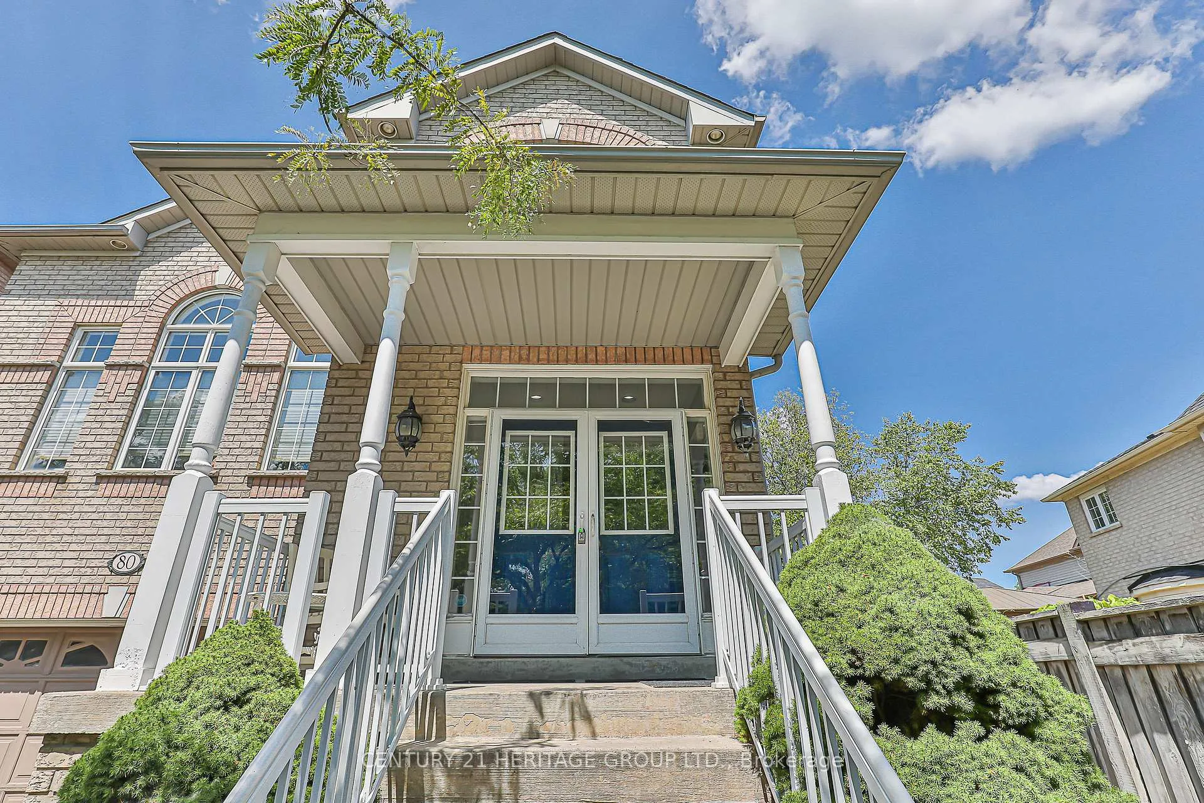
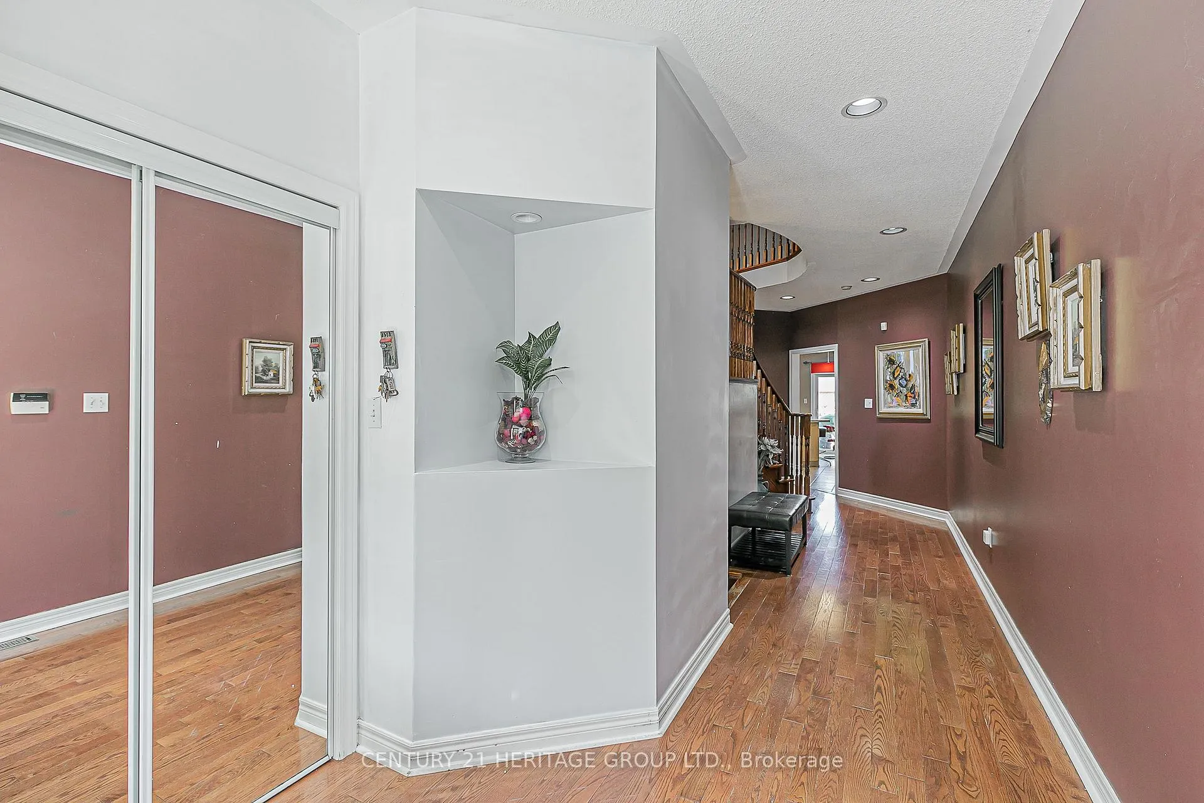
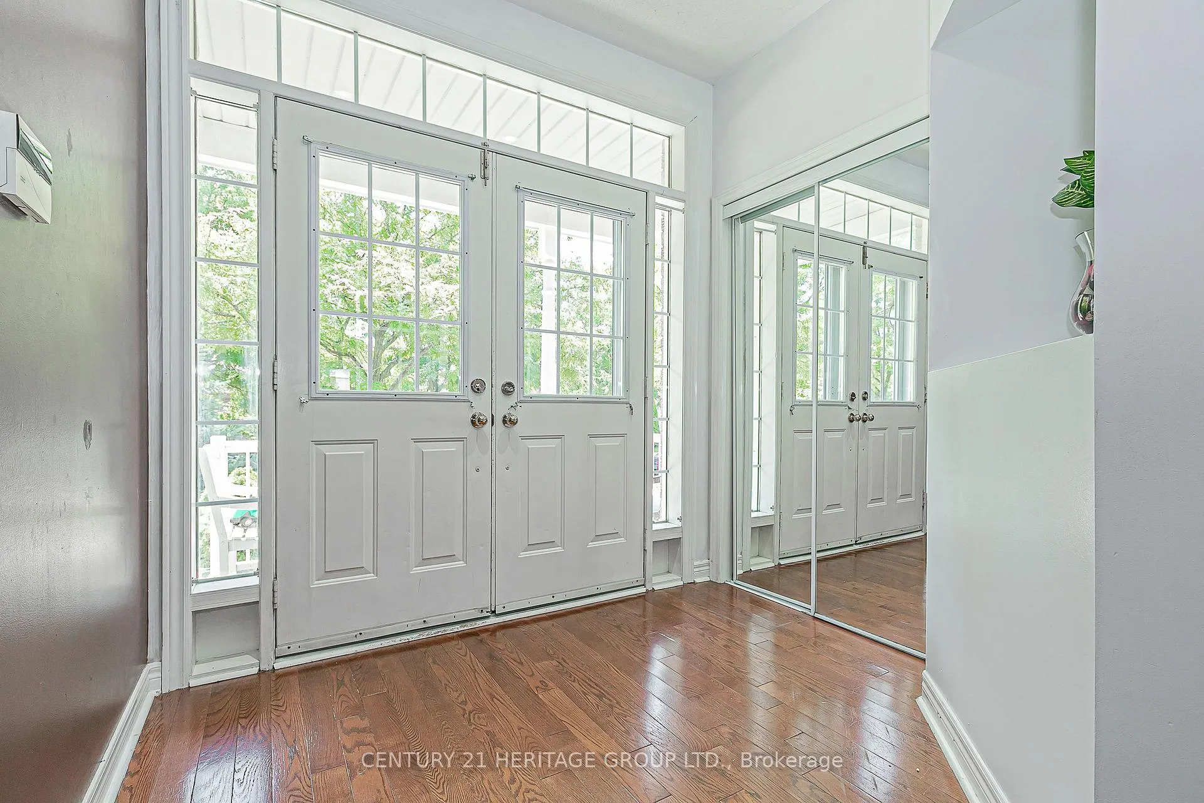 See all 49 photos
Property history
Facts and features
- BasementPart finished
- Water, sewerMunicipal
- Lot shapePie
- HeatingForced air
- Hardwood floors
- Fireplace
- Central air
The homeDetached, 2-storey, 2,000–2,500 sq ft
- Type: Detached
- Style: 2-storey
- Living space: 2,000–2,500 sq ft
- Basement: Partially finished, partial basement
InsideFireplace Yes, family room, natural gas, Hardwood, Lower level
- Fireplace: Yes, family room, natural gas
- Flooring: Hardwood
- Laundry: Lower level
- Features: Auto garage door remote, central vacuum, sauna
- Rooms above ground: 9
- Bedrooms: 3
- Bathrooms: 3
- Kitchens: 1
- Family room: Yes
Outside and lotBrick, Asphalt shingle, Concrete
- Exterior: Brick
- Roof: Asphalt shingle
- Foundation: Concrete
- Size: 33.35 × 128 ft
- Shape: Pie
Parking2 Garage, Built-in, Private
- Spaces: 2 Garage
- Garage: Built-in
- Driveway: Private
Heating, water and powerForced air, gas, Central air, Municipal water
- Heating: Forced air, gas
- Cooling: Central air
- Water: Municipal water
- Sewer: Municipal sewer
- Natural gas: Yes
- Hydro: Yes
- Cable: Yes
Costs and taxesTaxes $6,352 a year, HST included in the price, Tankless water heater, smart air 1000 air conditioner, gas furnace
- Taxes, 2025: $6,352 a year
- HST: HST included in the price
- Rental items: Tankless water heater, smart air 1000 air conditioner, gas furnace
- Under contract: Air conditioner, hot water tank-gas, tankless water heater
Included in the saleExtras include: stainless steel refrigerator, stove & built-in dishwasher, washer/dryer. all existing elfs, window coverings, cac, tankless water heater, trampoline, and wood-fire sauna in the backyard. fully fenced huge backyard, automatic garage opener. rough-in for central vacuum. priced to sell, easy to show with lockbox
- Included: Extras include: stainless steel refrigerator, stove & built-in dishwasher, washer/dryer. all existing elfs, window coverings, cac, tankless water heater, trampoline, and wood-fire sauna in the backyard. fully fenced huge backyard, automatic garage opener. rough-in for central vacuum. priced to sell, easy to show with lockbox
NearbyPark, place of worship, public transit, school, school bus route
- Close to: Park, place of worship, public transit, school, school bus route
Listing detailsN12315703, Sold, Jul 30, 2025
- MLS® number: N12315703
- Status: Sold
- Listed on: Jul 30, 2025
- Days on market: 120
- Updated: Nov 27, 2025
- Possession: Immediate
- Occupied by: Owner
- Listing brokerage: CENTURY 21 HERITAGE GROUP LTD.
About this home
80 Santa Maria Trail, Vaughan (Vellore Village), ON L6A 3G9
Welcome to this beautiful, lovely 3+1 bedroom detached freehold, 2 garage home situated in the most convenient and desirable communities. The house is 2280 sqft. Offering the perfect blend of comfort and accessibility. Minutes away from a new hospital, shopping, restaurants, and Canada's Wonderland(Free Fireworks Shows!), Vaughan Mills, HWY # 400, & #407. Walking Distance to Great schools and more. Nestled on a highly sought-after street. Large Primary bedroom with dual walk-in Closets and a 5-piece ensuite bathroom with "as is" large jacuzzi and glass shower, offers you a private retreat. Huge pool-sized lot with an amazing large 24x24 deck ready for your family and friends to enjoy. Hardwood floors throughout. Main floor has 9-foot ceilings, spacious kitchen with a breakfast area and walk-out to a gorgeous deck, new backsplash, fantastic family room, large library/office. Rare Great room with 16 foot ceilings, large window, and fireplace. 4-car driveway. Lots of pot lights. Great neighbourhood, nice place to raise a family.
Ask about this home
A HOMEH agent will answer your questions about this home.
Around this home
Daily convenience, out of 100, from the distances below
Schools nearby
School rating, out of 10.
Helpful calculators
Your HOMEH agent

"I would see it this week."