

564 Mactier Drive
564 Mactier Drive
 See all 45 photos
Property history
Facts and features
- BasementFull
- Lot size38 × 102 ft
- Lease term12 months
- FurnishedUnfurnished
- Hardwood floors
- Fireplace
- Central air
The homeDetached, 2-storey, Age 6–15 years
- TypeDetached
- Style2-storey
- Age6–15 years
- Living space2,500–3,000 sq ft
- BasementFull
InsideFireplace Yes, Hardwood, Porcelain, Other, main level
- FireplaceYes
- FlooringHardwood, Porcelain
- LaundryOther, main level
- FeaturesCarpet free
- Rooms above ground9
- Bedrooms4
- Bathrooms4
- Kitchens1
Outside and lotBrick, Shingles, Brick
- ExteriorBrick
- RoofShingles
- FoundationBrick
- Size38.1 × 101.81 ft
Parking2 Garage, Built-in
- Spaces2 Garage
- GarageBuilt-in
Heating, water and powerForced air, gas, Central air, Municipal water
- HeatingForced air, gas
- CoolingCentral air
- WaterMunicipal water
- SewerMunicipal sewer
Rent and termsRent $4,500 a month, Entire property, Unfurnished
- Rent$4,500 a month
- Space for rentEntire property
- FurnishedUnfurnished
- Lease12 months
- Rent includesOther
- Rental itemsHot water tank
IncludedS/s fridge, stove, washer, dryer, dishwasher, window covering ,ac, furnace
- IncludedS/s fridge, stove, washer, dryer, dishwasher, window covering ,ac, furnace
Listing detailsN12847968, Rented, Feb 28, 2026
- MLS® numberN12847968
- StatusRented
- Listed onFeb 28, 2026
- Days on market46
- UpdatedApr 15, 2026
- PossessionFlexible
- Occupied byOwner
- Listing brokerageRE/MAX REALTY SERVICES INC.
About this home
564 Mactier Drive, Vaughan (Kleinburg), ON L4H 4T9
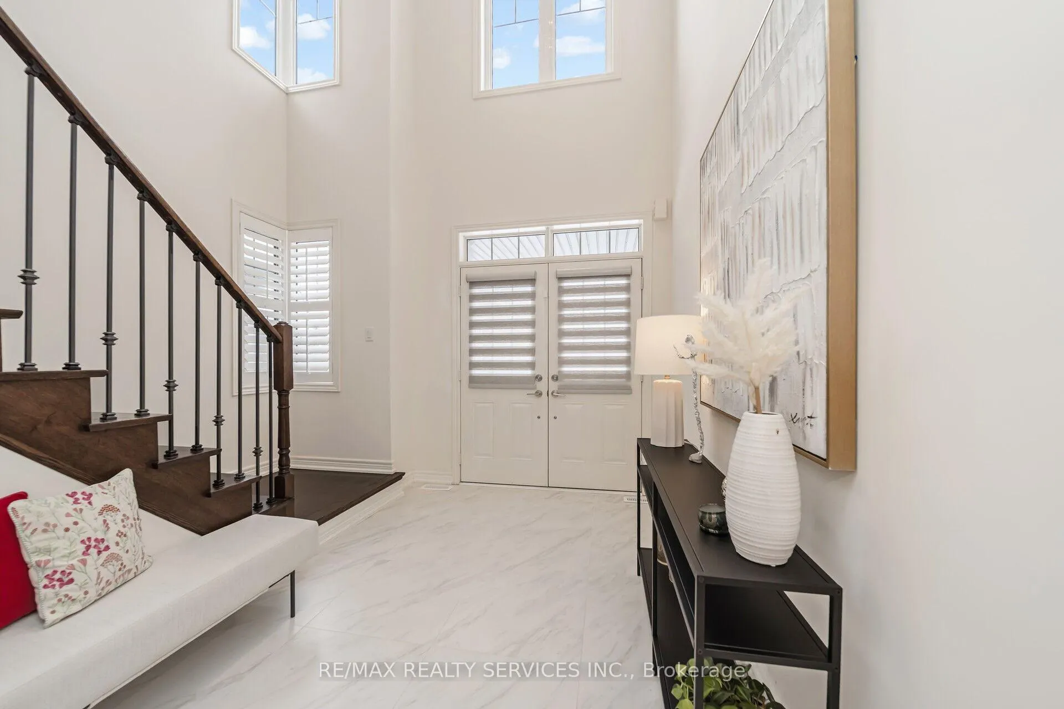
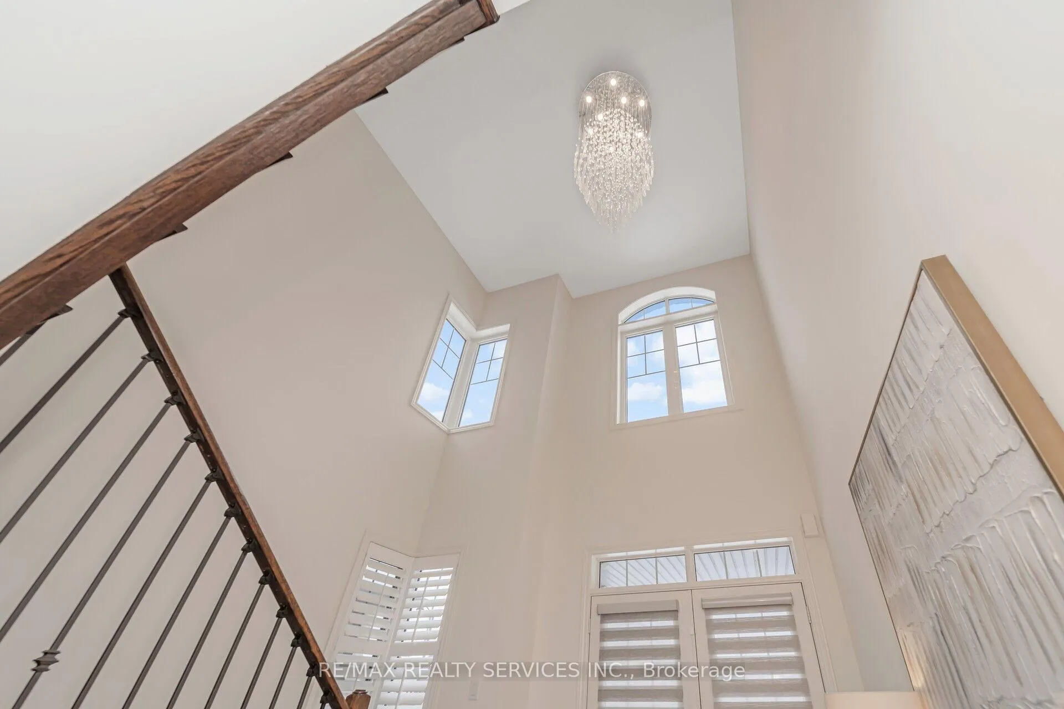
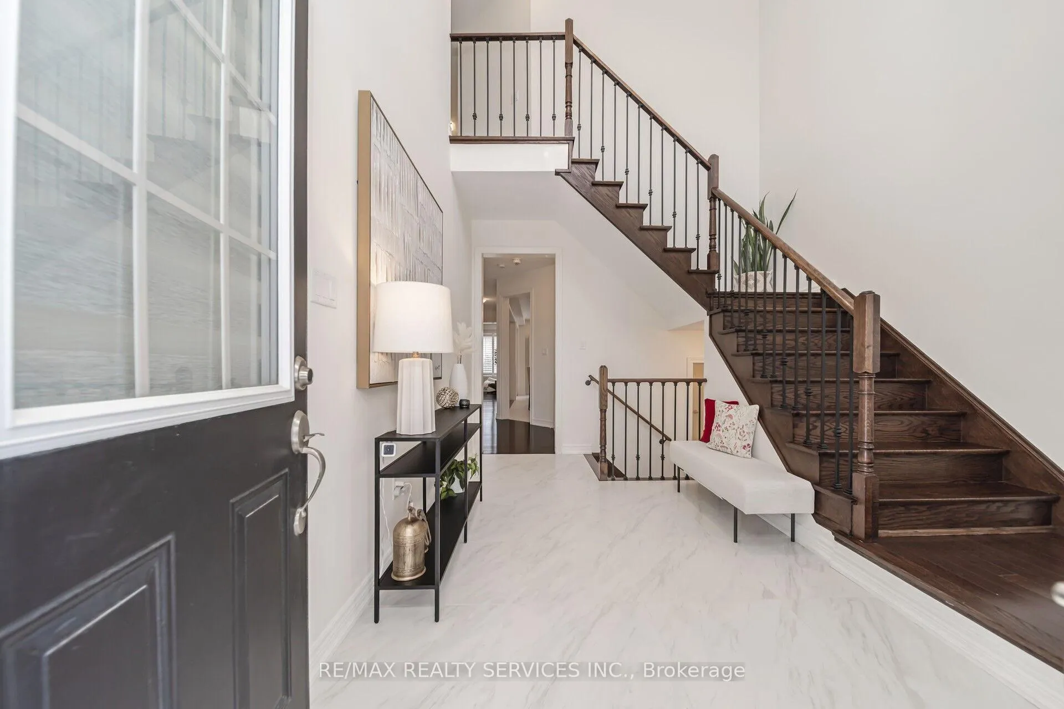
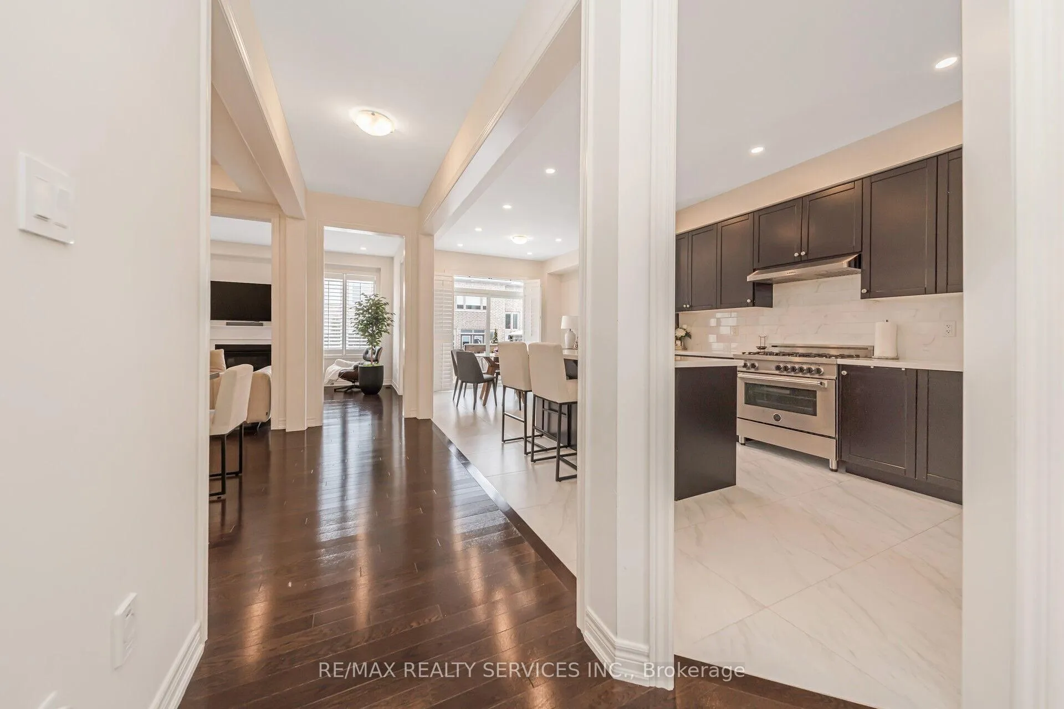
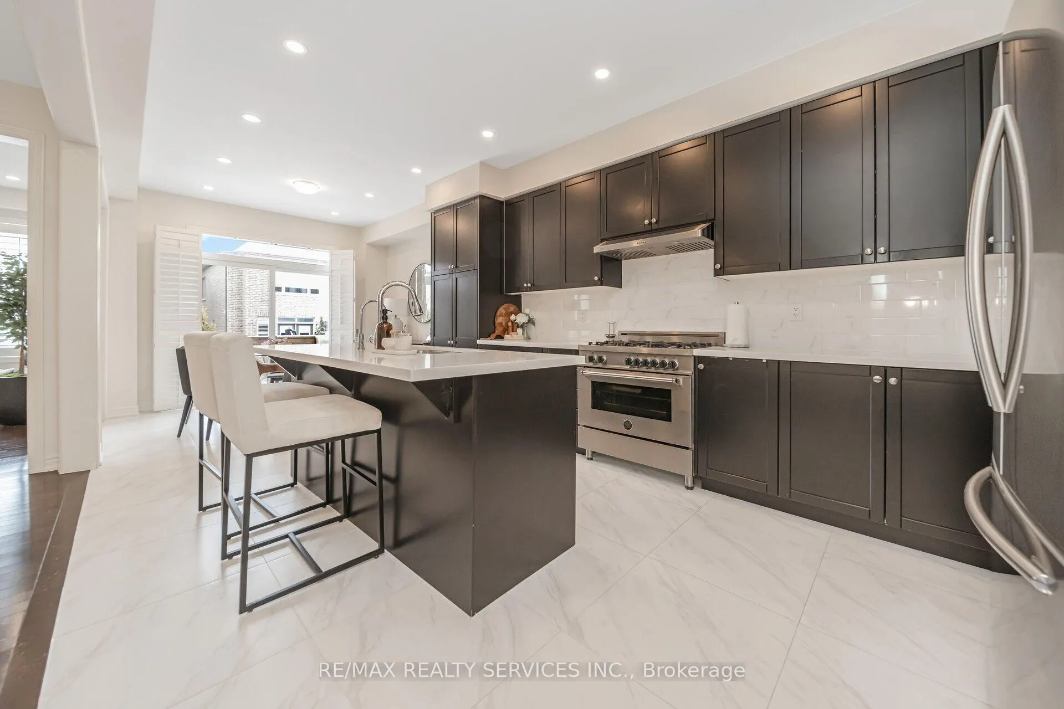
Gorgeous Full Detached house with unfinished basement to this stunning detached property located in the highly sought-after Kleinberg Hills neighbourhood of Vaughan. This exquisite home brings a captivating blend of luxury and elegance. The impressive open to above entrance, Double door entrance, double car garage, 9 feet ceiling, Gorgeous kitchen with tong of upgrades with high end s/s appliances and open concept main floor. The oak stairs with upgraded iron pickets land you to second floor which offers you 2 Master bedrooms and two semi ensuite Thousands spent on upgrades New Kitchen tiles, Hardwood floor on second floor, iron pickets, newly painted, extra cabinets in laundry and much more. The Unfinished Basement Is Fully Insulated And Your Blank Canvas To Customize As Additional Living Space Matching Your Family's Needs!
Ask about this home
A HOMEH agent will answer your questions about this home.
Around this home
Daily convenience, out of 100, from the distances below
Schools nearby
School rating, out of 10.
Helpful calculators
Your HOMEH agent

"I would see it this week."