

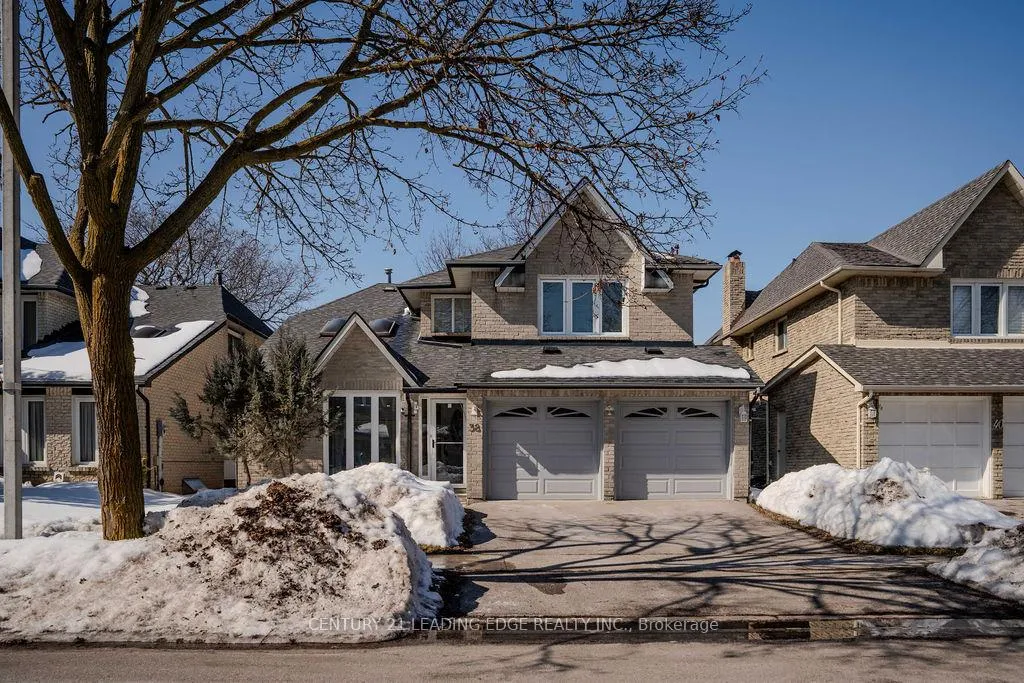
38 Hetherington Crescent
38 Hetherington Crescent
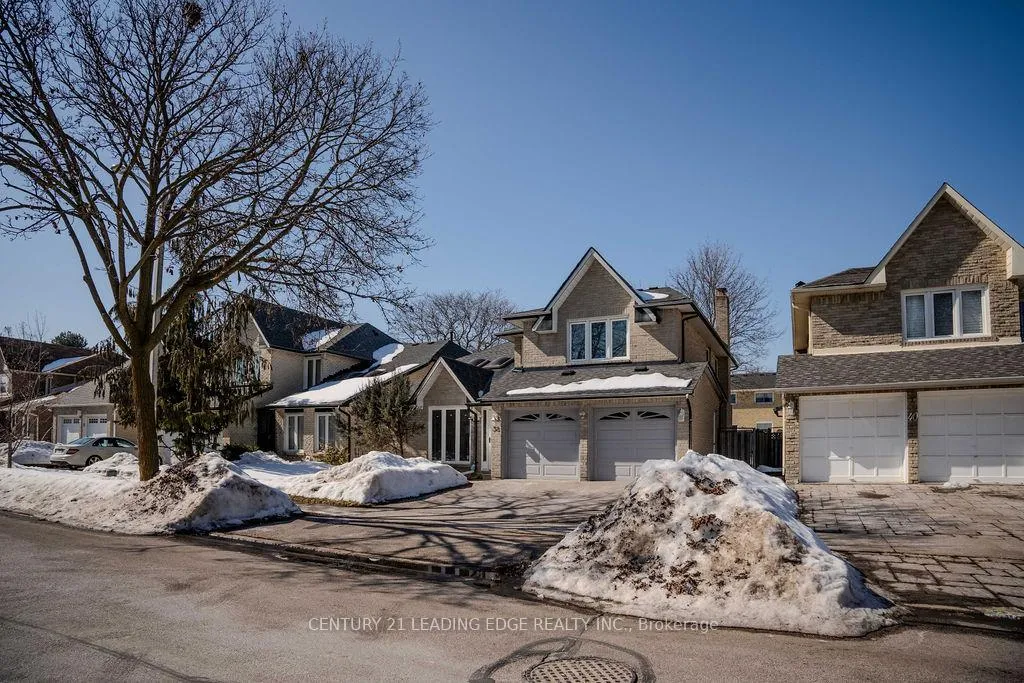
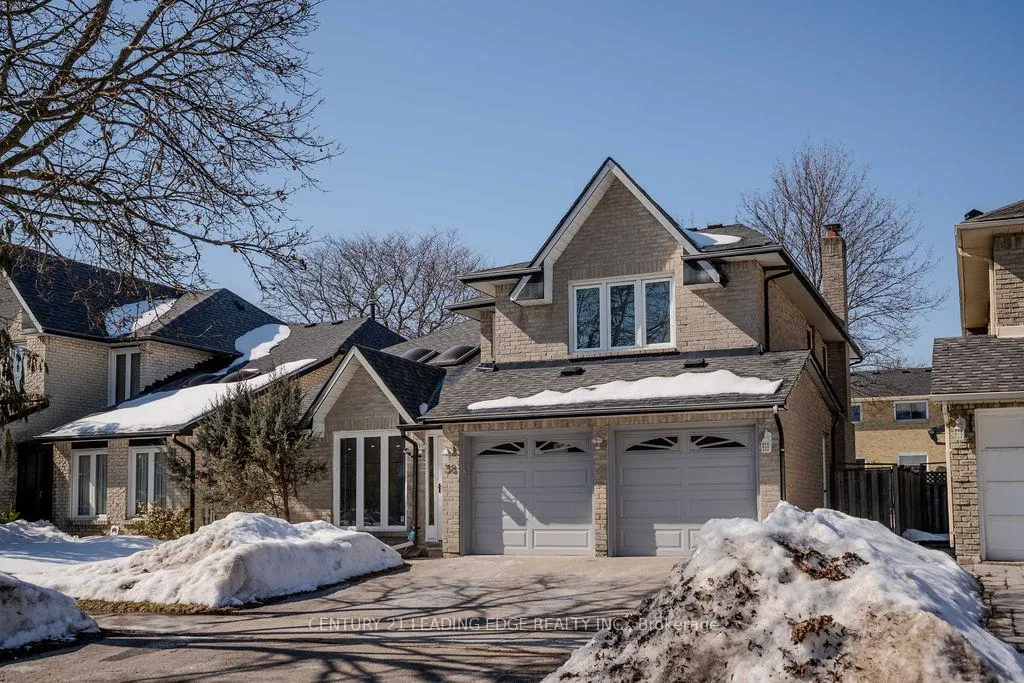
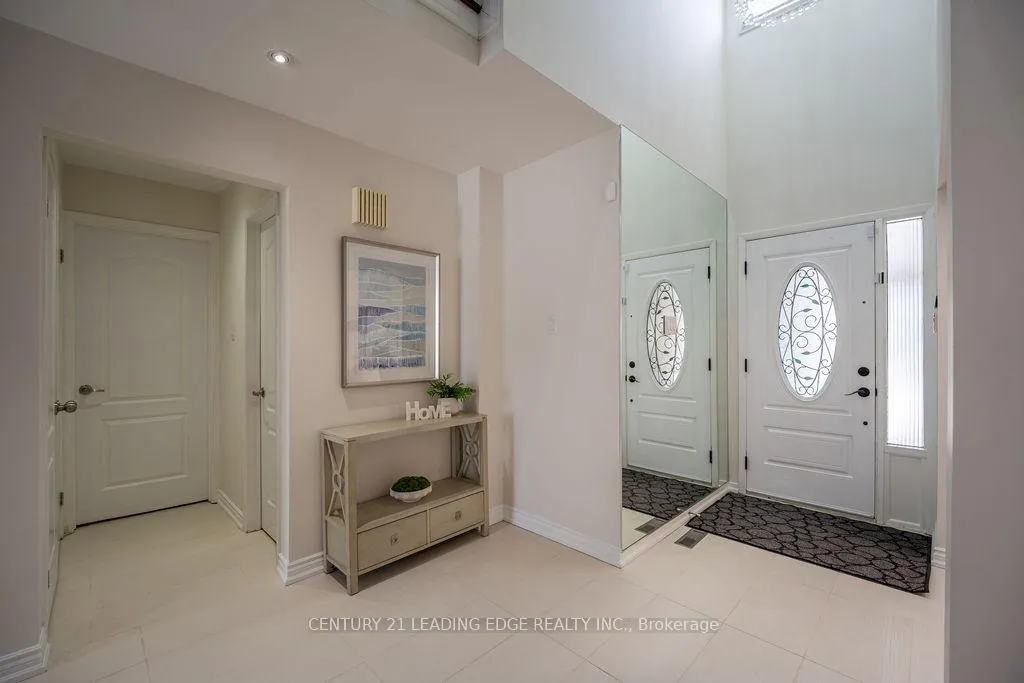
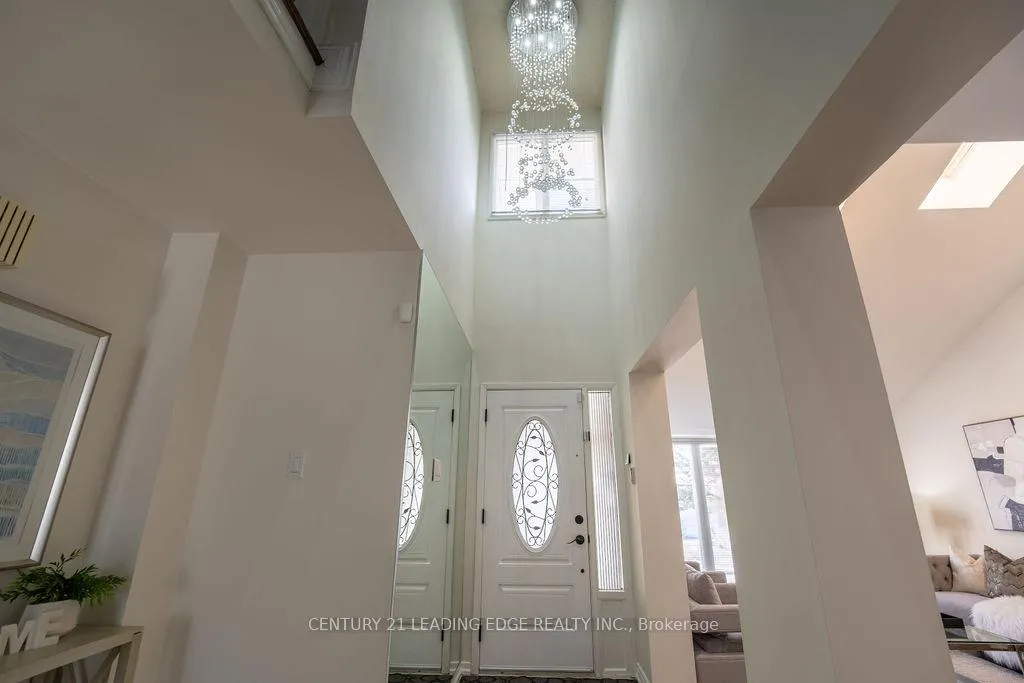 See all 50 photos
Property history
Facts and features
- BasementFinished
- Water, sewerMunicipal
- HeatingForced air
- CoolingCentral air
- Hardwood floors
- Central air
The homeDetached, 2-storey, 2,500–3,000 sq ft
- Type: Detached
- Style: 2-storey
- Living space: 2,500–3,000 sq ft
- Basement: Finished
InsideHardwood, Ceramic, Broadloom, Auto garage door remote, Rooms above ground 8
- Flooring: Hardwood, Ceramic, Broadloom
- Features: Auto garage door remote
- Rooms above ground: 8
- Rooms in the basement: 1
- Bedrooms: 4 + 1 in the basement
- Bathrooms: 5
- Kitchens: 1
- Family room: Yes
Outside and lotBrick, Asphalt shingle, Concrete
- Exterior: Brick
- Roof: Asphalt shingle
- Foundation: Concrete
- Size: 44.95 × 110 ft
Parking2 Garage, Built-in, Available
- Spaces: 2 Garage
- Garage: Built-in
- Driveway: Available
Heating, water and powerForced air, gas, Central air, Municipal water
- Heating: Forced air, gas
- Cooling: Central air
- Water: Municipal water
- Sewer: Municipal sewer
Costs and taxesTaxes $6,528 a year, HST included in the price
- Taxes, 2025: $6,528 a year
- HST: HST included in the price
Included in the saleStainless steel fridge, stove, range hood, b/i dishwasher, front load washer and dryer, updated gas furnace and hot water tank(owned), all electric light fixtures.
- Included: Stainless steel fridge, stove, range hood, b/i dishwasher, front load washer and dryer, updated gas furnace and hot water tank(owned), all electric light fixtures.
Listing detailsN12845678, Sold, Mar 3, 2026
- MLS® number: N12845678
- Status: Sold
- Listed on: Mar 3, 2026
- Days on market: 7
- Updated: Mar 10, 2026
- Possession: Flexible
- Occupied by: Vacant
- Listing brokerage: CENTURY 21 LEADING EDGE REALTY INC.
About this home
38 Hetherington Crescent, Vaughan (Brownridge), ON L4J 2M2
Welcome to This Stunning 4 Br/5 Bath Detached Home Situated on a Premium 45-Foot Lot in the Heart of the Brownridge Community of Thornhill! Cherished and Well-Cared-For By the Original Owner! Hardwood Flooring and Pot Lights Throughout the Main and Second Floors! The Separate Dining Room Boasts a Large Bay Window, Filling the Space with Natural Light! The Beautiful Sunken Living Room Showcases Two Skylights, Creating a Bright and Airy Atmosphere! Updated White Kitchen Completed with a Central Island, Quartz Countertops, a Spacious Walk-In Pantry, and a Generous Breakfast Area Overlooking the Private, Fenced Backyard! The Family Room Features a Wood-Burning Fireplace, A Large Sliding Door, Offering the Perfect Setting for Cozy Gatherings! Upstairs, You'll Find Two Ensuite Bedrooms, Including a Spacious Primary Retreat Designed for Comfort and Privacy! The Finished Basement Expands Your Living Space with a Large Recreational Area, Wet Bar, Additional Bedroom, Den, and a 4 Pc Bath- Ideal for Extended Family or Entertaining! Conveniently Located Close to Schools, Parks, the Promenade Shopping Centre, the Library, and the Community Centre. A Must-See!
Ask about this home
A HOMEH agent will answer your questions about this home.
Around this home
Daily convenience, out of 100, from the distances below
Schools nearby
School rating, out of 10.
Helpful calculators
Your HOMEH agent

"I would see it this week."