

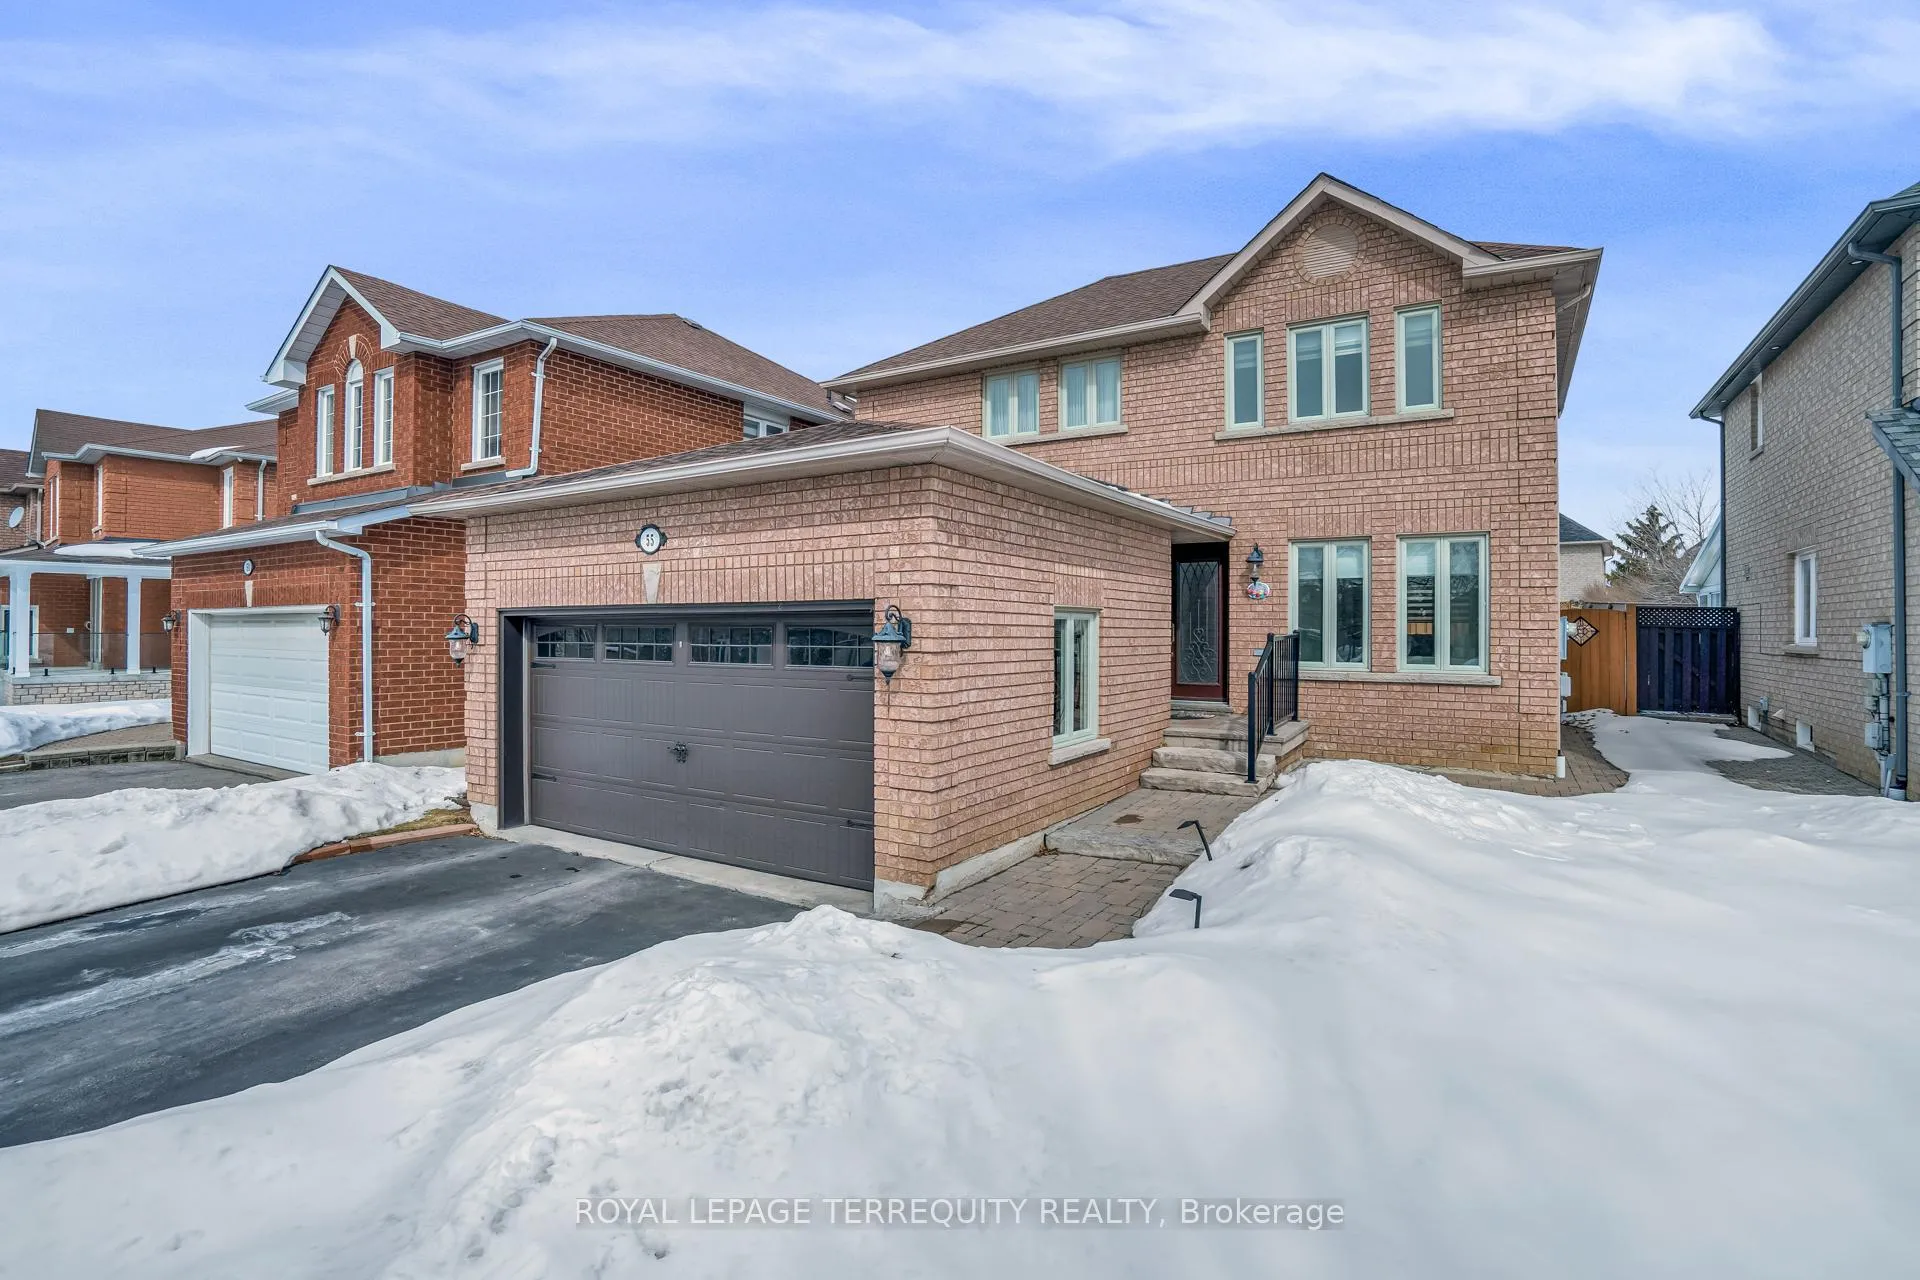
55 Grampian Avenue
55 Grampian Avenue
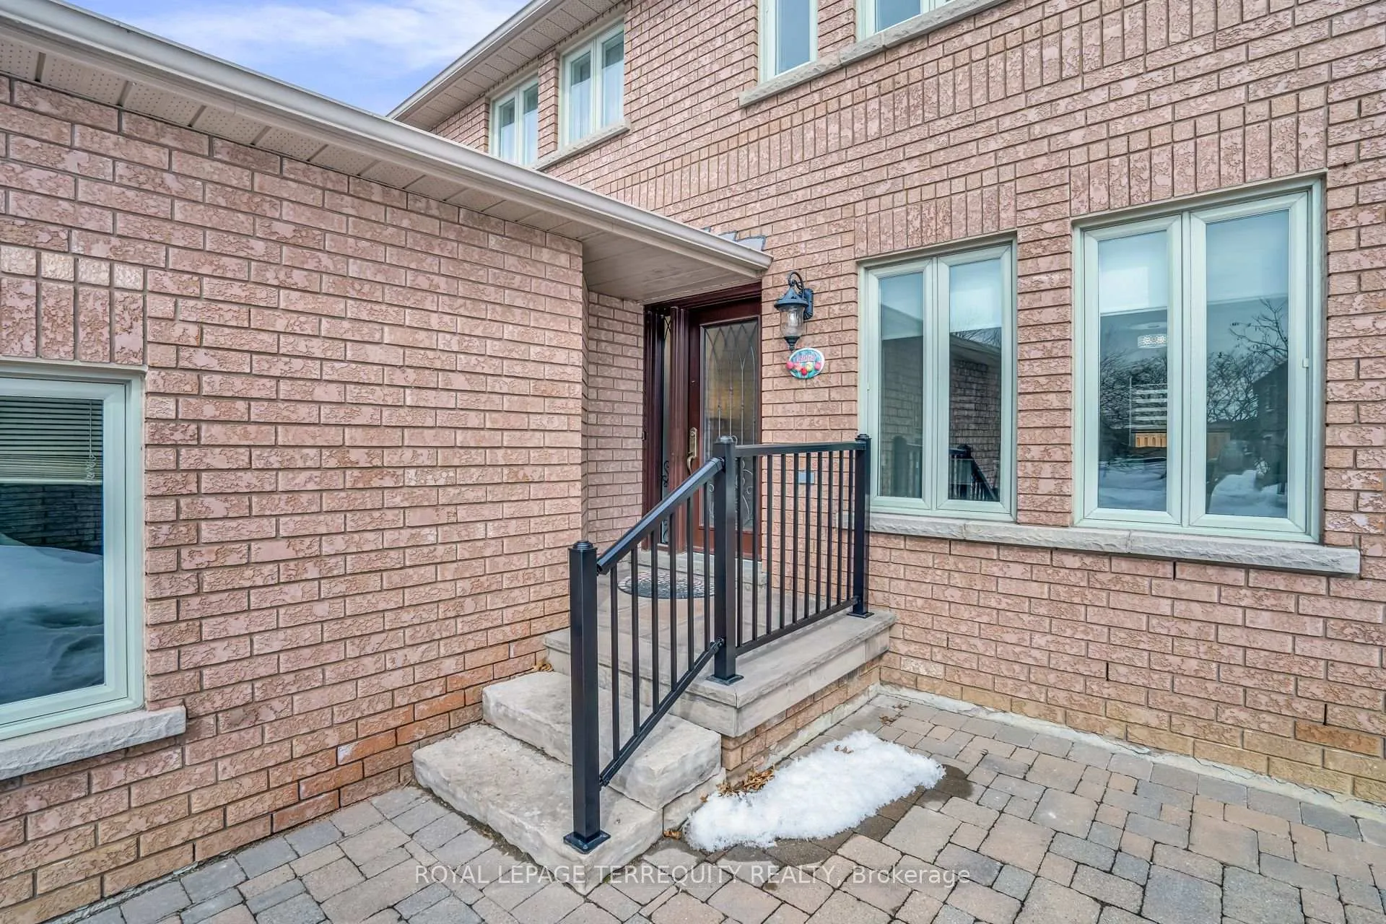
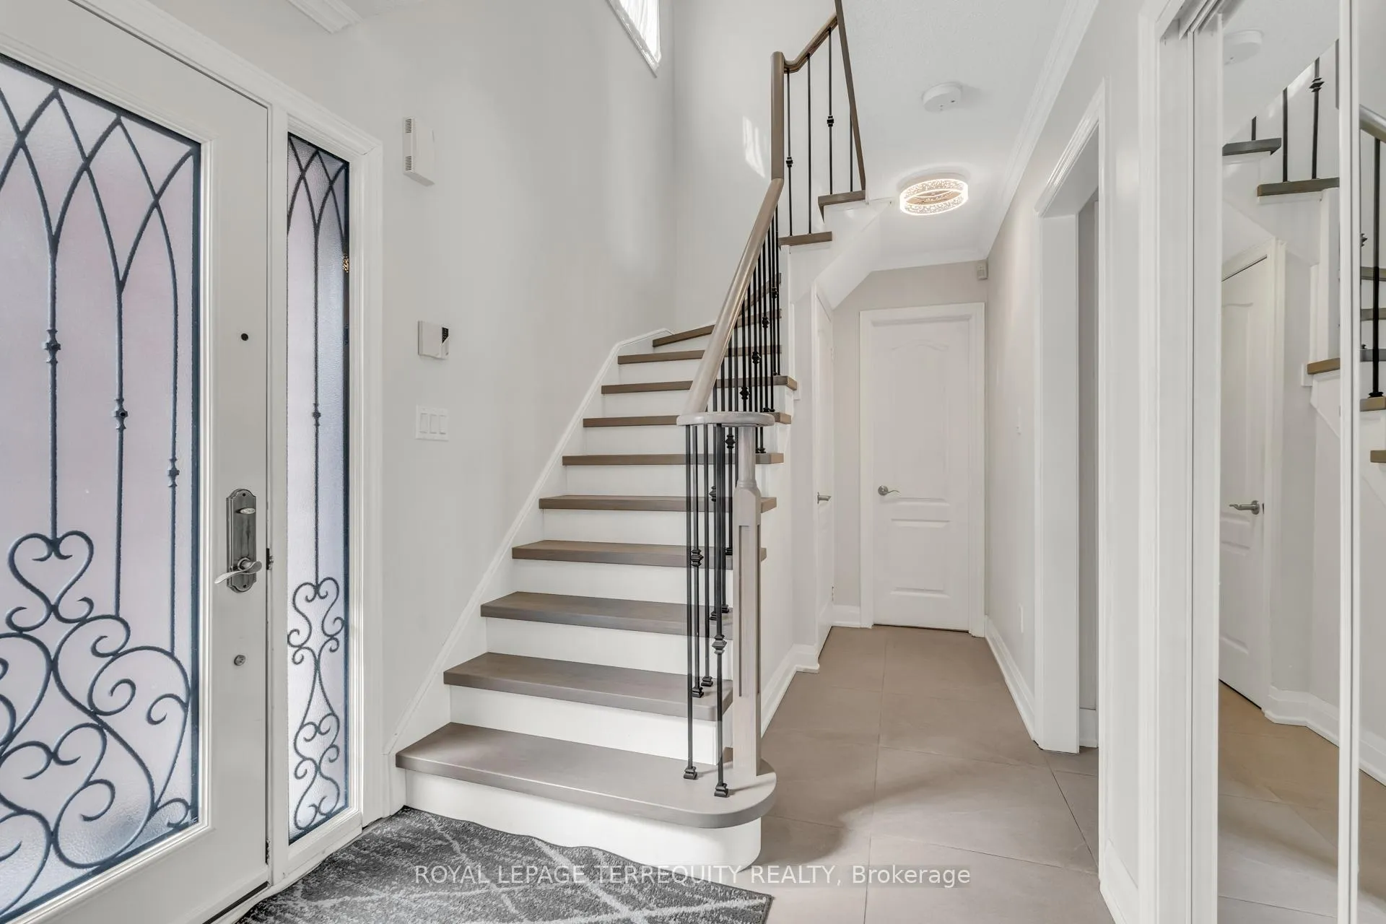
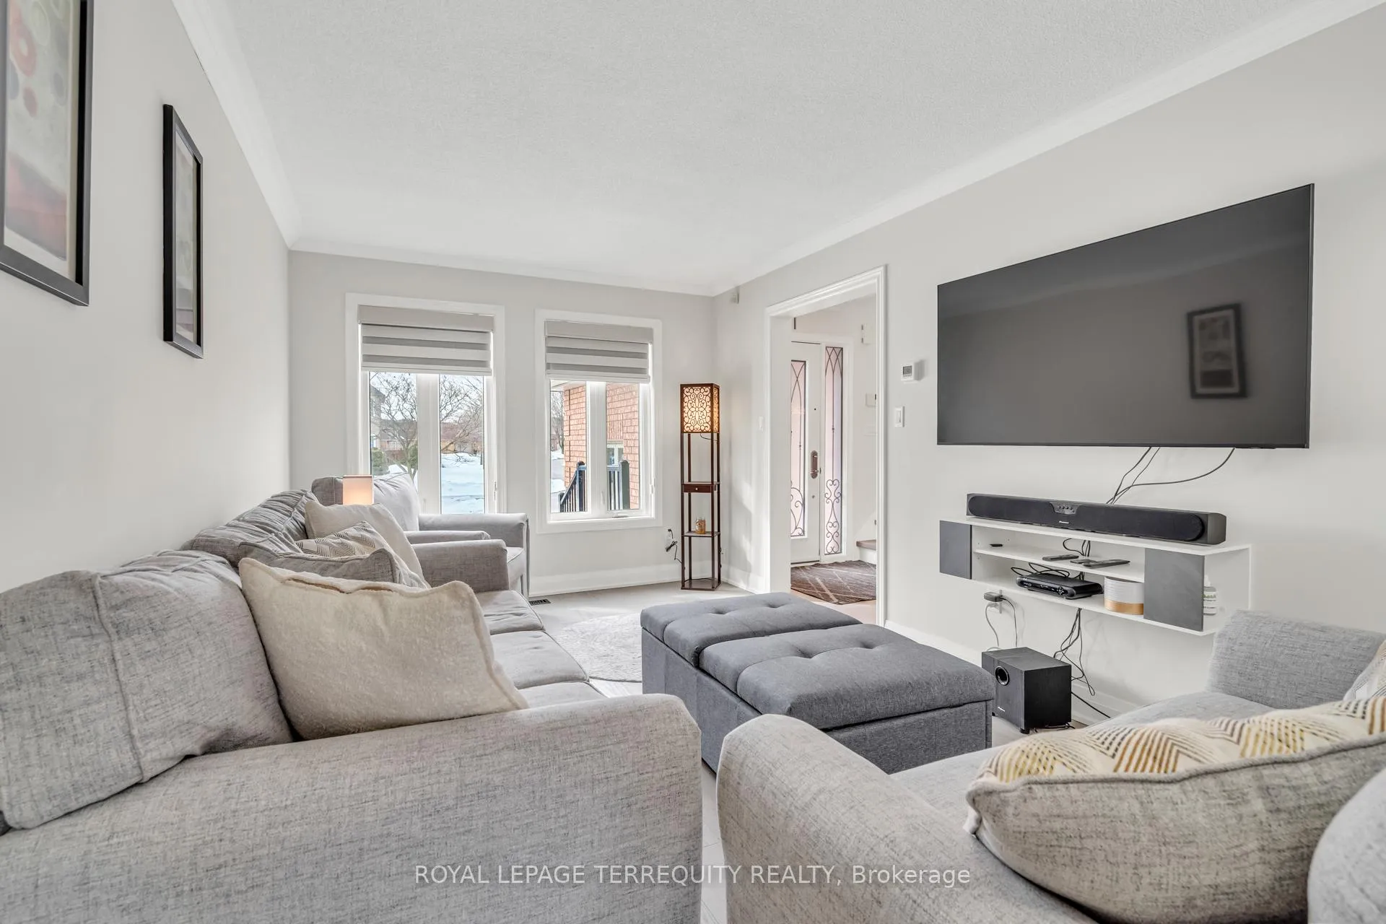
 See all 28 photos
Property history
Facts and features
- BasementFinished
- Water, sewerMunicipal
- Lot shapeRectangular
- HeatingForced air
- Hardwood floors
- Fireplace
- Central air
The homeDetached, 2-storey, 1,500–2,000 sq ft
- Type: Detached
- Style: 2-storey
- Living space: 1,500–2,000 sq ft
- Basement: Finished, full
- View: Clear, garden
InsideFireplace Yes, electric, family room, natural gas, rec room, Hardwood, Ceramic, Parquet, Lower level
- Fireplace: Yes, electric, family room, natural gas, rec room
- Flooring: Hardwood, Ceramic, Parquet
- Laundry: Lower level
- Features: Auto garage door remote, rough-in bath, storage
- Rooms above ground: 9
- Rooms in the basement: 3
- Bedrooms: 3
- Bathrooms: 3
- Kitchens: 1
- Family room: Yes
Outside and lotBrick, Asphalt shingle, Concrete, poured concrete
- Exterior: Brick
- Roof: Asphalt shingle
- Foundation: Concrete, poured concrete
- Features: Patio, landscaped, landscape lighting, lighting
- Other structures: Gazebo, fence - full, garden shed
- Accessibility: Accessible public transit nearby, multiple entrances, open floor plan, parking, hard/low nap floors
- Size: 40.03 × 113.19 ft
- Shape: Rectangular
- Zoning: Single Family Residential
Parking2 Garage, Attached, Private double
- Spaces: 2 Garage
- Garage: Attached
- Driveway: Private double
Heating, water and powerForced air, gas, Central air, Municipal water
- Heating: Forced air, gas
- Cooling: Central air
- Water: Municipal water
- Sewer: Municipal sewer
Costs and taxesTaxes $5,180 a year, HST No HST, Hot water heater
- Taxes, 2025: $5,180 a year
- HST: No HST
- Rental items: Hot water heater
- Under contract: Hot water heater
Included in the saleExisting: refrigerator, gas stove, built in dishwasher, microwave/range hood, washer, dryer, window coverings, lennox high efficiency gas furnace, central air conditioning, gas fireplace (main floor), electric fireplace (basement), gazebo, pot lighting, 200 amp electrical service, garage door opener, garden shed,, Freezer
- Included: Existing: refrigerator, gas stove, built in dishwasher, microwave/range hood, washer, dryer, window coverings, lennox high efficiency gas furnace, central air conditioning, gas fireplace (main floor), electric fireplace (basement), gazebo, pot lighting, 200 amp electrical service, garage door opener, garden shed,
- Not included: Freezer
NearbyFenced yard, hospital, park, public transit, school, rec./commun.centre
- Close to: Fenced yard, hospital, park, public transit, school, rec./commun.centre
Listing detailsN12847410, Sold, Mar 5, 2026
- MLS® number: N12847410
- Status: Sold
- Listed on: Mar 5, 2026
- Days on market: 42
- Updated: Apr 16, 2026
- Possession: Flexible
- Occupied by: Owner
- Listing brokerage: ROYAL LEPAGE TERREQUITY REALTY
About this home
55 Grampian Avenue, Vaughan (Maple), ON L6A 2A1
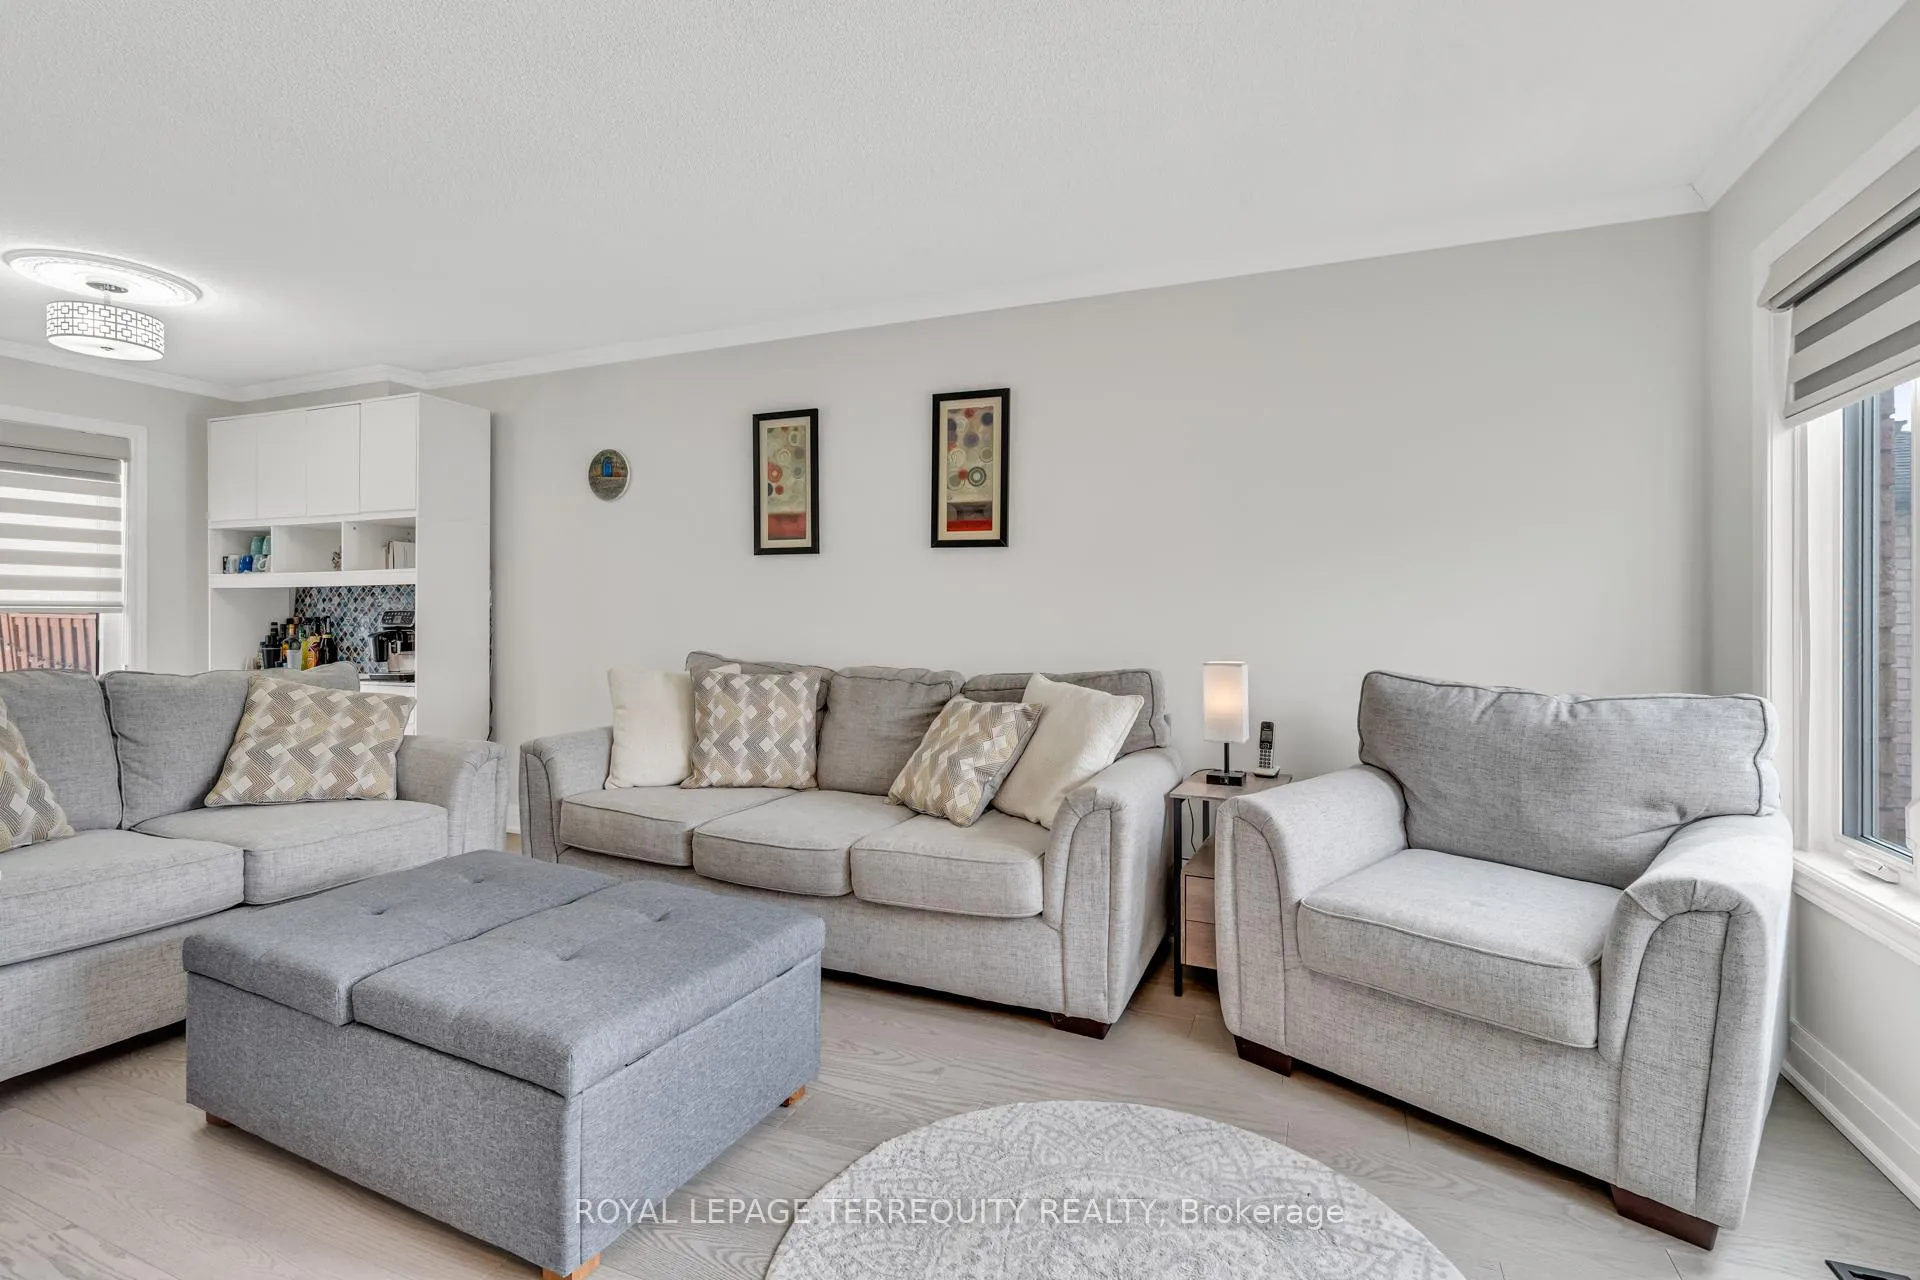
RENOVATED DETACHED HOME IN ONE OF THE FINEST AREAS OF MAPLE IN VAUGHAN! JUST MOVE IN AND ENJOY! UPGRADED AND WELL KEPT BOTH INSIDE AND OUT BY PROUD OWNERS! Enter into the Sun Filled Foyer with Renovated Stairs, Flooring and Modern 2 Piece Main Floor Powder Room for Your Guests. Then Step In to the Fantastic Living Space! Entertain in the Renovated Family Sized Eat in Kitchen with Quartz Counters, Custom Backsplash, Pot Lighting, Upgraded Tile Flooring and a Breakfast Area with a Walkout to a HUGE Backyard! The Main Floor Also Offers a Spacious Living and Dining Room, a Family Room with Gas Fireplace and a Renovated 2 Piece Powder Room. These Rooms have Upgraded Millwork Including Crown Mouldings, Baseboards, Trims and Updated Hardwood Flooring. Take the Refinished Stairs with Wrought Iron Spindles and Oak Steps to the Upper Level. There You Will Find a Primary Bedroom with Walk In Closet and Updated 3 Piece Ensuite Bathroom and Wood Floors! There is Also an Additional Full Four Piece Bathroom on the Second Level Complimented By Large Additional Bedrooms. The FINISHED LOWER LEVEL Offers an Open Recreation Room with Electric Fireplace, 2 Storage Rooms, a Rough in For Three Piece Bathroom, Wet Bar or Kitchen as Well as a Laundry Room! The Interior Also Offers Upgraded Two Stage Window Coverings, LED Pot lighting, Recent Interior Paint and Upgraded Millwork. The Upgrades Continue Outside the Home with Upgraded Roof Shingles, Garage Door, Thermal Windows & Thermal Entrance Doors, Fenced Yard, and Interlock Patios with Walkways. This Exquisite Home Sits Nestled Amongst Some of the Finest Homes in Maple in a Quiet Location that is Just Steps From Shopping, Transit, A New Hospital, Schools, Parks and So Much More! AN IMPRESSIVE HOME AND LOCATION = EXCELLENT VALUE!
Ask about this home
A HOMEH agent will answer your questions about this home.
Around this home
Daily convenience, out of 100, from the distances below
Schools nearby
School rating, out of 10.
Helpful calculators
Your HOMEH agent

"Priced 1% under the Hestimate. I would see it this week."