

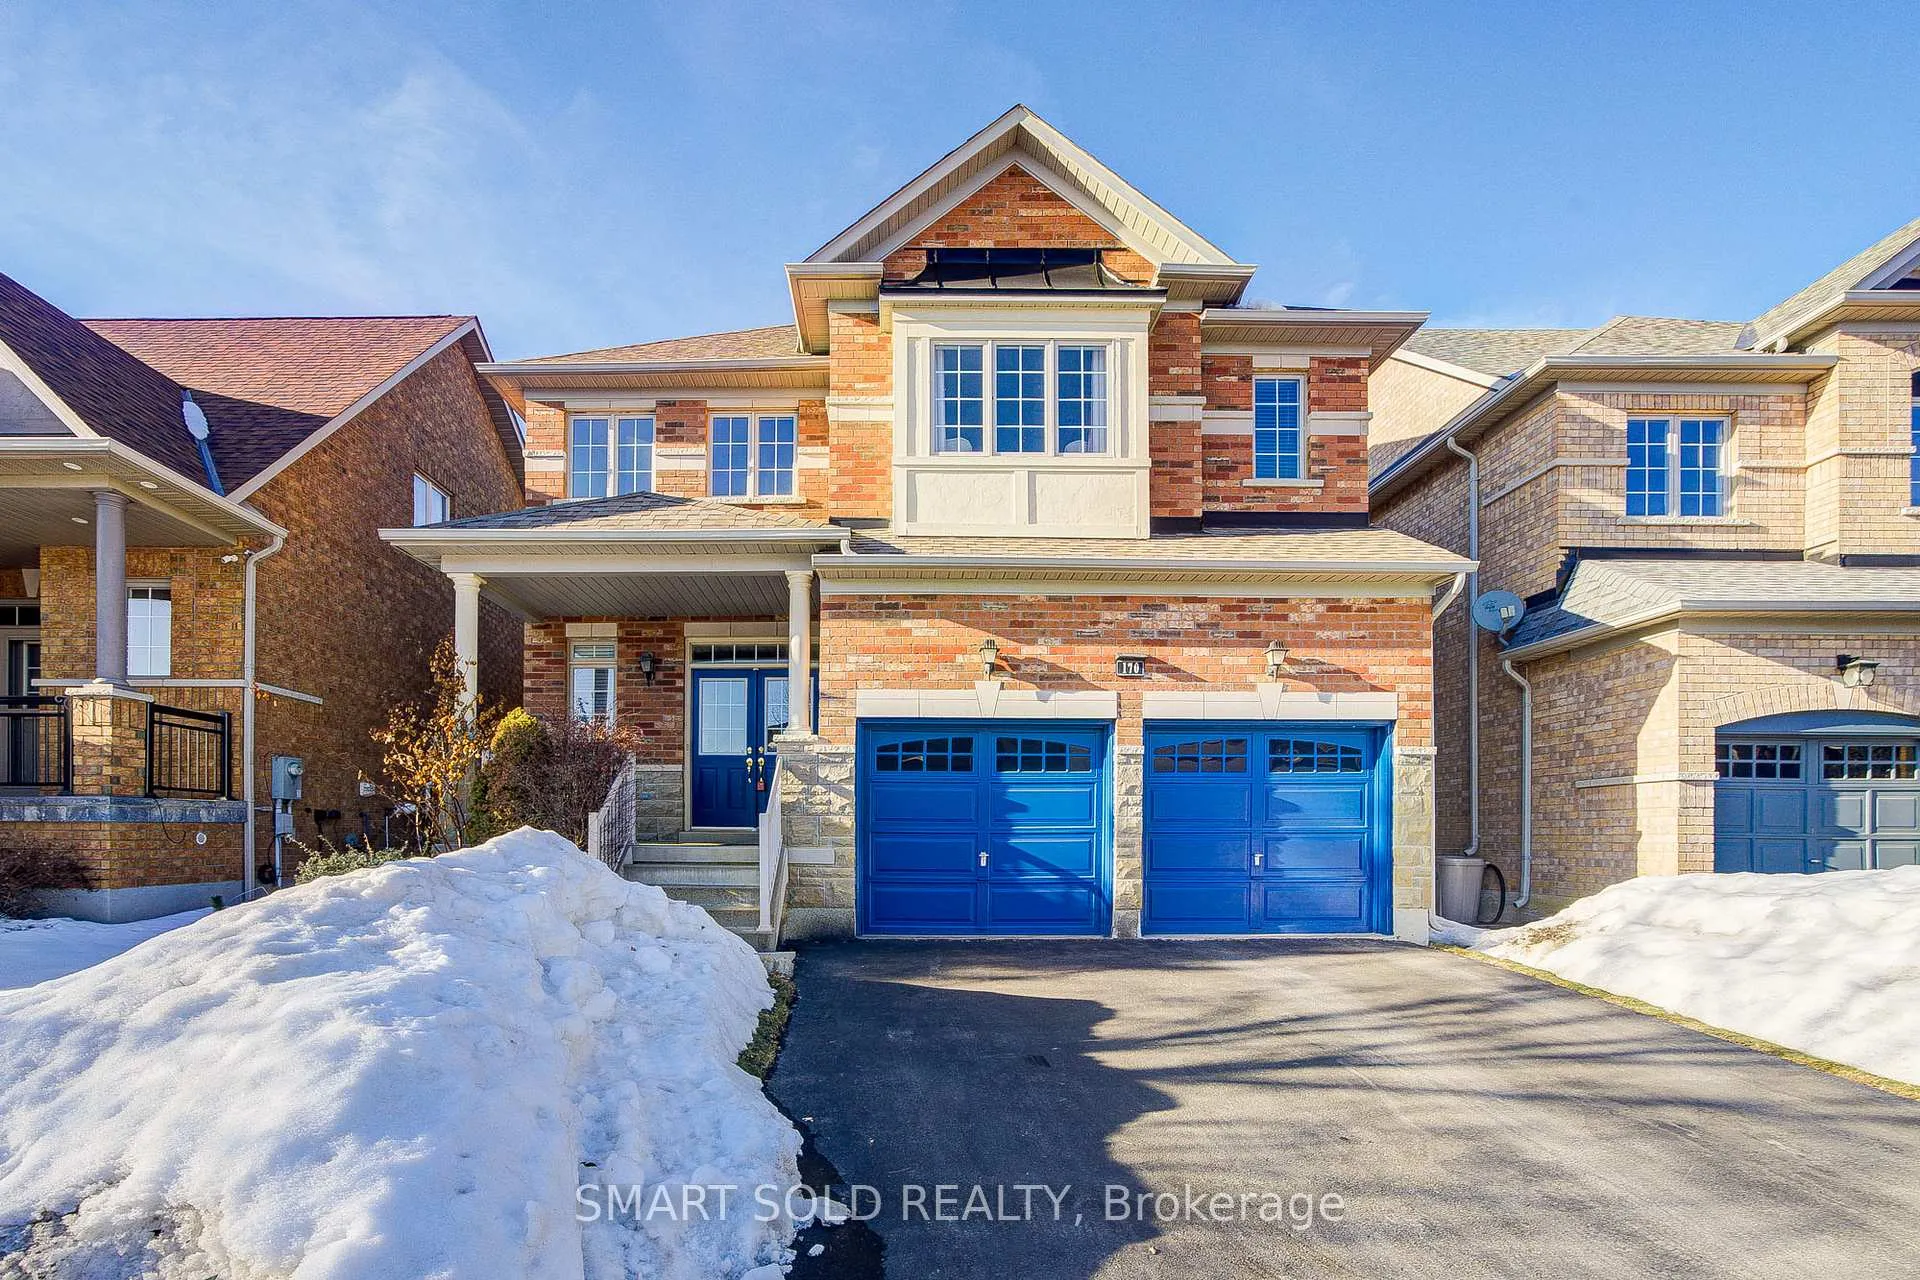
170 Ivy Glen Drive
170 Ivy Glen Drive
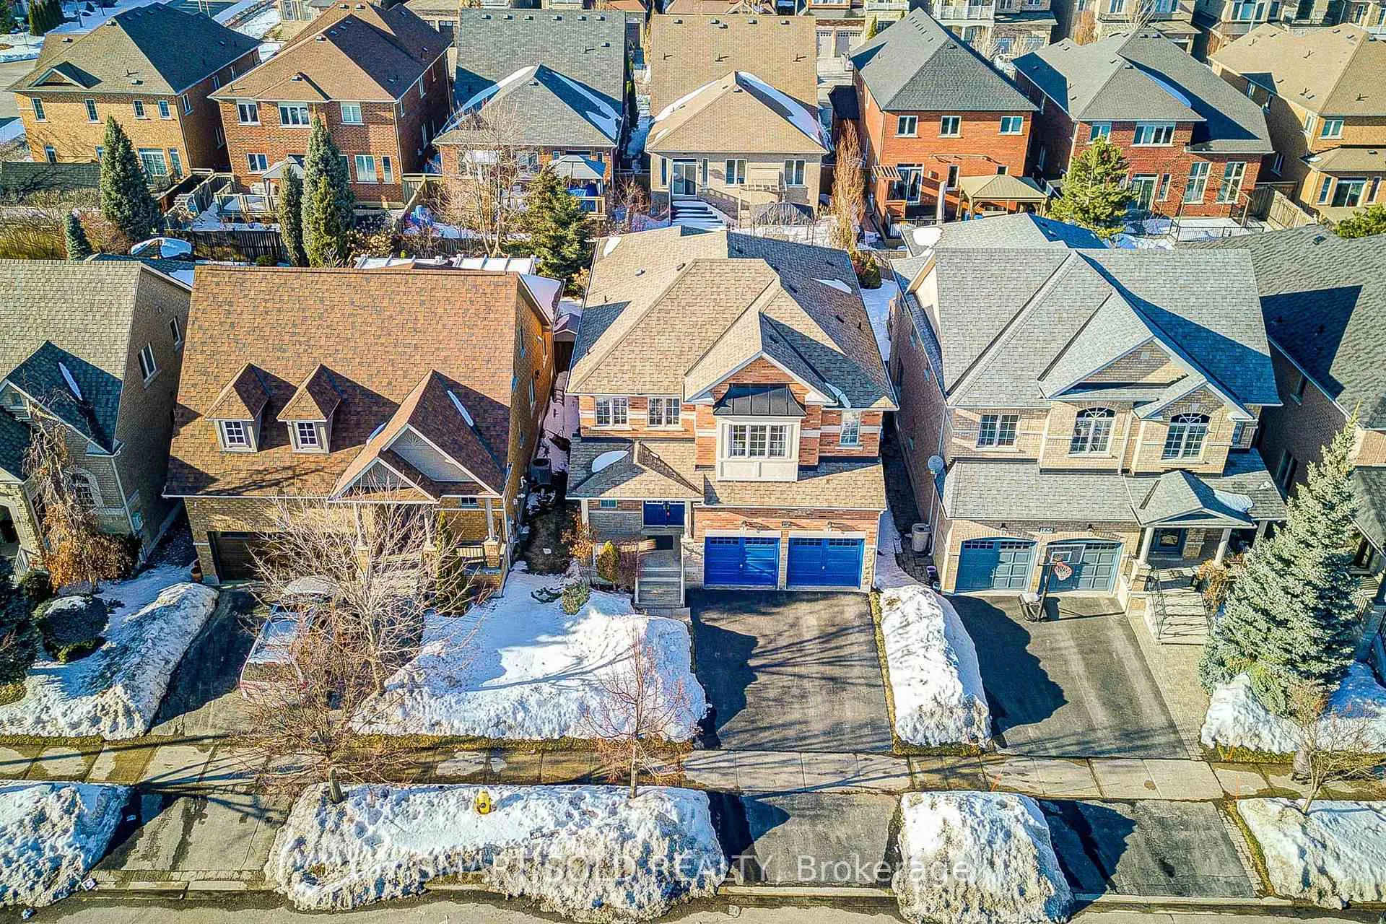
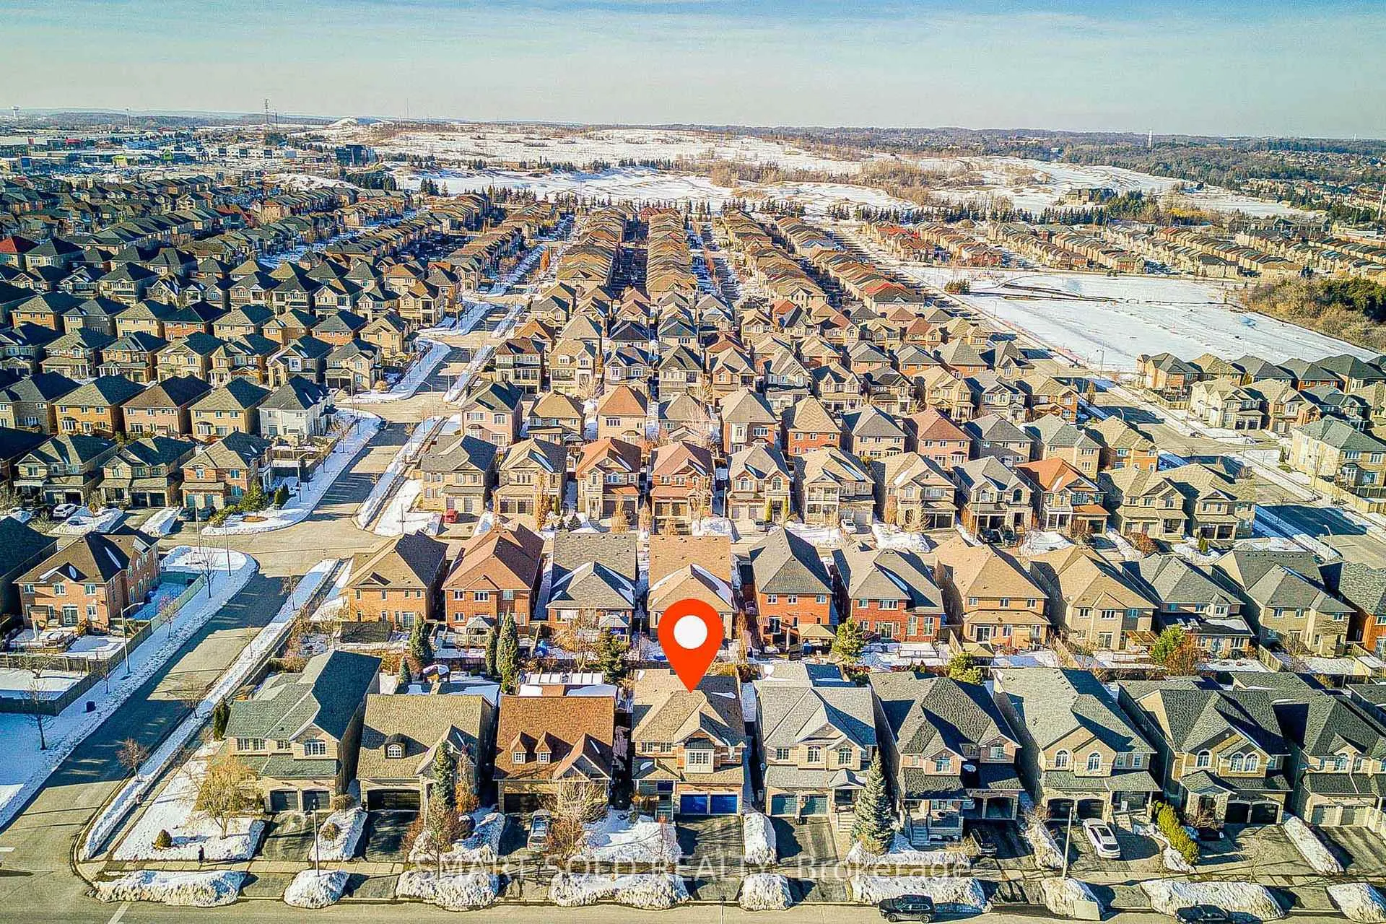
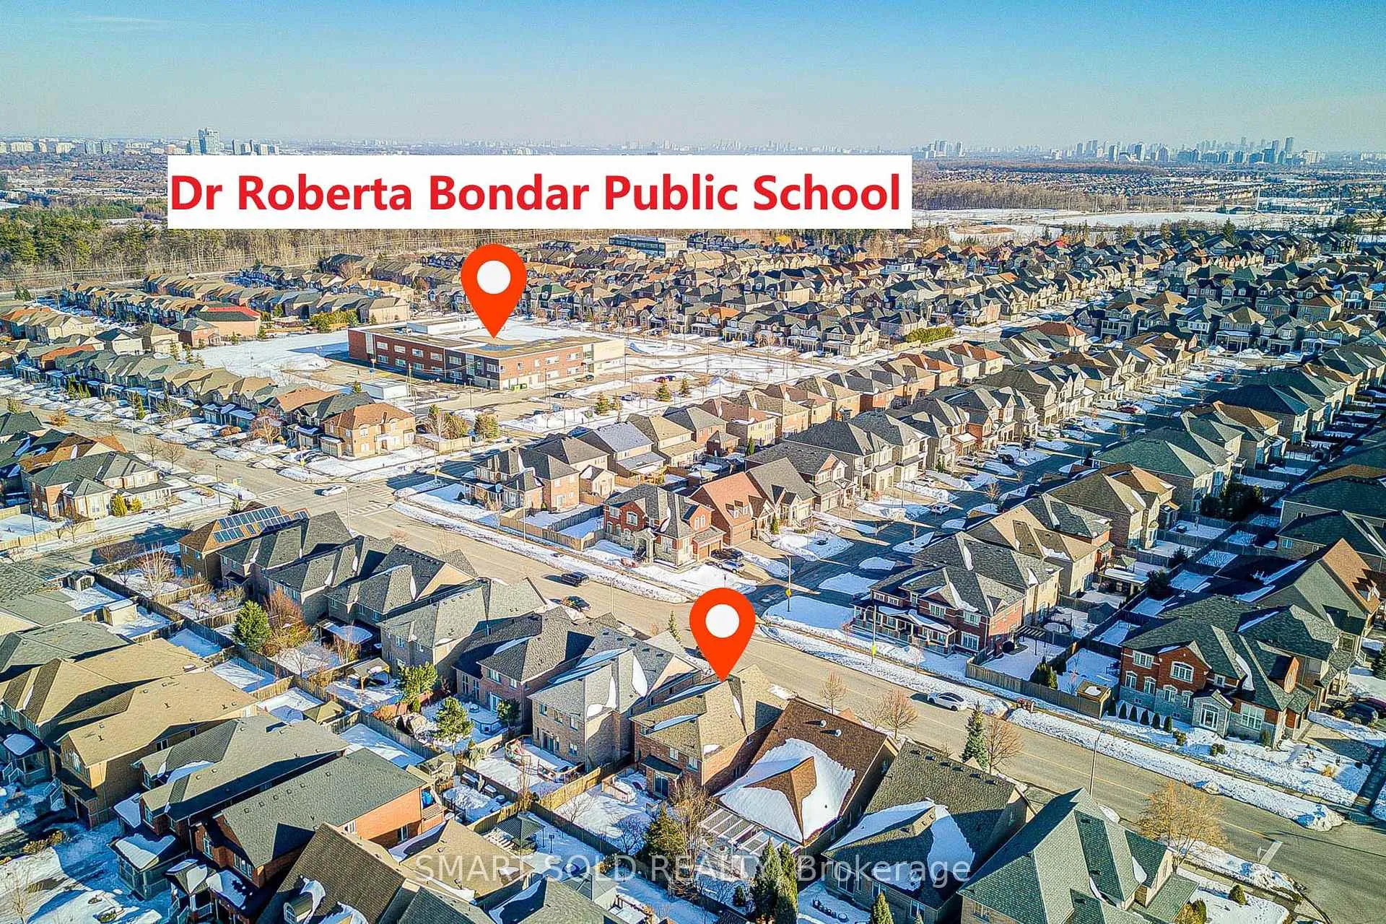
 See all 44 photos
Property history
Facts and features
- BasementOther
- Water, sewerMunicipal
- HeatingForced air
- CoolingCentral air
- Fireplace
- Central air
The homeDetached, 2-storey, 2,500–3,000 sq ft
- TypeDetached
- Style2-storey
- Living space2,500–3,000 sq ft
- BasementOther
- Special designationOther
InsideFireplace Yes, Carpet free, other, storage, Rooms above ground 10
- FireplaceYes
- FeaturesCarpet free, other, storage
- Rooms above ground10
- Bedrooms4
- Bathrooms4
- Kitchens1
- Family roomYes
Outside and lotBrick, Shingles, Concrete
- ExteriorBrick
- RoofShingles
- FoundationConcrete
- Size41.01 × 109.91 ft
Parking2 Garage, Built-in
- Spaces2 Garage
- GarageBuilt-in
Heating, water and powerForced air, gas, Central air, Municipal water
- HeatingForced air, gas
- CoolingCentral air
- WaterMunicipal water
- SewerOther
Costs and taxesTaxes $7,122 a year, HST included in the price, Rental items None
- Taxes, 2026$7,122 a year
- HSTHST included in the price
- Rental itemsNone
Included in the saleFridge, stove, range hoods, dishwasher, washer, dryer, window coverings, light fixtures, newly roof (2019), newly hot water tank (2019), and newly furnace (2022), N/a
- IncludedFridge, stove, range hoods, dishwasher, washer, dryer, window coverings, light fixtures, newly roof (2019), newly hot water tank (2019), and newly furnace (2022)
- Not includedN/a
Listing detailsN12847186, Sold, Mar 5, 2026
- MLS® numberN12847186
- StatusSold
- Listed onMar 5, 2026
- Days on market16
- UpdatedMar 21, 2026
- PossessionFlexible
- Occupied byOwner
- Listing brokerageSMART SOLD REALTY
About this home
170 Ivy Glen Drive, Vaughan (Patterson), ON L6A 0P1
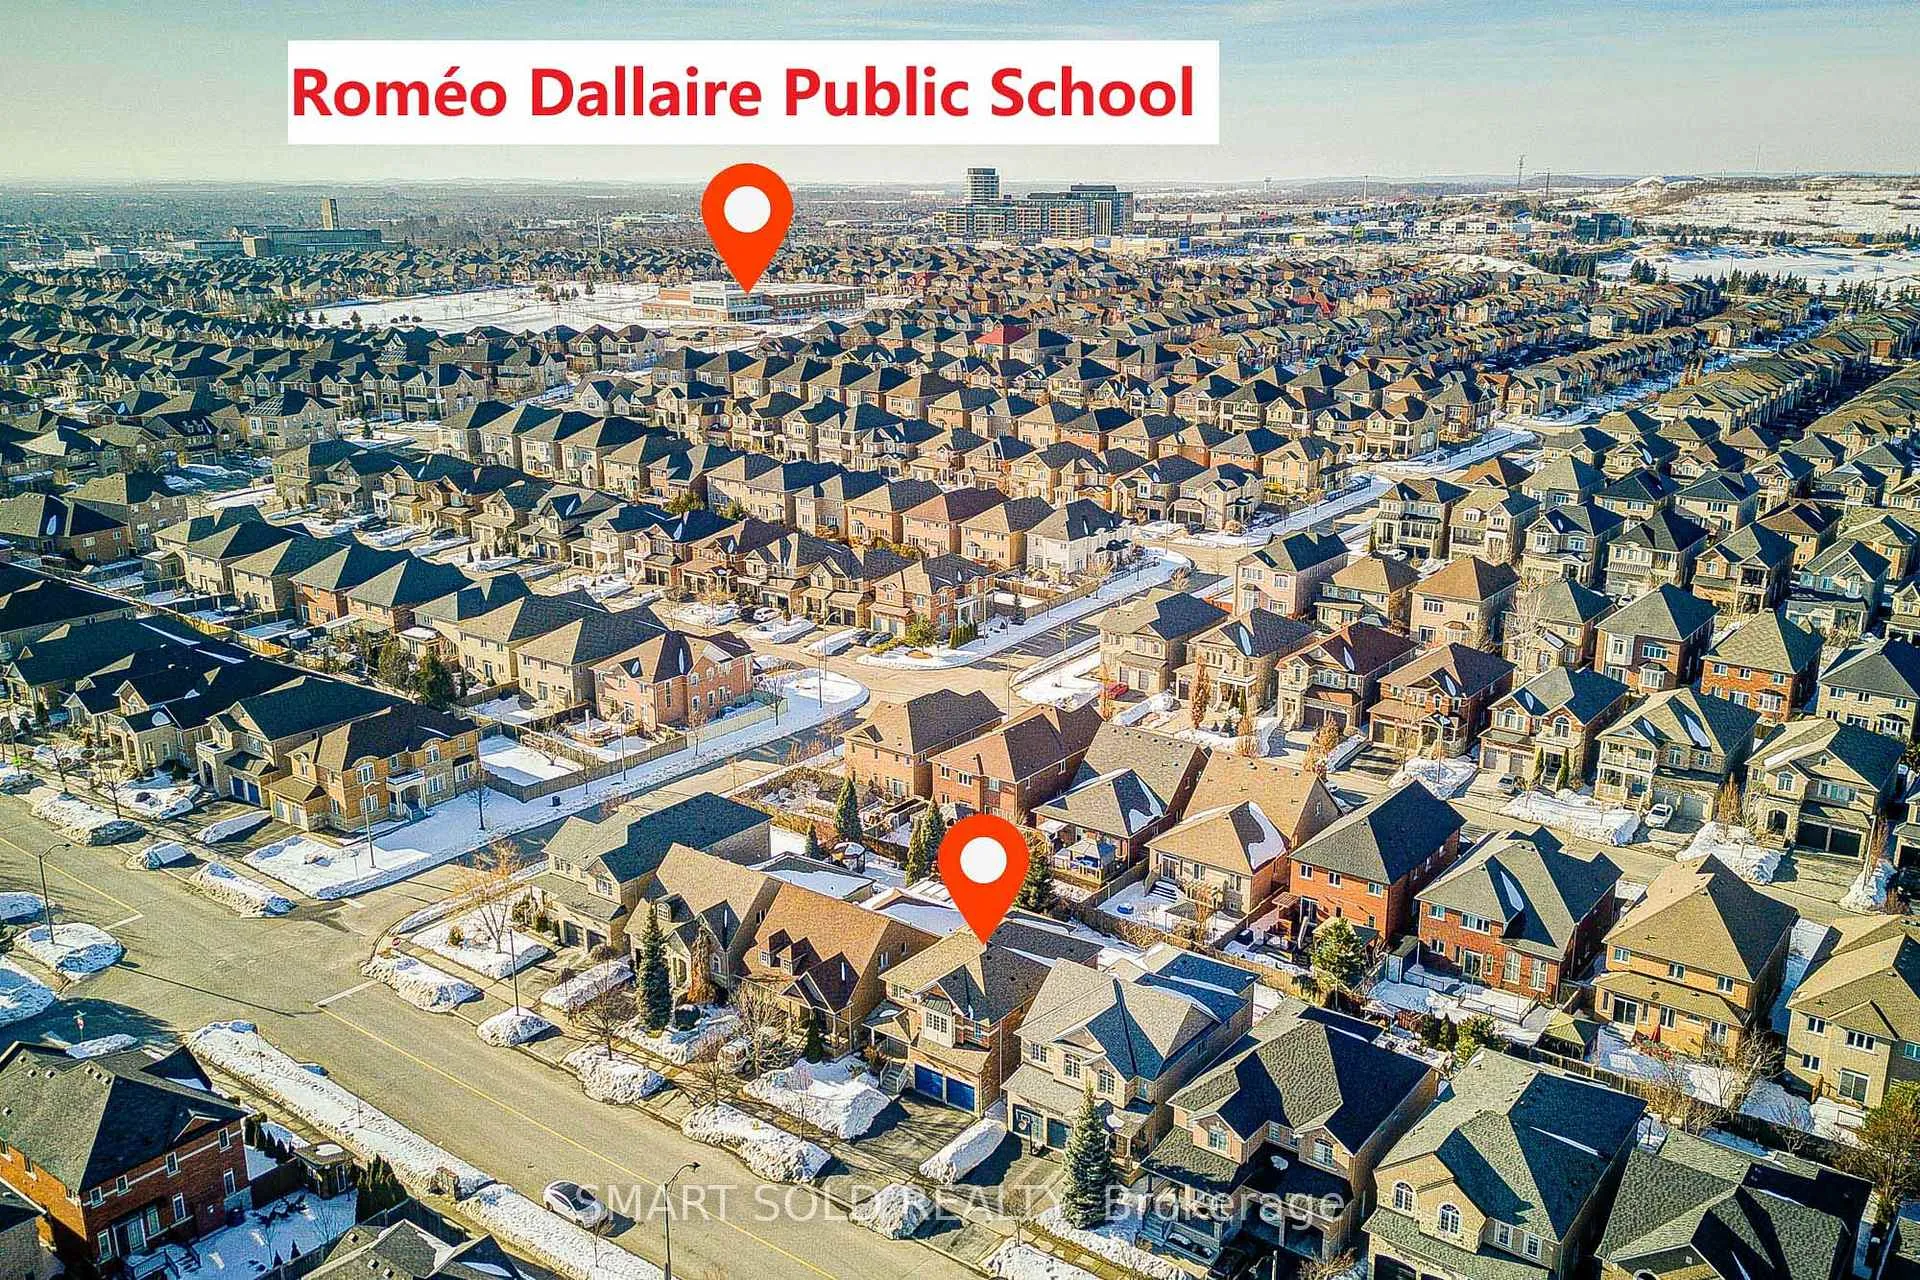
Double Car Garage Detached Home Built By Renowned Builder Greenpark Homes, Lovingly Maintained By The Original Owners, Never Rented, No Pets, Exceptionally Well Kept Throughout Nestled In The Highly Sought After Patterson Community In Vaughan. Zoned In Top-Rated School District: Stephen Lewis Secondary School And St. Theresa of Lisieux Catholic High School. Featuring Hardwood Flooring Throughout, Newly Roof (2019), Newly Hot Water Tank (2019), And Newly Furnace (2022). This Home Offers A Bright Open Concept Layout With A Spacious Foyer Filled With Natural Light. Main Floor Featuring A Functional Living Room And Formal Dining Area, Leading To An Open Concept Family Room With A Cozy Gas Fireplace Creating A Warm And Inviting Atmosphere For Gatherings And Everyday Living. Upgraded Kitchen Showcasing Granite Countertops, Stylish Backsplash, Built In Appliances, And Ample Cabinetry, Overlooking An Oversized Breakfast Area With Walk Out To A Spacious Backyard. Rarely Offered 4 Bedrooms Model, Including A Private Primary Suite With Walk-In Closet And An Ensuite. A Second Bedroom Features A Closet And Its Own Ensuite Bath Access, While Two Additional Spacious Bedrooms Share Another Bathroom. Conveniently Located Near Dufferin & Major Mackenzie, Enjoy Easy Access To Ontario Highway 407, Ontario Highway 7, Public Transit, GO Stations, Parks, Scenic Trails, Community Centres, Restaurants, Supermarkets, And More.
Ask about this home
A HOMEH agent will answer your questions about this home.
Around this home
Daily convenience, out of 100, from the distances below
Schools nearby
School rating, out of 10.
Helpful calculators
Your HOMEH agent

"Priced 3% over the Hestimate. I would see it this week."