
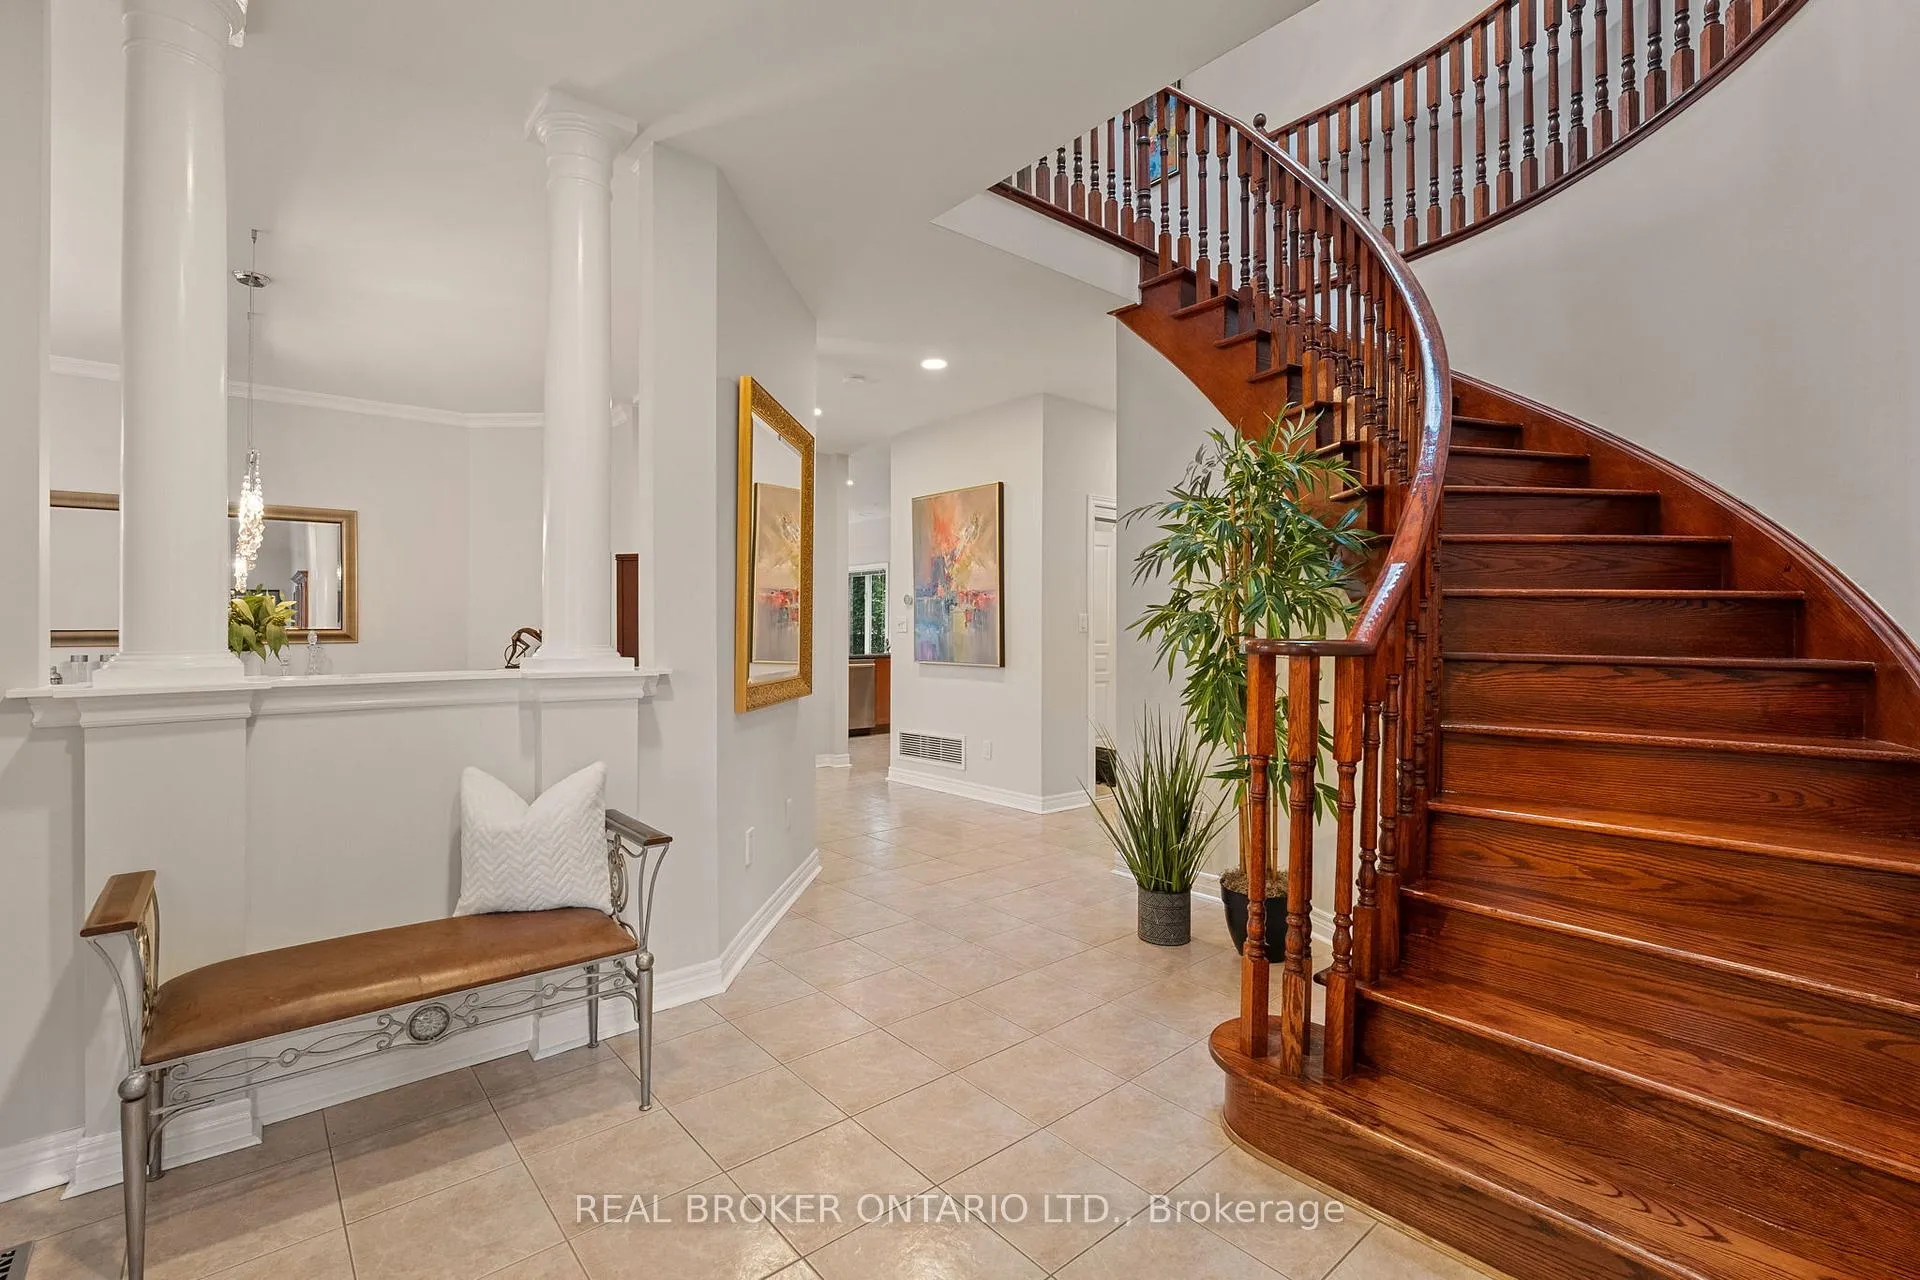
 See all 45 photos
Property history

This home has sold. It is no longer available.
Property not available for sale or for rent.
Ask about this home
A HOMEH agent will answer your questions about this home.Ask HOMEH
About this home
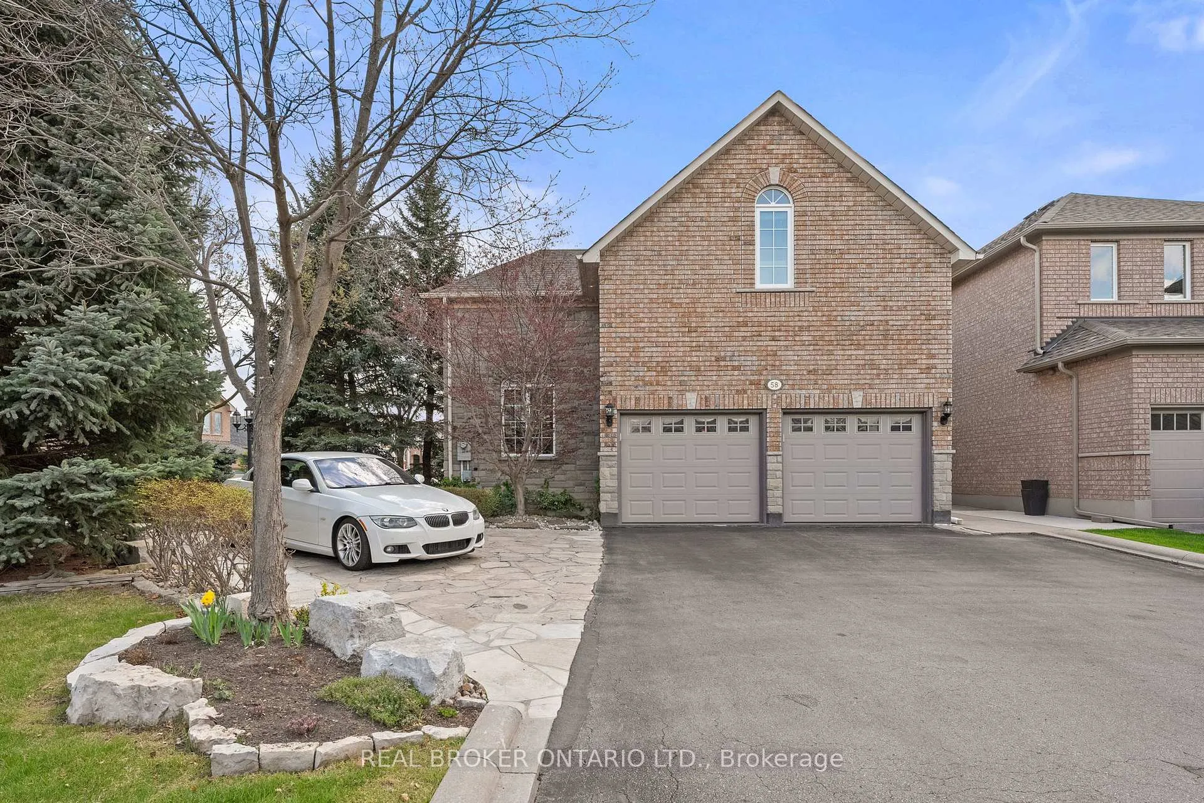
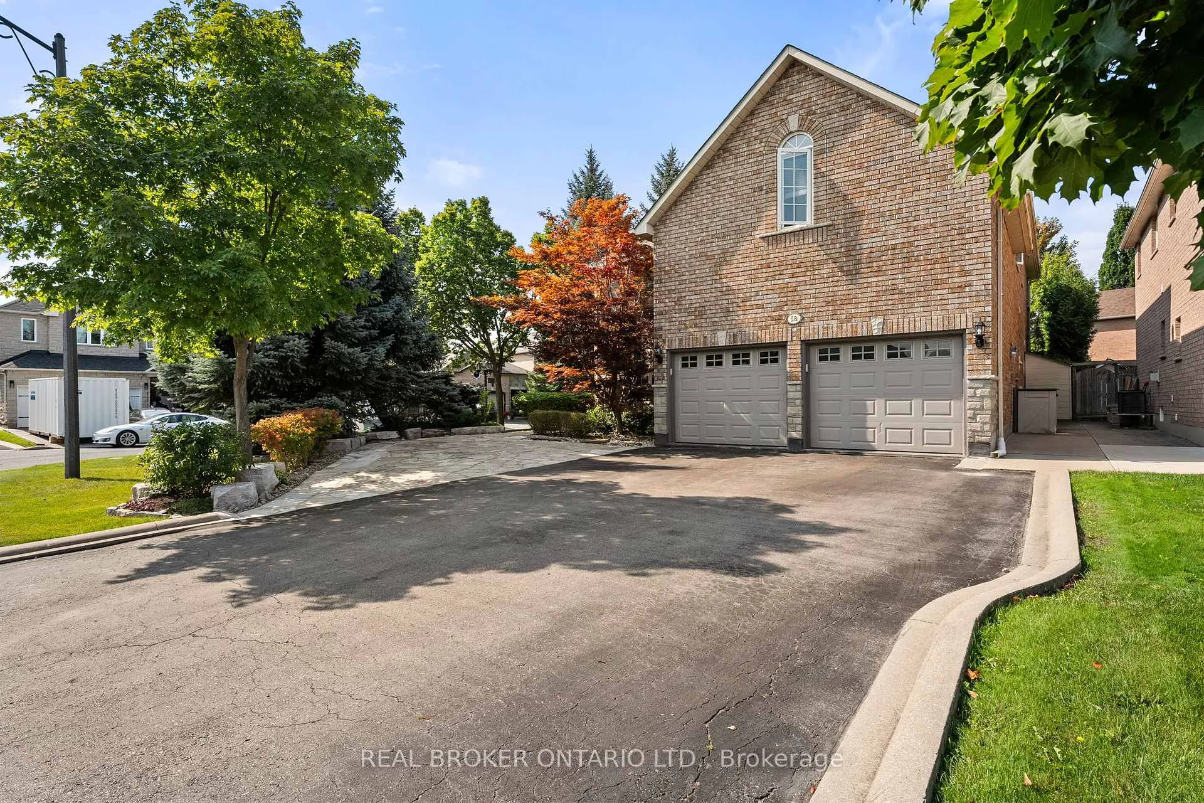
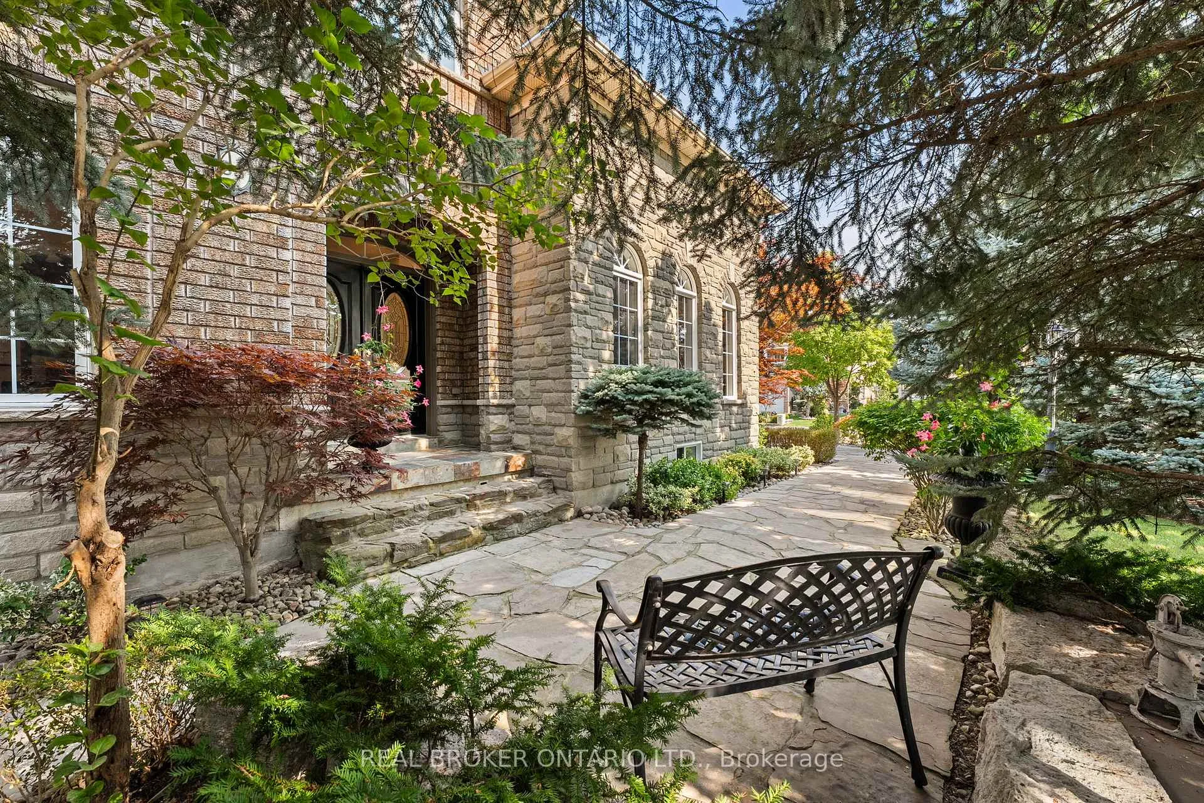
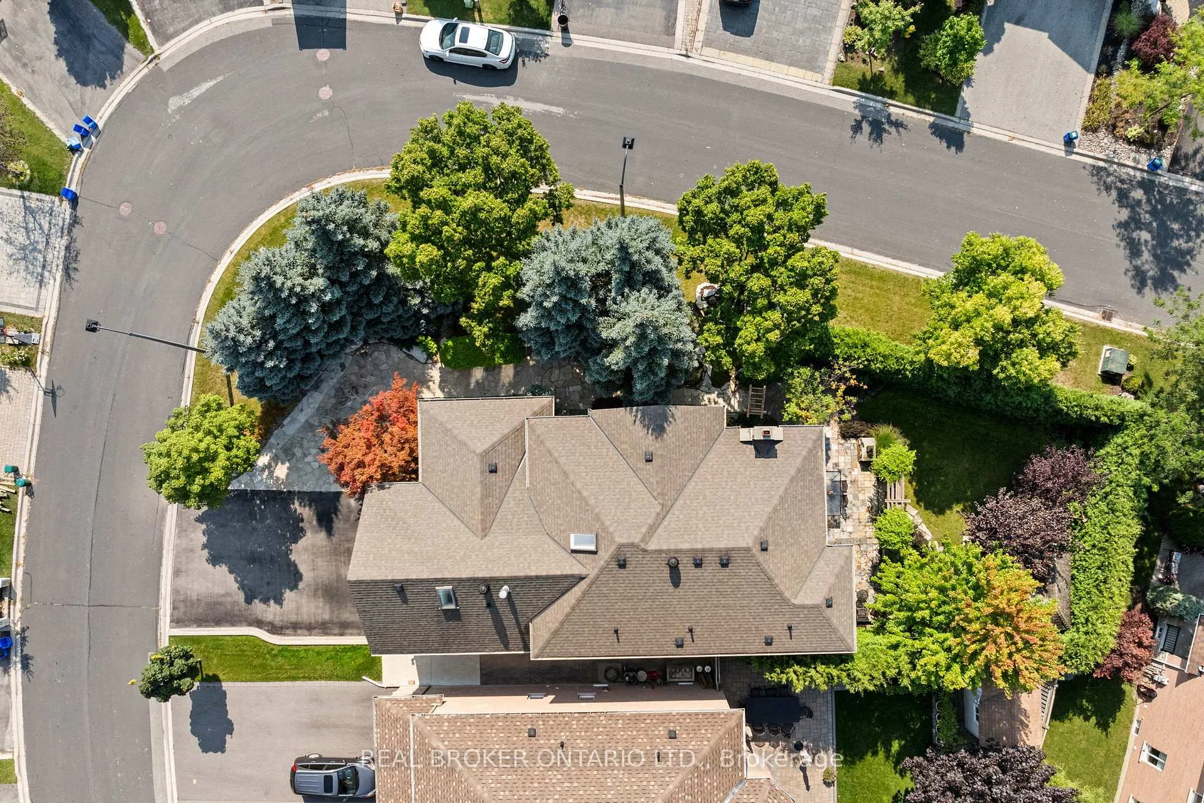
Three Homes in One! The perfect multi-generational living solution! *3700+ sf of finished space. This is like owning 3 homes in one, with 3 full kitchens, 3 separate living spaces, private entrances, extended 3-ft driveway, & flexible layouts perfectly suited for multi-generational living, or extended guest accommodations. Extra storage is found throughout the home. Thoughtfully upgraded and meticulously maintained, this property is ideal for large families or discerning buyers seeking space, privacy, and luxury without compromise. Situated on a premium corner lot, surrounded by mature trees & enhanced by hundreds of thousands spent on custom landscaping, this property offers an estate-like setting with unmatched privacy & nature at every turn. It feels more like a private retreat than a typical home in a subdivision. This original-owner residence features a custom-extended floor plan with an additional 3-ft in length added & oversized windows throughout, creating an expansive, sun-filled interior. Inside, enjoy soaring ceilings, pot lights, a formal dining area, & a main floor executive office for work, ideal for professionals or those working from home. The open-concept kitchen overlooks a fully landscaped backyard oasis featuring flagstone patios, walkways, lush greenery, & a hydro-equipped garden shed. Car enthusiasts will appreciate the heated garage complete with porcelain tile flooring, oversized doors, custom storage, and hoist-ready ceiling height, no sidewalk. Interior garage access & a shared laundry space connect to three distinct living areas. The private loft suite offers its own kitchen, bedroom, bathroom, and living room. The main residence features 3 bedrooms (easily converted to 4), including a spacious primary bedroom retreat with a luxurious 5-piece ensuite and a massive walk-in closet. The finished lower level includes two additional bedrooms, a newly updated bathroom, a full kitchen, & a bright, open-concept family room.
Facts & features
Ask about this home
A HOMEH agent will answer your questions about this home.
Rooms
19 rooms · 5 bathrooms
- Office14′11″ × 11′5″171 sq.ft.
- Dining room13′5″ × 12′8″171 sq.ft.
- Living room14′7″ × 16′3″237 sq.ft.
- Kitchen13′ × 10′130 sq.ft.
- Breakfast11′5″ × 10′114 sq.ft.
- Laundry8′7″ × 8′10″75 sq.ft.
- Primary bedroom15′1″ × 16′241 sq.ft.
- Bedroom 212′4″ × 11′1″137 sq.ft.
- Bedroom 310′5″ × 13′3″138 sq.ft.
- Bathroom8′1″ × 10′81 sq.ft.
- Bedroom 412′4″ × 11′1″137 sq.ft.
- Bathroom7′2″ × 5′1″37 sq.ft.
- Kitchen8′4″ × 7′11″66 sq.ft.
- Recreation17′6″ × 19′8″344 sq.ft.
- Bedroom13′5″ × 11′5″154 sq.ft.
- Bedroom12′1″ × 10′9″130 sq.ft.
- Kitchen16′10″ × 10′169 sq.ft.
- Bathroom7′5″ × 7′7″56 sq.ft.
- Family room12′10″ × 13′167 sq.ft.
Around this home
Listing details
Helpful tools
Your HOMEH agent
"I would see it this week."
Ask HOMEH about this home
Price, neighbourhood, monthly cost. Ask anything.
HOMEH Intelligent Agent is an AI, not a licensed representative. Check anything important with your agent.