
 See all 50 photos
Property history
Book a viewing
Ask HOMEH
58 Michael Fisher Avenue, Vaughan
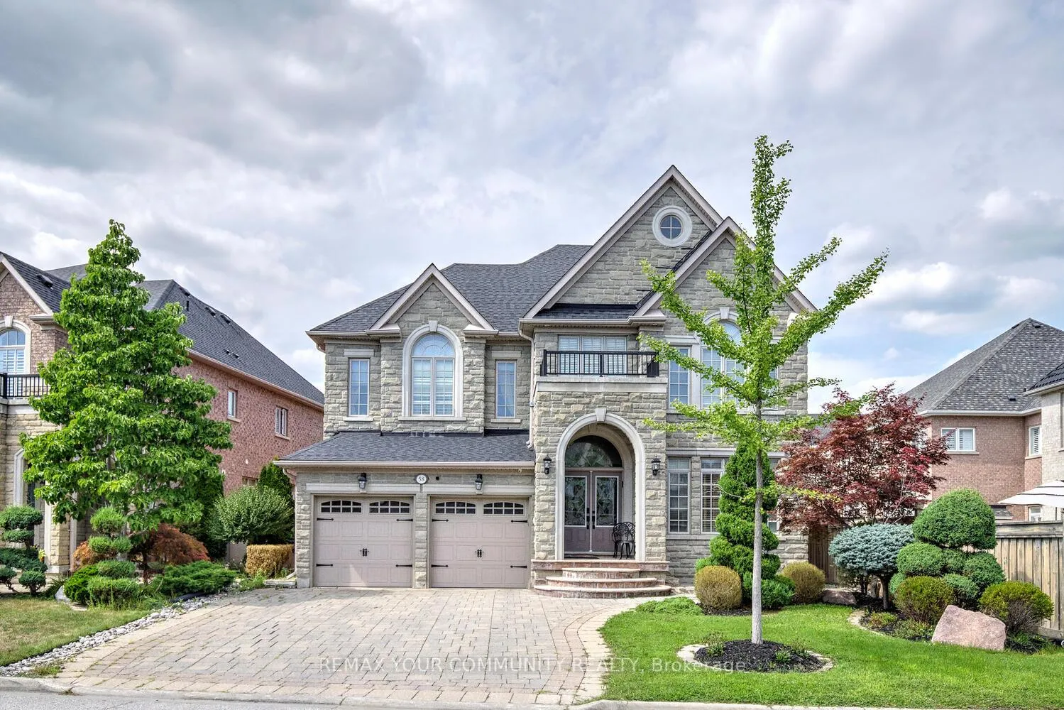
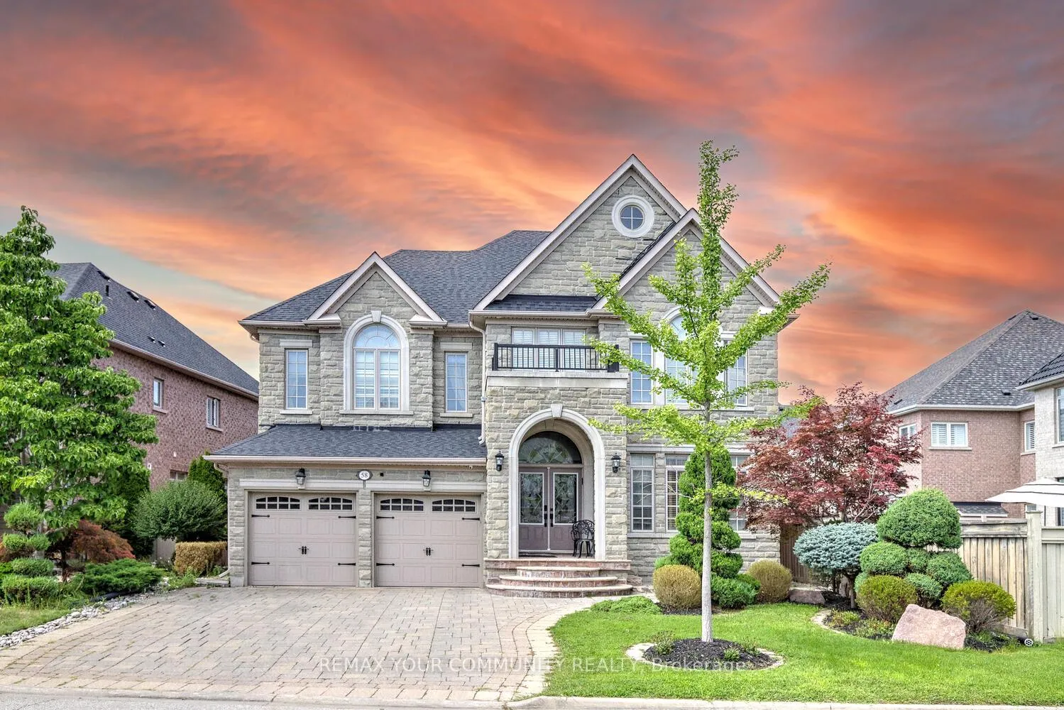
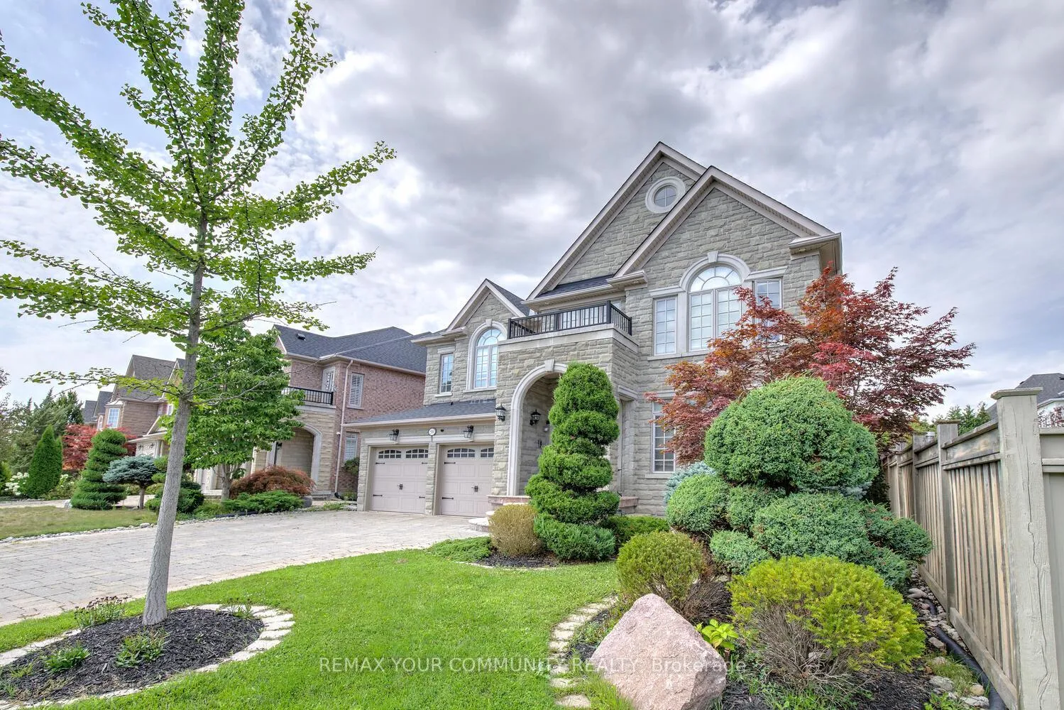
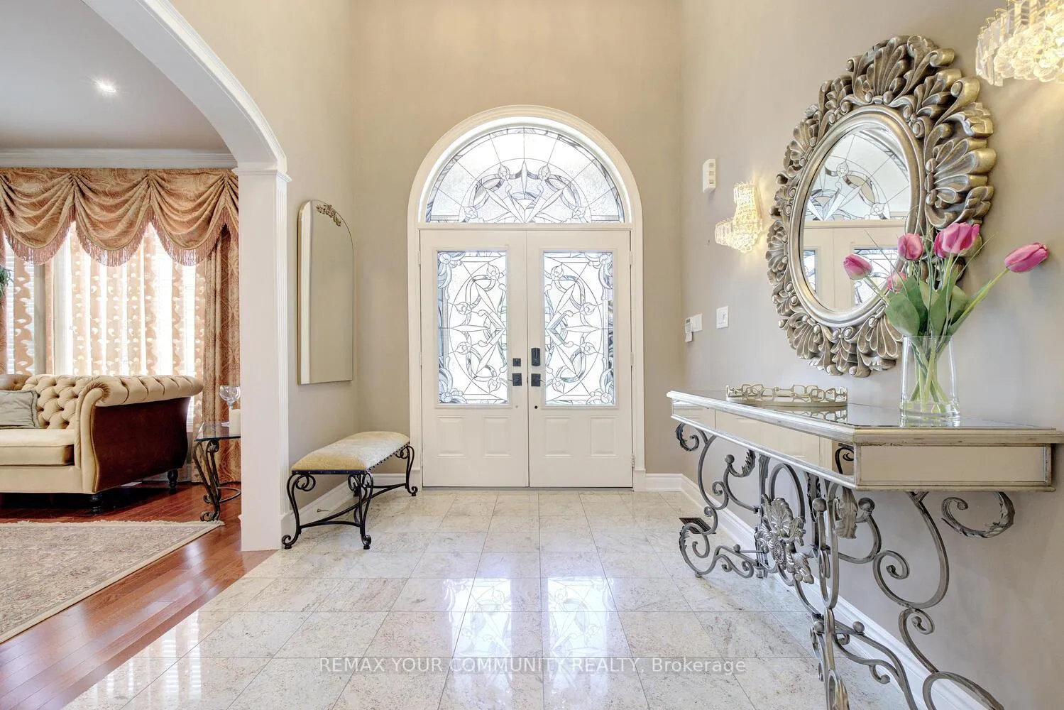
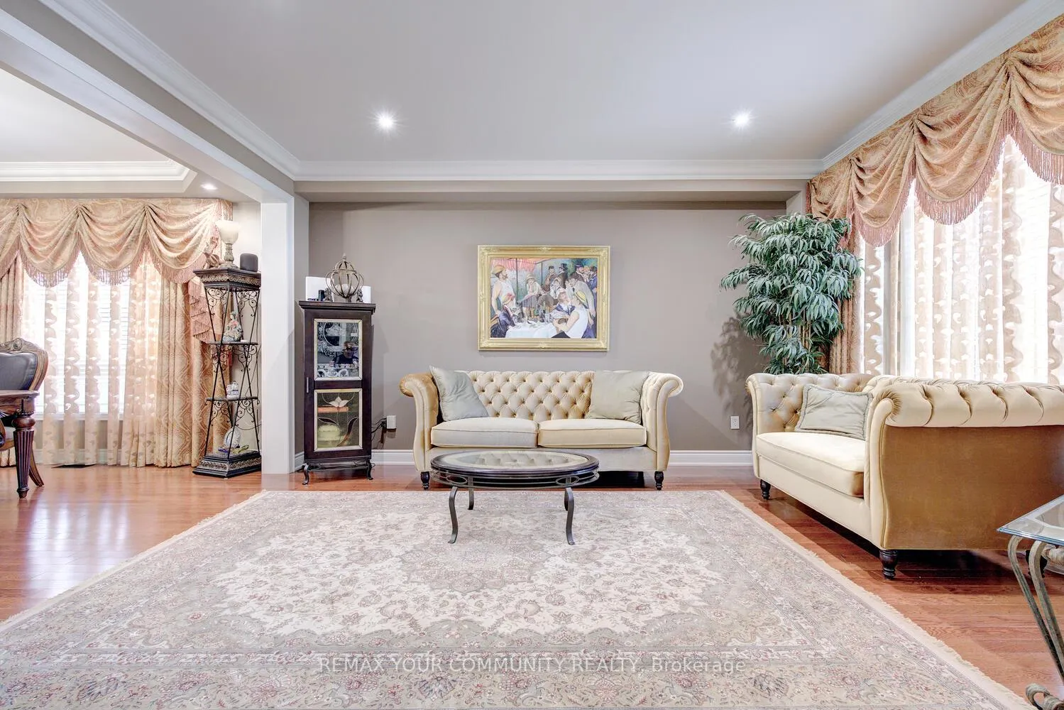
Welcome to 58 Michael Fisher Ave, a fabulous Fernbrook energy star residence offering 5,000+ sq ft luxury living space (3,692 sq. ft. above grade)! Sitting on a premium-sized 50 ft lot, the property features things that buyers value the most - 9 ft ceilings THROUGHOUT ALL 3 FLOORS, excellent layout with wide and spacious rooms, main floor office, huge kitchen with oversized breakfast bar, sidewalk free lot, very quiet street! This well-built, masterfully designed stone exterior home radiates sophistication and comfort. It is nestled in a prestigious Valleys of Thornhill neighbourhood surrounded by luxurious homes and wooded areas-a true testament to its exclusive setting. Professionally landscaped grounds, complete with rock features, accent lighting & a full sprinkler system, create a standout curb appeal. An interlocking driveway further elevates the exterior charm, showcasing the pride of ownership at every turn. Step inside and be greeted by cathedral ceilings and spacious, sun-filled rooms designed for both everyday living and grand entertaining. The upgraded gourmet kitchen is a chef's delight, featuring stainless steel appliances, a stylish large breakfast bar, and a walkout to a lovely private patio-perfect for morning coffee or summer gatherings. Offers hardwood floors throughout main and 2nd floor; 4 oversized bedrooms upstairs each with its own walk-in closet; 3 full bathrooms on 2nd floor; main floor office! Finished basement boasts soaring 9-foot ceilings, offering a wet bar, sauna-spa room; 2 bathrooms; a large bedroom/guest suite; living room & a rec room! Luxury finishes, elegant upgrades, $$$ spent on quality details! Located on a quiet crescent in one of the city's most sought-after communities, steps to JCC, new Carville community centre, zoned for top schools including Nellie McClung PS, St Theresa of Lisieux Catholic HS, Roméo Dallaire PS - it's truly a must-see! Discover the lifestyle you deserve-visit and prepare to fall in love! See 3-D!
Facts & features
Book a viewing
Rooms
15 rooms · 6 bathrooms
- Kitchen19′9″ × 15′5″304 sq.ft.
- Breakfast19′9″ × 15′5″304 sq.ft.
- Family room12′8″ × 17′6″222 sq.ft.
- Living room16′6″ × 12′2″201 sq.ft.
- Dining room12′1″ × 15′11″193 sq.ft.
- Office13′1″ × 9′11″130 sq.ft.
- Foyer11′5″ × 8′4″96 sq.ft.
- Primary bedroom15′9″ × 20′2″317 sq.ft.
- Bedroom 212′7″ × 12′151 sq.ft.
- Bedroom 318′6″ × 12′1″224 sq.ft.
- Bedroom 413′3″ × 13′173 sq.ft.
- Bedroom 59′10″ × 14′7″144 sq.ft.
- Living room14′6″ × 20′5″296 sq.ft.
- Bathroom10′5″ × 10′9″112 sq.ft.
- Recreation22′3″ × 12′6″279 sq.ft.
Around this home
Listing details
Helpful tools
Your HOMEH agent

"I would see it this week."
Ask HOMEH about this home
Price, neighbourhood, monthly cost. Ask anything.
HOMEH Intelligent Agent is an AI, not a licensed representative. Check anything important with your agent.